
 Share
Share
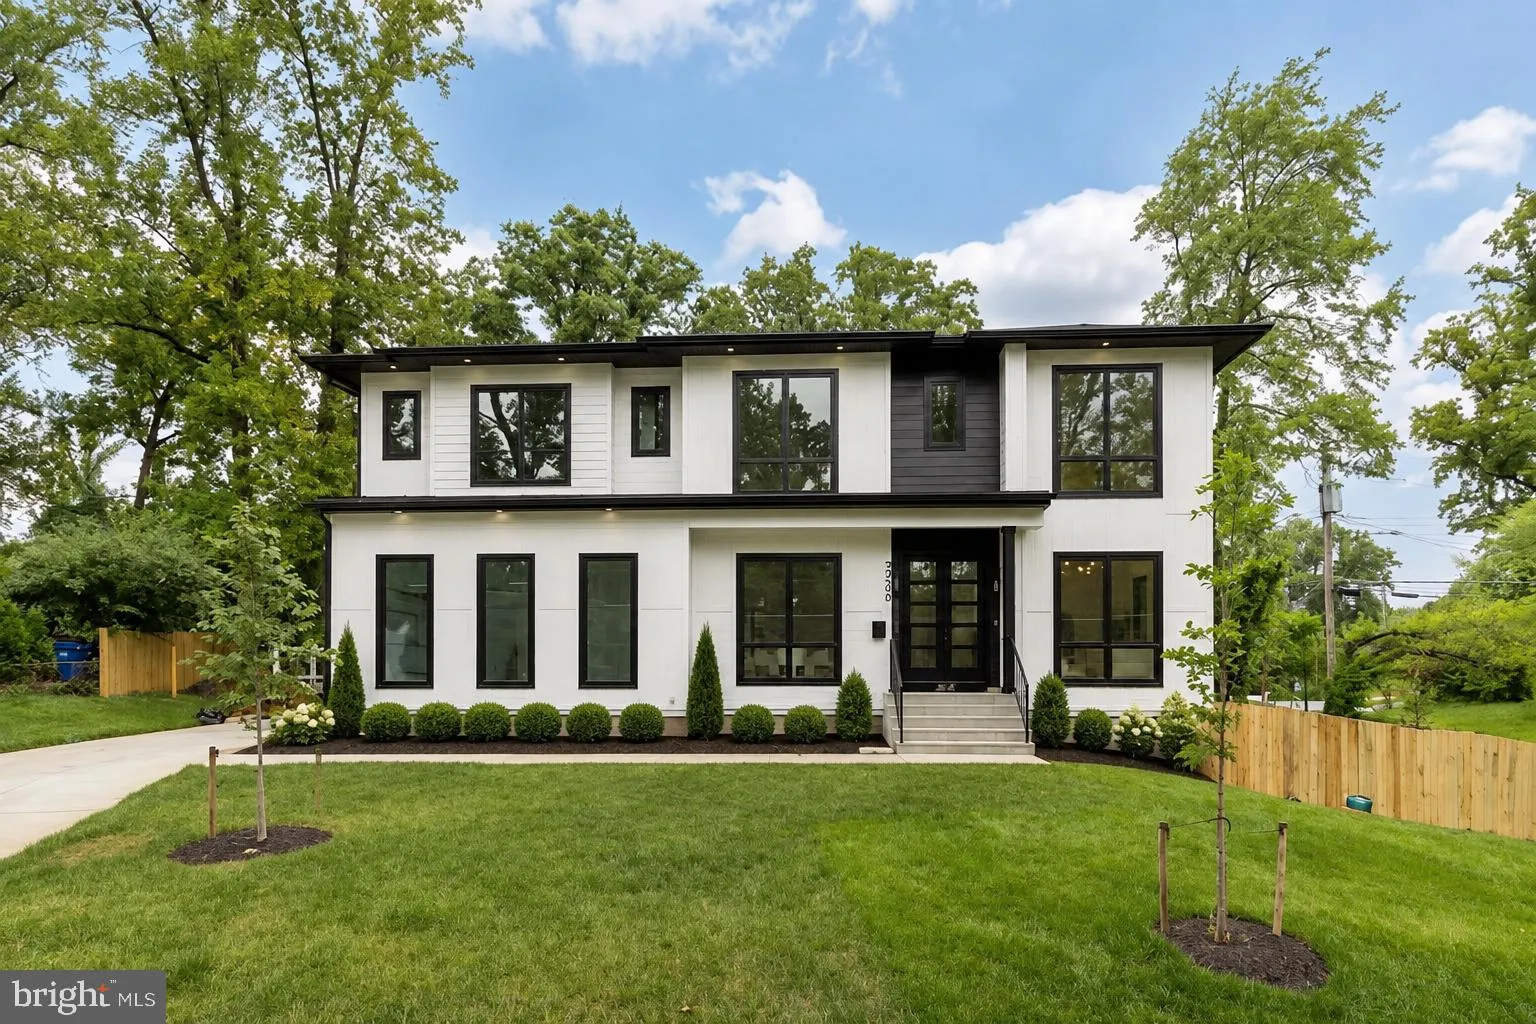
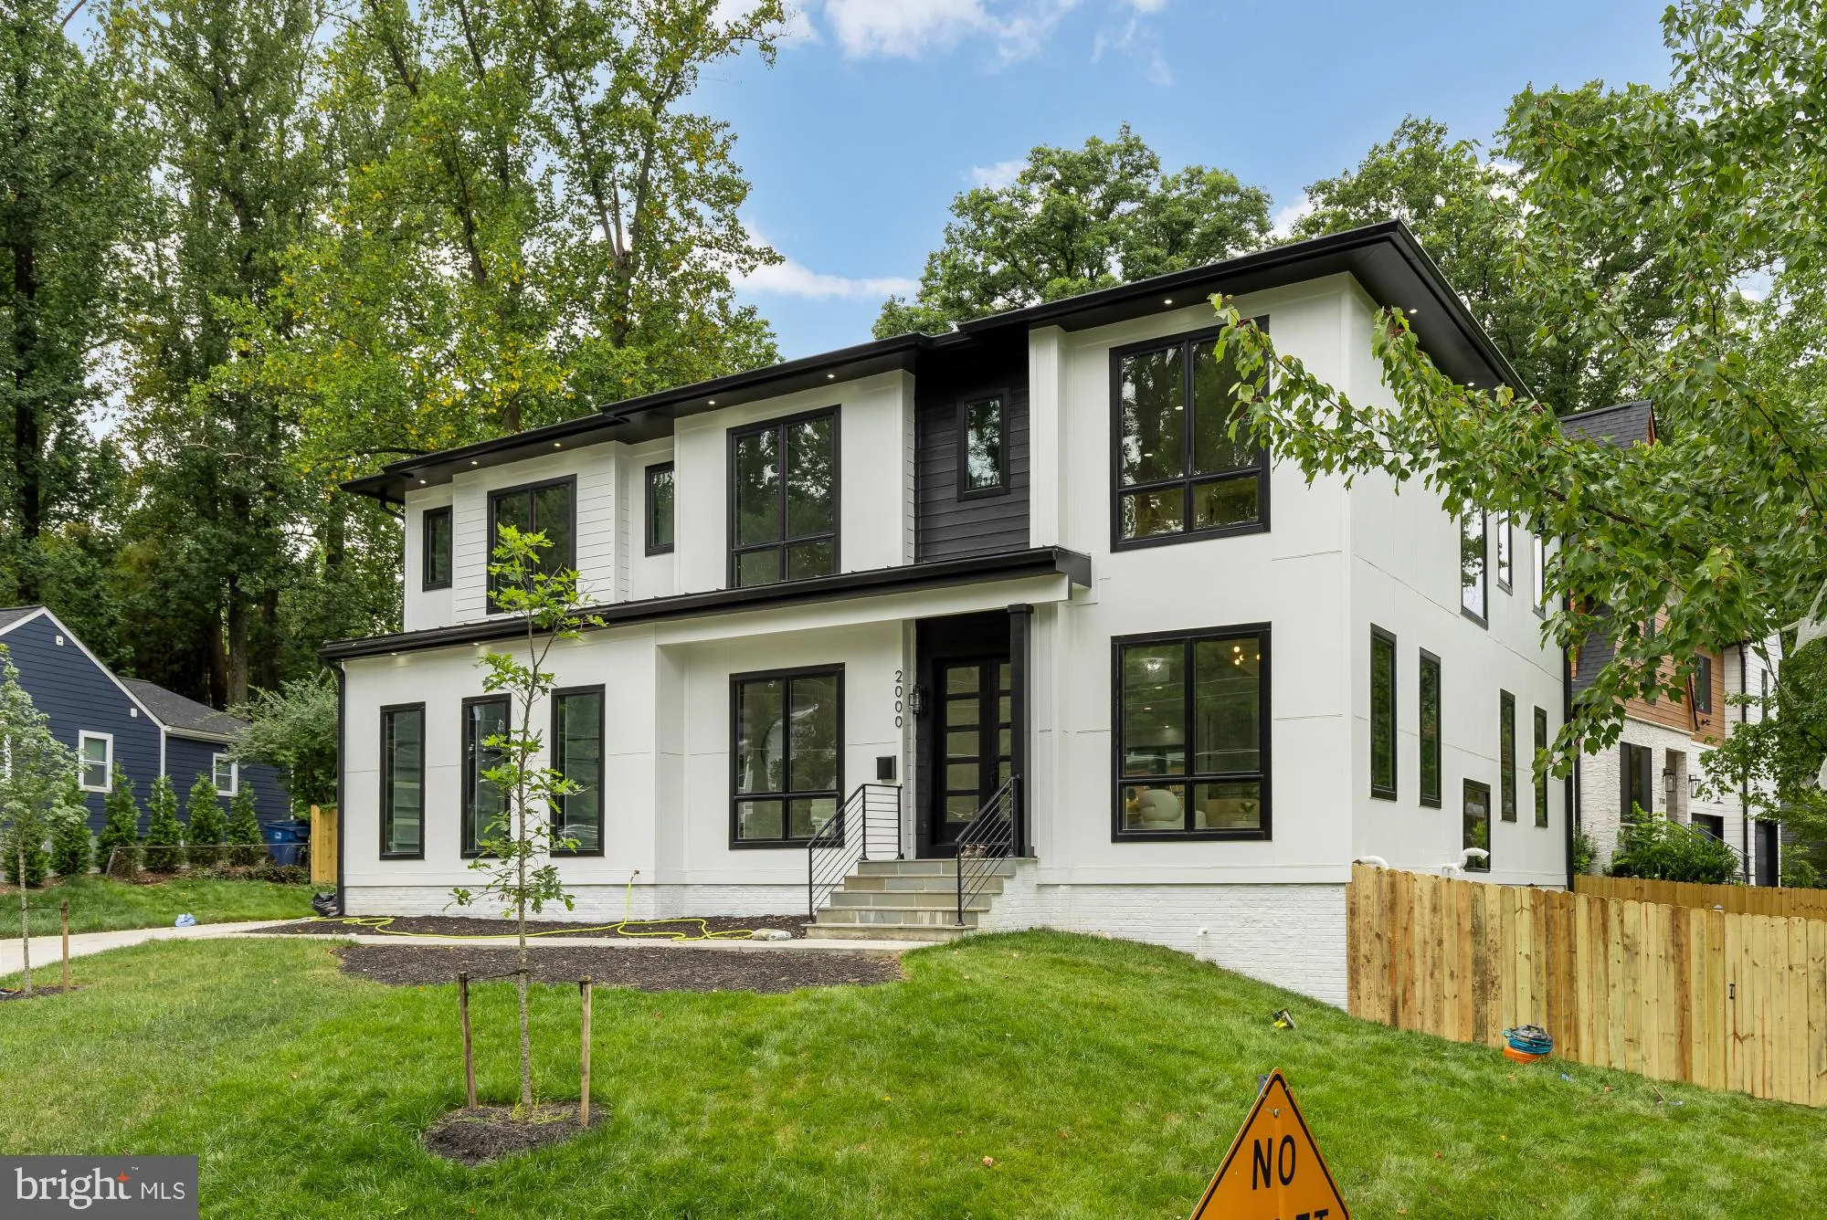
 2000 OSWALD PLACE, Falls Church, VA 22043
 6,800 Sqft SQFT
 6
6
 8
8
 Basic Details
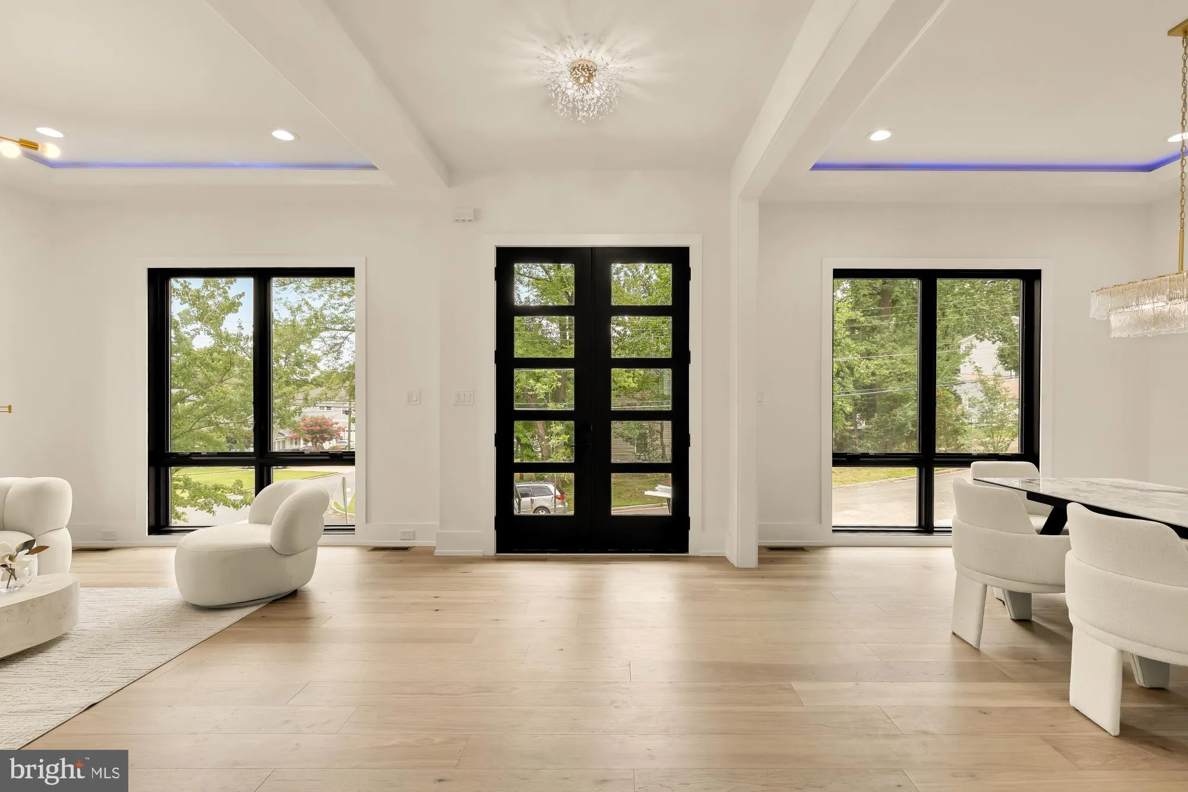
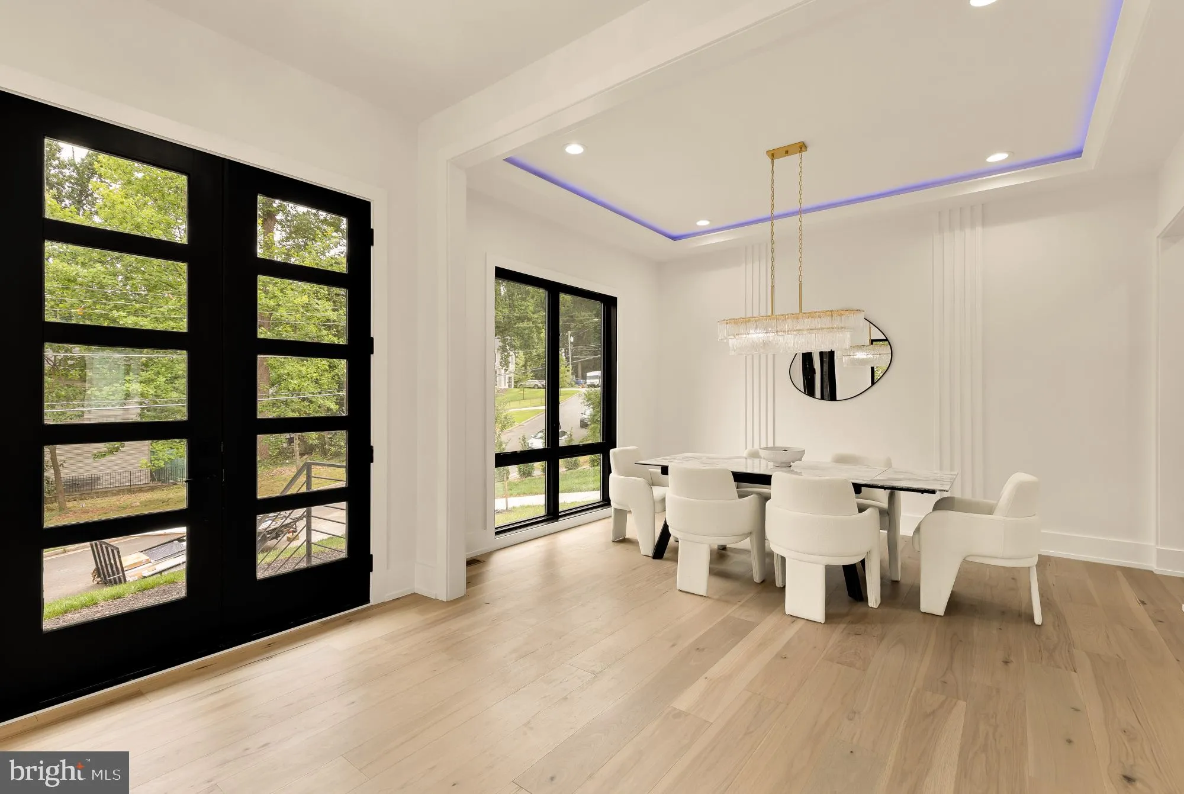
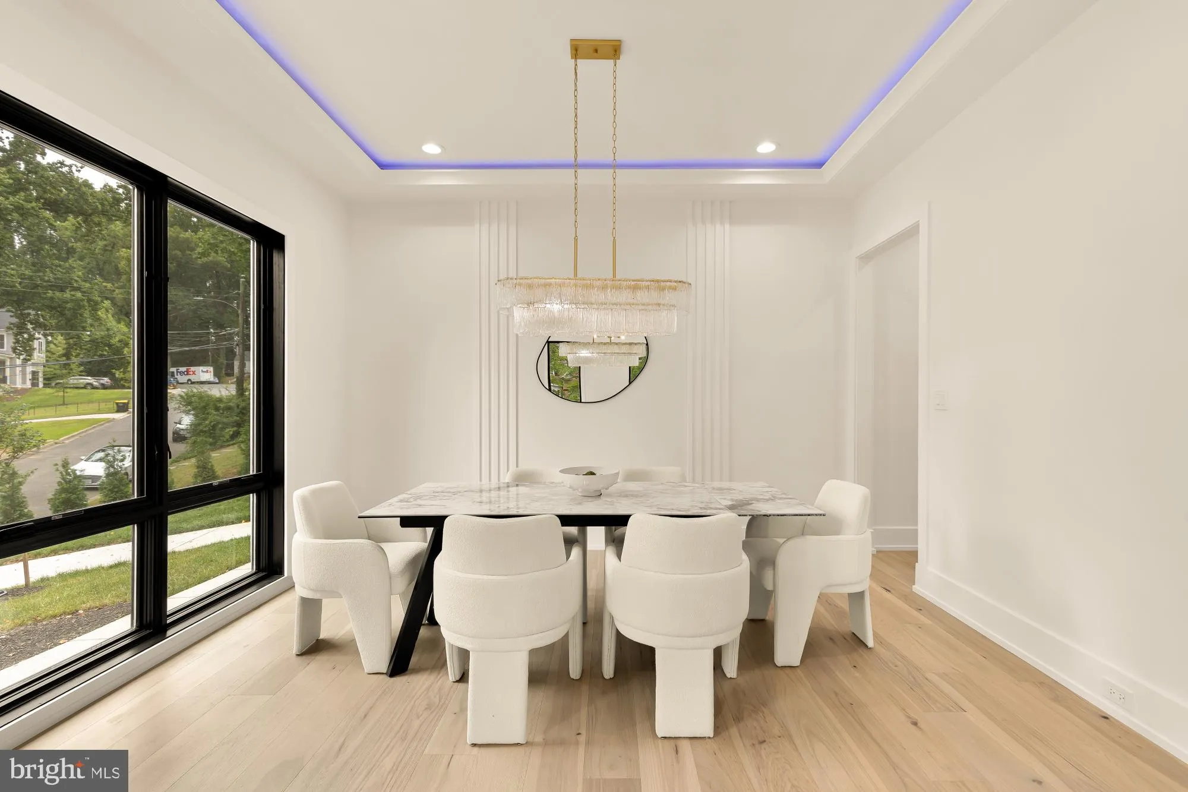
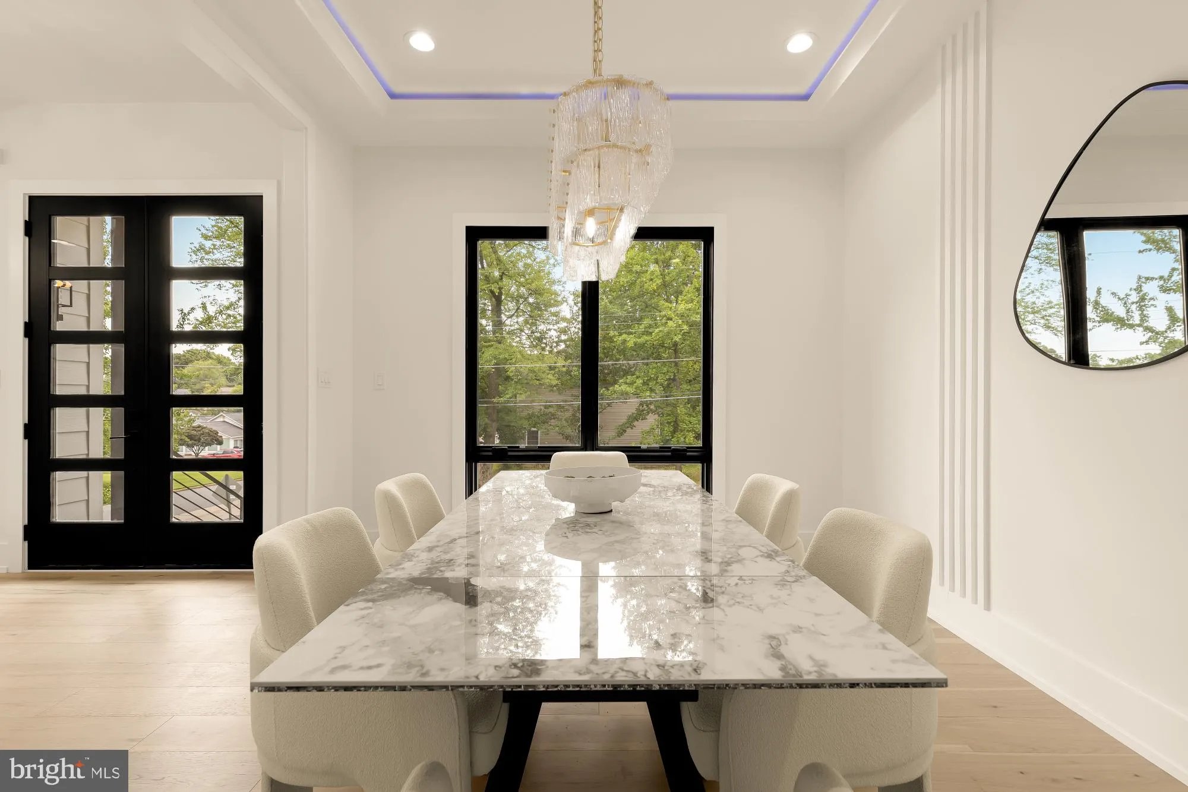
New construction in Falls Church offering approximately 6, 800 finished square feet, 6 bedrooms, 6 full baths, 2 half baths, and three finished levels designed for elevated everyday living and entertaining. Double glass entry doors open to bright formal living and dining spaces with soaring ceilings, 8-foot solid-co...
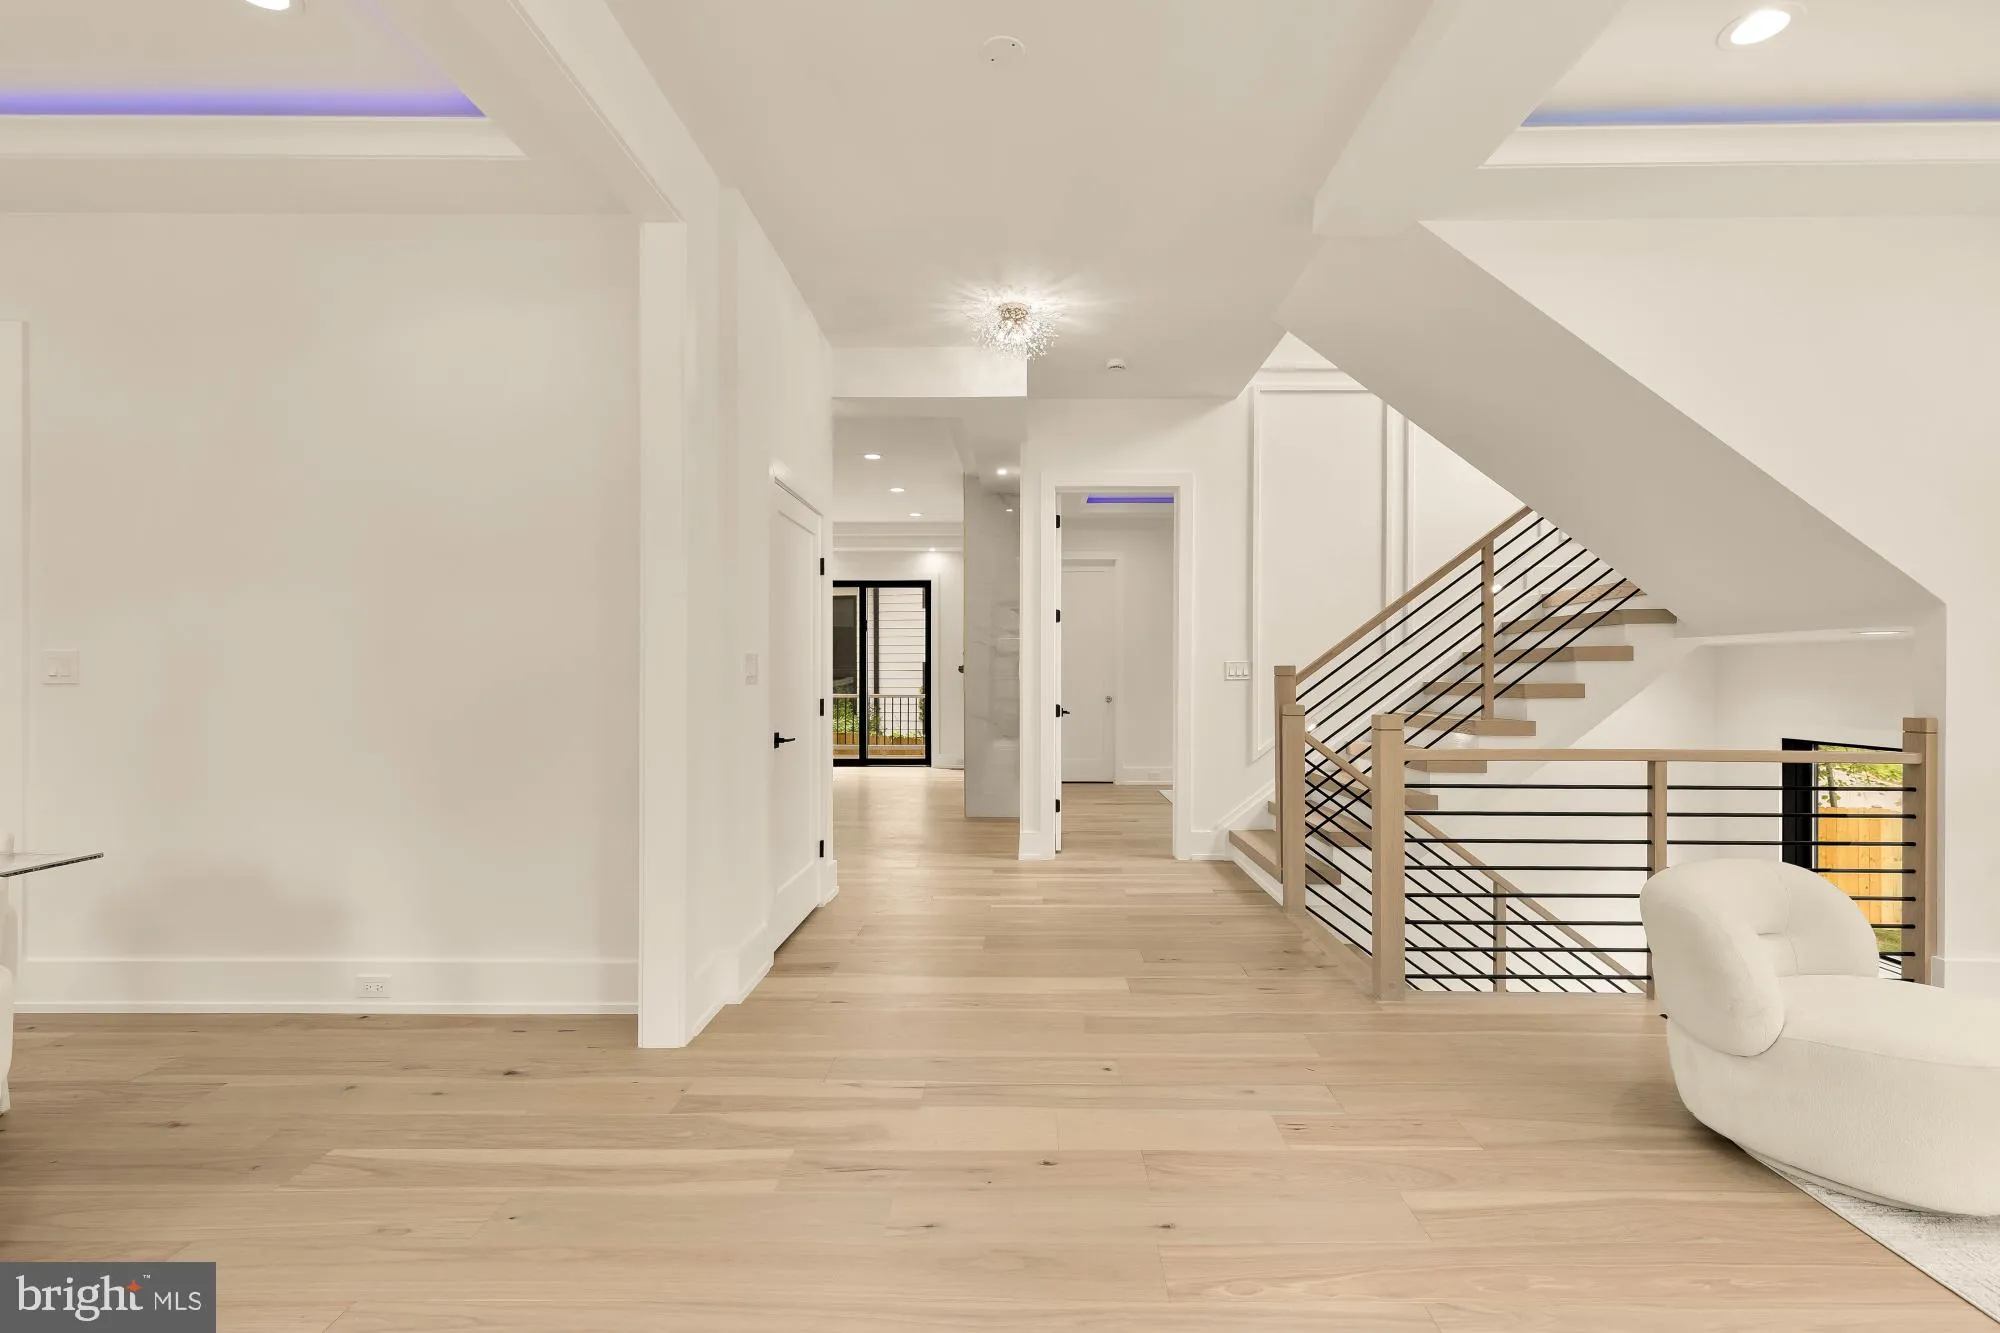
New construction in Falls Church offering approximately 6, 800 finished square feet, 6 bedrooms, 6 full baths, 2 half baths, and three finished levels designed for elevated everyday living and entertaining. Double glass entry doors open to bright formal living and dining spaces with soaring ceilings, 8-foot solid-core doors, and abundant natural light. At the center of the home, the chef’s kitchen features stacked custom cabinetry, an oversized island, a 48-inch JennAir refrigerator, six-burner JennAir gas range, and premium finishes. The kitchen flows into the expansive family room with a dramatic floor-to-ceiling electric fireplace and direct access to the rear deck. A private main-level guest suite with en-suite bath adds flexibility for guests or multigenerational living, and the home is prepped for an elevator. Upstairs, the primary suite offers dual walk-in closets and a spa-inspired bath with oversized frameless shower, dual vanities, designer fixtures, and elegant tilework. Four additional bedrooms, well-appointed baths, a spacious flex area, and an upper-level laundry room complete this floor. The finished lower level features a large recreation room, custom wet bar, dedicated theater room, additional bedroom and full bath, plus generous storage. A three-car garage, thoughtful floor plan, and refined modern finishes complete this exceptional new residence in a convenient Falls Church location.
 Features & Appliances
 Ask Agent A Question
 Address Map
 MLS Addon
 Additional Information
 Financial
Listing Information
Financial
Listing Information
 Rob Spicer Broker, GRI
Spicer Real Estate
Rob Spicer Broker, GRI
Spicer Real Estate
7201 Wisconsin Avenue
 RobSpicer@SpicerRealEstate.com
 2403881030
 2403881030
 7201 Wisconsin Avenue


