
 Share
Share
 11640 IVYSTONE COURT, Reston, VA 20191
 1,636 Sqft SQFT
 3
3
 3
3
 Basic Details
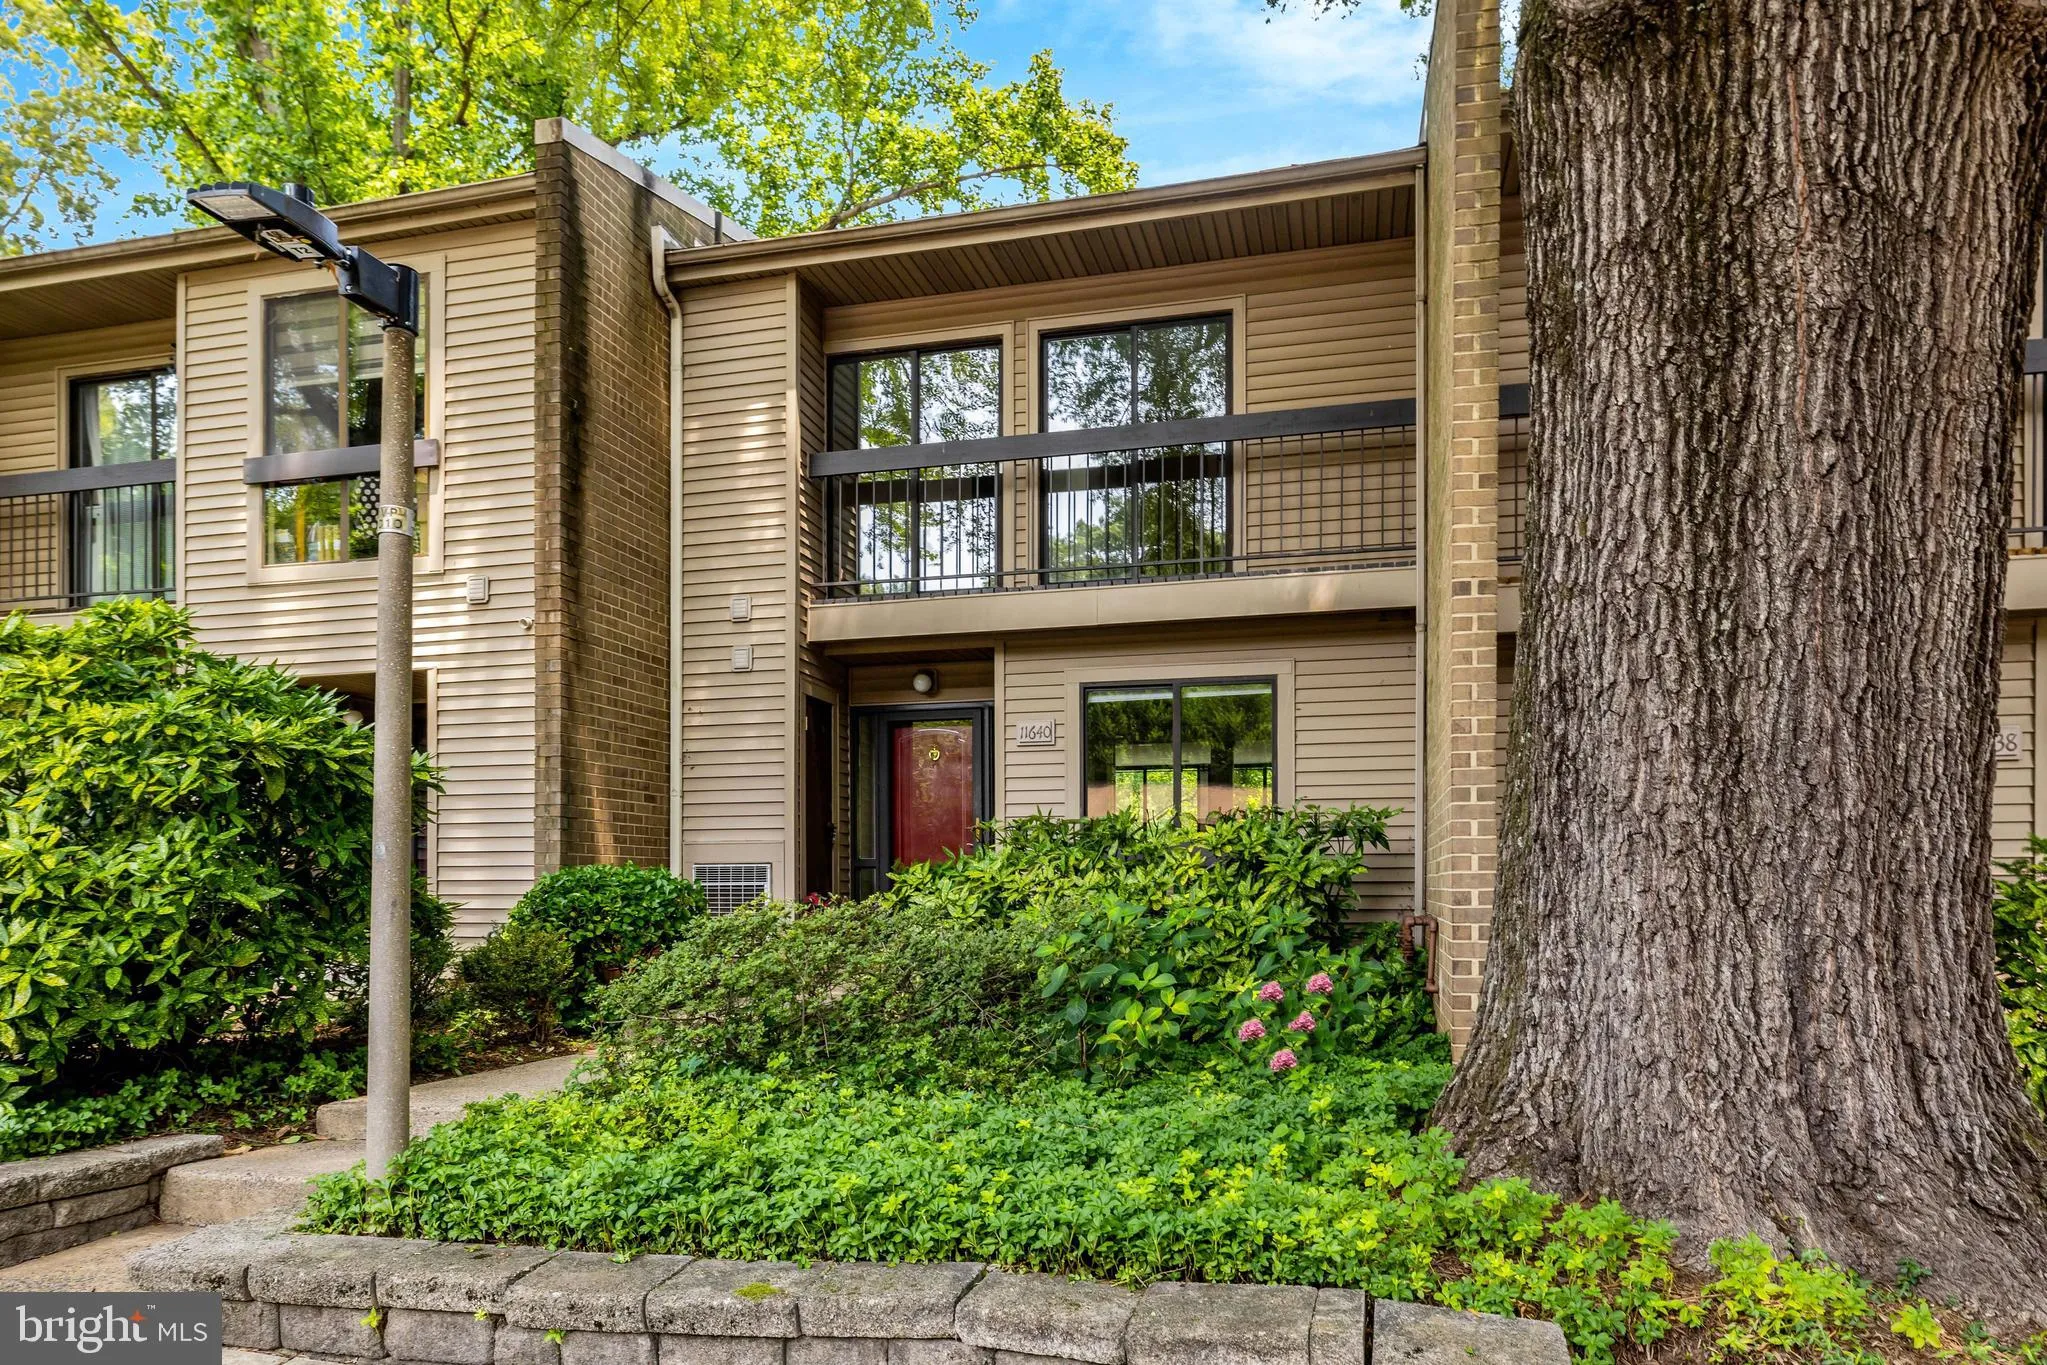
This beautifully updated home is located just minutes from Reston Town Center and the Wiehle-Reston East Metro Station, offers approximately 1, 636 square feet across 3 levels. The home backs onto Reston National Golf Course, with picturesque views, manicured grounds, and walking trails just around the corner. The m...
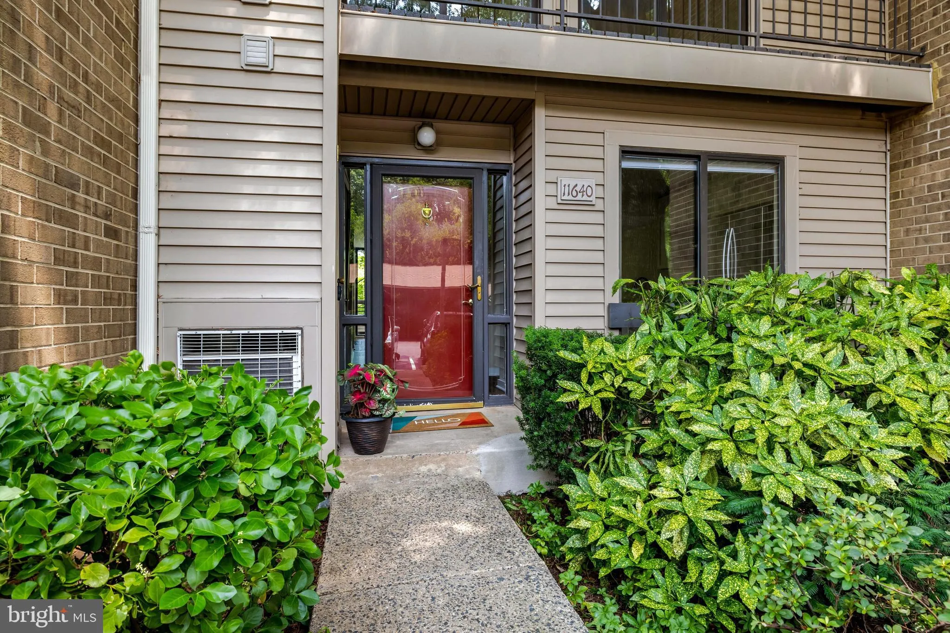
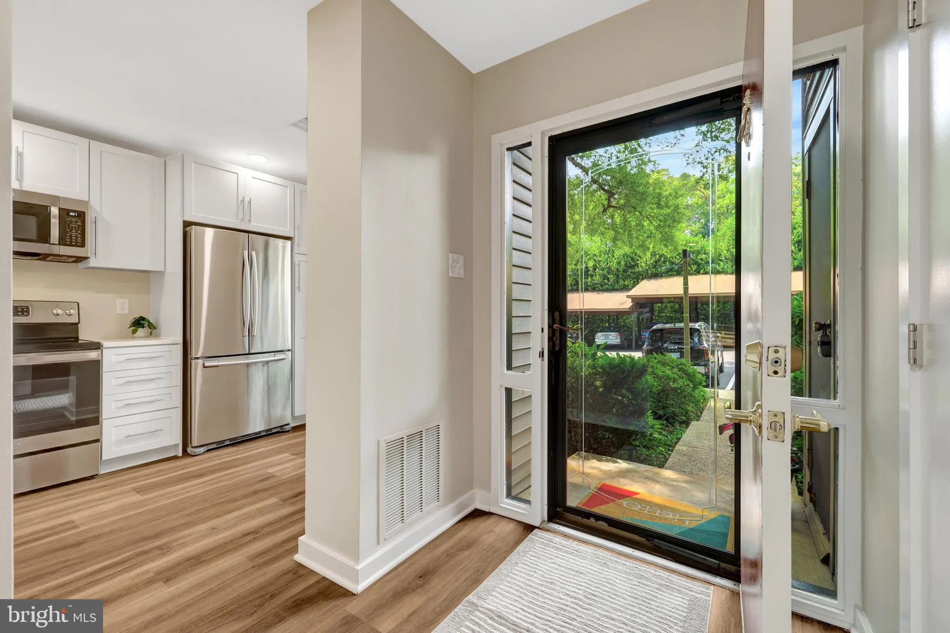
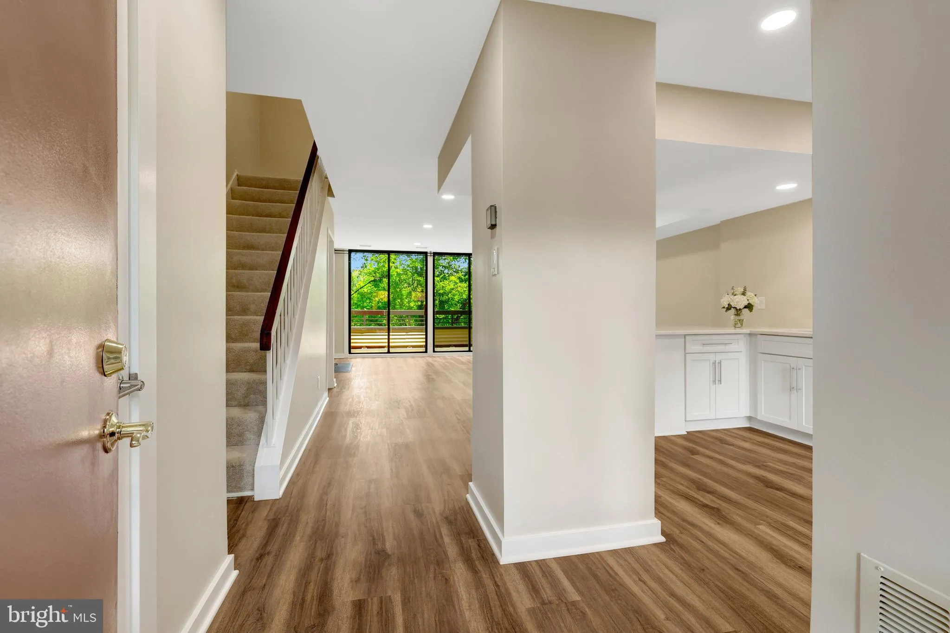
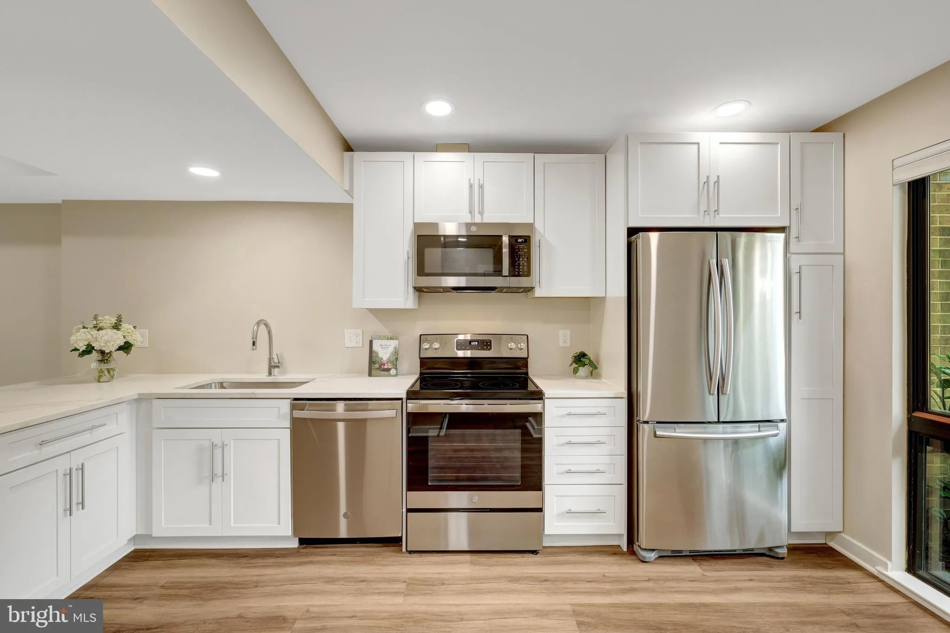
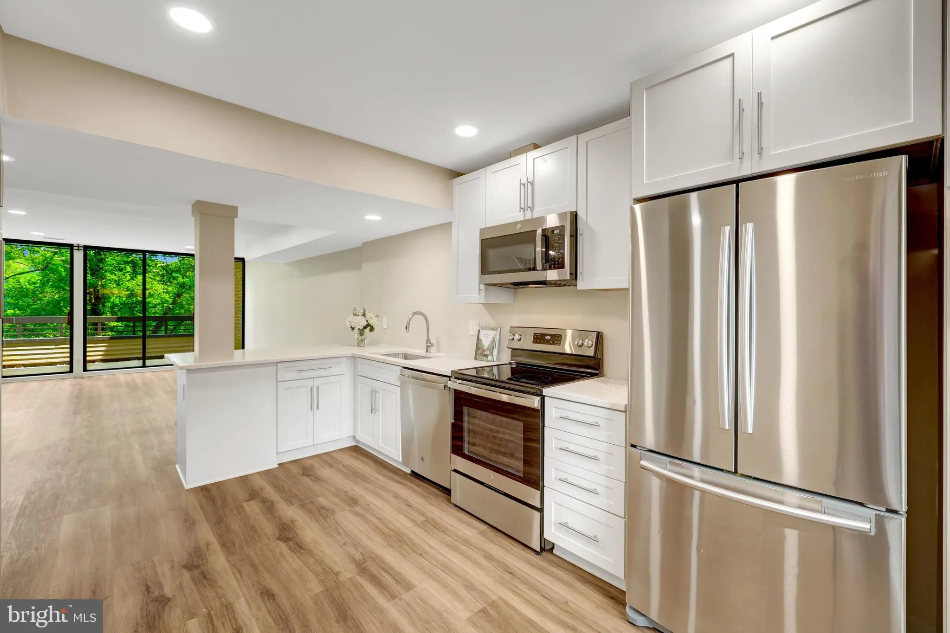
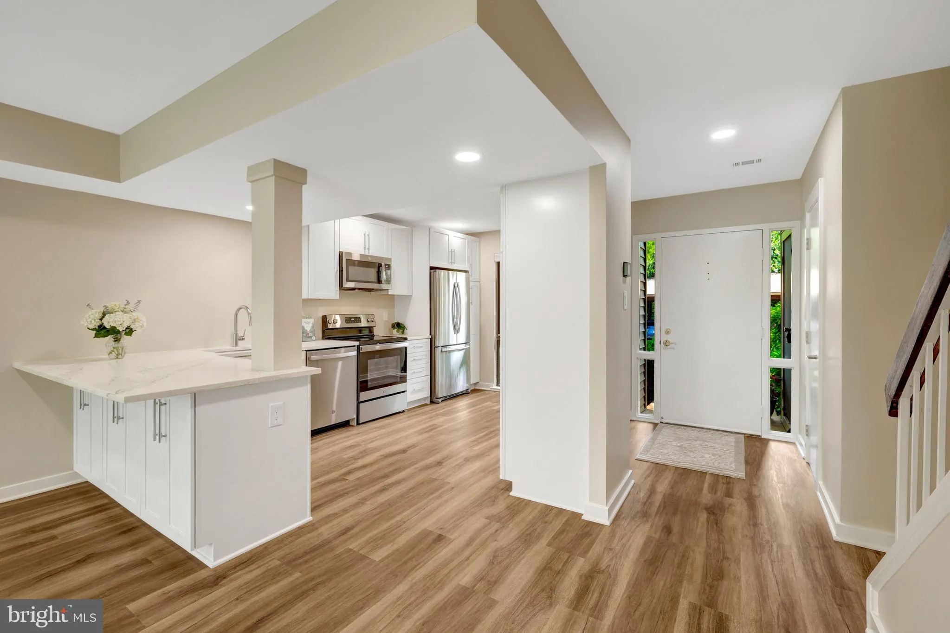
This beautifully updated home is located just minutes from Reston Town Center and the Wiehle-Reston East Metro Station, offers approximately 1, 636 square feet across 3 levels. The home backs onto Reston National Golf Course, with picturesque views, manicured grounds, and walking trails just around the corner. The main level features newer LVP flooring, a custom-designed kitchen, an updated powder room, and a spacious living and dining area with a wood-burning fireplace and sliding doors to a large private deck overlooking the golf course. Upstairs, newer carpet runs throughout a spacious primary suite with lovely views, a refreshed bathroom, and dual closets — one with a built-in organizer — plus 2 additional bedrooms and a refreshed hall bath, for a total of 3 bedrooms and 2 baths on the upper level. The lower level offers a washer, dryer, utility area, and ample storage. The home includes a coveted covered parking space, plus abundant unassigned parking in the community. Beautifully maintained and thoughtfully updated, this home is ready for its new owner.
 Features & Appliances
 Ask Agent A Question
 Address Map
 Neighborhood
 MLS Addon
 Additional Information
 Financial
Listing Information
Financial
Listing Information
 Rob Spicer Broker, GRI
Spicer Real Estate
Rob Spicer Broker, GRI
Spicer Real Estate
7201 Wisconsin Avenue
 RobSpicer@SpicerRealEstate.com
 2403881030
 2403881030
 7201 Wisconsin Avenue


