
 Share
Share

 3728 ALBEMARLE STREET, Washington, DC 20016
 2,520 Sqft SQFT
 3
3
 4
4
 Basic Details
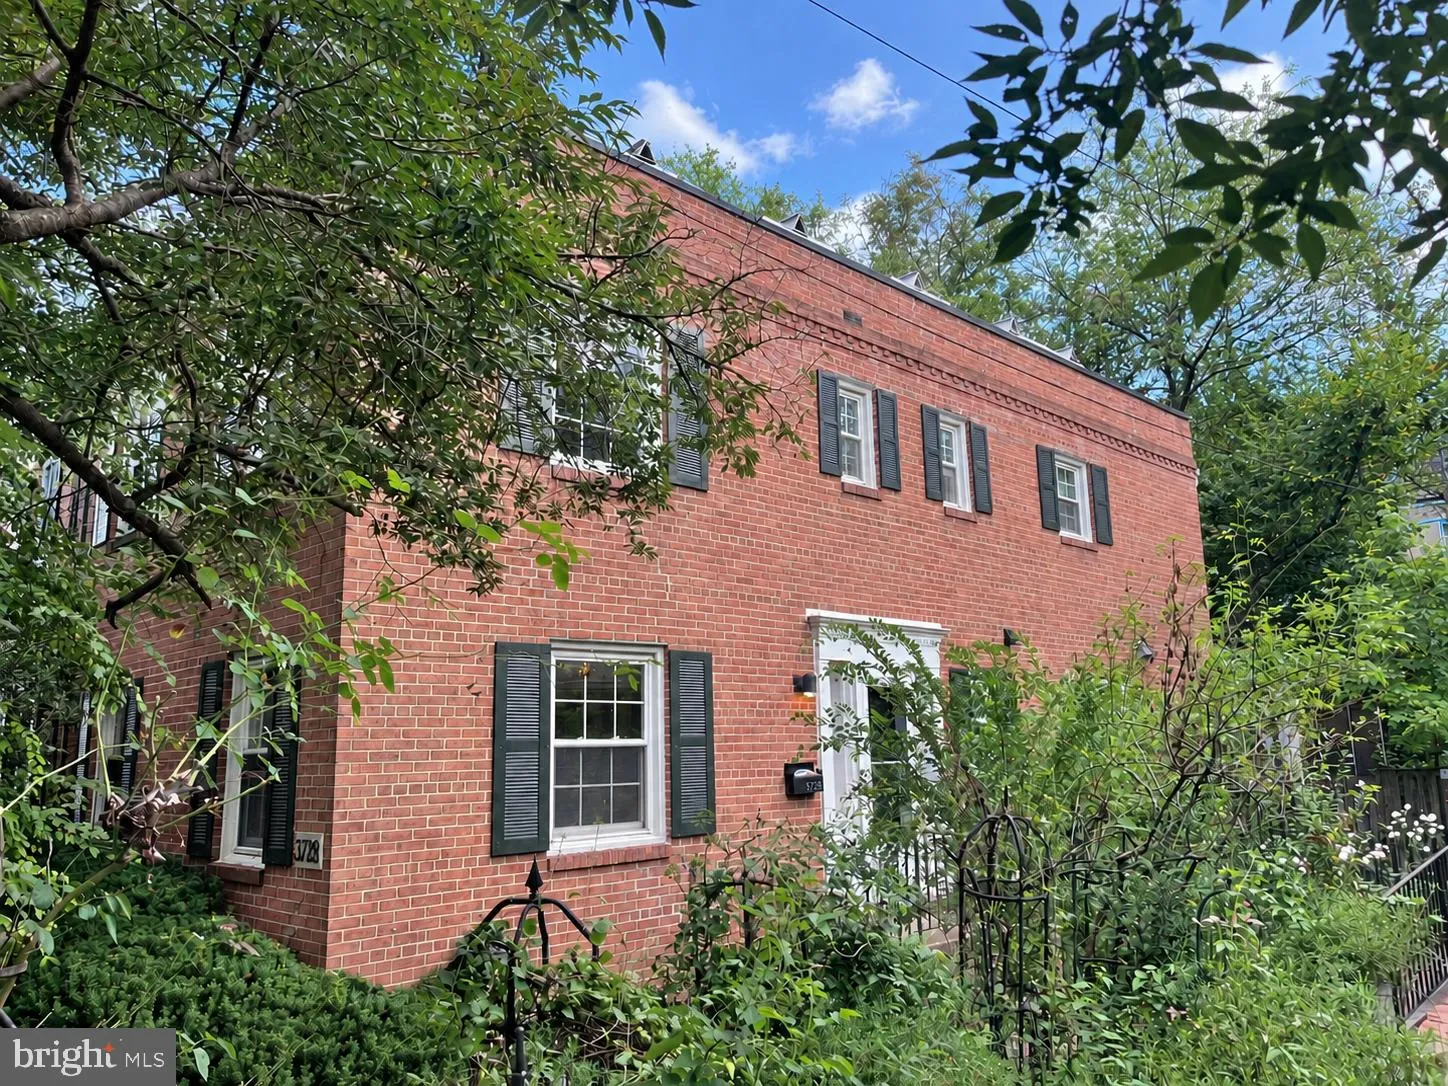
Bright updated semi-detached home with 3 bedrooms and 3.5 bathrooms. Enjoy an open floor plan, thanks to a 2022 renovation, with a welcoming foyer, large living room, generous dining room, custom walnut kitchen including a beautiful pass-though to the dining room with lighted glass cabinets, a full sized pantry, lar...
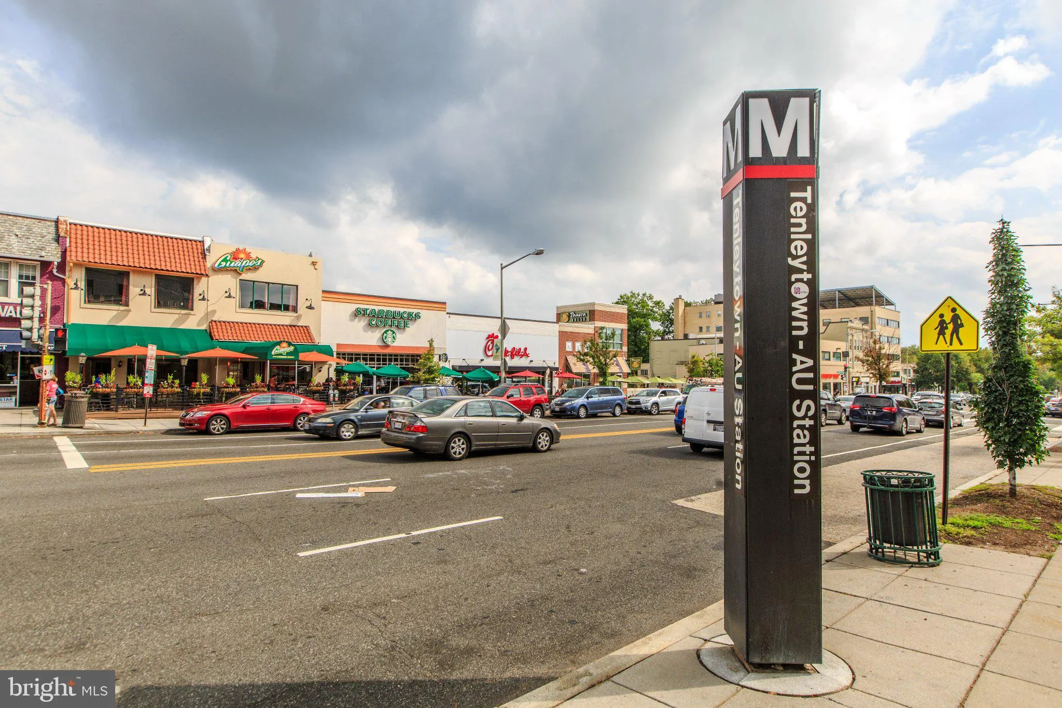
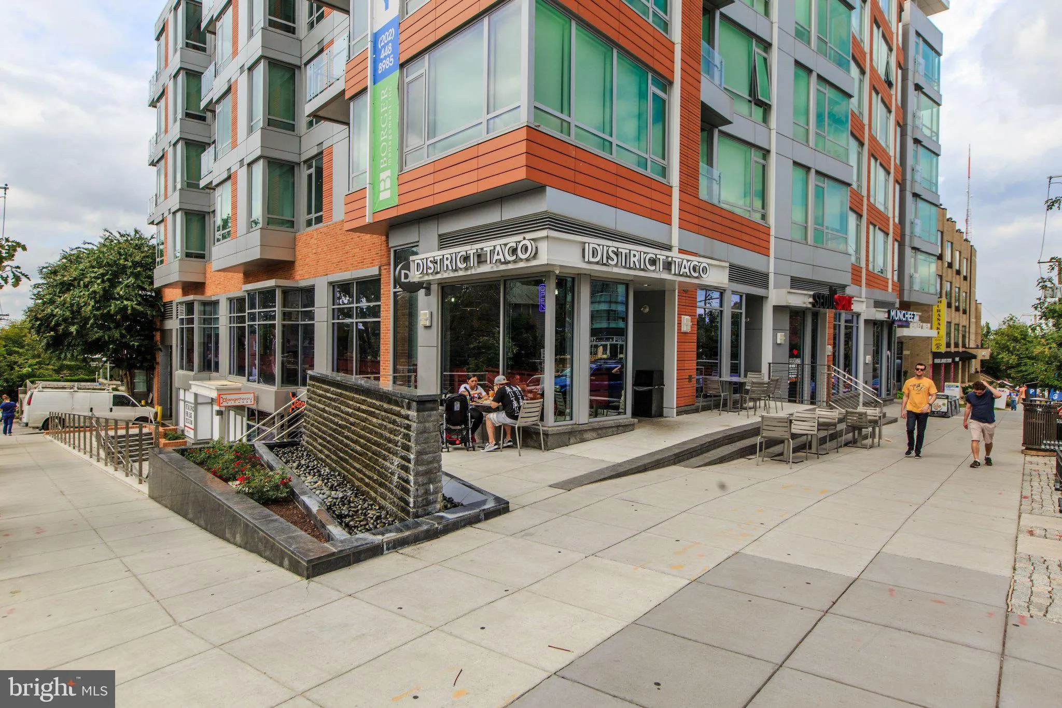
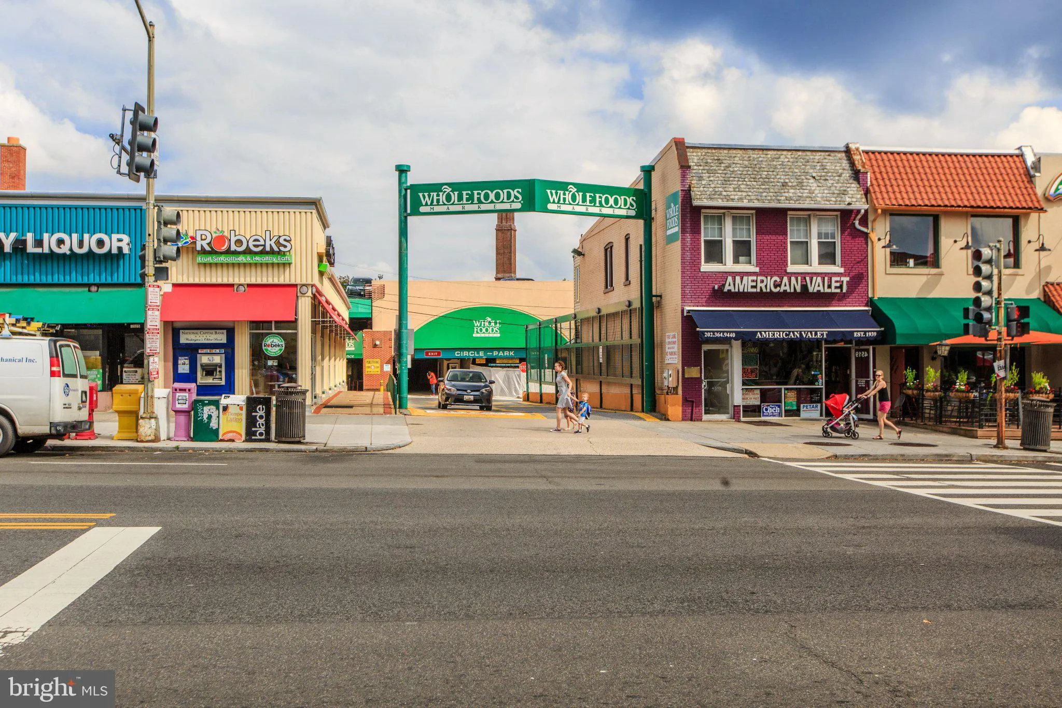
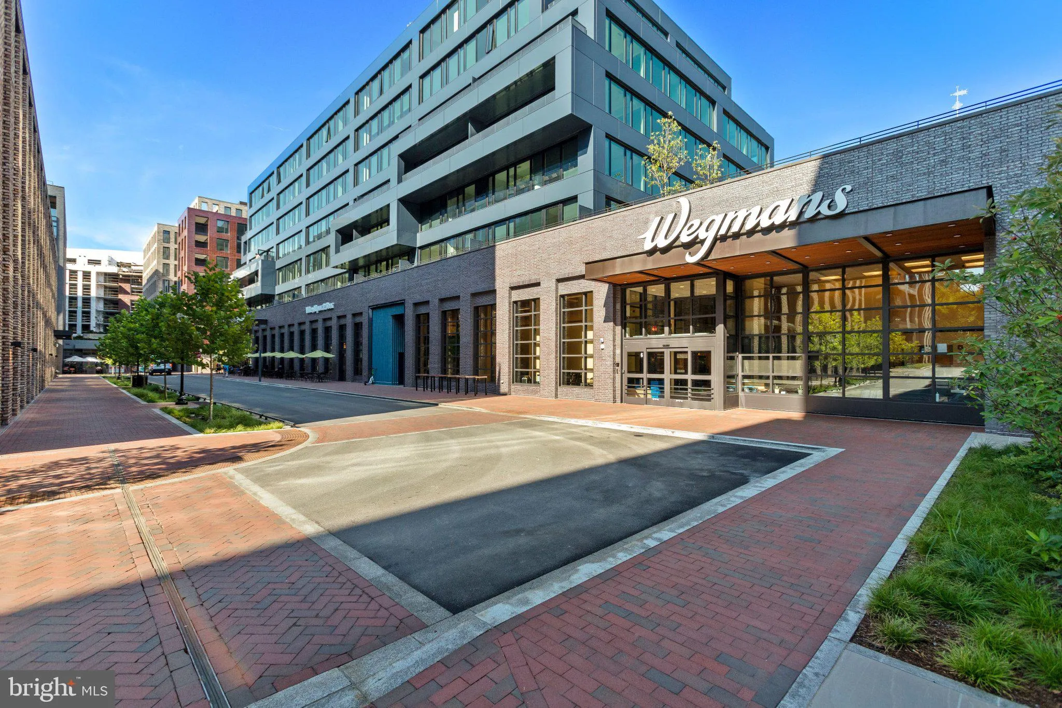
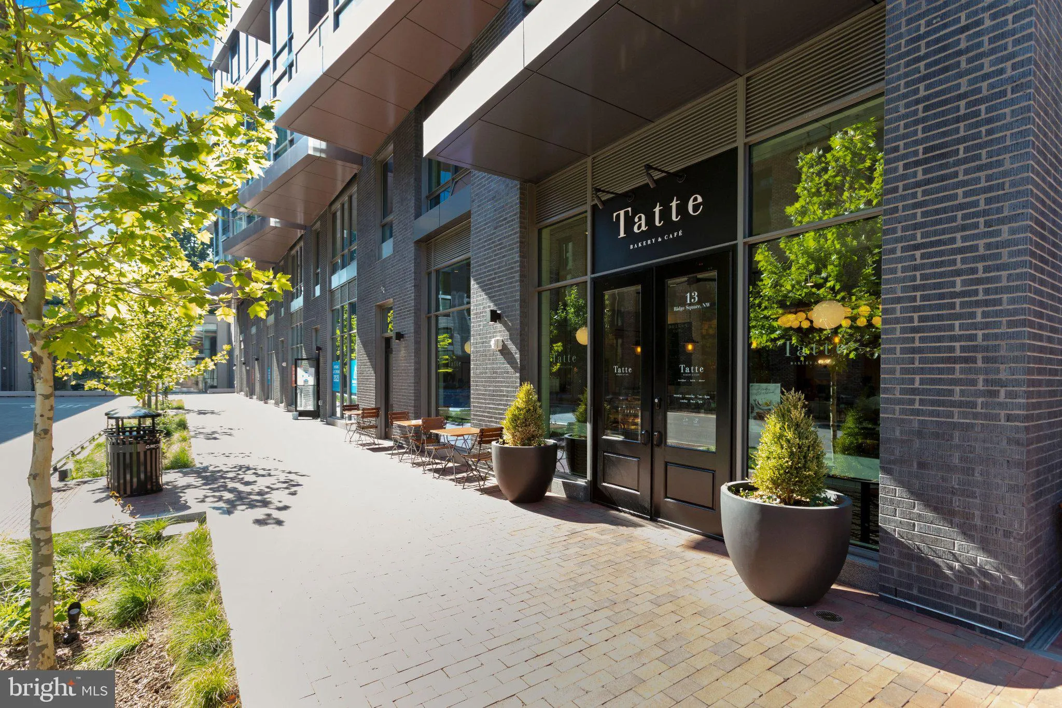
Bright updated semi-detached home with 3 bedrooms and 3.5 bathrooms. Enjoy an open floor plan, thanks to a 2022 renovation, with a welcoming foyer, large living room, generous dining room, custom walnut kitchen including a beautiful pass-though to the dining room with lighted glass cabinets, a full sized pantry, large closet with organizers, modern powder room, and mudroom leading to the new screened porch. Upstairs there are 3 generous bedrooms and 2 full bathrooms. The primary includes large closets with built ins, a renovated en-suite bathroom with double sinks, large rainfall shower, and wooden blinds. Updated lower level features a family room with gas fireplace, a kitchenette, separate entrance, full bathroom, and extensive storage. The backyard is an oasis in the city, surrounded by beautiful mature trees and flowers. Enjoy the new screened porch with cedar flooring and ceiling. A new permeable stone walkway leads from the front sidewalk to the rear, off street parking, plus stone back patio with a built-in brick bench for grilling or making s’mores. Rooftop solar panels generally produce enough energy to cover home usage during the summer months. Convenient to Wegmans, City Ridge shops and restaurants, Fort Reno Park, groceries, public transportation and additional shopping.
 Features & Appliances
 Ask Agent A Question
 Address Map
 MLS Addon
 Additional Information
 Financial
Listing Information
Financial
Listing Information
 Rob Spicer Broker, GRI
Spicer Real Estate
Rob Spicer Broker, GRI
Spicer Real Estate
7201 Wisconsin Avenue
 RobSpicer@SpicerRealEstate.com
 2403881030
 2403881030
 7201 Wisconsin Avenue


