
 Share
Share
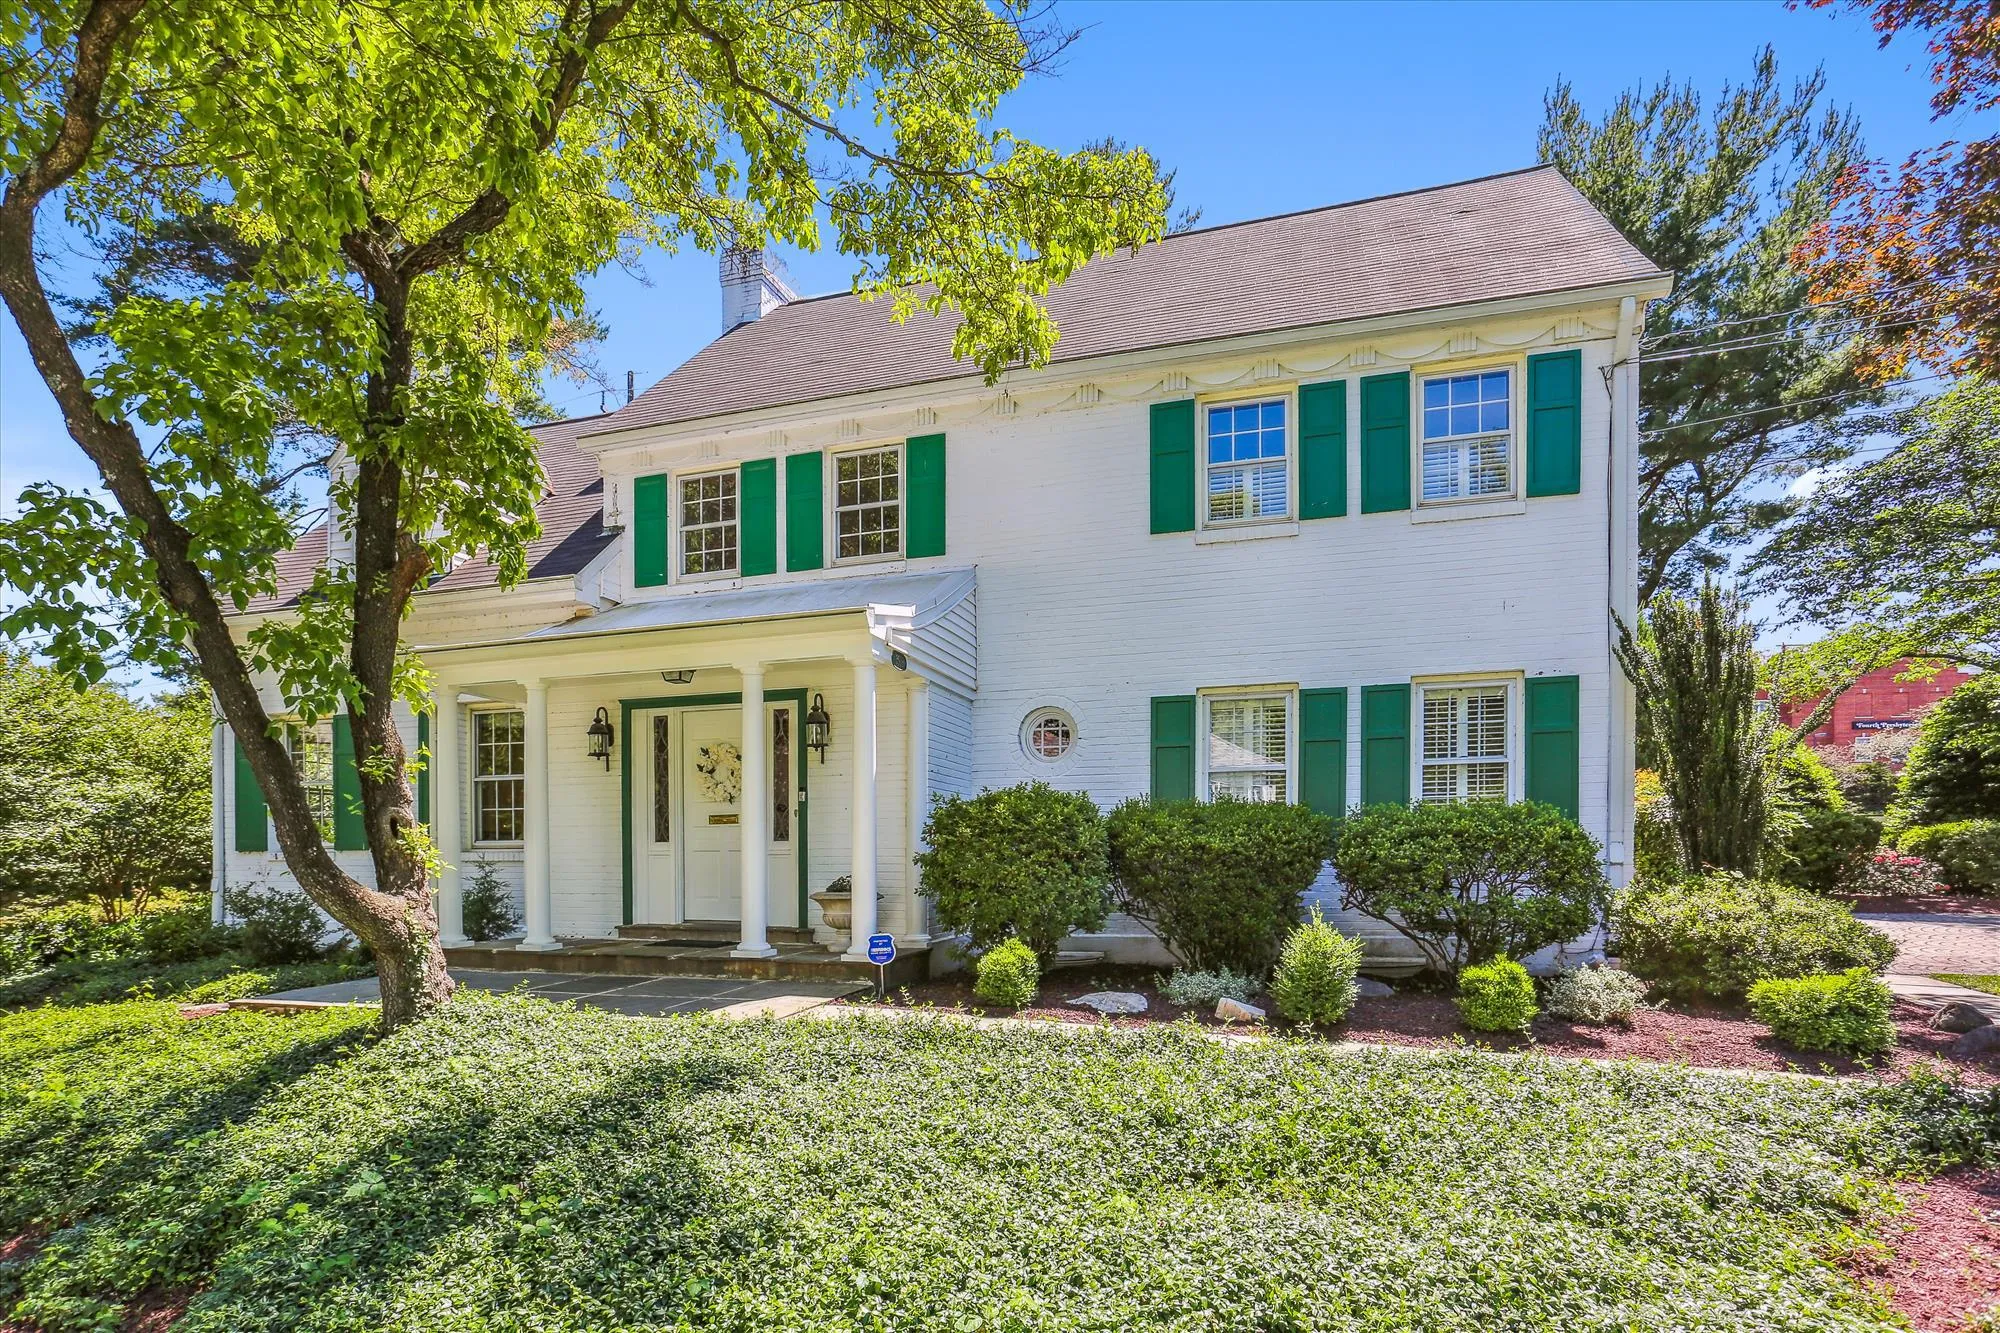
 5508 DORSET AVENUE, Chevy Chase, MD 20815
 3,057 Sqft SQFT
 4
4
 5
5
 Basic Details
A rare rental home in the highly desirable Kenwood neighborhood! This well-maintained 4BR/4.5BA home offers over 4, 000 total SF of space and a fenced backyard. The main level includes a large living room with double doors to backyard, dining room, office/den, kitchen, family room and half bath. First upper level of...
A rare rental home in the highly desirable Kenwood neighborhood! This well-maintained 4BR/4.5BA home offers over 4, 000 total SF of space and a fenced backyard. The main level includes a large living room with double doors to backyard, dining room, office/den, kitchen, family room and half bath. First upper level offers a spacious primary bedroom with en suite bathroom and tons of closet space, as well as 3 bedrooms and 2 full hallway bathrooms. Second upper level offers a large bonus room (office, playroom, gym). Lower level reveals a large recreation room, laundry room, full bathroom, storage room and utility room with walkout door and stairs leading to the fully fenced backyard. This prime Kenwood location is just minutes from Whole Foods, the new Westbard Square (Tatte, Starbucks, restaurants, Giant Food and more), Capital Crescent Trail, downtown Bethesda, Friendship Heights and Washington, DC. Metro bus stop at corner. Served by the Somerset/Westland/B-CC High School cluster. Fireplaces are decorative only. Minimum income requirement: 2.5 times of monthly rent, excluding voucher applicants. Minimum credit score of 700. Apply on RentSpree at https://apply.link/ykrF14s – note RentSpree fee of $50 applies for any occupant 18 and over. Fireplaces are decorative only and not to be used. Schedule a showing today!
 Features & Appliances
 Ask Agent A Question
 Address Map
 Neighborhood
 MLS Addon
 Additional Information
Listing Information
Additional Information
Listing Information
 Rob Spicer Broker, GRI
Spicer Real Estate
Rob Spicer Broker, GRI
Spicer Real Estate
7201 Wisconsin Avenue
 RobSpicer@SpicerRealEstate.com
 2403881030
 2403881030
 7201 Wisconsin Avenue


