
Spicer Real Estate
  • Share
$429,900
Coming Soon Coming Soon
MD,Olney

Location 3719 GELDERLAND COURT, Olney, MD 20832

  • Sqft 1,123 Sqft SQFT
  • Bed 2
  • Bath 3
Basic Details Basic Details
Description

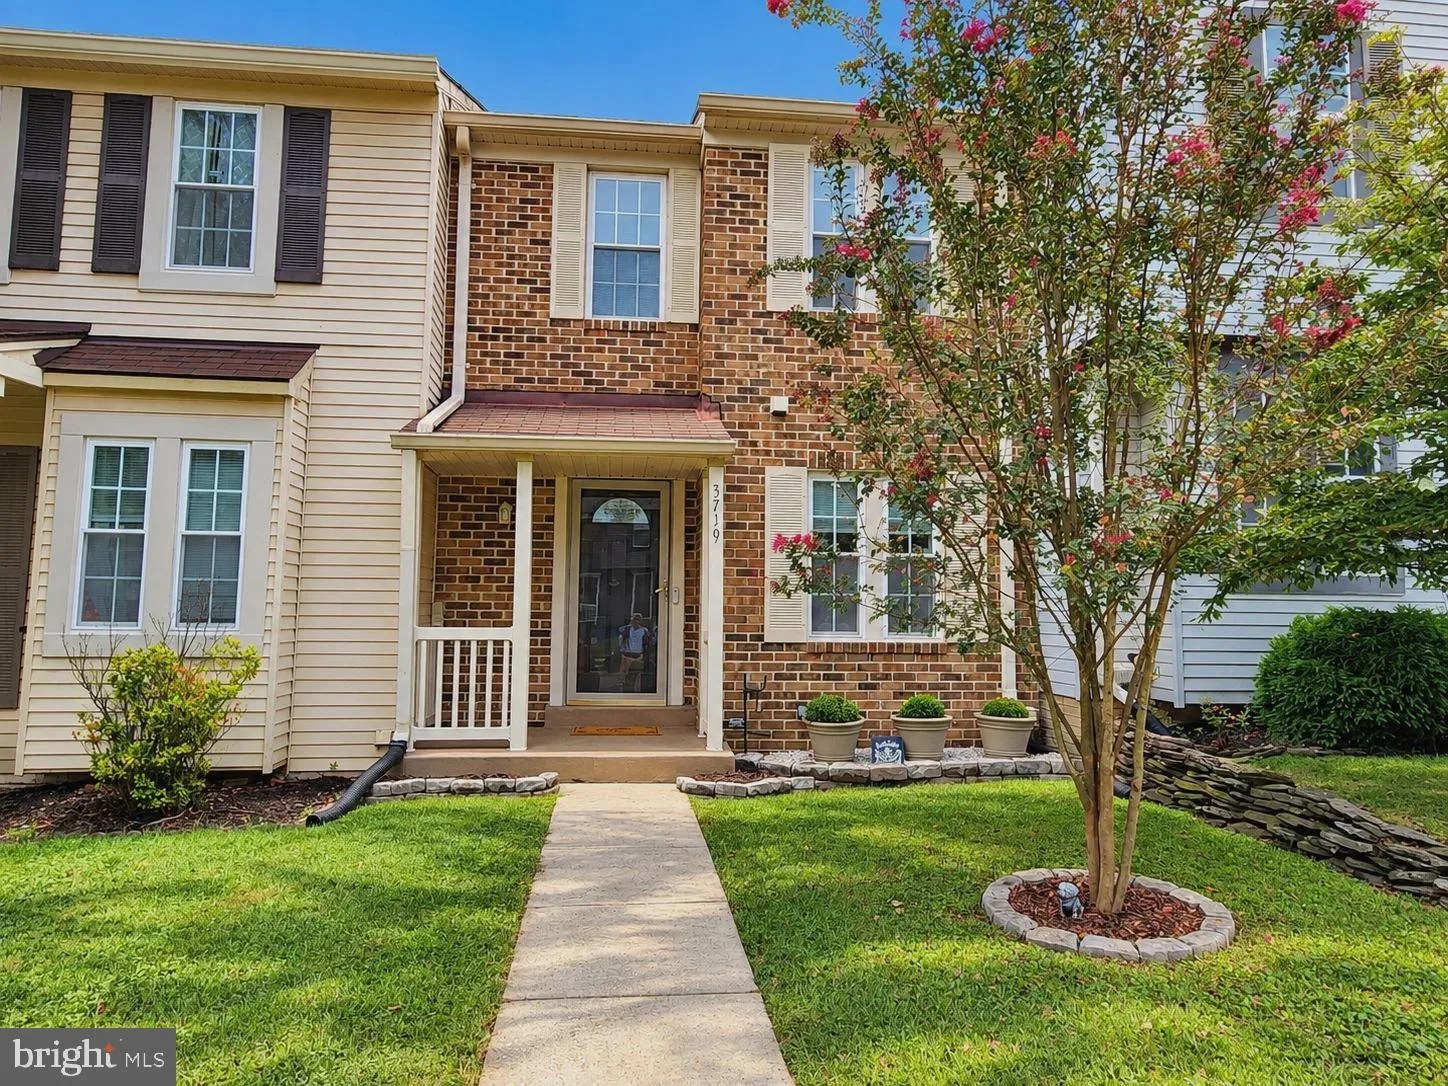
Coming soon and worth the wait! Awesome brick-front townhome located walking distance to everything Olney has to offer. Featuring a fully renovated kitchen with tasteful and timeless finishes—beautiful white shaker cabinets—black granite countertops—and white appliances—including gas cooking, neutral modern ...

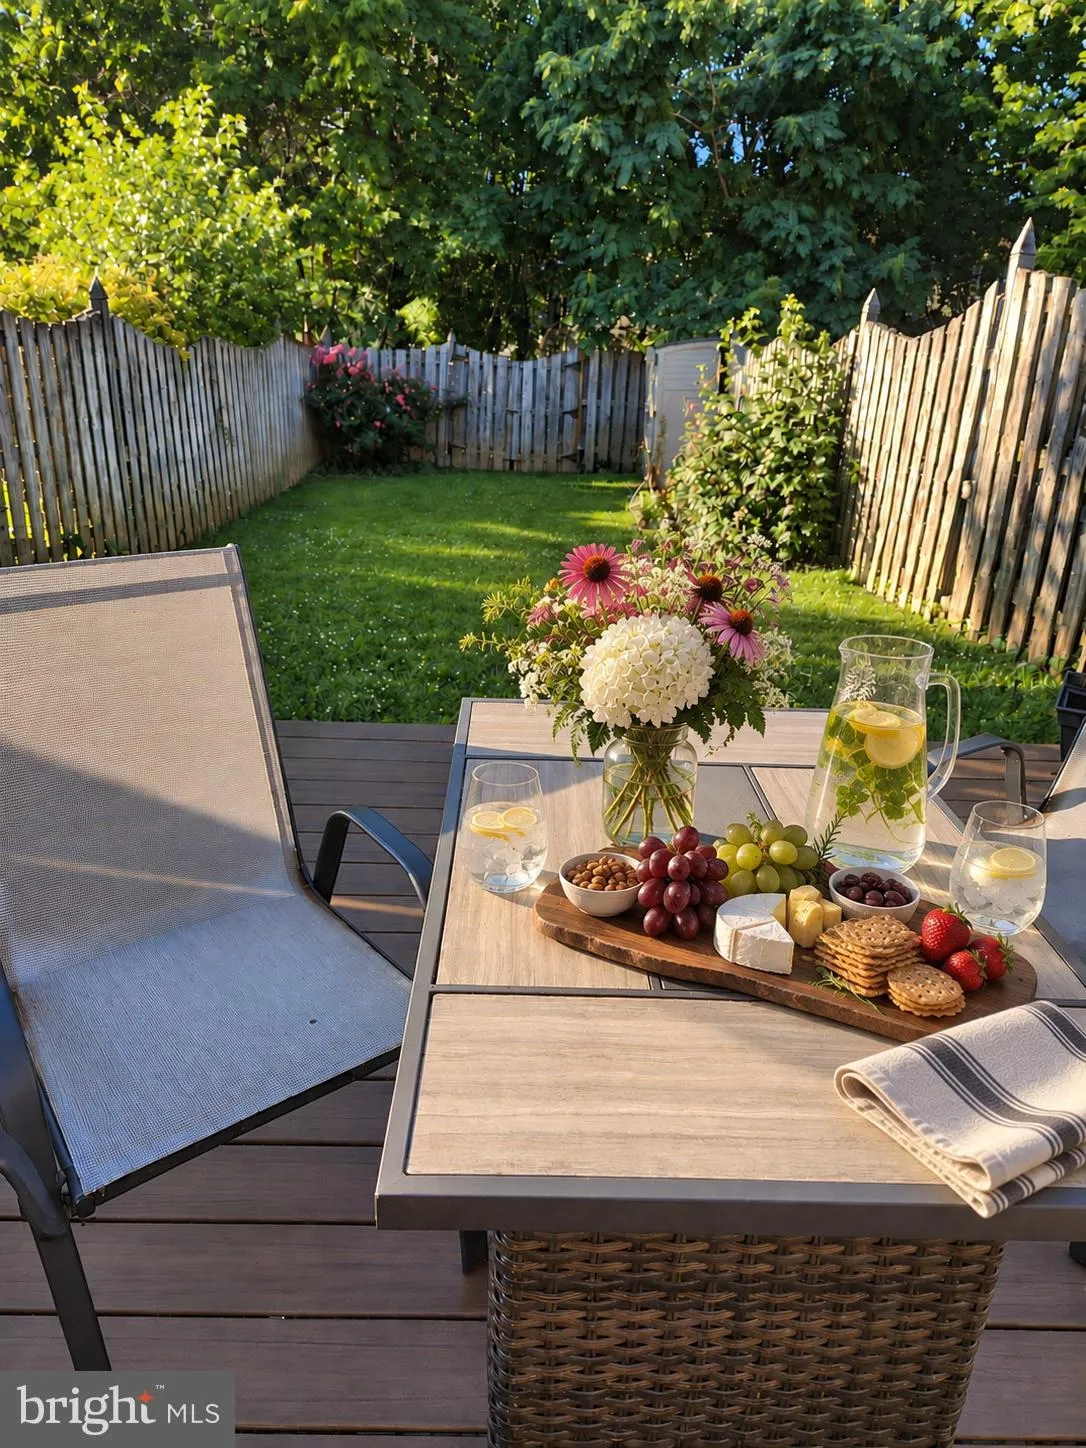
Coming soon and worth the wait! Awesome brick-front townhome located walking distance to everything Olney has to offer. Featuring a fully renovated kitchen with tasteful and timeless finishes—beautiful white shaker cabinets—black granite countertops—and white appliances—including gas cooking, neutral modern palate of paint throughout the home, lvp flooring, fully renovated and absolutely gorgeous baths upstairs, cathedral ceilings in both bedrooms, primary suite with walk-in closet and en-suite, fully fenced yard and composite deck for excellent outdoor living, and a blank canvass unfinished basement with a full bath rough-in. Photos and floorplan in a few weeks. Pack your bags. This is the one!

Read More
Basic Details
  • Property Type: Residential
  • Listing Type: Coming Soon
  • Listing ID: MDMC2257074
  • Price: $429,900
  • Bedrooms: 2
  • Bathrooms: 3
  • Half Bathrooms: 1
  • Sqft: 1,123 Sqft
  • Year Built: 1985
  • Lot Area: 0.05 Acre
  • Location: US, MD, MONTGOMERY-MD, Olney, OLNEY SQUARE, 20832
  • Structure Type: Interior Row/Townhouse
  • Heating System: Forced Air, Central
  • Cooling System: Other, Central A/C, Ceiling Fan(s)
  • Basement: Interior Access, Rough Bath Plumb, Unfinished, Daylight, Partial
  • Fence: Rear, Privacy
  • Patio: Deck, Porch
  • Full Bathrooms: 2
  • Listing Status: Coming Soon
Features & Appliances
Features
  • Utilities: Natural Gas Available
  • Window Features: DoublePaneWindows
  • Architectural Style: Colonial
  • Exterior Features: Other
  • Flooring: Luxury Vinyl Plank, CeramicTile
  • Interior Features: Bathroom - Tub Shower, Ceiling Fan(s), Floor Plan - Traditional, Primary Bath(s), Skylight(s), Walk-in Closet(s), Other
  • Sewer: Public Sewer

Appliances
  • Appliances: Built-In Microwave, Dishwasher, Disposal, Dryer, Washer, Stove, Refrigerator
Ask Agent A Question Ask Agent A Question

Address Map Address Map
Neighborhood Neighborhood
  • Elementary School: OLNEY
  • High School: SHERWOOD
  • Middle School: ROSA M. PARKS
MLS Addon MLS Addon
  • Office Name: RE/MAX Realty Centre, Inc.
  • Agent Name: Jami F Dennis
Additional Information Additional Information
  • Water Source: Public
  • Accessibility Features: None
  • Association Amenities: Tot Lots/Playground
  • Construction Materials: Brick Veneer, Other
  • Foundation Details: Concrete Perimeter
  • Levels: 3
  • Lot Features: Front Yard, Rear Yard, Landscaping
  • On Market Date: 2026-09-22
Financial Financial
  • Tax Annual Amount: 4730.0
  • Association Fee: 86.0
  • Association Fee Frequency: Monthly
  • Association Fee Includes: Common Area Maintenance, Management, Snow Removal, Trash, Other
  • Association Yn: 1
Listing Information Listing Information
  • Originating System Name: Bright
  • List Agent Mls Id: 3018683
  • List Office Mls Id: RRC1
  • MLS Status: COMING SOON-BRIGHT
  • Modification Timestamp: 2026-09-26T20:54:43Z
  • Status Change Timestamp: 2026-09-22T04:00:00Z
Rob Spicer Broker, GRI Rob Spicer Broker, GRI Spicer Real Estate

7201 Wisconsin Avenue

Mortgage Calculator
$
$ %
Years
%
$ %Per Year
$ % Per Year

$
