
 Share
Share
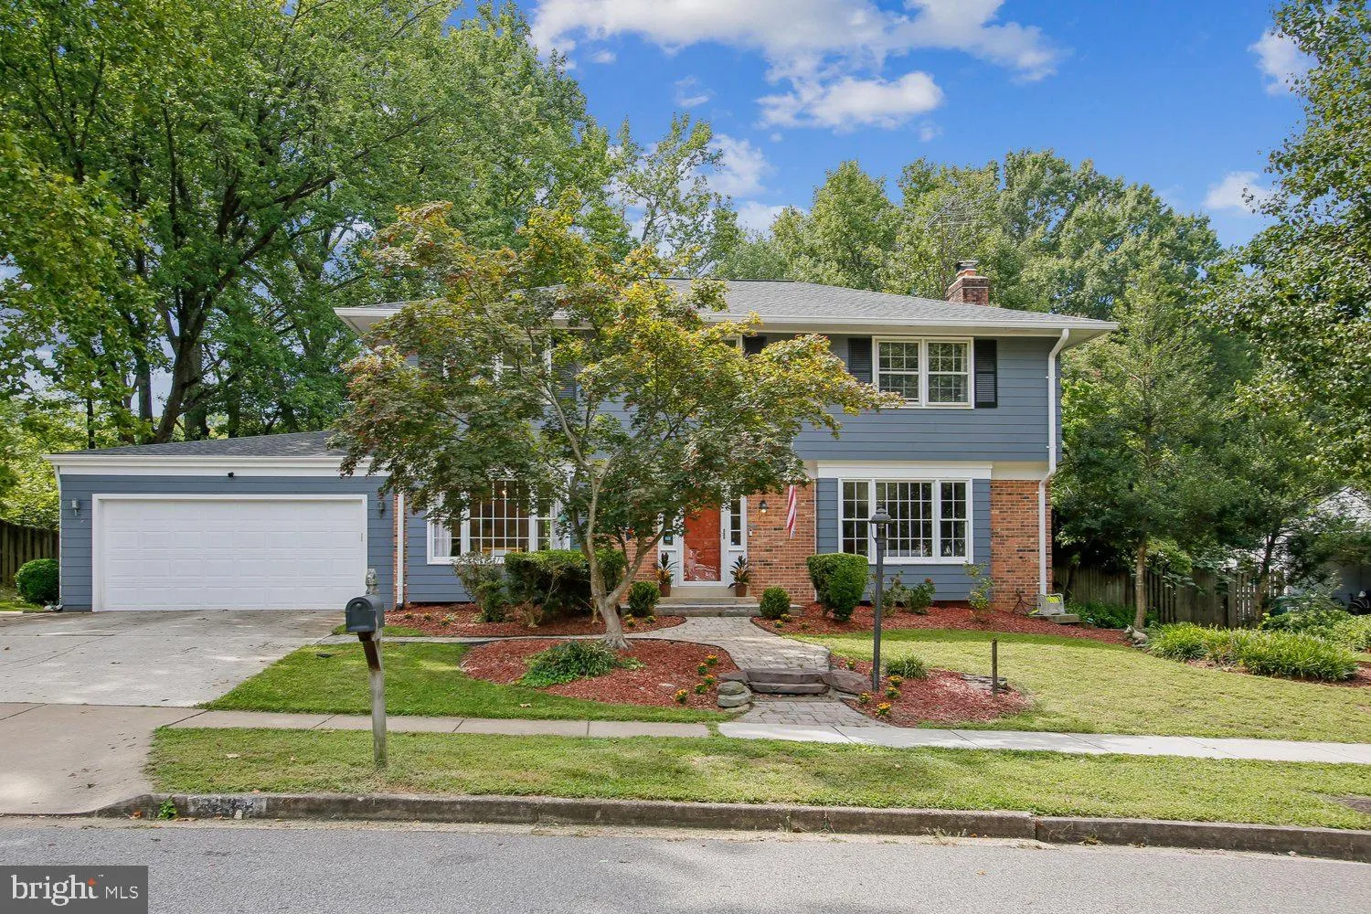
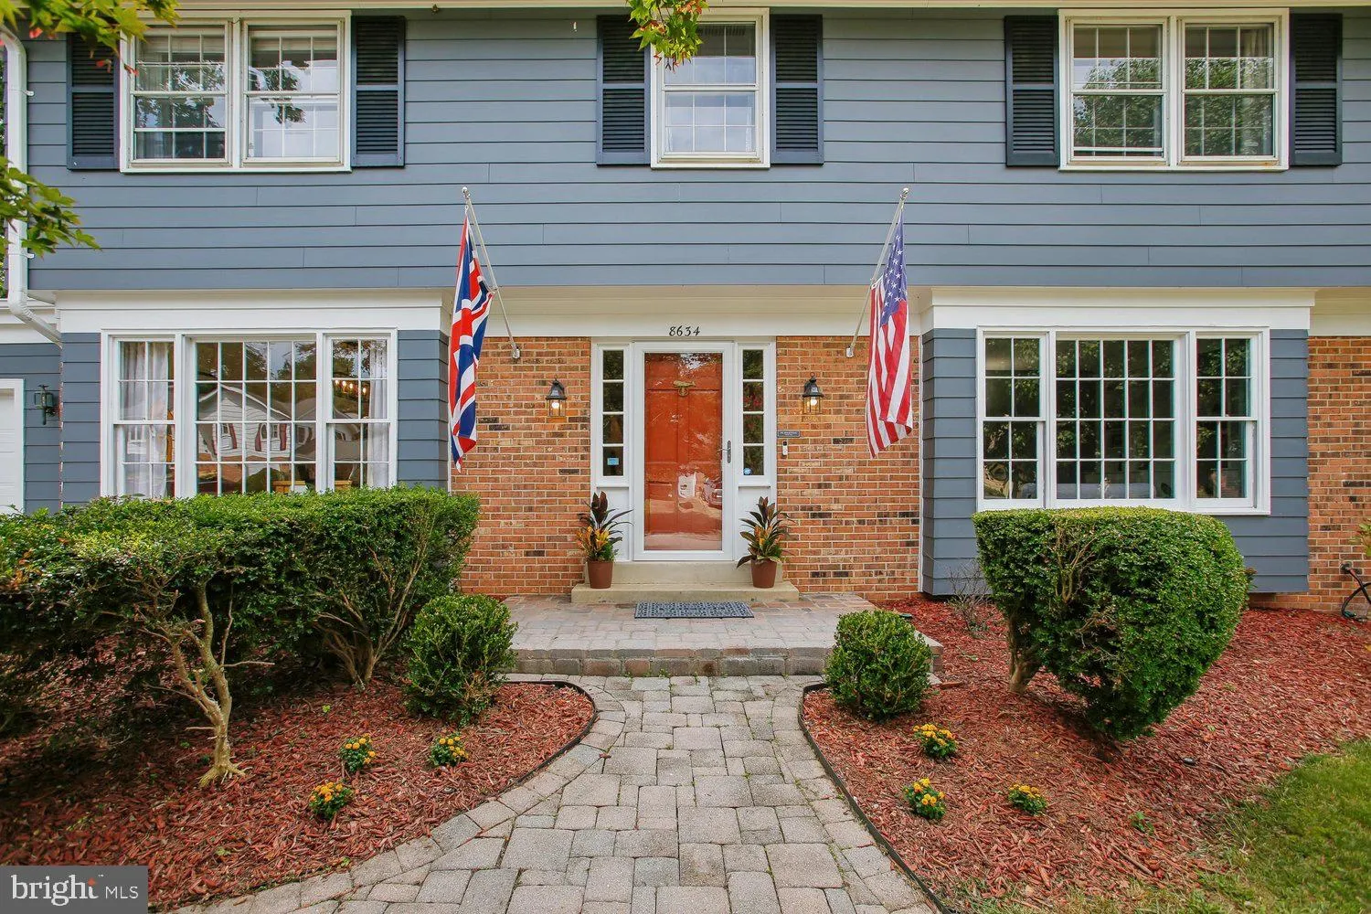
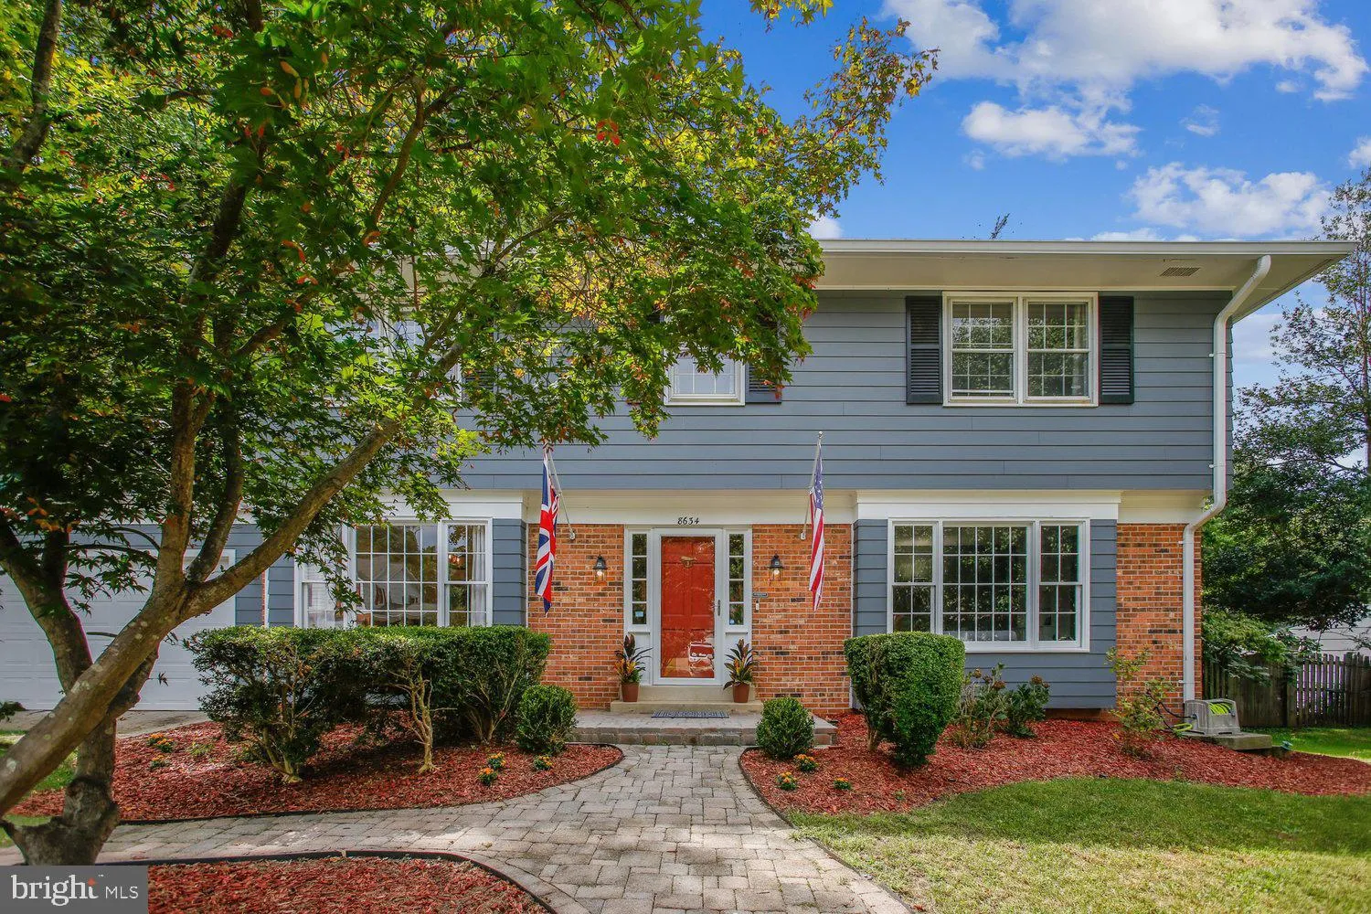
 8634 GATESHEAD ROAD, Alexandria, VA 22309
 3,064 Sqft SQFT
 4
4
 4
4
 Basic Details
Welcome to your private suburban resort in Mount Vernon Manor! Offering over 3, 000 square feet of immaculate above-grade living space, this charming classic Colonial seamlessly pairs timeless architectural details with an exceptional lifestyle—both indoors and out. From the moment you step inside, you are greeted...
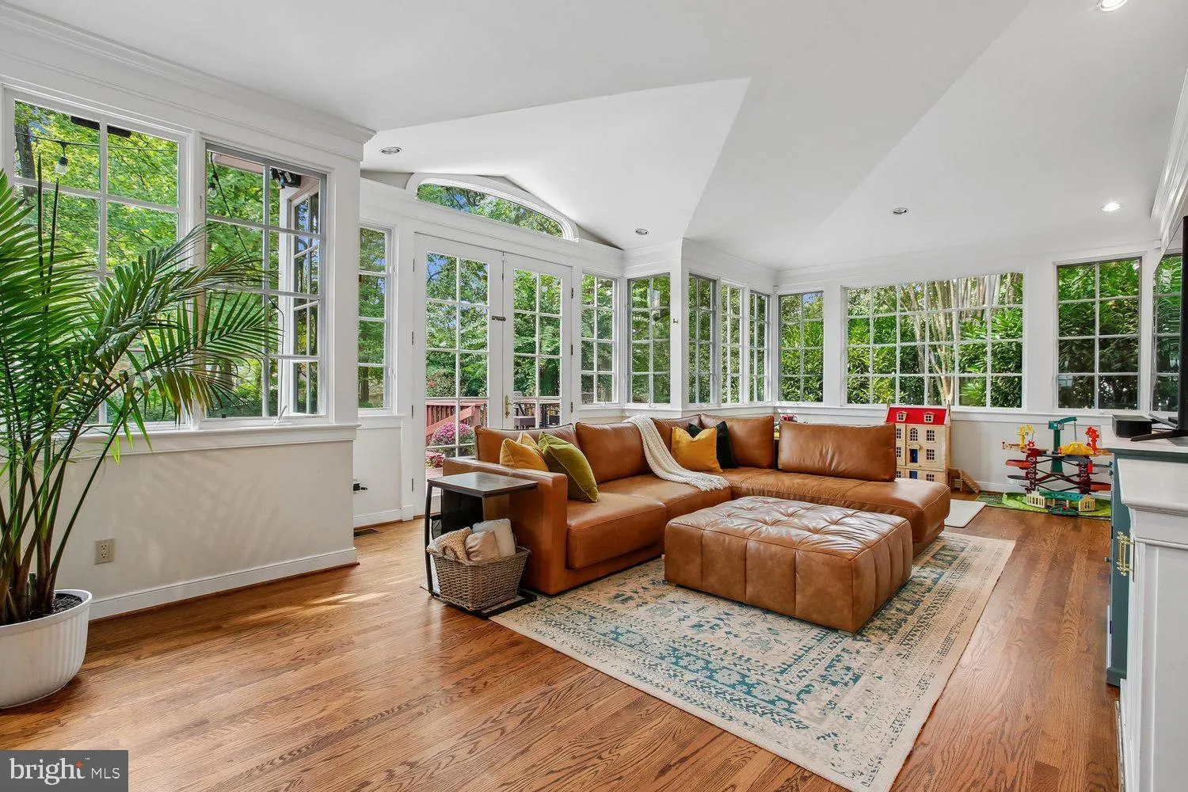
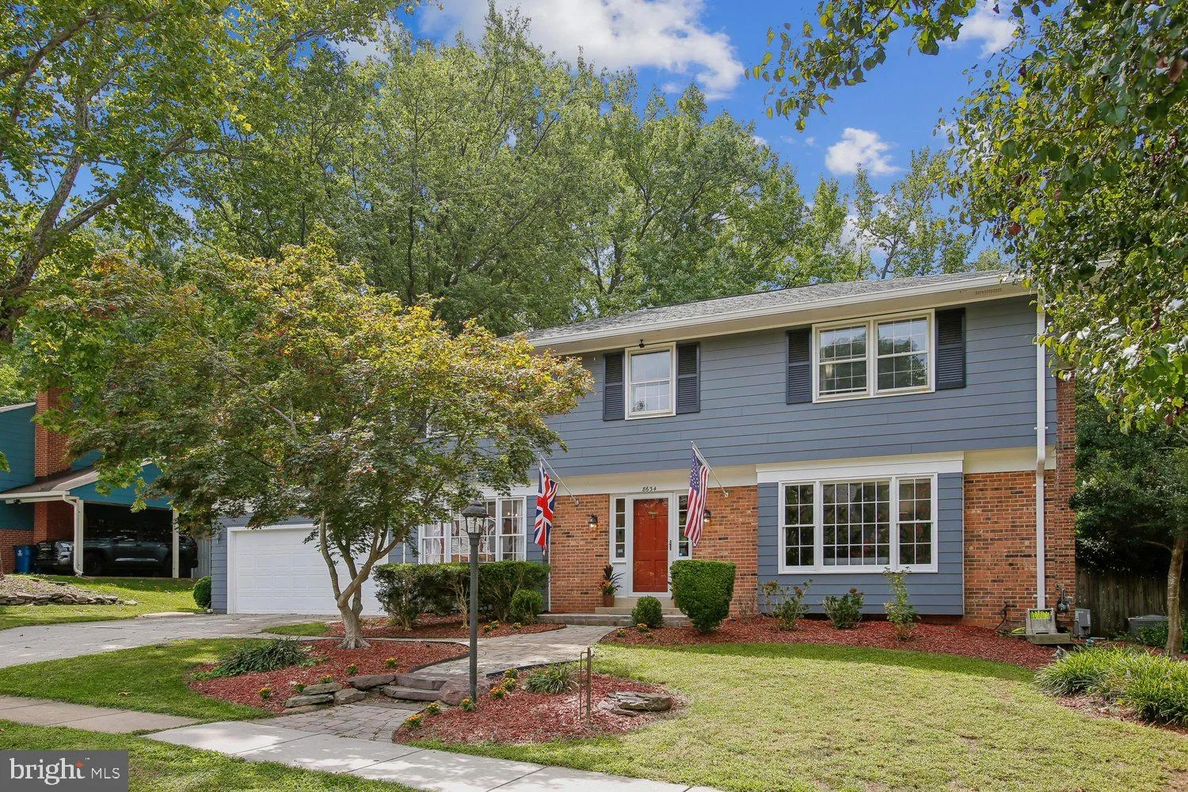
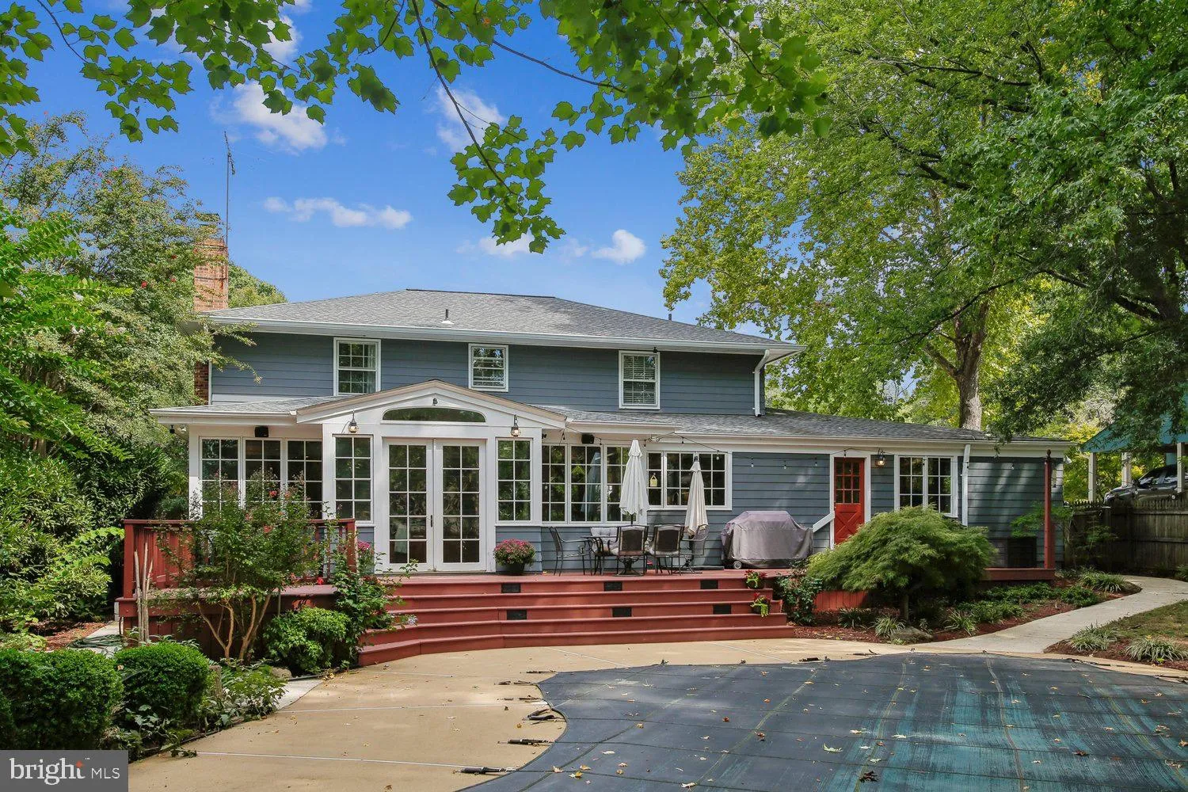
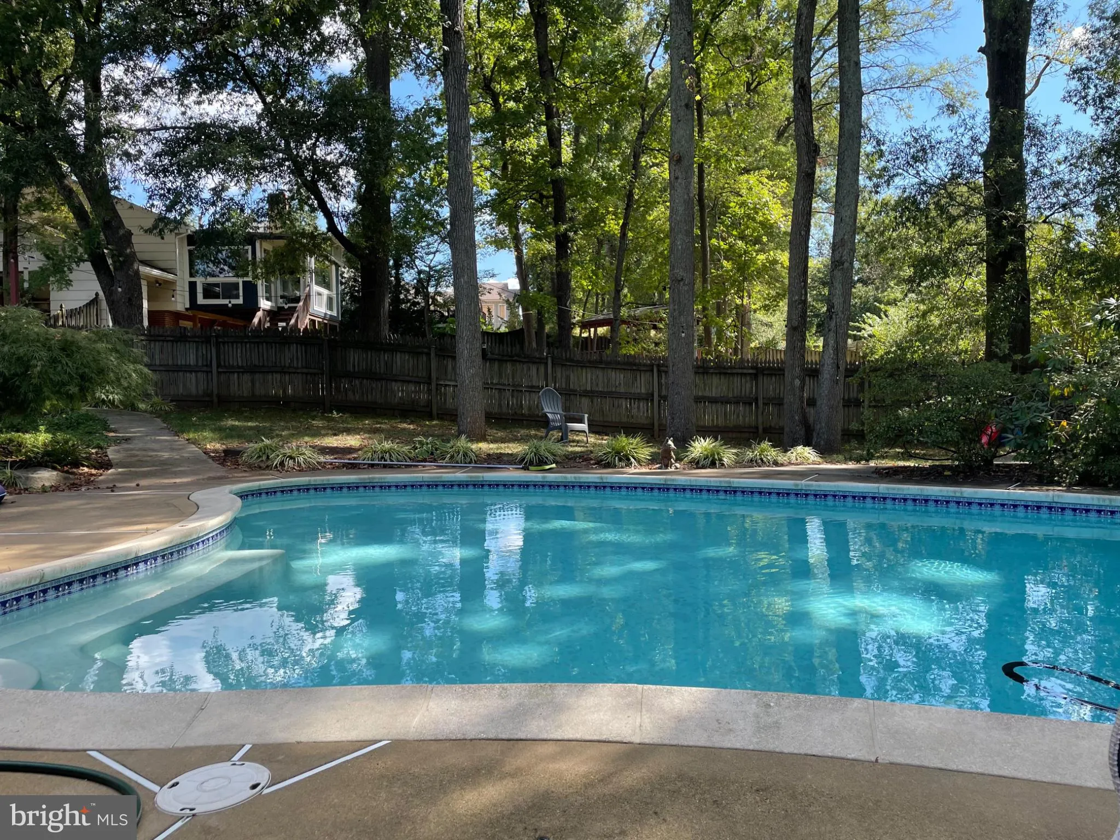
Welcome to your private suburban resort in Mount Vernon Manor! Offering over 3, 000 square feet of immaculate above-grade living space, this charming classic Colonial seamlessly pairs timeless architectural details with an exceptional lifestyle—both indoors and out. From the moment you step inside, you are greeted by gleaming refinished hardwood floors that flow seamlessly across the main and upper levels. The heart of the home is a gourmet kitchen designed for entertaining, complete with ample counter space, upgraded finishes, double ovens, and a stylish butcher block island. Just off the kitchen, step down into a sun-drenched sunroom framed by built-in shelving and floor-to-ceiling warmth. The main level also boasts incredible layout versatility with a formal living room, separate dining room, dedicated home office space, main-level laundry, and two convenient half baths (with floorplan flexibility to easily convert one into a full main-level bath!). Step through the sunroom’s French doors into your personal backyard paradise. Positioned on an expansive, fully fenced 0.35-acre wooded lot, the outdoor setup features a large deck, mature shade trees, a wired storage shed, and a sparkling in-ground concrete pool equipped with a Bose outdoor sound system—ready for endless summer weekends, pool parties, and quiet evening relaxation. Upstairs, the expansive primary suite offers endless possibilities. Highlighted by an attached private sitting room, this bonus footprint serves perfectly as a quiet nursery or second home office—or presents a rare design opportunity to seamlessly expand into the ultimate custom, luxury primary bath and walk-in closet retreat! Three additional generously sized bedrooms and a second full bath complete the upper floor. Downstairs, the walk-out lower level provides over 1, 200 sq ft of additional space ideal for a home gym, workshop, or future expansion. Meticulously maintained with pride of ownership throughout, this home offers incredible structural bones, rare square footage, and an ideal footprint. Move right in and enjoy turn-key outdoor luxury today, while bringing your own vision to the bath spaces over time to create your dream master suite and build instant equity! Unbeatable Location: Enjoy historic Virginia right at your doorstep—minutes to George Washington’s Mount Vernon estate, Fort Hunt Park, the Potomac River waterfront, and vibrant Old Town Alexandria with its top-rated dining and boutique shopping. No HOA fees!
 Features & Appliances
 Ask Agent A Question
 Address Map
 MLS Addon
 Additional Information
 Financial
Listing Information
Financial
Listing Information
 Rob Spicer Broker, GRI
Spicer Real Estate
Rob Spicer Broker, GRI
Spicer Real Estate
7201 Wisconsin Avenue
 RobSpicer@SpicerRealEstate.com
 2403881030
 2403881030
 7201 Wisconsin Avenue


