
Spicer Real Estate
  • Share
$435,000
Active Active
MD,Ijamsville

Location 10141 FAUBERG STREET, Ijamsville, MD 21754

  • Sqft 2,658 Sqft SQFT
  • Bed 3
  • Bath 3
Basic Details Basic Details
Description

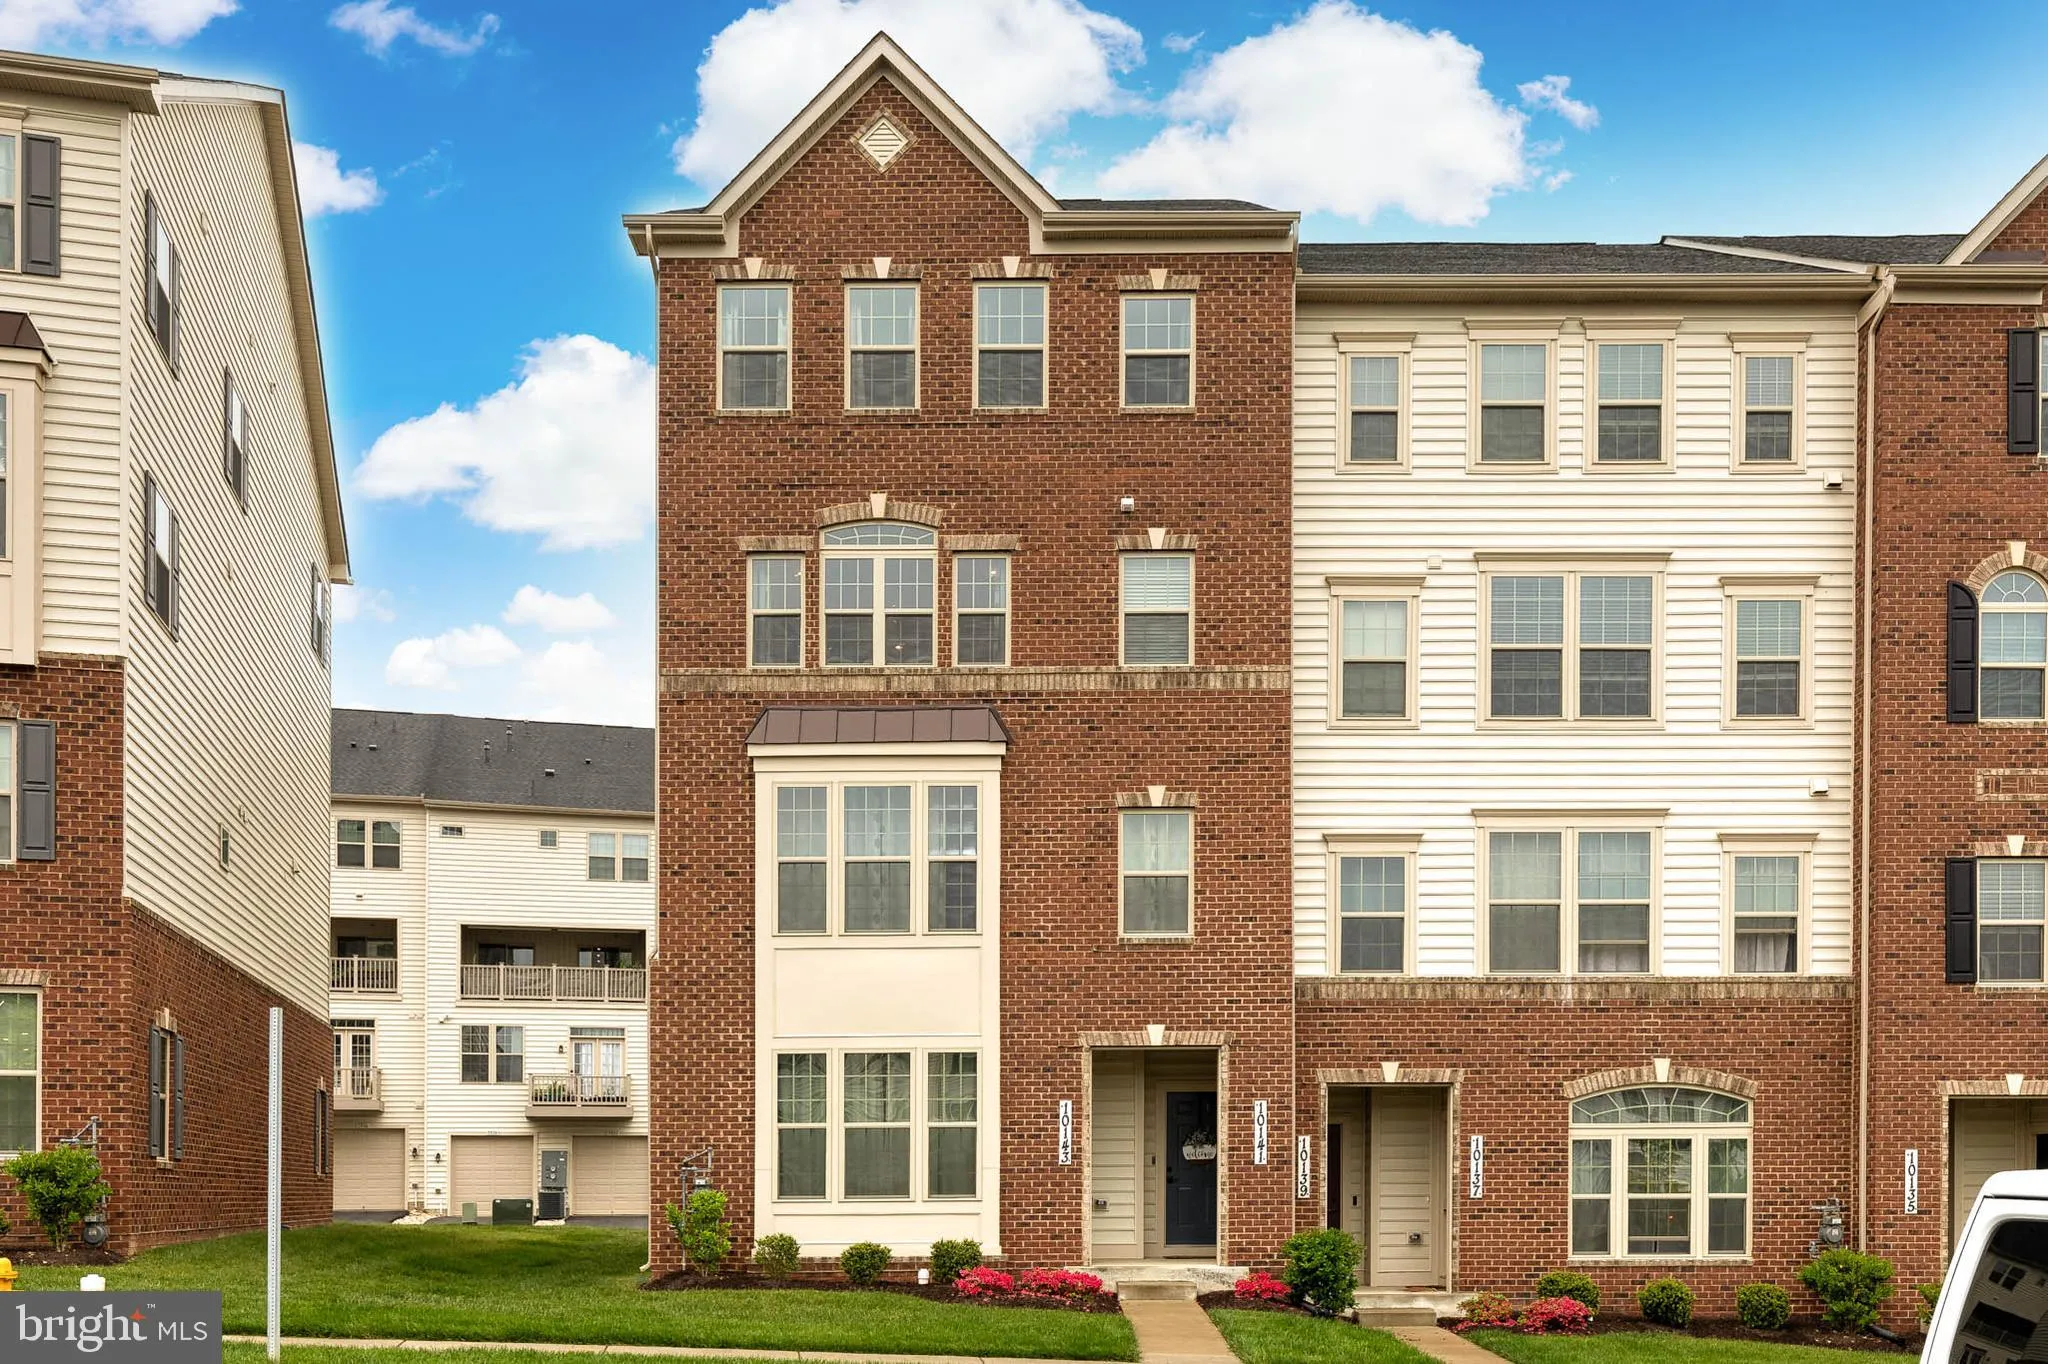
Welcome to 10141 Fauberg St., nestled in the community of Ijamsville, just due East of Frederick. It is the perfect balance of country-city living. This exquisite top-unit, 2-level luxury condo has 3 bedrooms and 2.5 bathrooms. The home features an abundance of windows to let in the natural light, plush carpeting an...

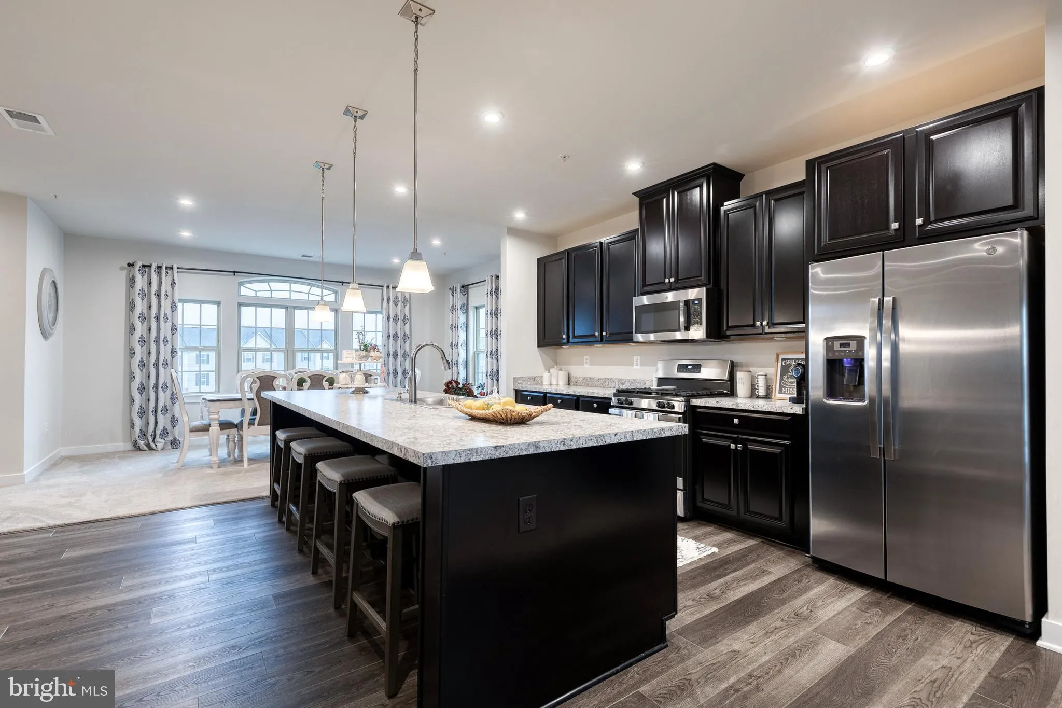
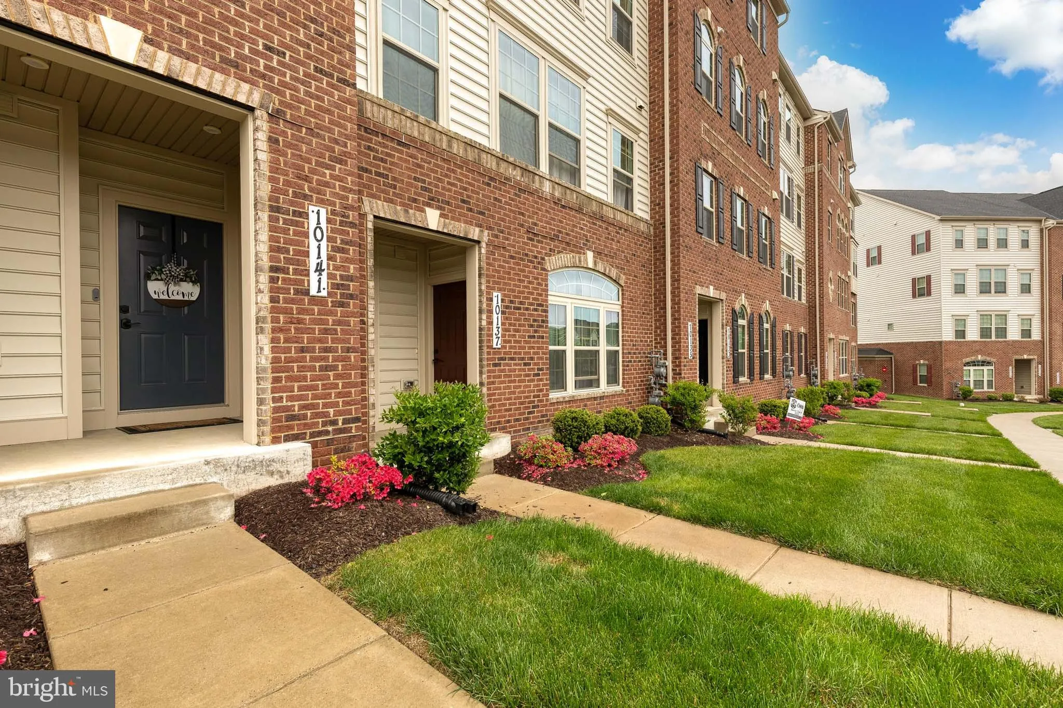
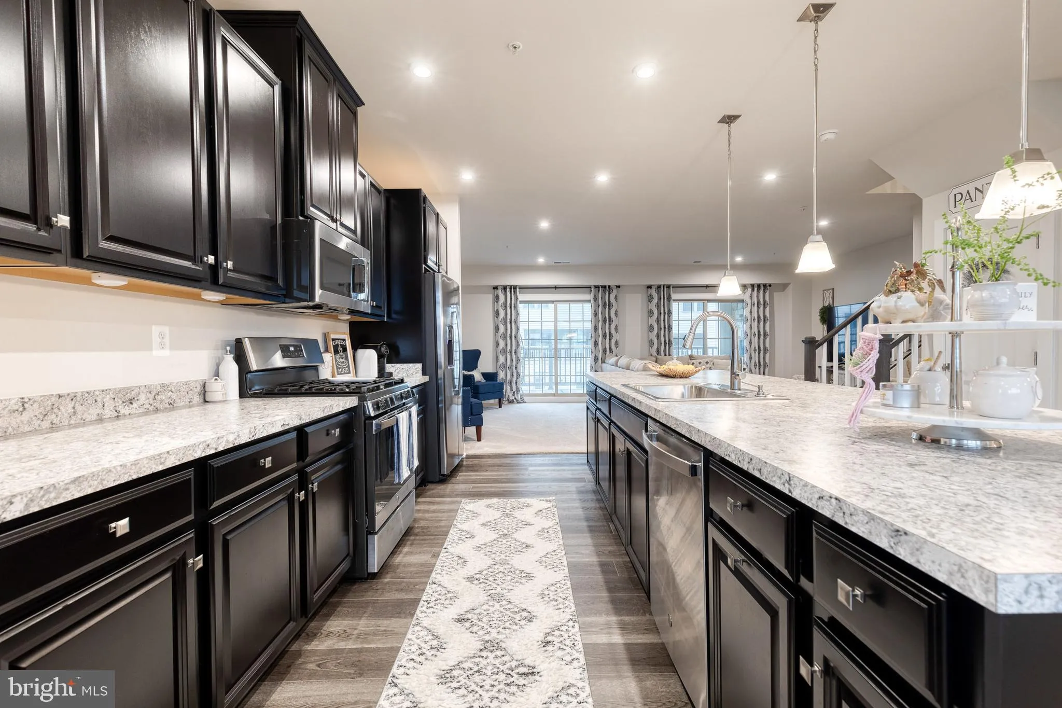
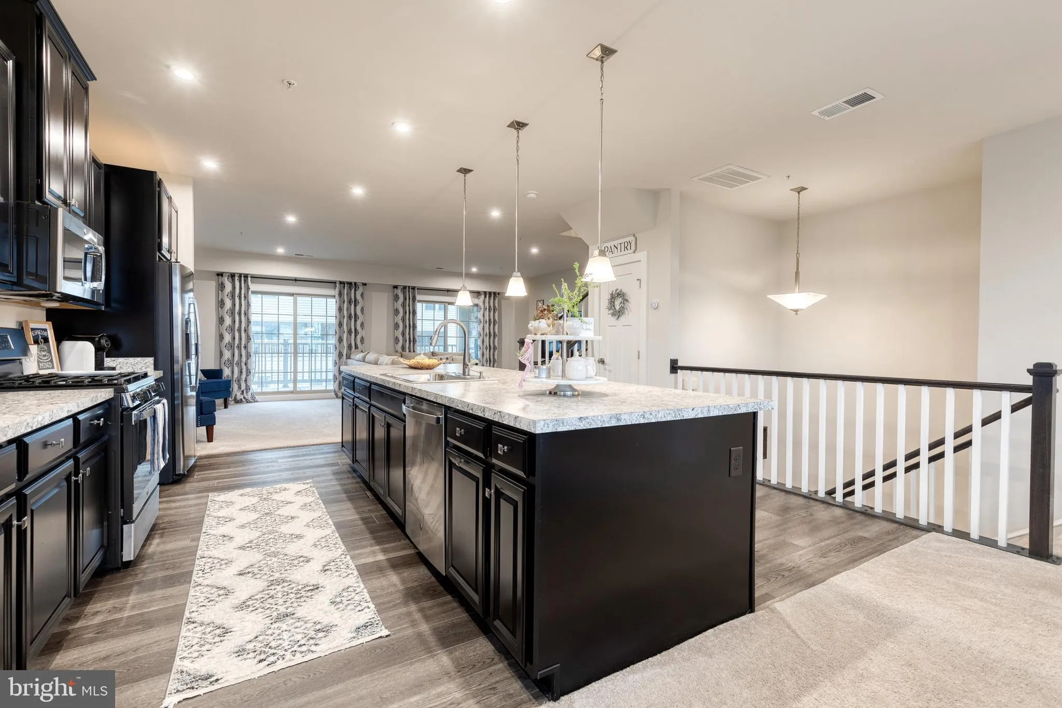
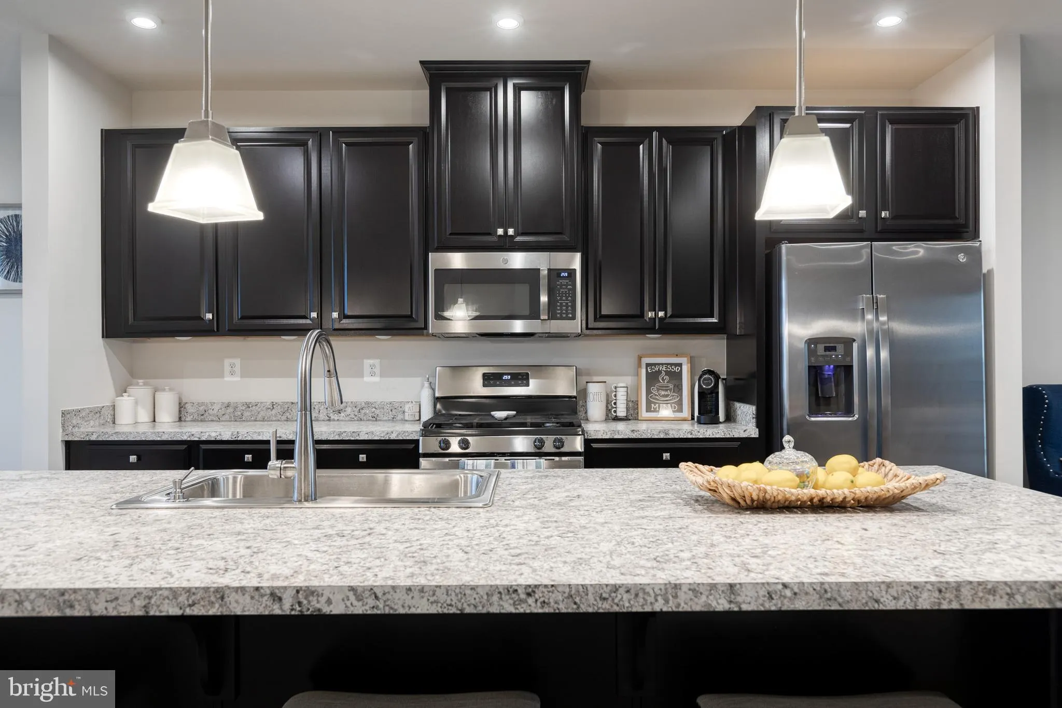
Welcome to 10141 Fauberg St., nestled in the community of Ijamsville, just due East of Frederick. It is the perfect balance of country-city living. This exquisite top-unit, 2-level luxury condo has 3 bedrooms and 2.5 bathrooms. The home features an abundance of windows to let in the natural light, plush carpeting and LVP throughout, recessed lighting, and more. The gourmet eat-in kitchen has granite look countertops, large center island, stainless steel appliances, and ample cabinet space. Relax and enjoy time outside on the covered balcony next to the cozy outdoor fireplace. On the upper level, the primary bedroom has a large walk-in closet, a seating area, and a beautiful tray ceiling. The en-suite boasts two vanities and a double-stall shower with seating area. Private parking with a 1-car garage and parking pad with an abundance of off-street guest parking. Water utility included in the association fees. Nearby downtown Frederick boasts amazing dining, galleries, shopping, community events, and historic charm. Conveniently located to commuter routes 70 and 270.

Read More
Basic Details
  • Property Type: Residential
  • Listing Type: Active
  • Listing ID: MDFR2088200
  • Price: $435,000
  • View: Street
  • Bedrooms: 3
  • Bathrooms: 3
  • Half Bathrooms: 1
  • Sqft: 2,658 Sqft
  • Year Built: 2020
  • Location: US, MD, FREDERICK-MD, Ijamsville, OAKDALE VILLAGE, 21754
  • Structure Type: End of Row/Townhouse
  • Heating System: Forced Air
  • Cooling System: Central A/C
  • Fireplace: Gas/Propane
  • Patio: Balcony, Brick, Porch, Roof, Terrace
  • Parking: Concrete Driveway, Lighted Parking, Paved Driveway, Paved Parking
  • Full Bathrooms: 2
  • Listing Status: Active
  • Roof: Architectural Shingle
Features & Appliances
Features
  • Window Features: Energy Efficient, Insulated, Screens
  • Architectural Style: Colonial, Traditional
  • Exterior Features: Gutter System, Sidewalks, Street Lights
  • Fireplaces Total: 1
  • Flooring: Carpet, Engineered Wood
  • Interior Features: Carpet, Dining Area, Floor Plan - Open, Kitchen - Gourmet, Kitchen - Island, Pantry, Primary Bath(s), Recessed Lighting, Sprinkler System, Upgraded Countertops, Walk-in Closet(s)
  • Sewer: Public Sewer

Appliances
  • Appliances: Built-In Microwave, Dishwasher, Disposal, Dryer, Dryer - Front Loading, Washer - Front Loading, Washer/Dryer Stacked, Icemaker, Microwave, Oven/Range - Gas, Refrigerator, Stainless Steel Appliances
Ask Agent A Question Ask Agent A Question

Address Map Address Map
Neighborhood Neighborhood
  • Elementary School: OAKDALE
  • High School: OAKDALE
  • Middle School: OAKDALE
MLS Addon MLS Addon
  • Office Name: Long & Foster Real Estate, Inc.
  • Agent Name: Bridgette A Jacobs
Additional Information Additional Information
  • Water Source: Public
  • Accessibility Features: None
  • Association Amenities: Common Grounds, Jog/Walk Path, Tot Lots/Playground
  • Construction Materials: Other, Brick, BlownInInsulation, Brick Front, Vinyl Siding
  • Foundation Details: Other
  • Garage: 1.0
  • Levels: 2
  • On Market Date: 2026-08-30
Financial Financial
  • Tax Annual Amount: 4404.0
  • Association Fee: 94.0
  • Association Fee Frequency: Monthly
  • Association Fee Includes: Common Area Maintenance, Lawn Maintenance, Sewer, Snow Removal, Trash, Water, Ext Bldg Maint
  • Association Yn: 1
Listing Information Listing Information
  • Originating System Name: Bright
  • List Agent Mls Id: 3012637
  • List Office Mls Id: LNG55
  • MLS Status: ACTIVE-BRIGHT
  • Modification Timestamp: 2026-09-11T04:51:19Z
  • Status Change Timestamp: 2026-08-30T04:00:00Z
Rob Spicer Broker, GRI Rob Spicer Broker, GRI Spicer Real Estate

7201 Wisconsin Avenue

Mortgage Calculator
$
$ %
Years
%
$ %Per Year
$ % Per Year

$
