
Spicer Real Estate
  • Share
$1,249,500
Active Active
MD,Gaithersburg

Location 4 TALLEY COURT, Gaithersburg, MD 20878

  • Sqft 4,025 Sqft SQFT
  • Bed 4
  • Bath 4
Basic Details Basic Details
Description

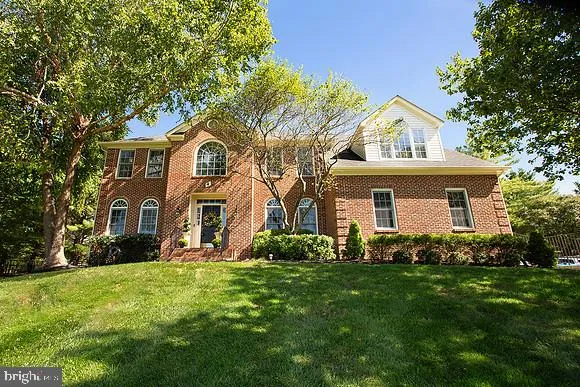
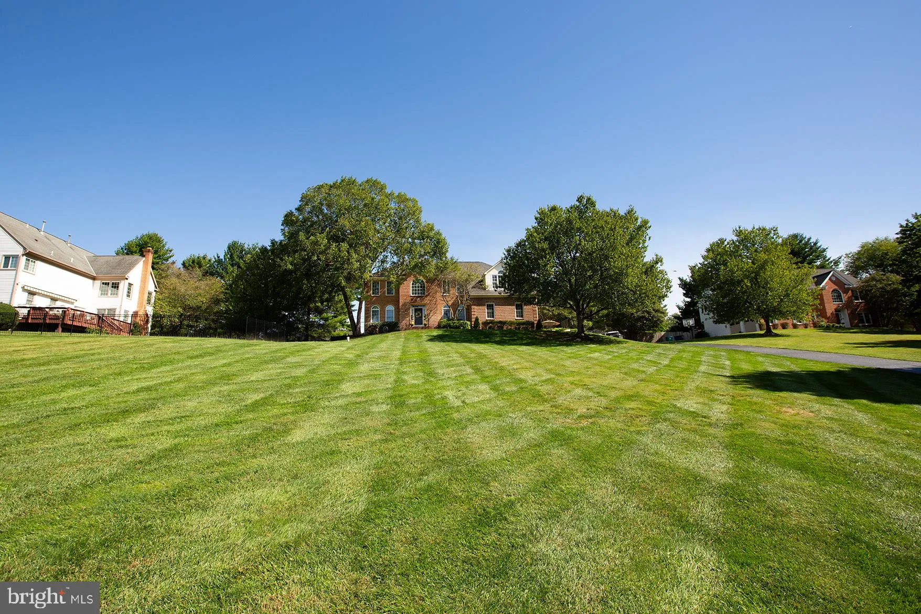
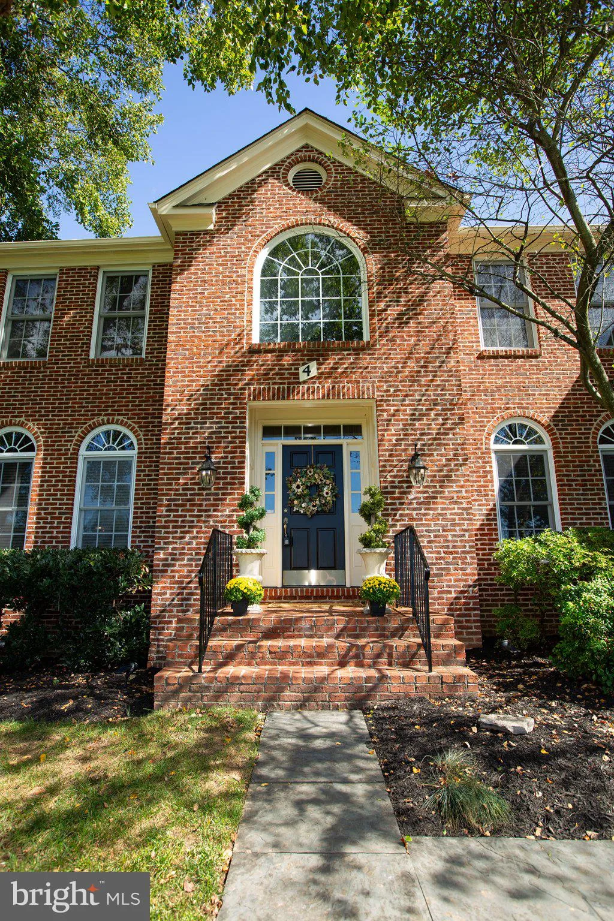
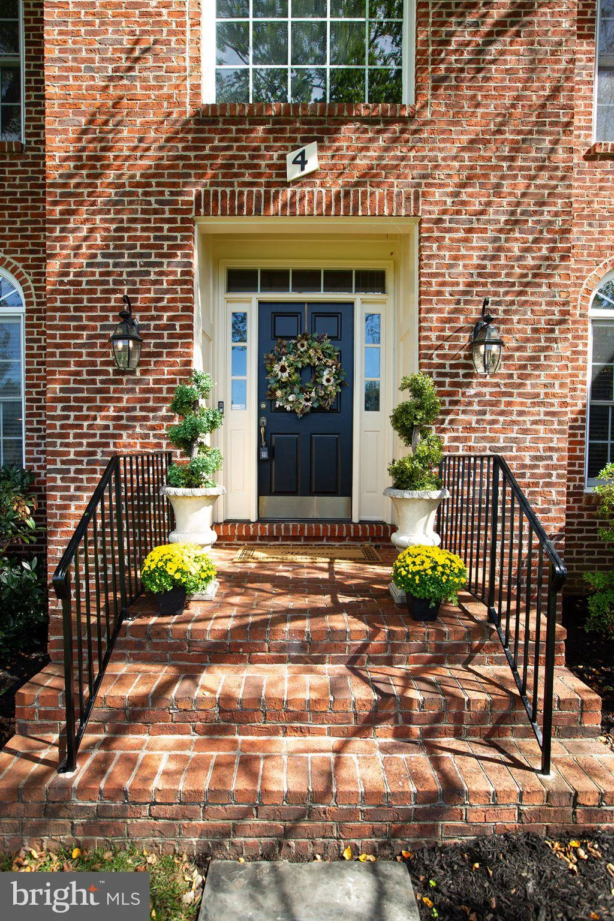
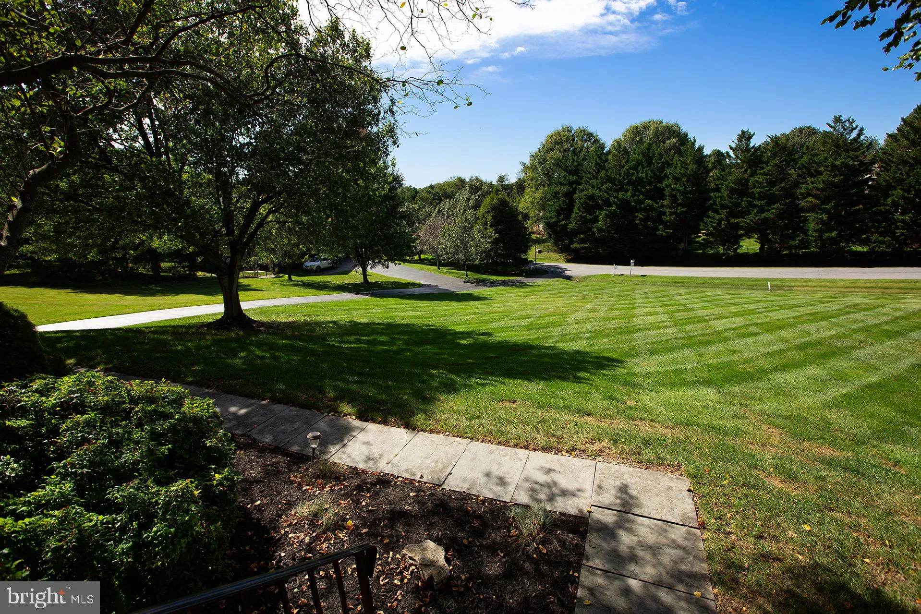
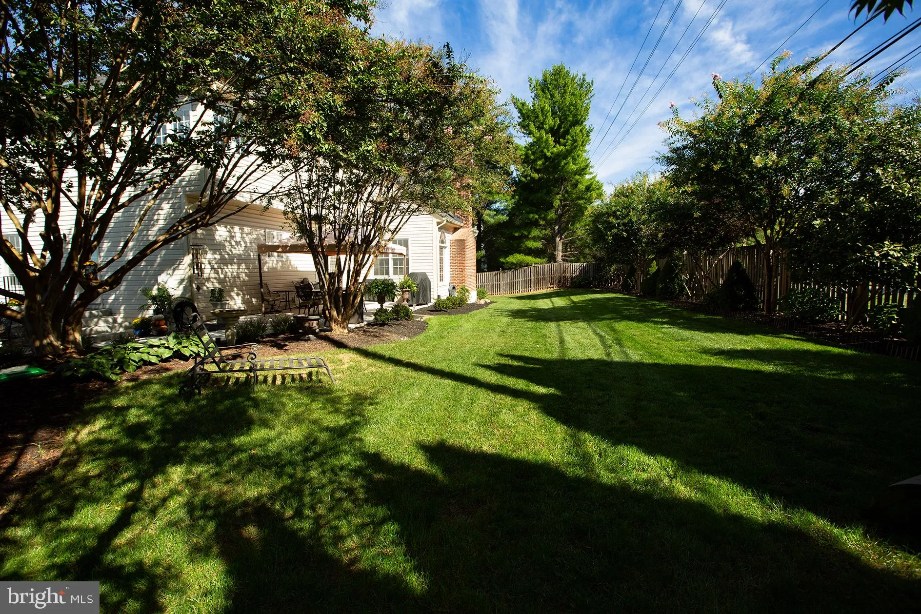
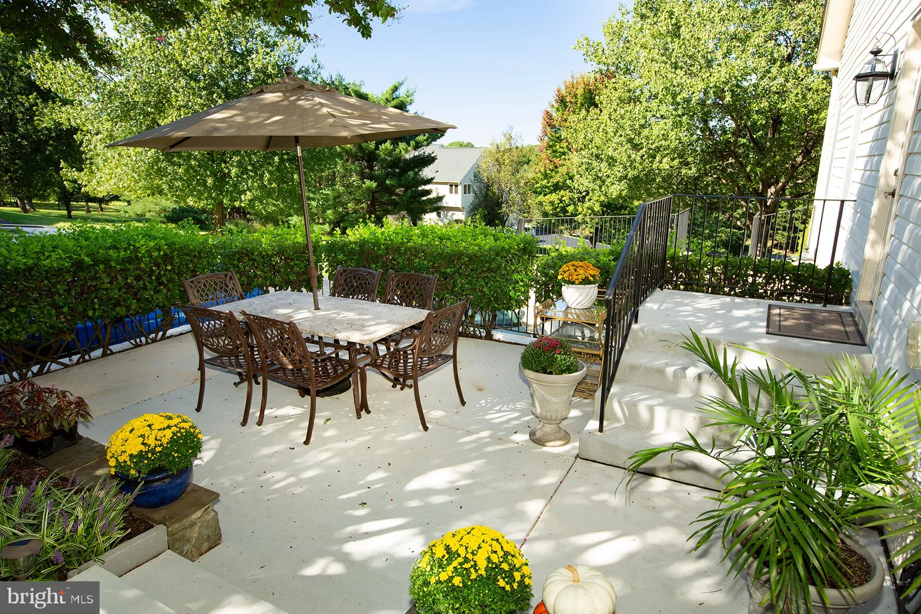
Welcome to this stunning, 4 Br 3 1/2 Bath home. Features include beautiful, professionally landscaped backyard with two level concrete patio and privacy fenced yard. First floor has gourmet kitchen with quartz counters and marble back splash, large island with gas down draft cooktop, stainless appliances, double ove...

Welcome to this stunning, 4 Br 3 1/2 Bath home. Features include beautiful, professionally landscaped backyard with two level concrete patio and privacy fenced yard. First floor has gourmet kitchen with quartz counters and marble back splash, large island with gas down draft cooktop, stainless appliances, double ovens and tons of cabinet space. Mud room off kitchen with 3 large closets. Wet bar just off the kitchen, 2 separate offices, Huge 400 sq.ft. bonus room wired with surround sound with closet off kitchen. Two separate offices. Upper level has 4 Br. 3 Fb., huge bedroom level laundry room with more cabinet space than some kitchens and wash sink.

Read More
Basic Details
  • Property Type: Residential
  • Listing Type: Active
  • Listing ID: MDMC2254792
  • Price: $1,249,500
  • Bedrooms: 4
  • Bathrooms: 4
  • Half Bathrooms: 1
  • Sqft: 4,025 Sqft
  • Year Built: 1997
  • Lot Area: 0.57 Acre
  • Location: US, MD, MONTGOMERY-MD, Gaithersburg, QUAIL OVERLOOK, 20878
  • Structure Type: Detached
  • Heating System: Forced Air
  • Cooling System: Ceiling Fan(s), Central A/C
  • Fireplace: Brick, Mantel(s)
  • Full Bathrooms: 3
  • Listing Status: Active
  • Roof: Architectural Shingle
Features & Appliances
Features
  • Architectural Style: Colonial
  • Fireplaces Total: 1
  • Interior Features: Bathroom - Tub Shower, Bathroom - Soaking Tub, Bathroom - Walk-In Shower, Built-Ins, Carpet, Ceiling Fan(s), Chair Railings, Crown Moldings, Floor Plan - Traditional, Formal/Separate Dining Room, Kitchen - Gourmet, Kitchen - Island, Kitchen - Table Space, Pantry, Upgraded Countertops, Walk-in Closet(s), Wet/Dry Bar, WhirlPool/HotTub, Bathroom - Jetted Tub
  • Sewer: Septic = # of BR

Appliances
  • Appliances: Cooktop, Dishwasher, Disposal, Dryer, Oven - Double, Oven - Self Cleaning, Oven - Wall, Refrigerator, Stainless Steel Appliances, Washer, WaterHeater, Cooktop - Down Draft, Exhaust Fan
Ask Agent A Question Ask Agent A Question

Address Map Address Map
MLS Addon MLS Addon
  • Office Name: RE/MAX Town Center
  • Agent Name: Tom A Betz Jr.
Additional Information Additional Information
  • Water Source: Public
  • Accessibility Features: None
  • Construction Materials: Brick Front, Vinyl Siding
  • Foundation Details: Concrete Perimeter
  • Garage: 2.0
  • Levels: 2
  • On Market Date: 2026-09-24
Financial Financial
  • Tax Annual Amount: 11539.0
  • Association Fee: 475.0
  • Association Fee Frequency: Annually
  • Association Yn: 1
Listing Information Listing Information
  • Originating System Name: Bright
  • List Agent Mls Id: 1350
  • List Office Mls Id: RXTC1
  • MLS Status: ACTIVE-BRIGHT
  • Modification Timestamp: 2026-09-28T20:15:48Z
  • Status Change Timestamp: 2026-09-24T04:00:00Z
Rob Spicer Broker, GRI Rob Spicer Broker, GRI Spicer Real Estate

7201 Wisconsin Avenue

Mortgage Calculator
$
$ %
Years
%
$ %Per Year
$ % Per Year

$
