
 Share
Share
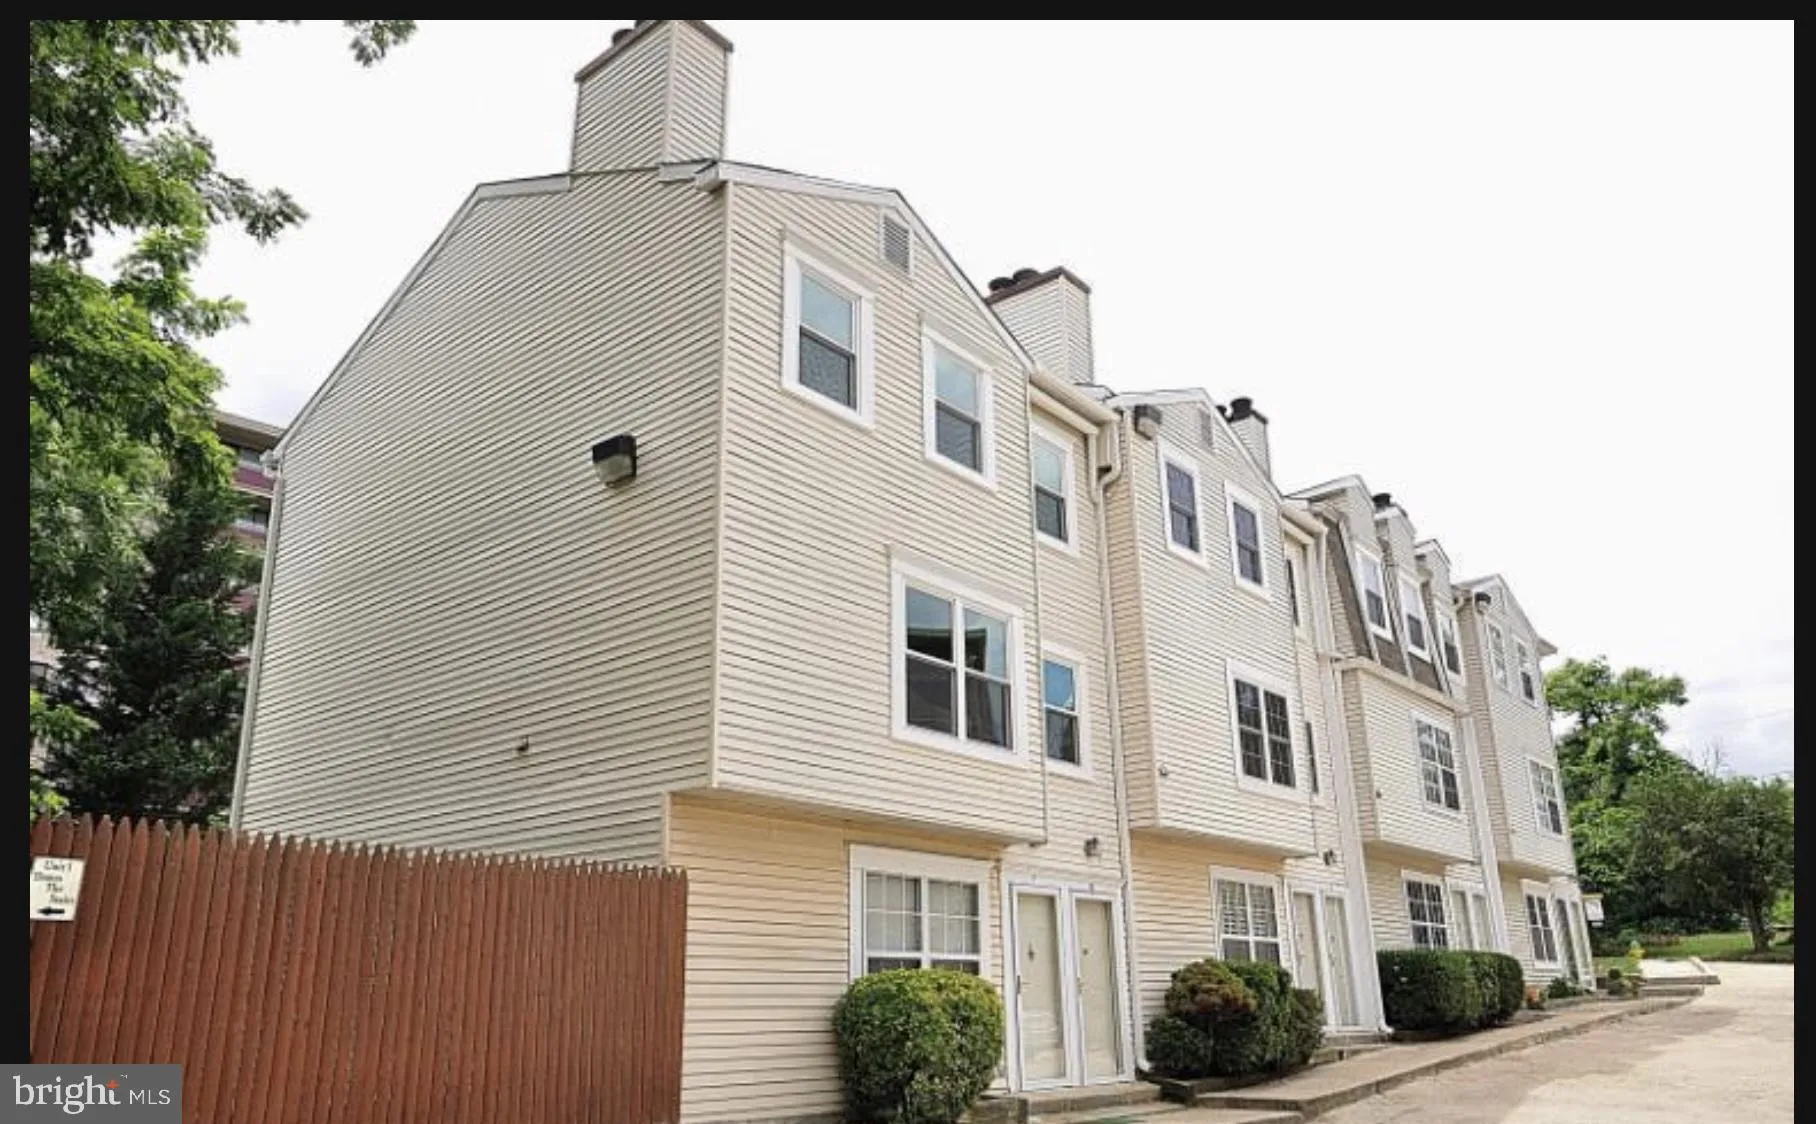
 2135 TAYLOR STREET, Arlington, VA 22207
 888 Sqft SQFT
 2
2
 2
2
 Basic Details
Discover comfortable North Arlington living in this inviting two level, 2-bedroom, 2-bath condo located in desirable Cherrydale. Freshly painted and move in ready, this home features a townhome style floor plan that offers both privacy and flexibility. A cozy wood-burning fireplace creates a welcoming focal point in...
Discover comfortable North Arlington living in this inviting two level, 2-bedroom, 2-bath condo located in desirable Cherrydale. Freshly painted and move in ready, this home features a townhome style floor plan that offers both privacy and flexibility. A cozy wood-burning fireplace creates a welcoming focal point in the living area, while beautiful wood flooring in both bedrooms brings warmth and a polished finish to the home. With two spacious bedrooms and two full baths, the layout works beautifully for everyday living, overnight guests, or a dedicated home office. An in unit washer and dryer and assigned parking add to the convenience. Enjoy a prime location with easy access to Ballston, Metro and bus transportation, the W&OD Trail, nearby parks, shopping, dining, and major commuter routes. A wonderful opportunity to enjoy the convenience of Arlington living in a home that is ready for its next owner. Move in and make it your own!
 Features & Appliances
 Ask Agent A Question
 Address Map
 Neighborhood
 MLS Addon
 Additional Information
 Financial
Listing Information
Financial
Listing Information
 Rob Spicer Broker, GRI
Spicer Real Estate
Rob Spicer Broker, GRI
Spicer Real Estate
7201 Wisconsin Avenue
 RobSpicer@SpicerRealEstate.com
 2403881030
 2403881030
 7201 Wisconsin Avenue


