
Spicer Real Estate
  • Share
$779,900
Active Active
VA,Arlington

Location 851 GLEBE ROAD, Arlington, VA 22203

  • Sqft 1,296 Sqft SQFT
  • Bed 2
  • Bath 2
Basic Details Basic Details
Description

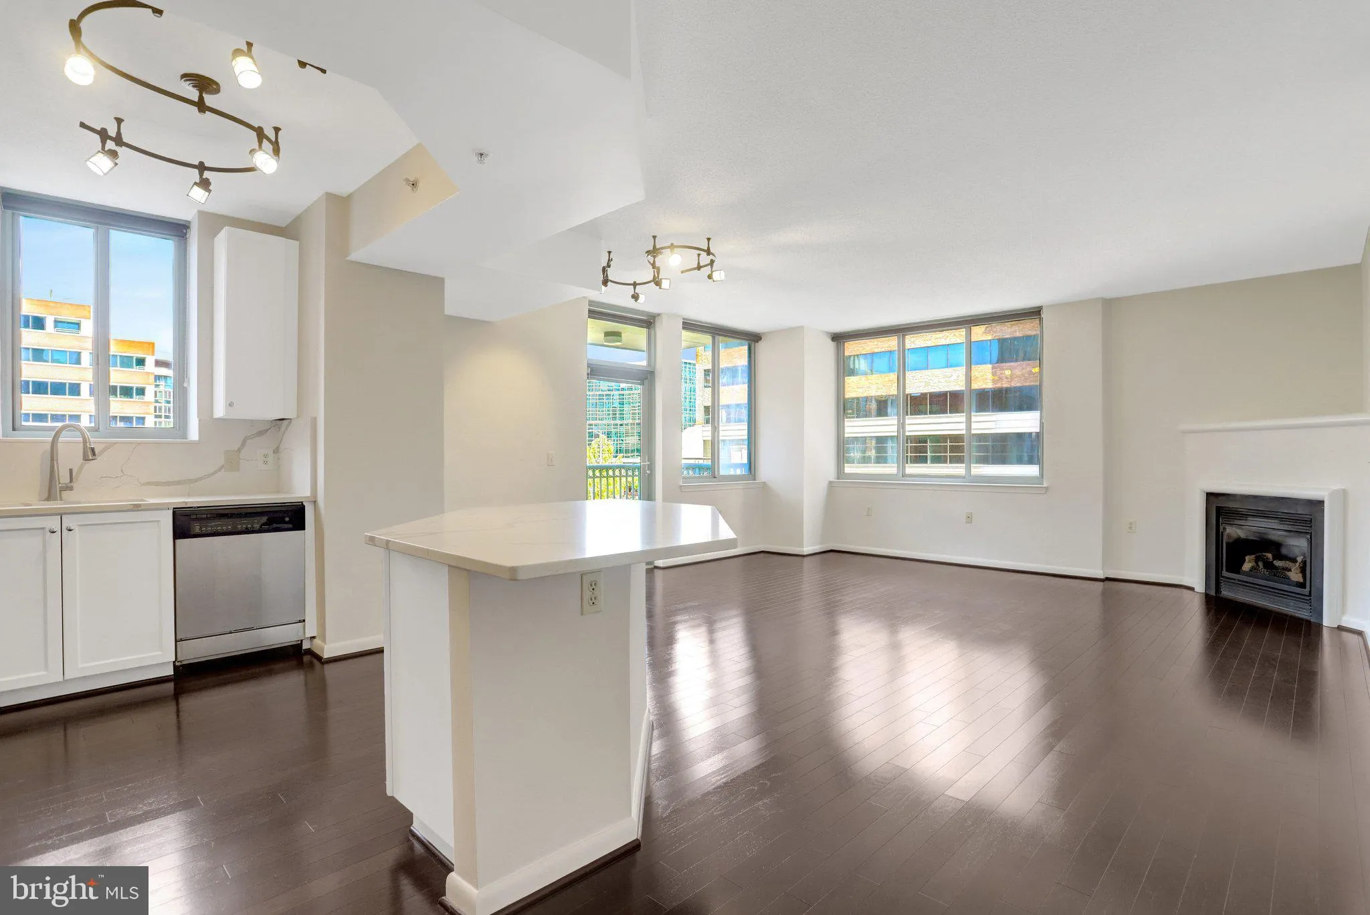
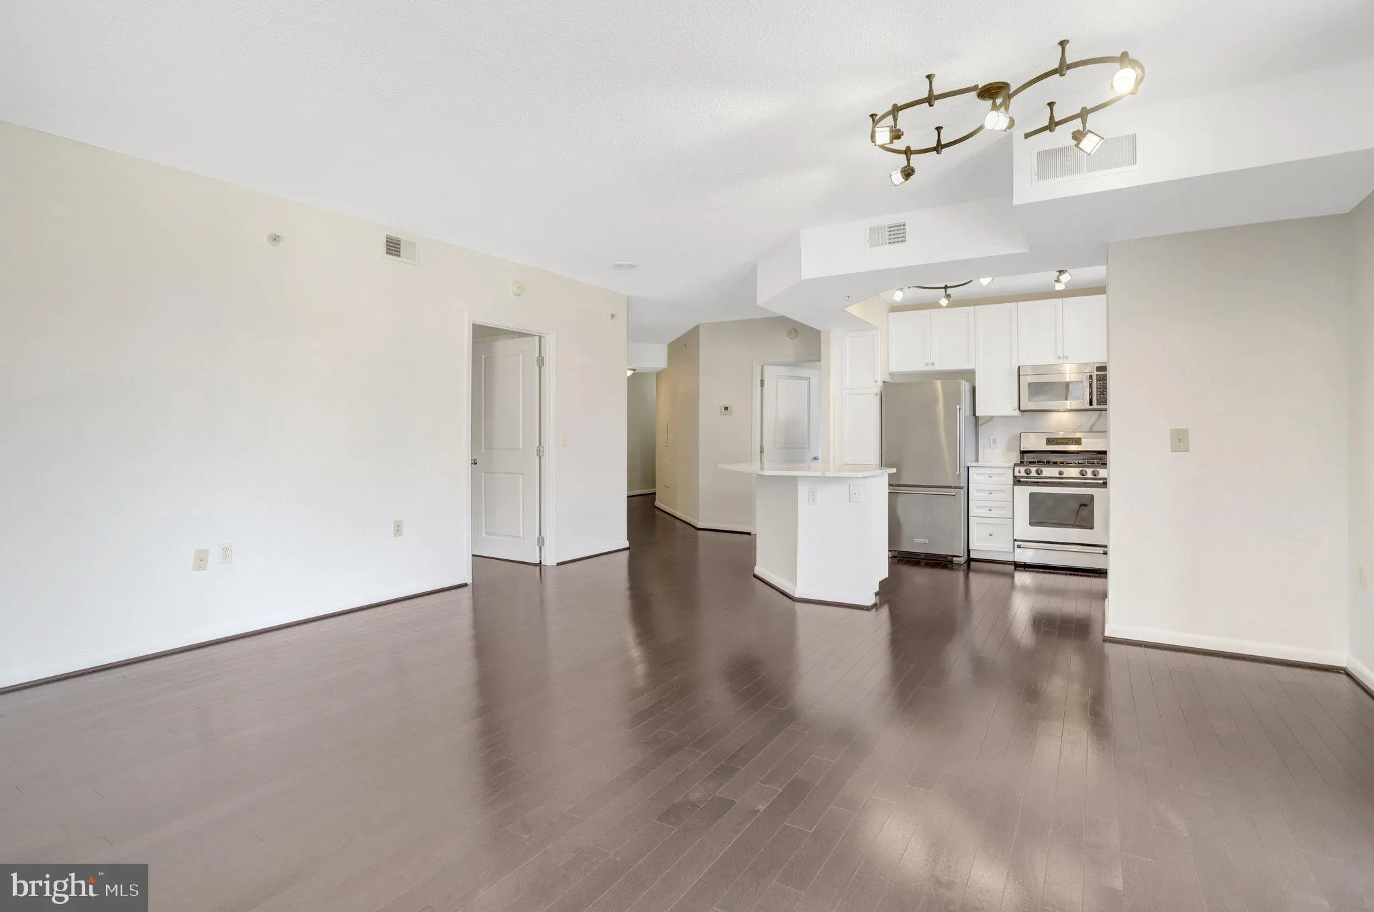
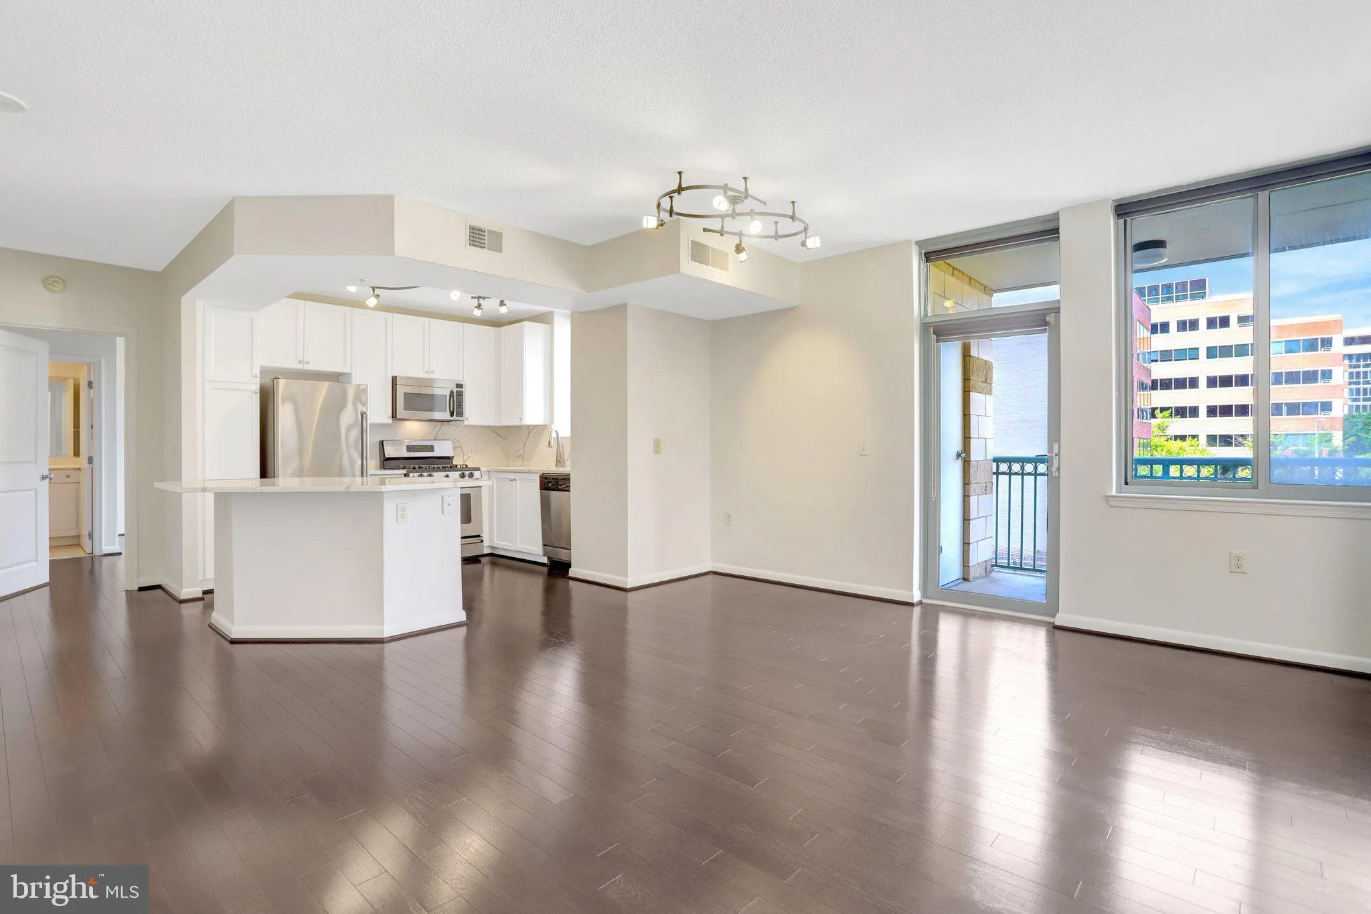
BEAUTIFUL UPDATED CORNER UNIT NOW AVAILABLE!! LOTS OF NATURAL LIGHT FROM OVERSIZED WINDOWS. GREAT FLOOR PLAN WITH 2 BEDROOMS EACH HAVING THEIR OWN BATHROOM. GAS FIREPLACE, UPGRADED KITCHEN WITH FABULOUS QUARTZ COUNTERTOPS AND A KITCHEN ISLAND. STAINLESS STEEL APPLIANCES, HARDWOOD FLOORS THROUGHOUT WITH CERAMIC TILE ...

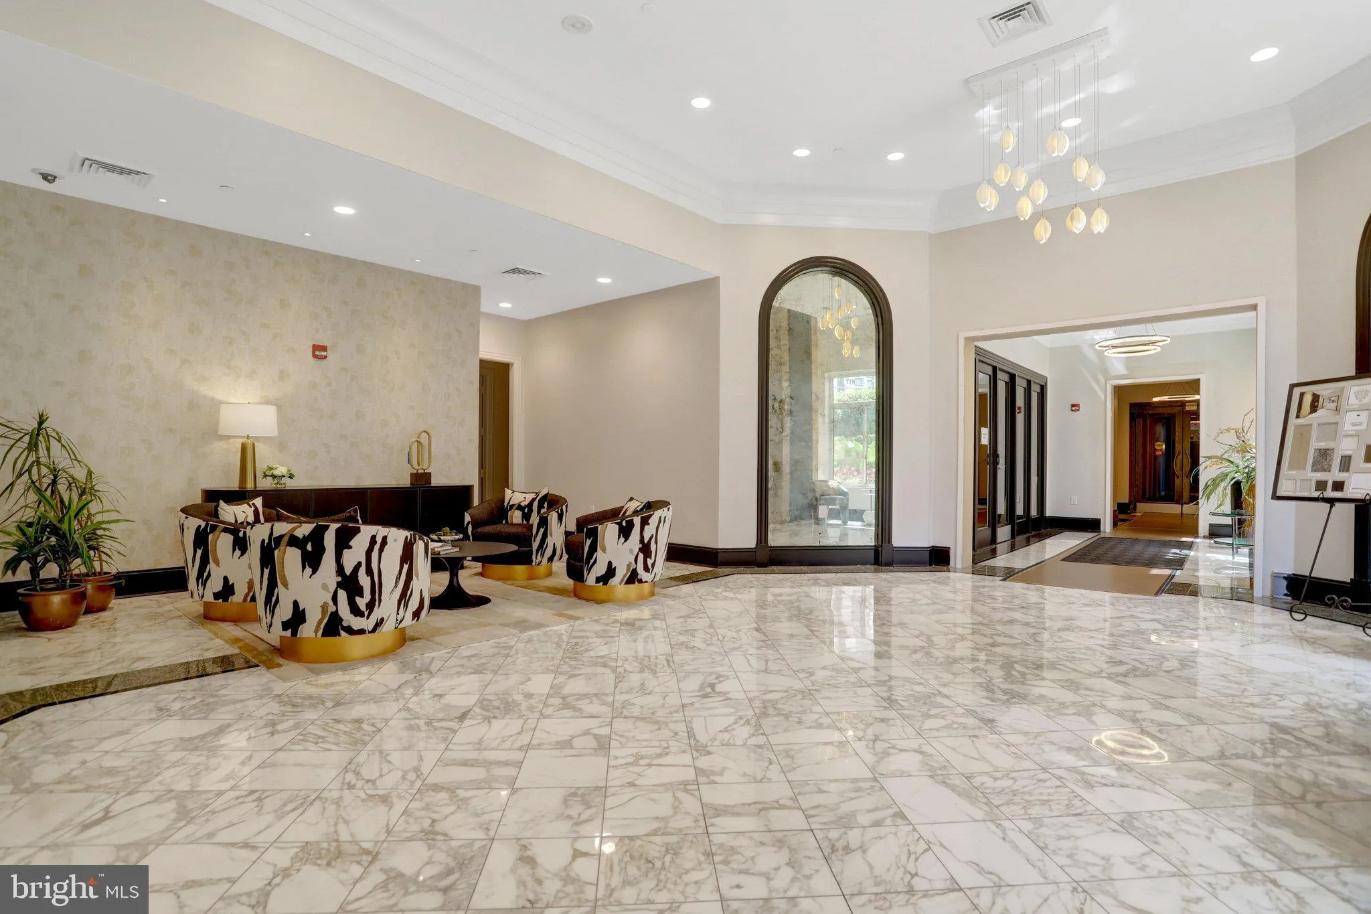
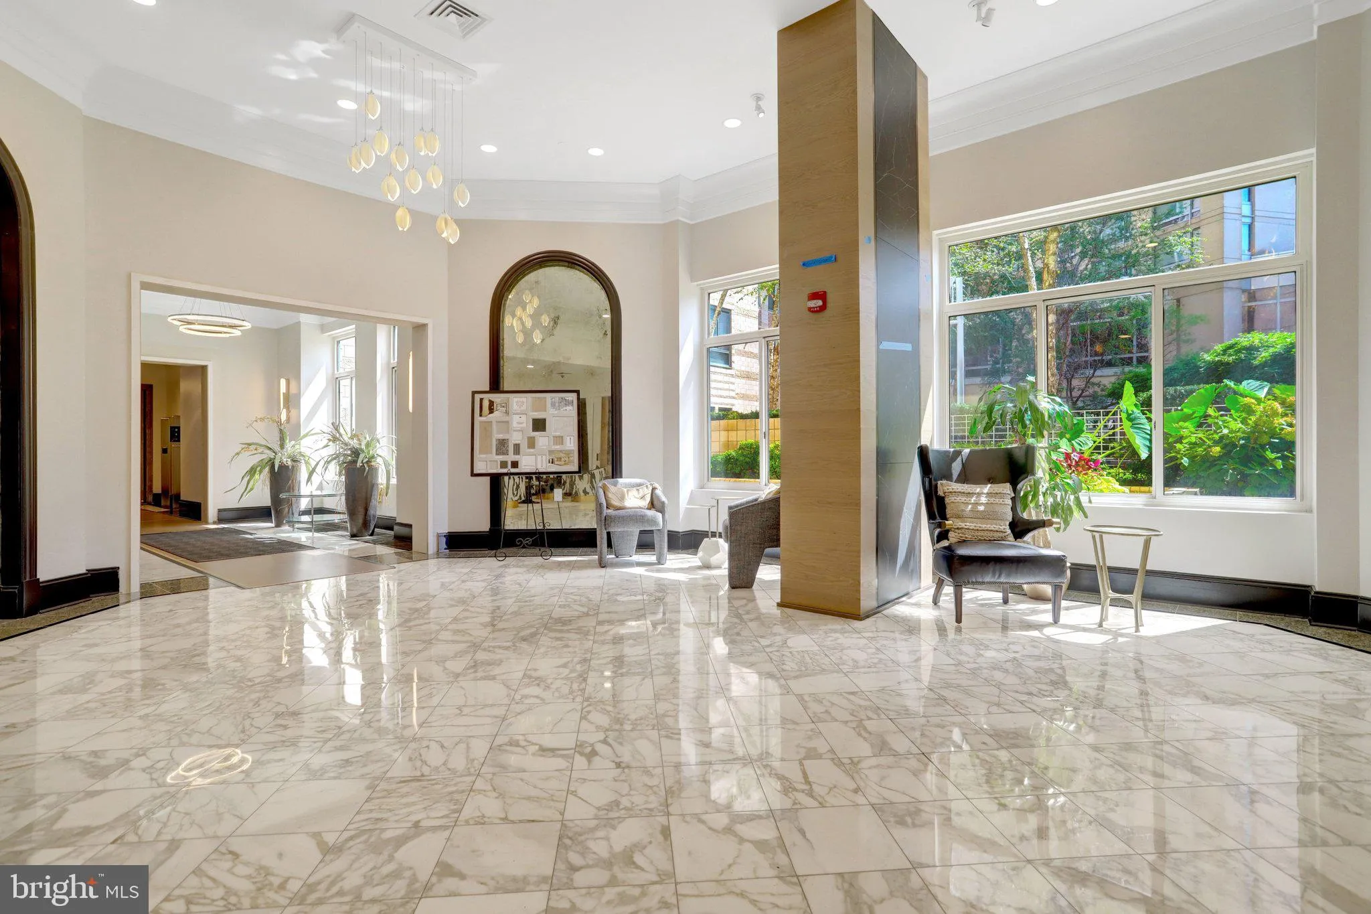
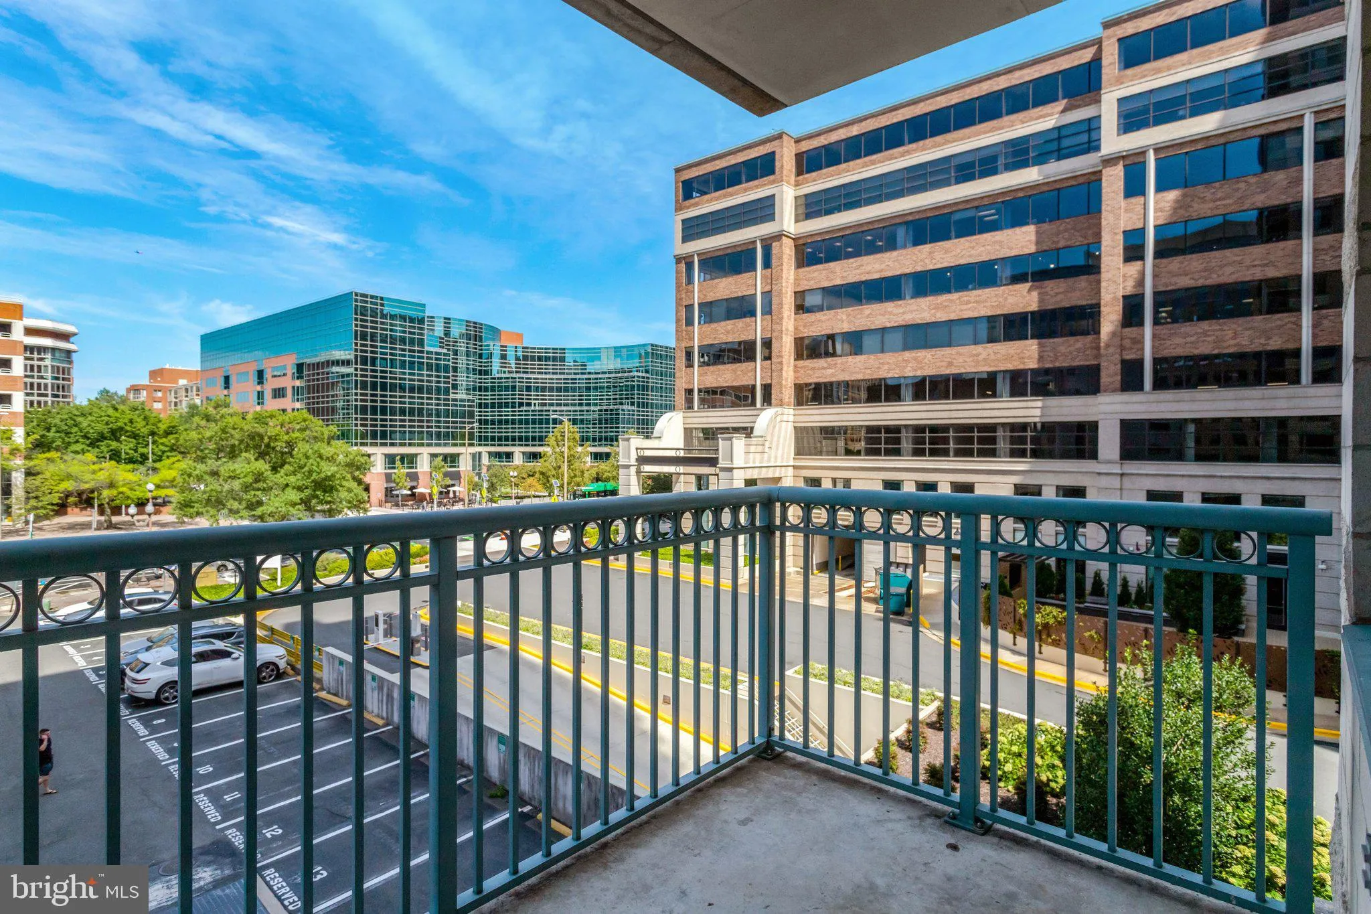
BEAUTIFUL UPDATED CORNER UNIT NOW AVAILABLE!! LOTS OF NATURAL LIGHT FROM OVERSIZED WINDOWS. GREAT FLOOR PLAN WITH 2 BEDROOMS EACH HAVING THEIR OWN BATHROOM. GAS FIREPLACE, UPGRADED KITCHEN WITH FABULOUS QUARTZ COUNTERTOPS AND A KITCHEN ISLAND. STAINLESS STEEL APPLIANCES, HARDWOOD FLOORS THROUGHOUT WITH CERAMIC TILE IN BATHS. BALCONY OFF LIVING/DINING AREA. ASSIGNED PARKING GARAGE SPACE NEXT TO GARAGE ELEVATOR. THE BUILDING OFFERS MANY AMENITIES INCLUDING A ROOFTOP POOL, FITNESS CENTER, THEATER, MEETING ROOM AND FRONT DESK CONCCIERGE SERVICE. THE ENTRANCE LOBBY AND COMMON AREA IS NEWLY RENOVATED AND LOOKS VERY FRESH. A SHORT WALK TO THE BALLSTON METRO THE NEIGHBORHOOD HAS MANY RESTAURANTS AND SERVICES NEARBY. THIS IS WHERE YOU WANT TO BE! EASY TO SHOW!

Read More
Basic Details
  • Property Type: Residential
  • Listing Type: Active
  • Listing ID: VAAR2079938
  • Price: $779,900
  • Bedrooms: 2
  • Bathrooms: 2
  • Sqft: 1,296 Sqft
  • Year Built: 2003
  • Location: US, VA, ARLINGTON-VA, Arlington, CONTINENTAL, 22203
  • Structure Type: Unit/Flat/Apartment
  • Heating System: Forced Air
  • Cooling System: Central A/C
  • Basement: Garage Access
  • Fireplace: Corner, Gas/Propane
  • Patio: Balcony
  • Parking: Assigned, Lighted Parking, Secure Parking
  • Full Bathrooms: 2
  • Listing Status: Active
Features & Appliances
Features
  • Utilities: Electric Available, Natural Gas Available, Sewer Available
  • Architectural Style: Contemporary
  • Exterior Features: Exterior Lighting, Roof Deck, Sidewalks, Street Lights
  • Fireplaces Total: 1
  • Flooring: CeramicTile, Hardwood
  • Interior Features: Bathroom - Tub Shower, Combination Kitchen/Dining, Floor Plan - Open, Kitchen - Island, Upgraded Countertops, Walk-in Closet(s), Window Treatments, Wood Floors
  • Sewer: Public Septic

Appliances
  • Appliances: Dishwasher, Disposal, Dryer, Exhaust Fan, Oven/Range - Electric, Refrigerator, Stainless Steel Appliances, Washer/Dryer Stacked, WaterHeater
Ask Agent A Question Ask Agent A Question

Address Map Address Map
MLS Addon MLS Addon
  • Office Name: EXP Realty, LLC
  • Agent Name: Kathryn G Chmura
Additional Information Additional Information
  • Water Source: Public
  • Accessibility Features: Elevator, Level Entry - Main
  • Association Amenities: Common Grounds, Concierge, Elevator, FitnessCenter, Pool - Rooftop, Reserved/Assigned Parking
  • Construction Materials: Brick
  • Entry Level: 3
  • Garage: 1.0
  • Levels: 1
  • On Market Date: 2026-09-18
Financial Financial
  • Tax Annual Amount: 7652.0
  • Association Fee Includes: Common Area Maintenance, Ext Bldg Maint, Management, Pool(s), Sewer, Snow Removal, Trash, Water
Listing Information Listing Information
  • Originating System Name: Bright
  • List Agent Mls Id: 79521
  • List Office Mls Id: EXPY1
  • MLS Status: ACTIVE-BRIGHT
  • Modification Timestamp: 2026-09-18T12:42:51Z
  • Status Change Timestamp: 2026-09-18T04:00:00Z
Rob Spicer Broker, GRI Rob Spicer Broker, GRI Spicer Real Estate

7201 Wisconsin Avenue

Mortgage Calculator
$
$ %
Years
%
$ %Per Year
$ % Per Year

$
