
 Share
Share
 5407 UPPER MILL TERRACE, Frederick, MD 21703
 1,876 Sqft SQFT
 3
3
 3
3
 Basic Details
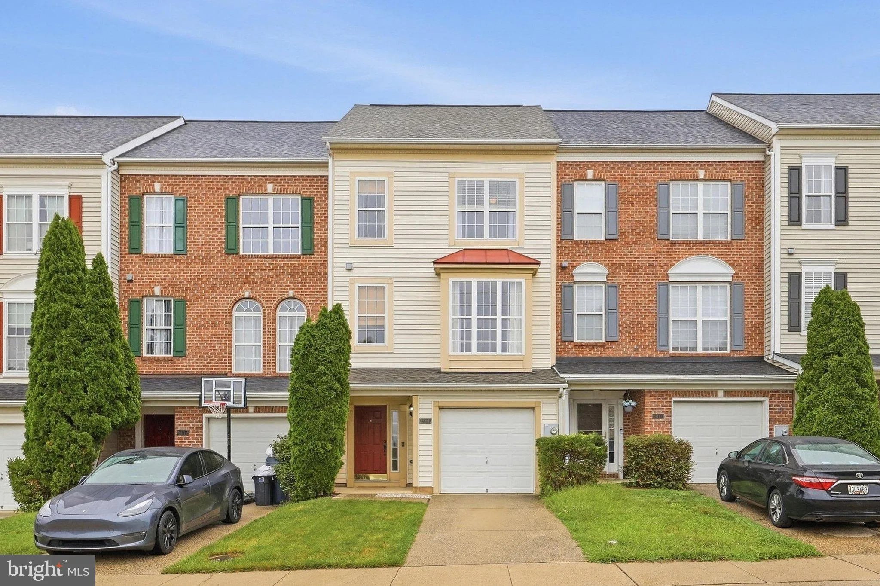
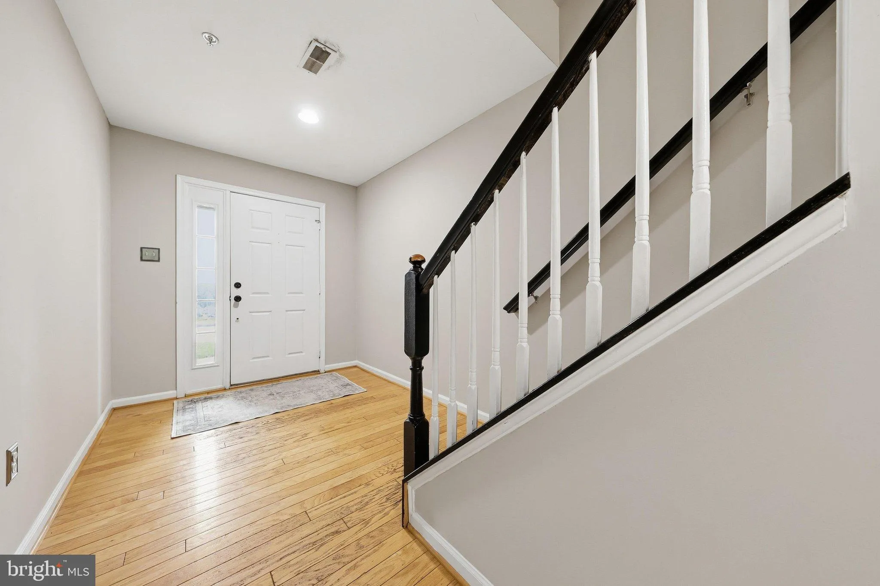
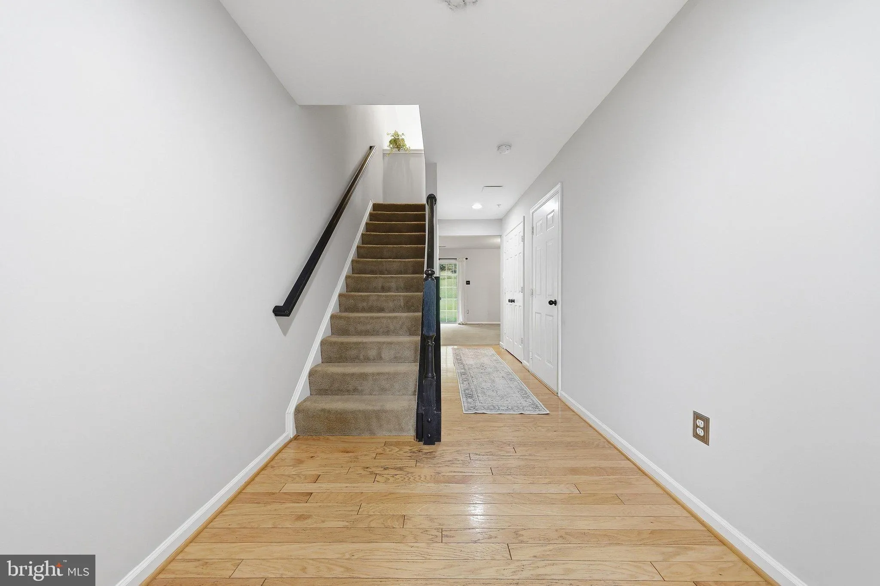
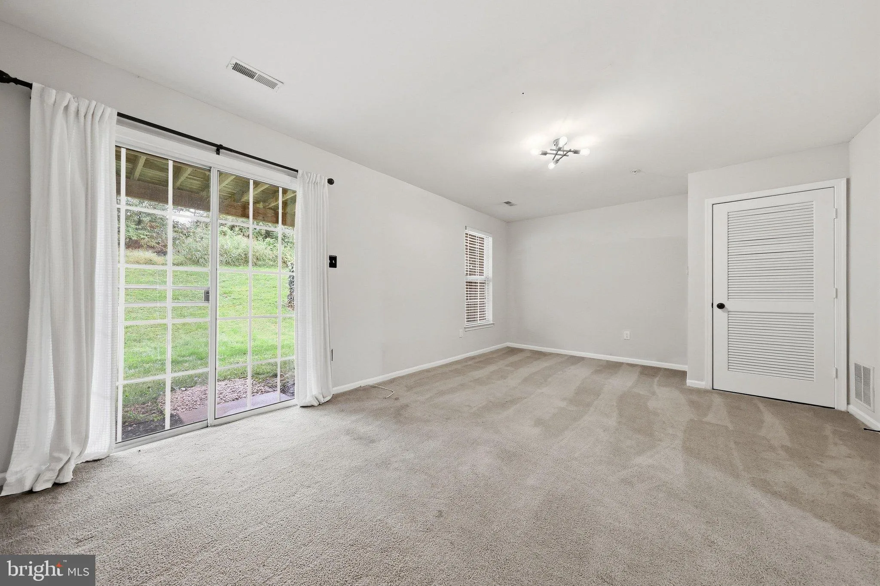
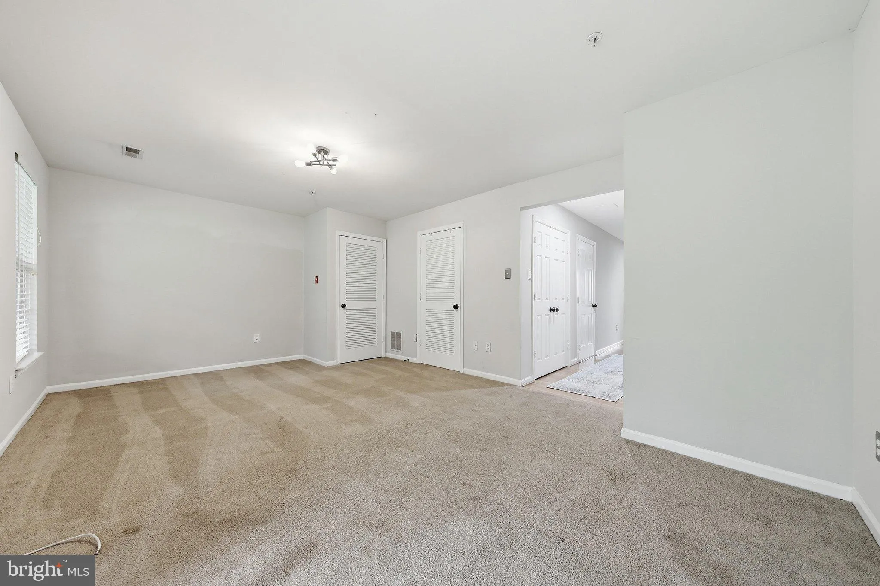
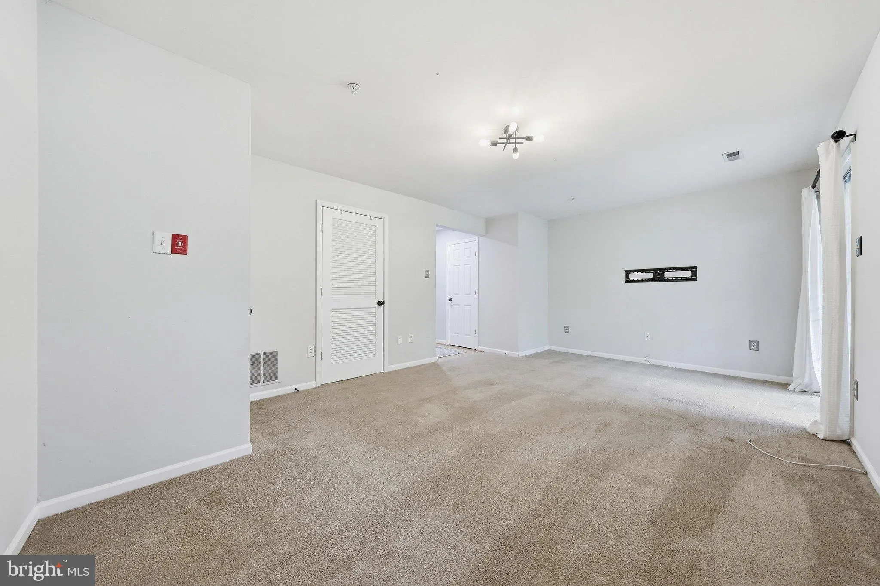
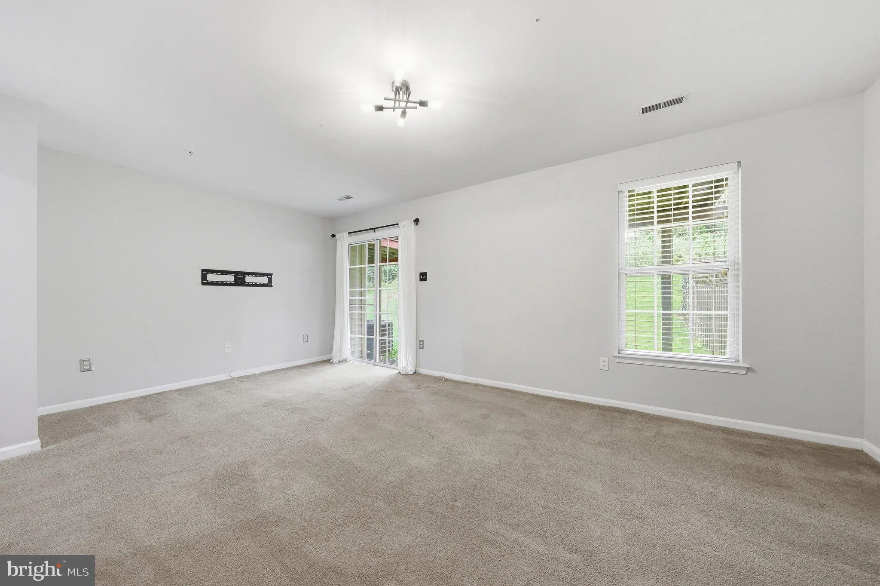
Welcome to 5407 Upper Mill Terrace S! This spacious three-level townhome offers a functional layout with an attached garage and multiple living spaces. Entering on the lower level, you’ll find a comfortable family room, laundry room, and convenient access to the attached garage. Heading up to the main level, the h...
Welcome to 5407 Upper Mill Terrace S! This spacious three-level townhome offers a functional layout with an attached garage and multiple living spaces. Entering on the lower level, you’ll find a comfortable family room, laundry room, and convenient access to the attached garage. Heading up to the main level, the home opens to a separate living room and a combined kitchen and dining space featuring stainless steel appliances, a gas range, center island, and a new refrigerator installed in 2026. A convenient half bath completes this level. Heading upstairs to the third floor, the spacious primary suite features a walk-in closet and private bathroom with a soaking tub and separate shower. Two additional bedrooms and a hall bathroom complete the upper level. Major updates include a new HVAC system in 2026, roof replacement in 2021, and water heater replacement in 2023. Located in the Ballenger Creek area of Frederick with convenient access to shopping, dining, parks, commuter routes, and downtown Frederick.
 Features & Appliances
 Ask Agent A Question
 Address Map
 MLS Addon
 Additional Information
 Financial
Listing Information
Financial
Listing Information
 Rob Spicer Broker, GRI
Spicer Real Estate
Rob Spicer Broker, GRI
Spicer Real Estate
7201 Wisconsin Avenue
 RobSpicer@SpicerRealEstate.com
 2403881030
 2403881030
 7201 Wisconsin Avenue


