
 Share
Share

 5240 REGAL COURT, Frederick, MD 21703
 1,614 Sqft SQFT
 3
3
 3
3
 Basic Details
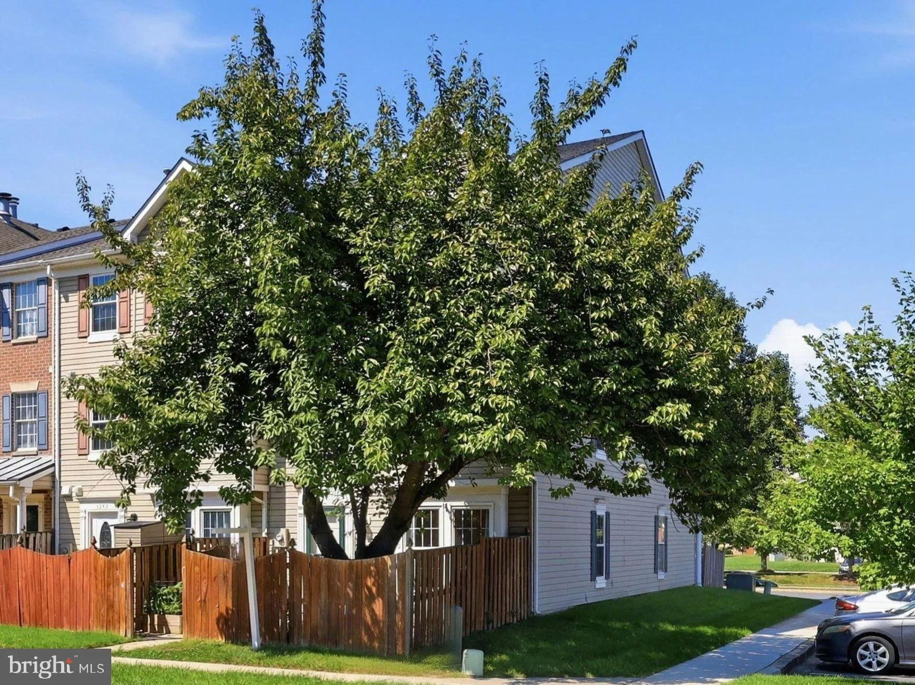
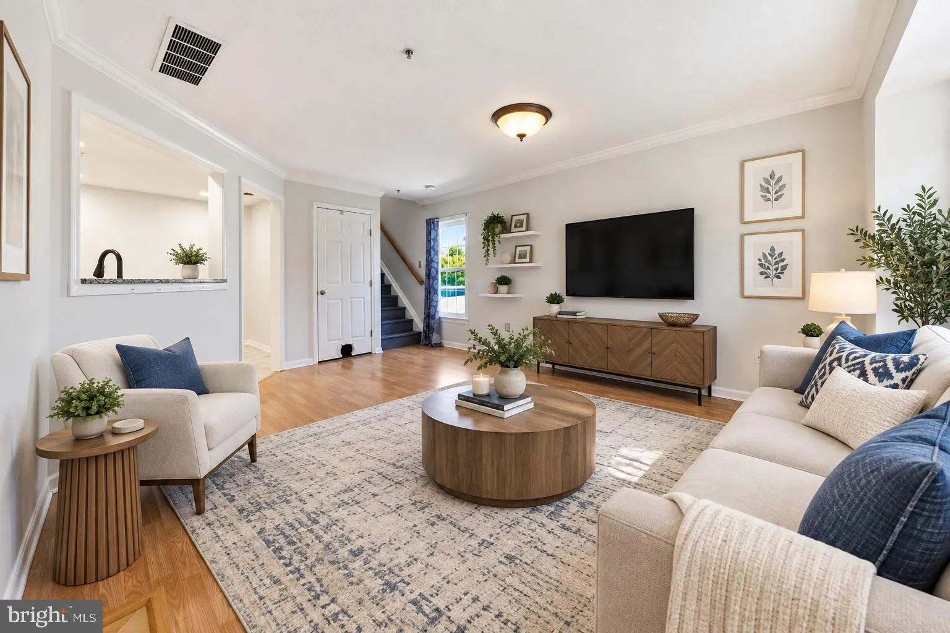
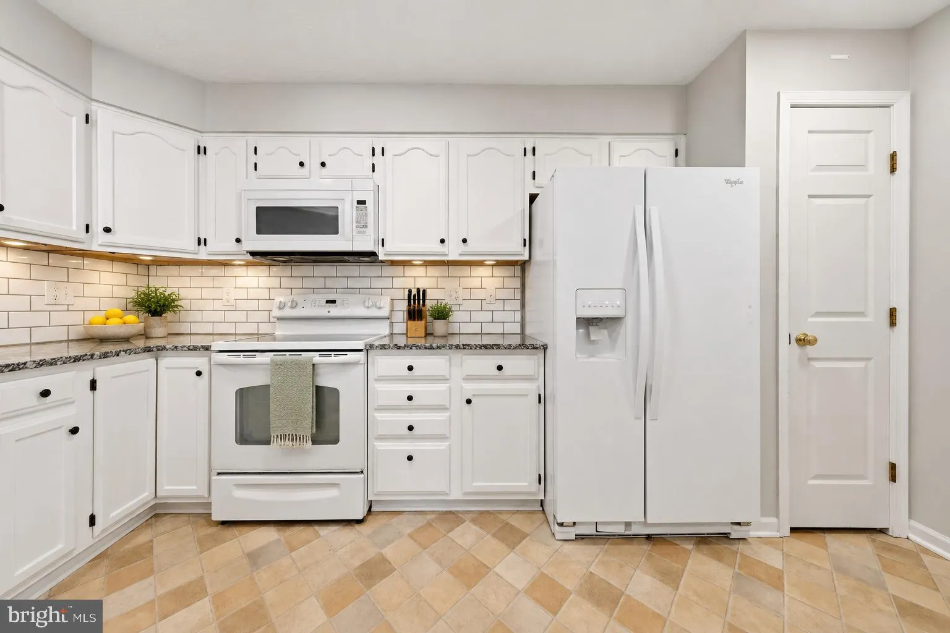
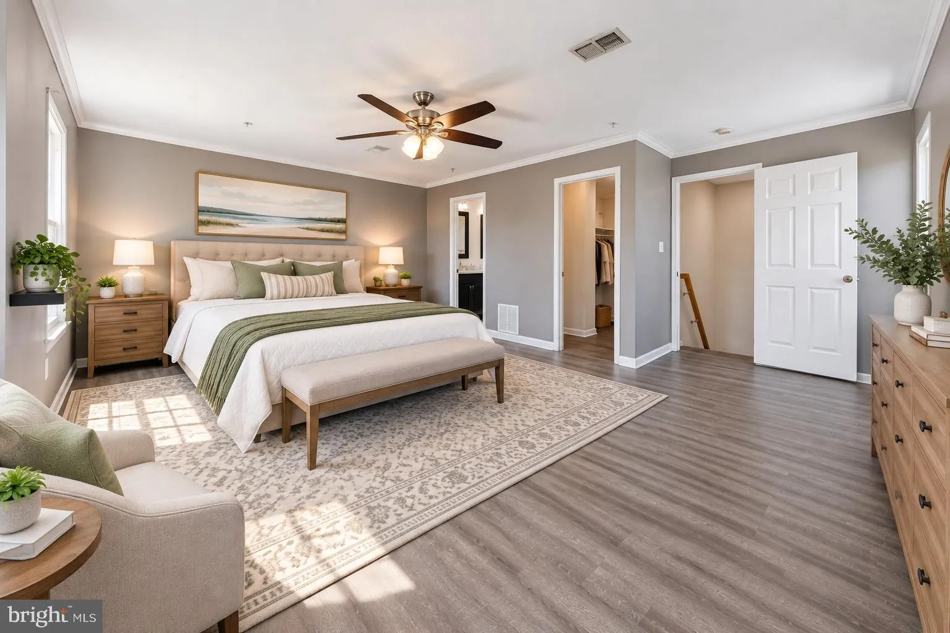
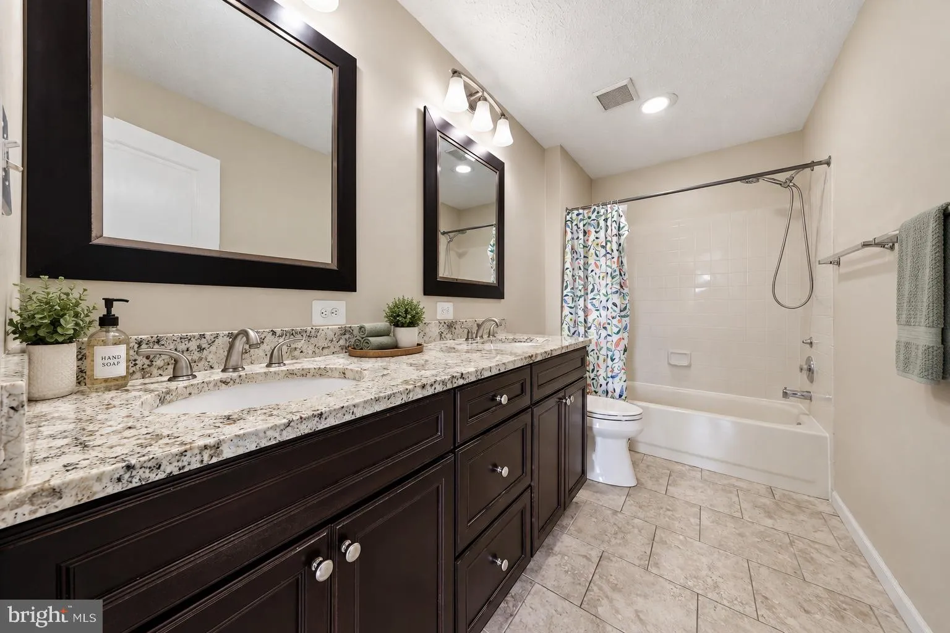
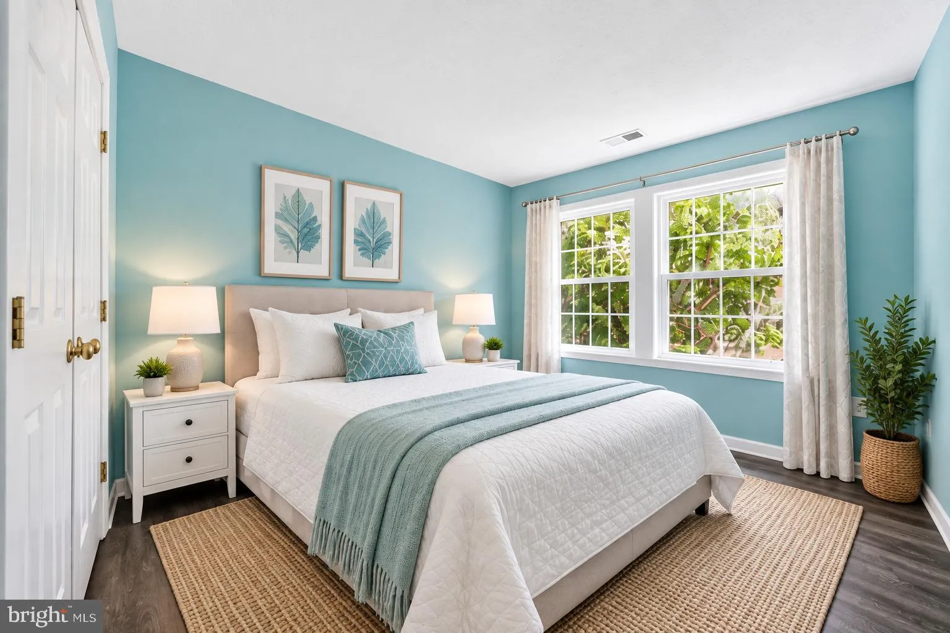
Welcome to this move-in-ready 3-bedroom, 2.5-bath townhouse in the desirable Kingsbrook community! This home has it ALL! Brand NEW windows!! Updated kitchen, fresh paint throughout, and beautiful LVP flooring on every level—NO CARPET! The washer and dryer are just one year old, making this home truly ready for its...
Welcome to this move-in-ready 3-bedroom, 2.5-bath townhouse in the desirable Kingsbrook community! This home has it ALL! Brand NEW windows!! Updated kitchen, fresh paint throughout, and beautiful LVP flooring on every level—NO CARPET! The washer and dryer are just one year old, making this home truly ready for its next owner. Enjoy everything Kingsbrook has to offer, including a community pool, clubhouse, tennis courts, and pickleball courts. The location is fantastic—close to schools, Ballenger Park, and the Ballenger Creek Trail, with grocery stores and everyday conveniences just minutes away. Commuters will love the easy access to I-270, I-70, and Route 15, while Downtown Frederick’s popular shops, restaurants, and entertainment are only minutes away. Best of all, you can enjoy all that Downtown Frederick has to offer–NO CITY TAXES!! With thoughtful updates, fantastic community amenities, and an unbeatable location, this is one you won’t want to miss!
 Features & Appliances
 Ask Agent A Question
 Address Map
 Neighborhood
 MLS Addon
 Additional Information
 Financial
Listing Information
Financial
Listing Information
 Rob Spicer Broker, GRI
Spicer Real Estate
Rob Spicer Broker, GRI
Spicer Real Estate
7201 Wisconsin Avenue
 RobSpicer@SpicerRealEstate.com
 2403881030
 2403881030
 7201 Wisconsin Avenue


