
 Share
Share
 7965 BOLLING DRIVE, Alexandria, VA 22308
 3,078 Sqft SQFT
 6
6
 4
4
 Basic Details
OFFER DEADLINE: Monday, September 14 at 6:00 p.m. Truly charming and thoughtfully expanded, this exceptional home offers over 3, 000 square feet of living space and a rare combination of classic character, modern updates, and flexible living areas. Lovingly maintained this split-level/colonial-style home features be...
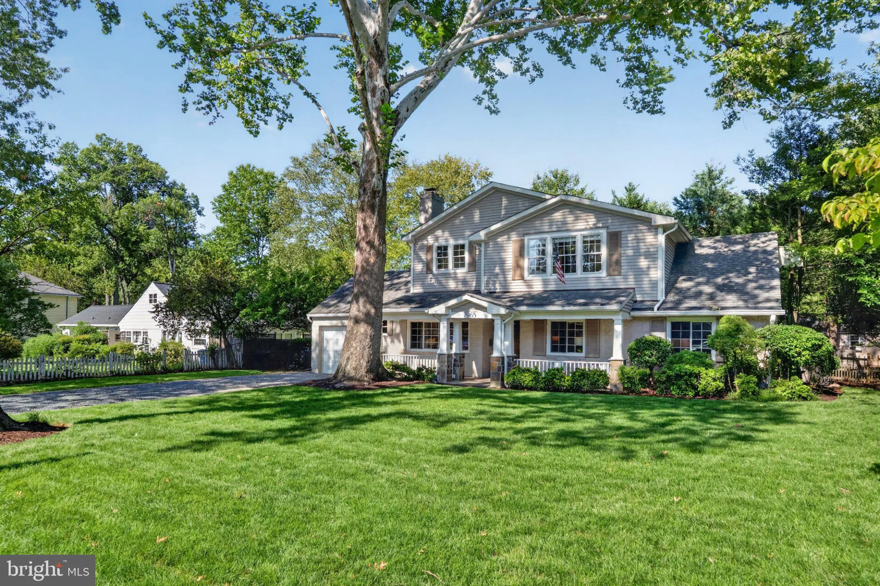
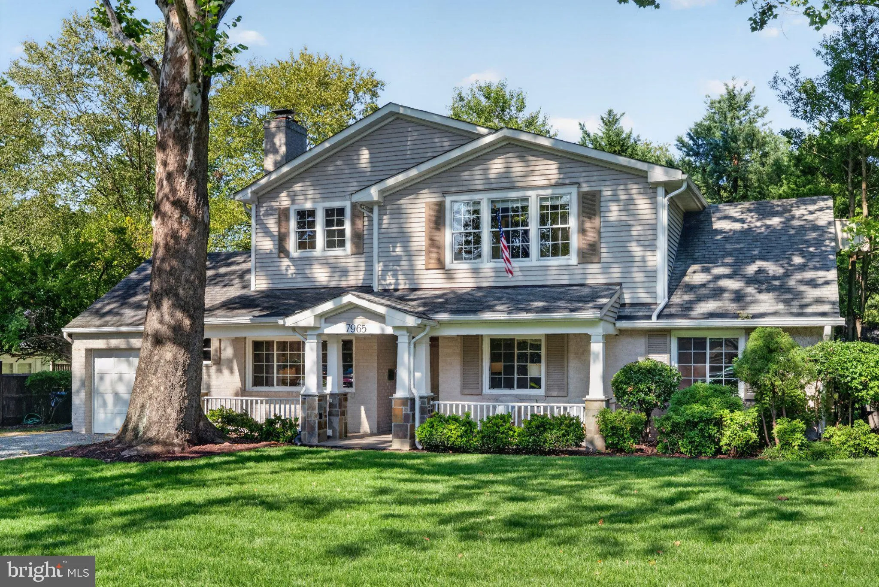
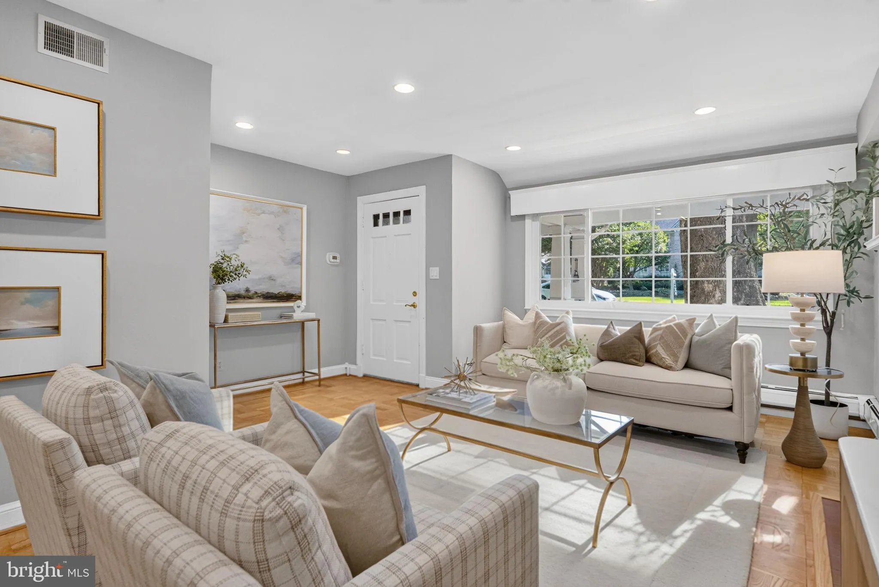
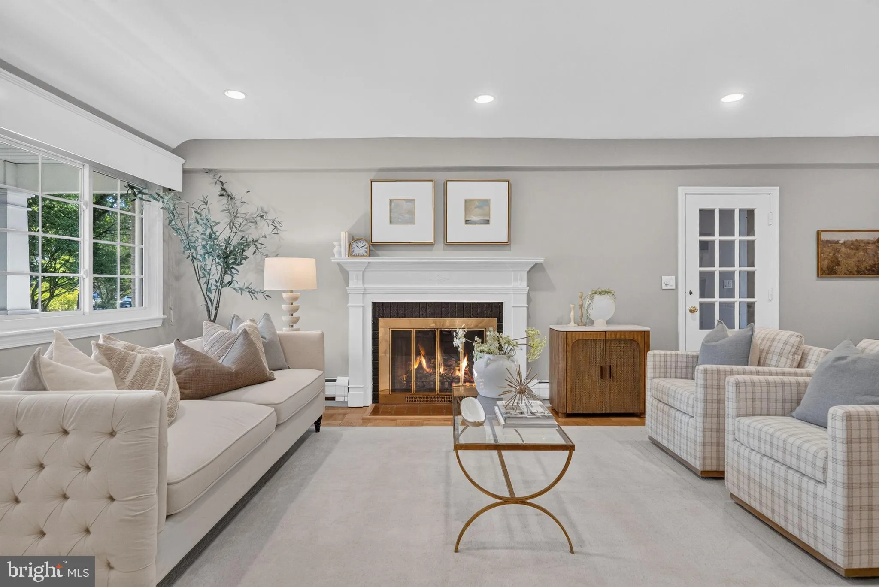
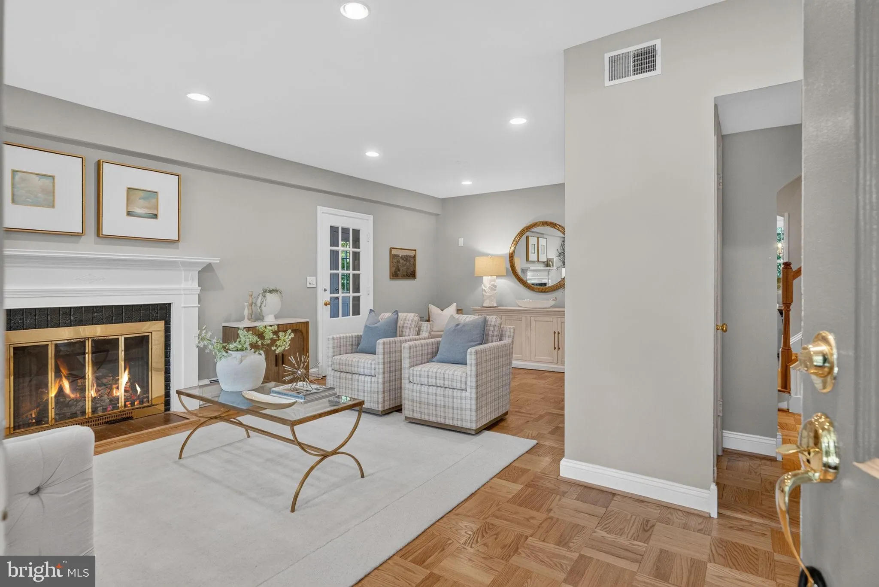
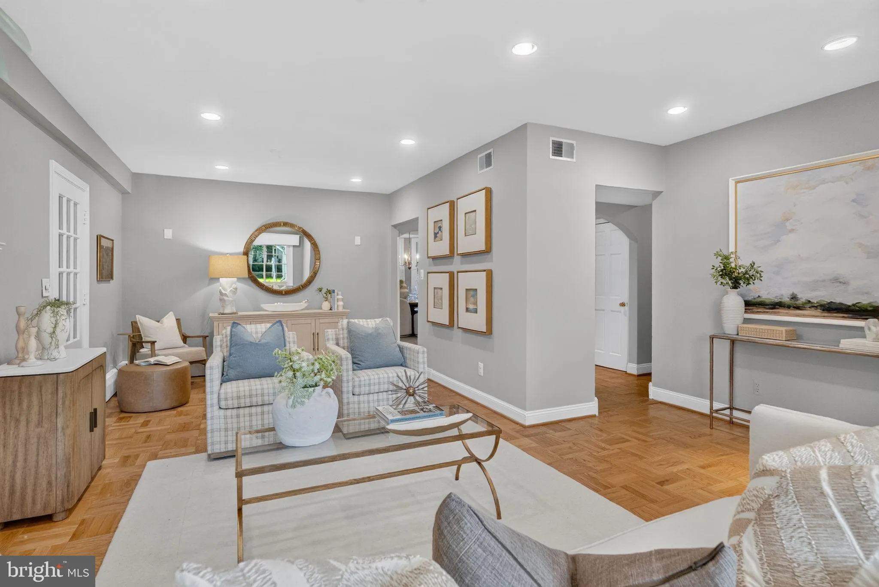
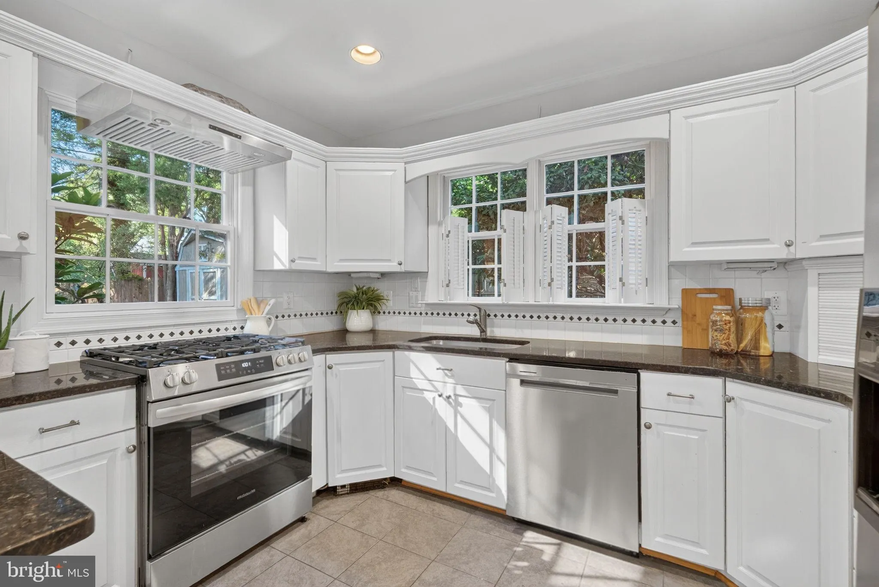
OFFER DEADLINE: Monday, September 14 at 6:00 p.m. Truly charming and thoughtfully expanded, this exceptional home offers over 3, 000 square feet of living space and a rare combination of classic character, modern updates, and flexible living areas. Lovingly maintained this split-level/colonial-style home features beautiful hardwood floors, granite countertops, stainless-steel appliances, and an abundance of natural light. The upper level offers four spacious bedrooms and three full baths, while the main level provides two additional bedrooms, a full bath, and a dedicated office—perfect for guests or a home office. With five HVAC zones, the home provides personalized comfort throughout. Nestled in the highly sought-after Wellington Estates community within the Waynewood Elementary School district, this home offers a wonderful sense of community along with convenient access to Old Town Alexandria and Washington, DC. The mature landscaping and established setting add to the home’s inviting suburban charm. With its generous floor plan, numerous updates, mature landscaping, and enviable location, this is a rare opportunity to own a spacious and character-filled home in one of the area’s most desirable communities.
 Features & Appliances
 Ask Agent A Question
 Address Map
 Neighborhood
 MLS Addon
 Additional Information
 Financial
Listing Information
Financial
Listing Information
 Rob Spicer Broker, GRI
Spicer Real Estate
Rob Spicer Broker, GRI
Spicer Real Estate
7201 Wisconsin Avenue
 RobSpicer@SpicerRealEstate.com
 2403881030
 2403881030
 7201 Wisconsin Avenue


