
 Share
Share
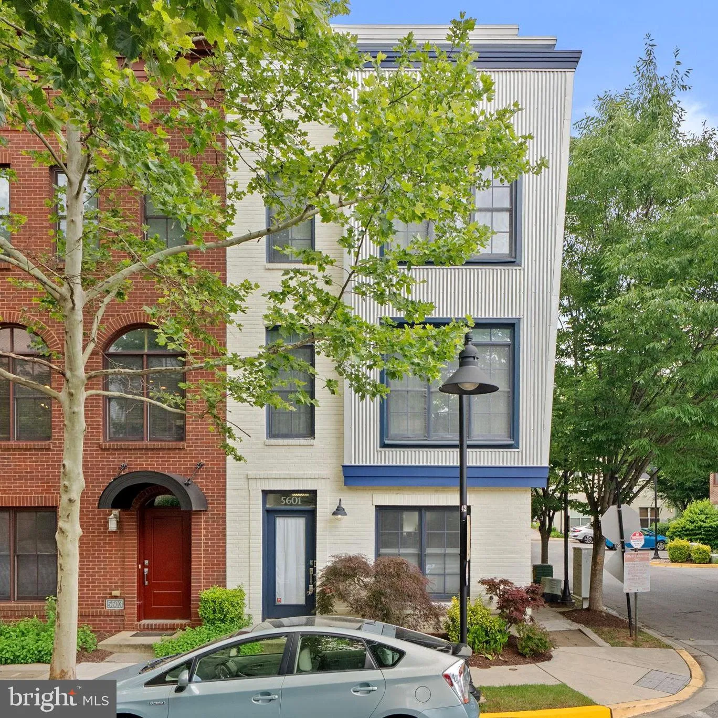
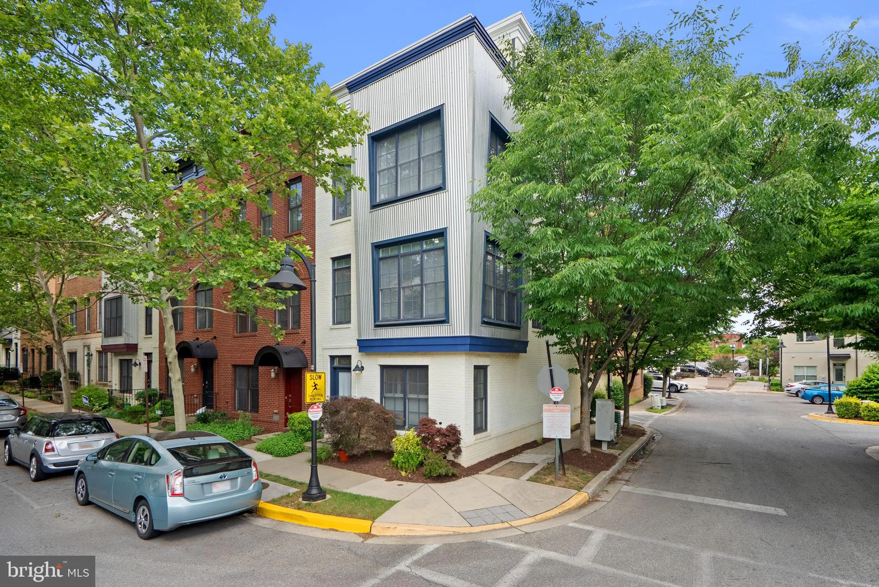
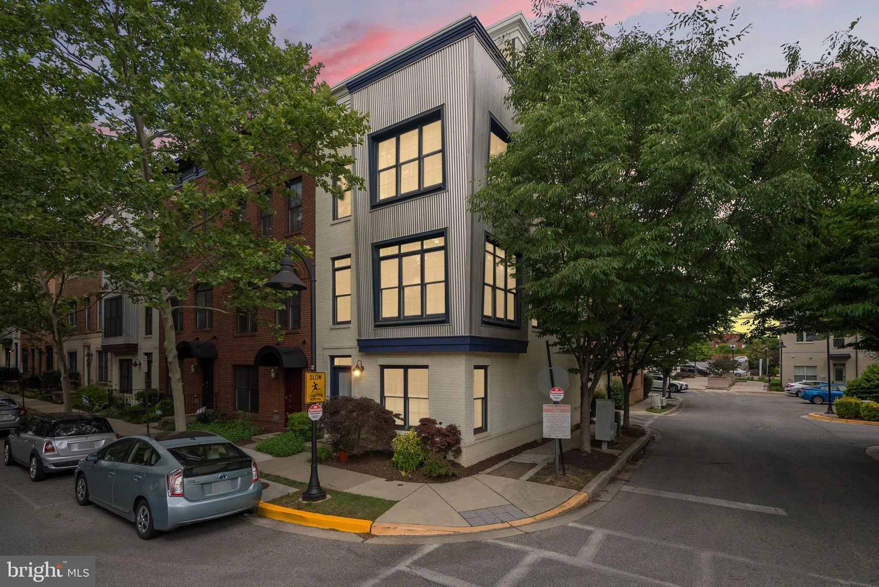
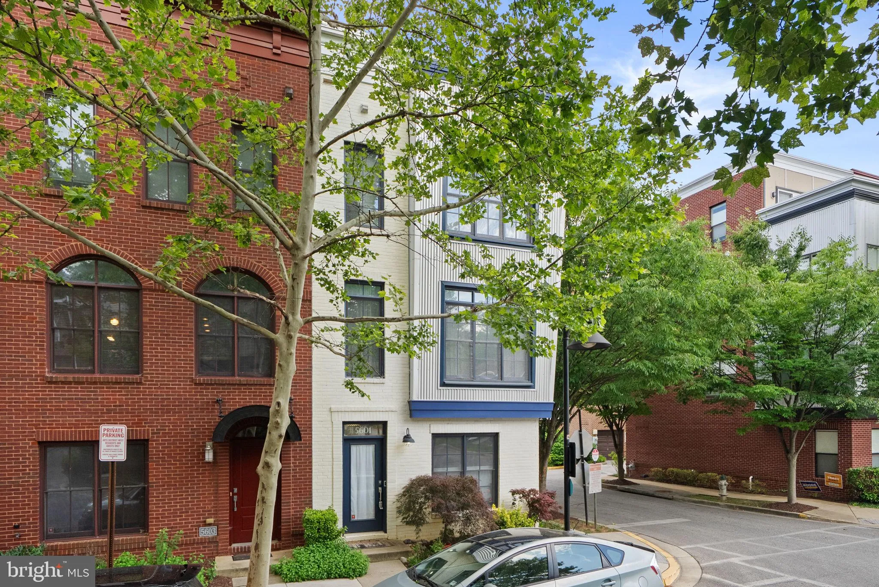
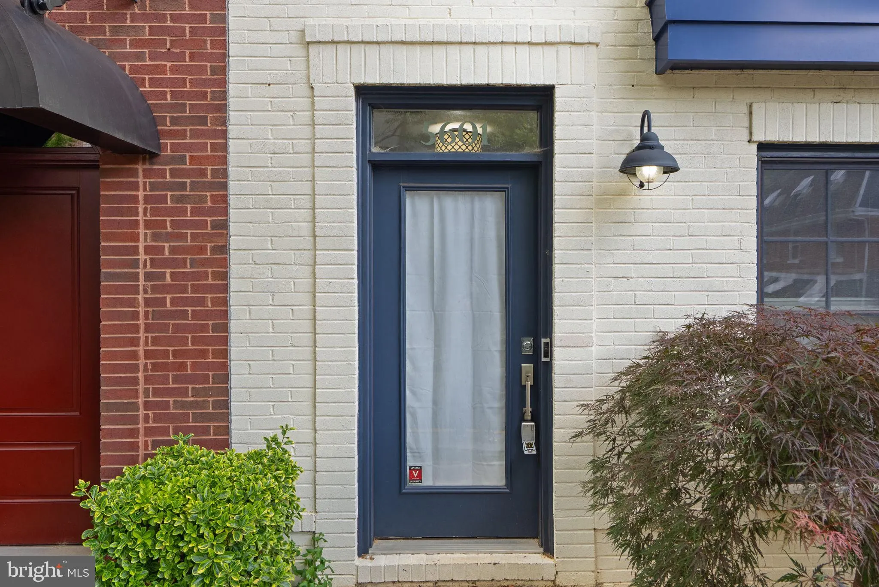
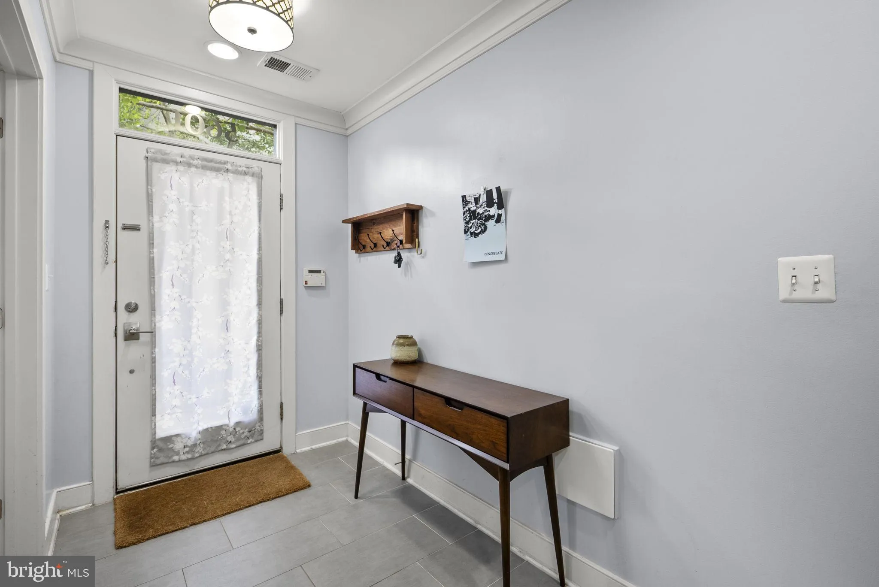
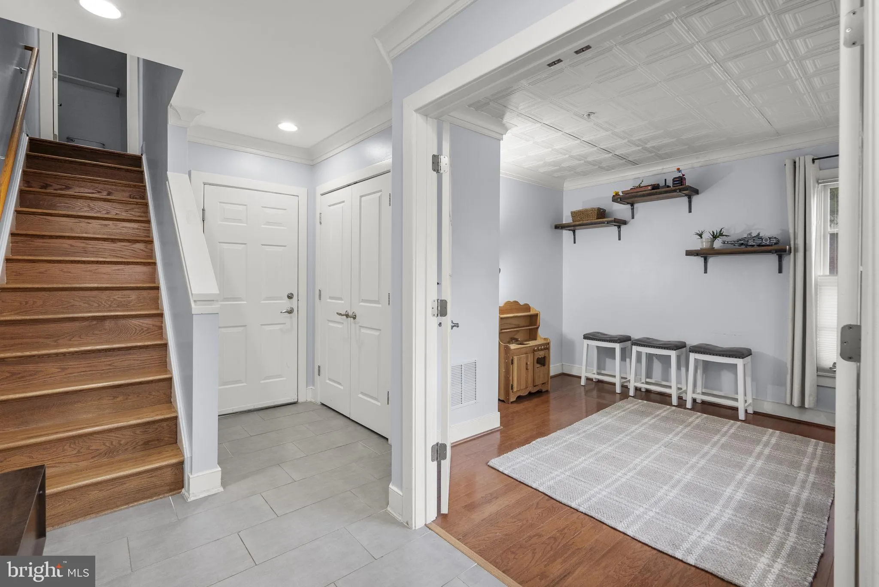
 5601 44TH AVENUE, Hyattsville, MD 20781
 1,997 Sqft SQFT
 3
3
 4
4
 Basic Details
This beautiful 3/4 -bedroom, 3.5 bath townhome with a 2-car garage is one of EYA’s largest homes. Located in the wonderful Arts District of Hyattsville this corner unit is flooded with light! Ease of living and a wonderful location here in Hyattsville – close to so much – in such a welcoming and pr...
This beautiful 3/4 -bedroom, 3.5 bath townhome with a 2-car garage is one of EYA’s largest homes. Located in the wonderful Arts District of Hyattsville this corner unit is flooded with light! Ease of living and a wonderful location here in Hyattsville – close to so much – in such a welcoming and progressive community with all it has to offer could put an end to your search! There is so much to love in this home- an entry level office space (or bedroom) and a large rear entry 2 car garage and 3 more bedrooms – all with ensuite baths! With mature trees providing shade and tranquility and a lovely roof deck for relaxing in the evenings or a cup of morning coffee……. EYA pioneered the open floorplan concepts and design here in the DMV – and this home shows it off! Tall 9-foot ceilings, and oversized windows flood the interior with light. Ample room sizes with closet and storage space make getting comfortable easy. The kitchen is opens to the dining and living areas – and makes entertaining easy! The second floor primary bedroom has a walk-in closet, huge bathroom with a soaking tub and a walk-in shower and double sinks. Full size side by side washer and dryer located on the bedroom level make doing laundry convenient. The third bedroom and family room area on the upper level open the fantastic private roof deck – a fantastic place to relax and unwind. And of course, you are so close to SO MUCH! Vigilante Coffee, Franklins, Streetcar 82, Sangfroid distillery, Maryland Meadworks, Manifest Bread, Two- Fifty BBQ, Town Center Market, the Thursday Riverdale Park Farmers market, Busboys and Poets, Whole Foods and on and on and on.There is literally something going on every night of the week! And of course, access to the EYA fitness center in the old Lustine Auto showroom, and the outdoor pool. And of course, all the connections to the outdoors and outdoor activities- the Trolley Trail and access to local bike and walking trails, Bladensburg waterfront park with boat tours, canoe and kayak rentals! Metro is nearby, as are buses and the Riverdale Park Marc Train Station (day trip to Shepherdstown anyone??!!). Check out the 3D virtual tour, the video and the pictures – and then come see for yourself!! This is a wonderful home in a great area – come by and have look!!
 Features & Appliances
 Ask Agent A Question
 Address Map
 MLS Addon
 Additional Information
 Financial
Listing Information
Financial
Listing Information
 Rob Spicer Broker, GRI
Spicer Real Estate
Rob Spicer Broker, GRI
Spicer Real Estate
7201 Wisconsin Avenue
 RobSpicer@SpicerRealEstate.com
 2403881030
 2403881030
 7201 Wisconsin Avenue


