
 Share
Share
 5623 OTTAWA ROAD, Centreville, VA 20120
 1,716 Sqft SQFT
 4
4
 2
2
 Basic Details
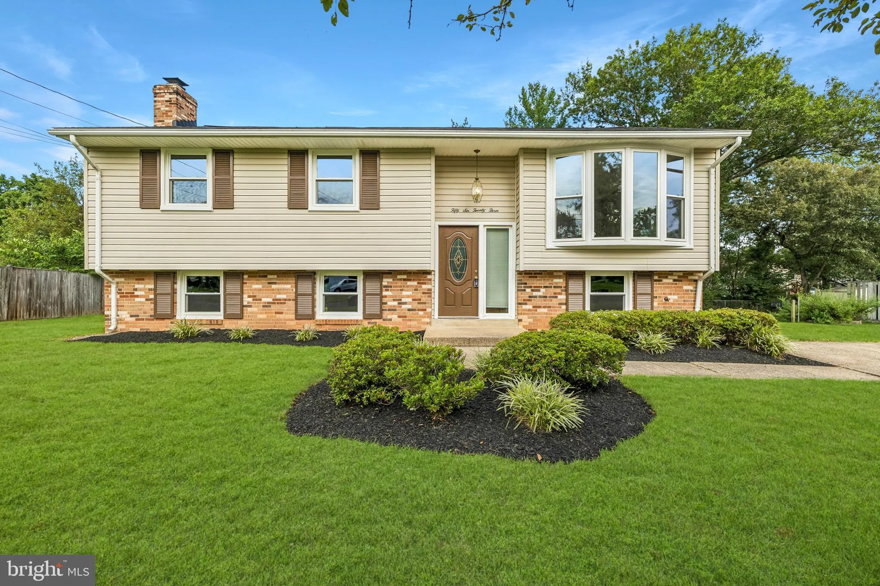
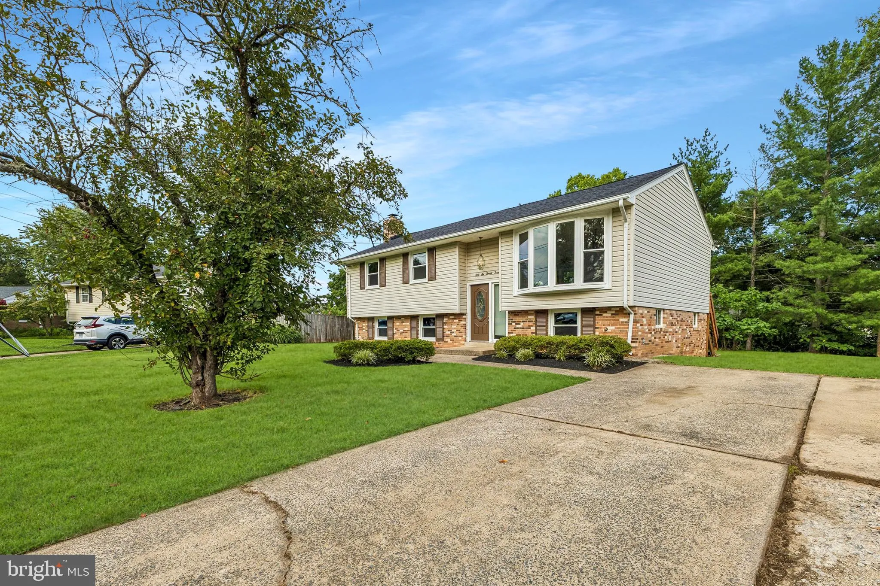
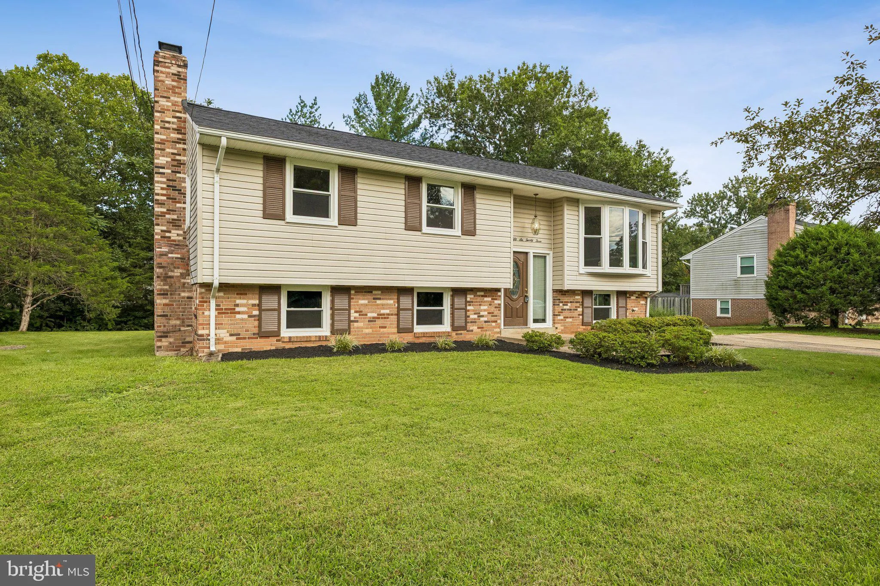
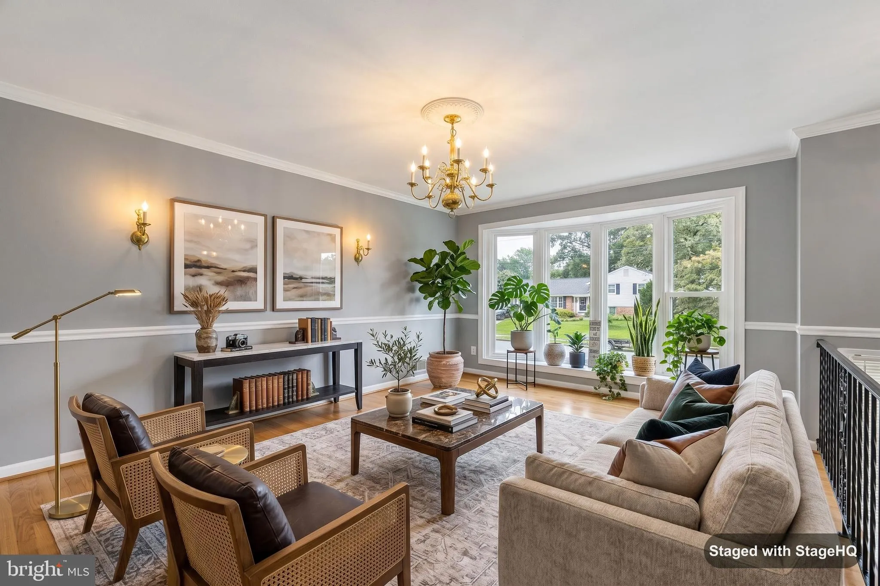
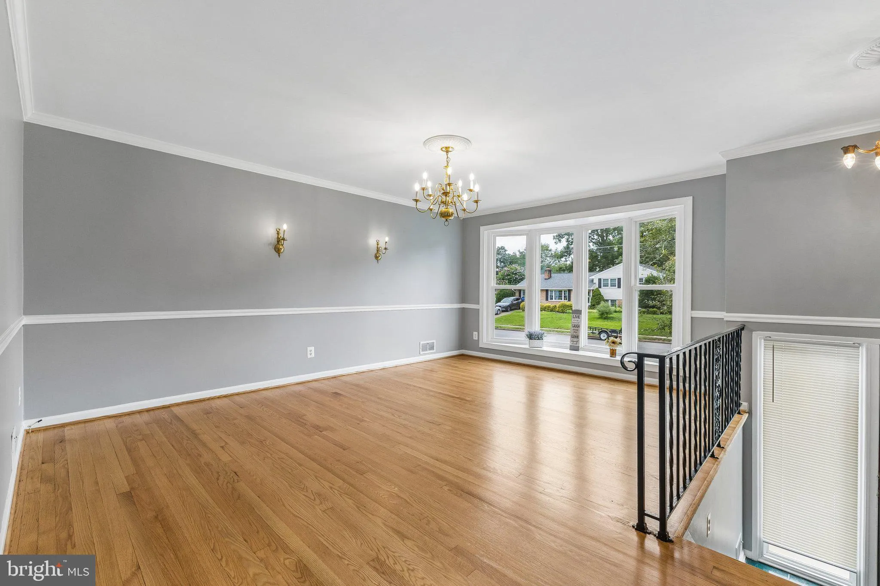
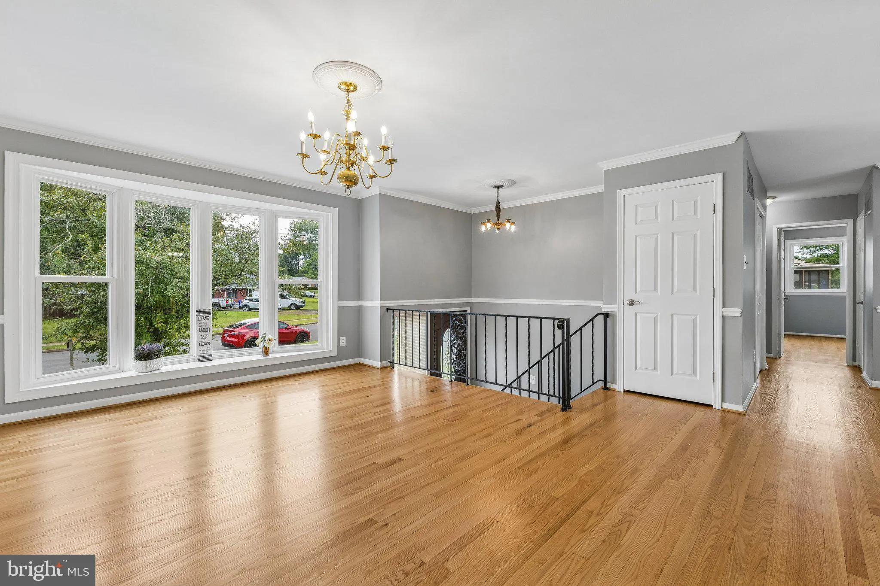
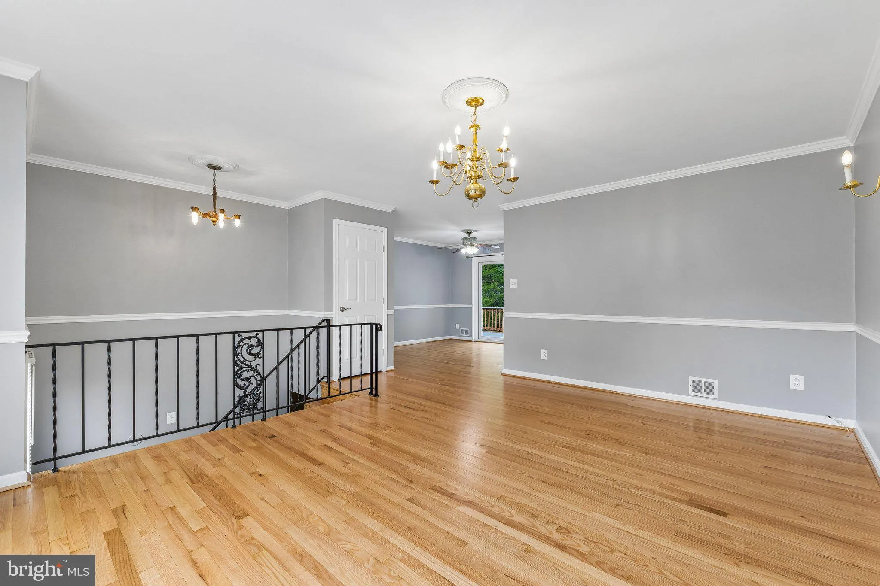
Welcome to this beautifully updated split-foyer home on a 1/3-acre lot in a sought-after Centreville community with NO HOA! Freshly painted throughout with newly refinished hardwood floors, this home offers a walkout lower level for added living space. The main level features a bright living room with bay window, a ...
Welcome to this beautifully updated split-foyer home on a 1/3-acre lot in a sought-after Centreville community with NO HOA! Freshly painted throughout with newly refinished hardwood floors, this home offers a walkout lower level for added living space. The main level features a bright living room with bay window, a dining room open to the updated kitchen with tile flooring, granite counters, and a hexagon tile backsplash, a primary bedroom, two additional bedrooms, and an updated full bath. Downstairs, the walkout lower level offers a spacious family room with a brick fireplace, a versatile den/rec space with a wet bar, an additional bedroom, a full bath, and unfinished laundry with storage potential. Step outside to a large deck with low-maintenance composite decking overlooking a covered patio and expansive backyard — perfect for entertaining. Major systems recently updated: roof ( 2025), windows ( 4 yrs), HVAC ( 3 yrs), water heater (2025), and a new dishwasher. Oversized driveway offers ample parking. Easy access to Rt. 28, Dulles Toll Road, Fairfax County Parkway, IAD, and NRO, plus nearby shopping, dining, parks, and Chantilly National Golf & Country Club.
 Features & Appliances
 Ask Agent A Question
 Address Map
 Neighborhood
 MLS Addon
 Additional Information
 Financial
Listing Information
Financial
Listing Information
 Rob Spicer Broker, GRI
Spicer Real Estate
Rob Spicer Broker, GRI
Spicer Real Estate
7201 Wisconsin Avenue
 RobSpicer@SpicerRealEstate.com
 2403881030
 2403881030
 7201 Wisconsin Avenue


