
 Share
Share
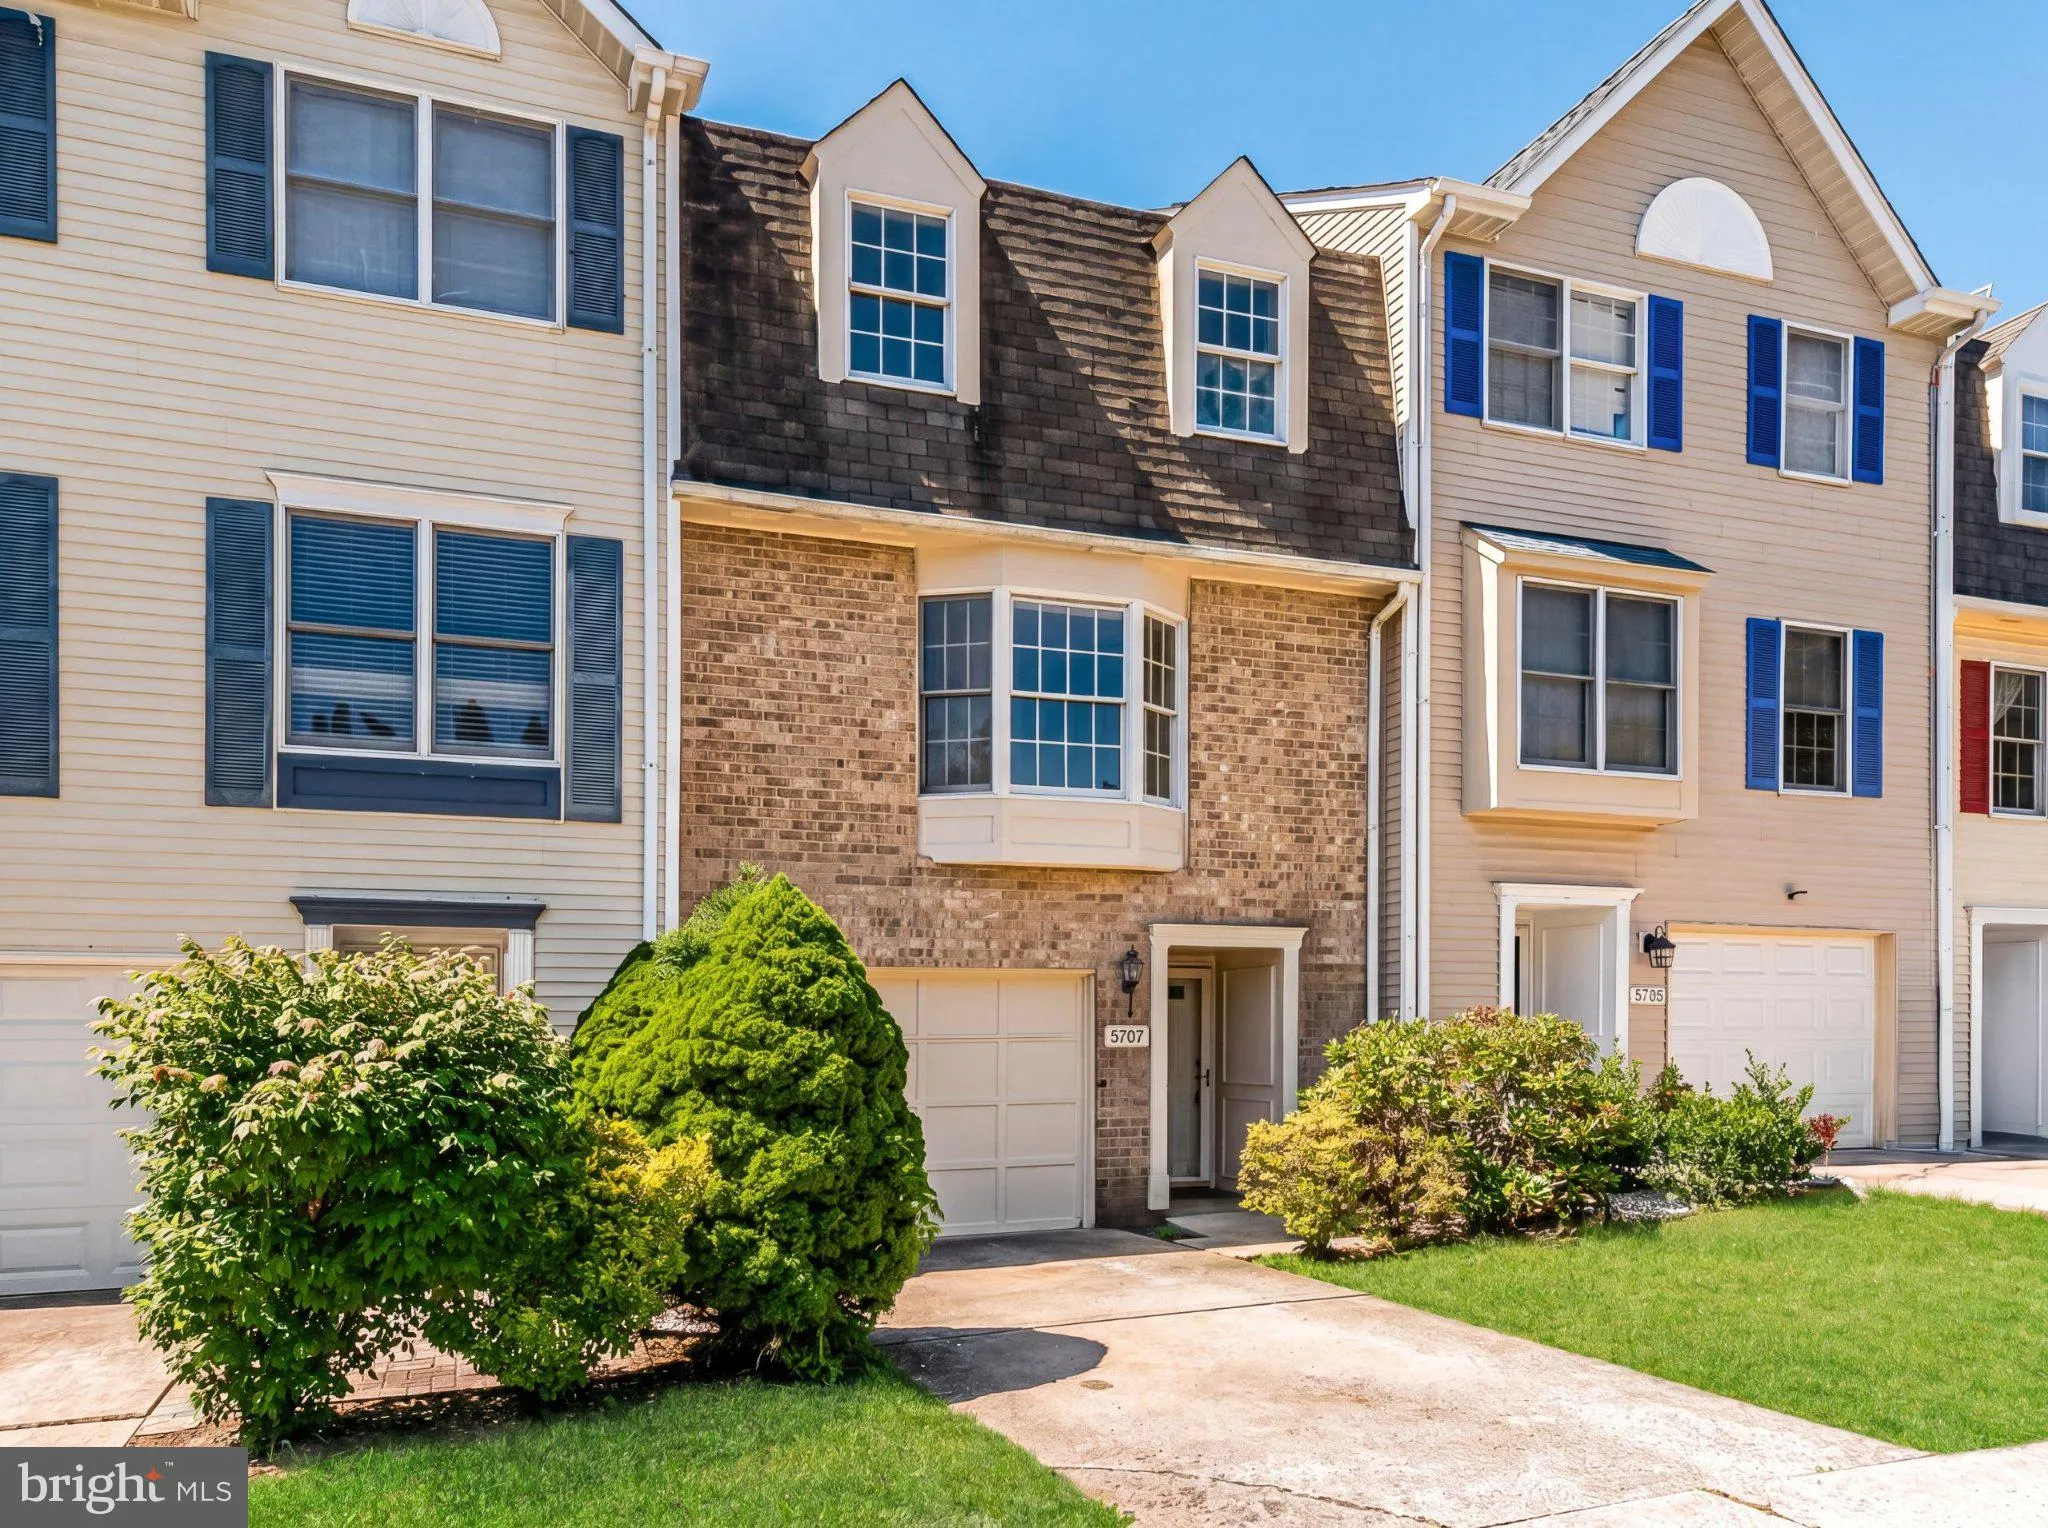
 5707 CHASE COURT, Frederick, MD 21703
 1,683 Sqft SQFT
 2
2
 4
4
 Basic Details
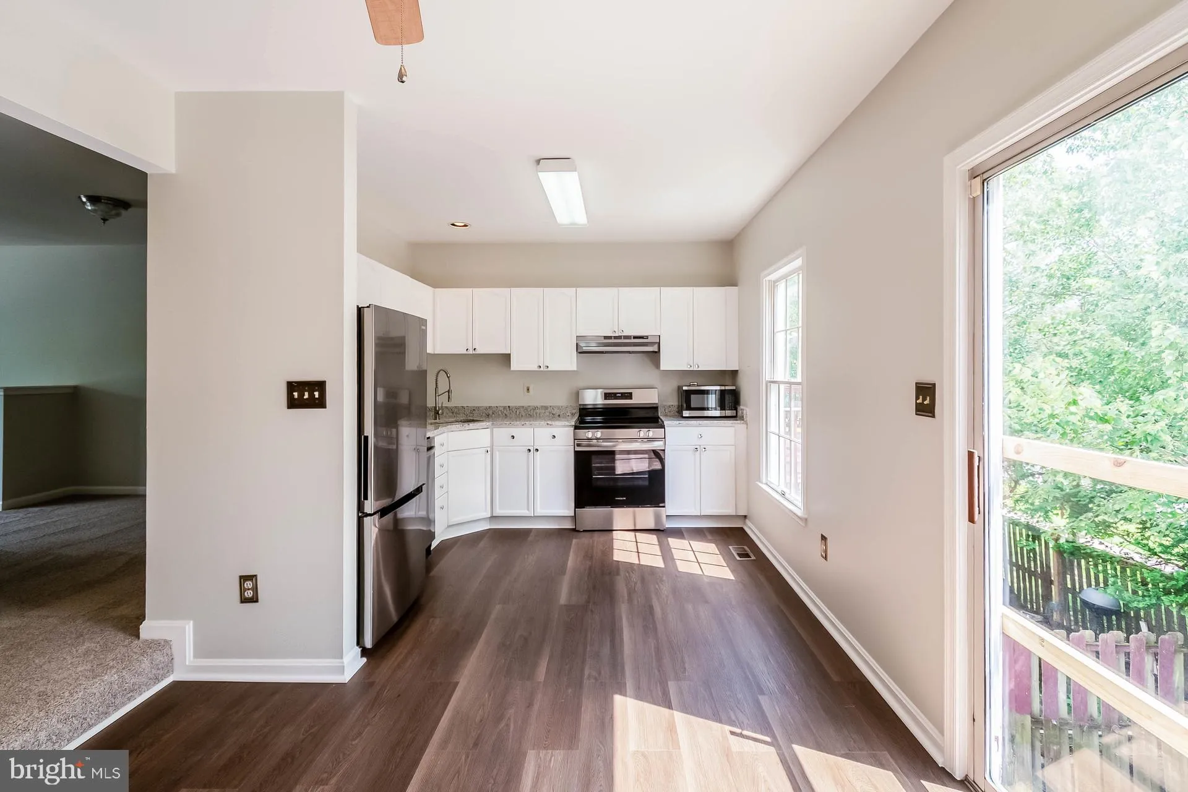
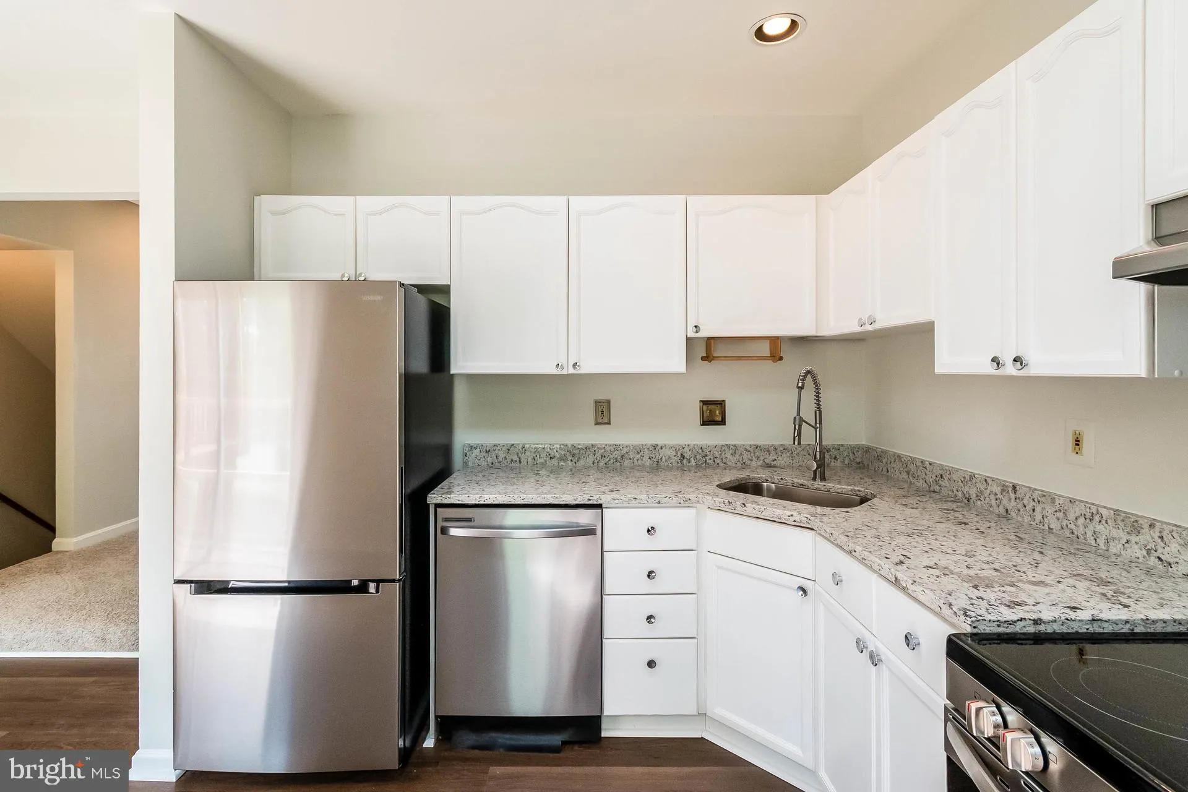
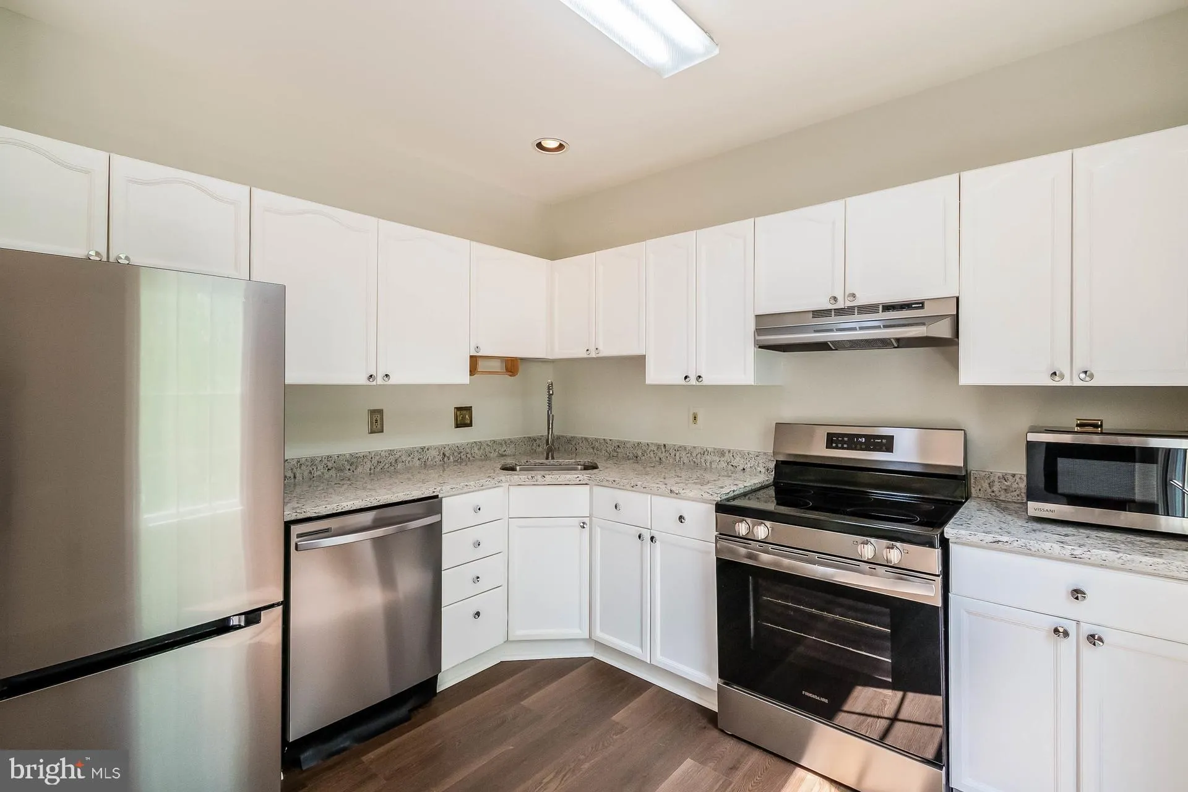
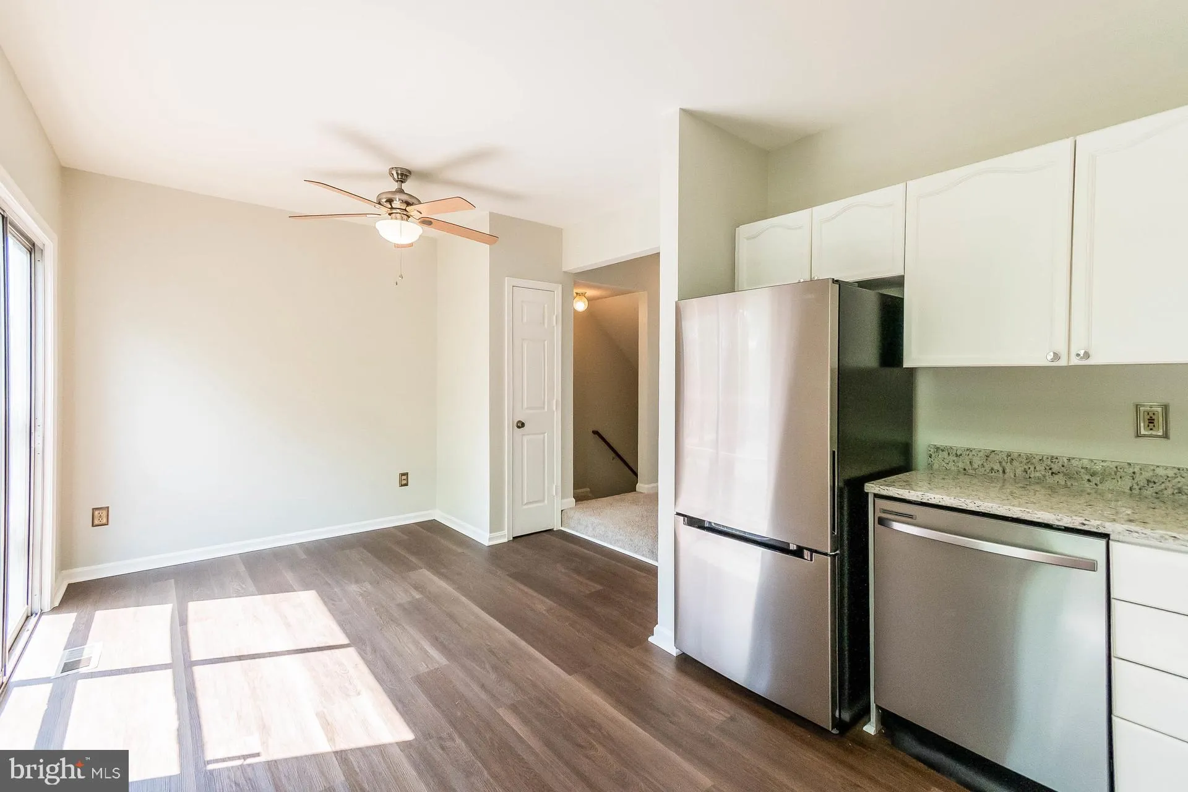
5707 Chase Ct is a three-story Frederick townhome built in 1991, with three bedrooms and two bathrooms across 1, 800 square feet. The kitchen features white cabinetry and stainless steel appliances including a refrigerator, range, microwave, and dishwasher, creating a well-equipped space for cooking and entertaining...
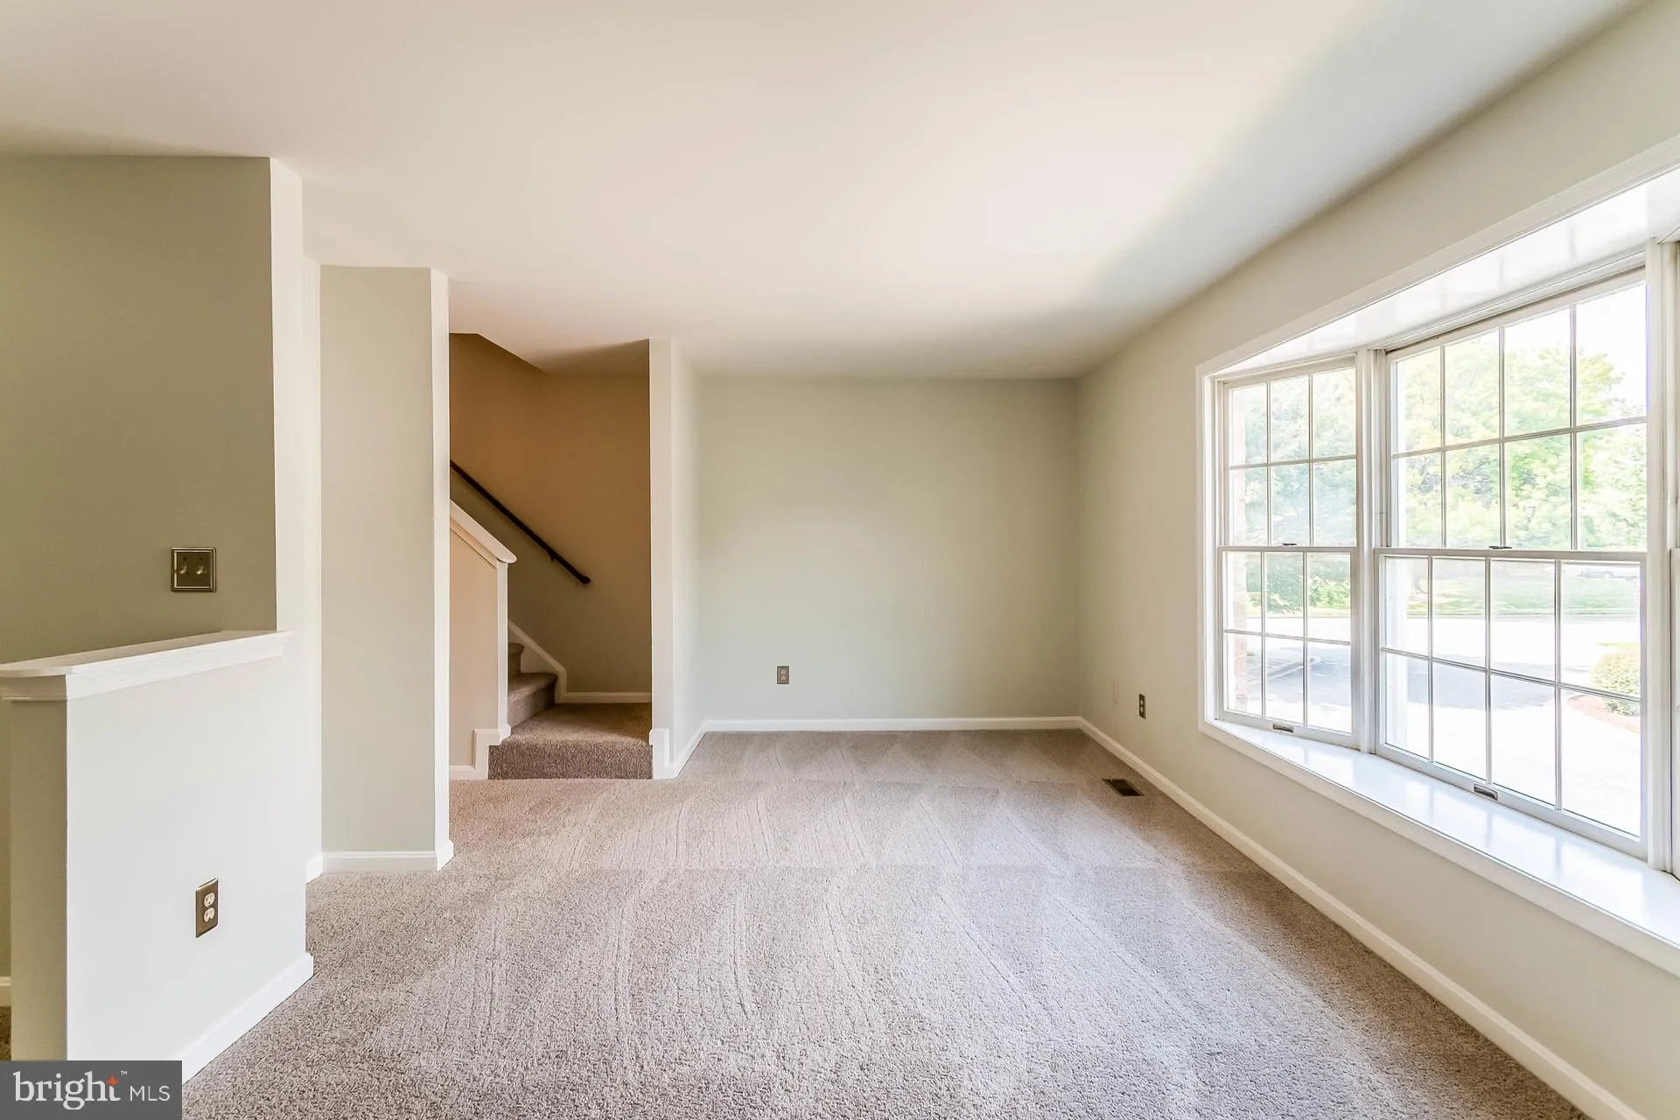
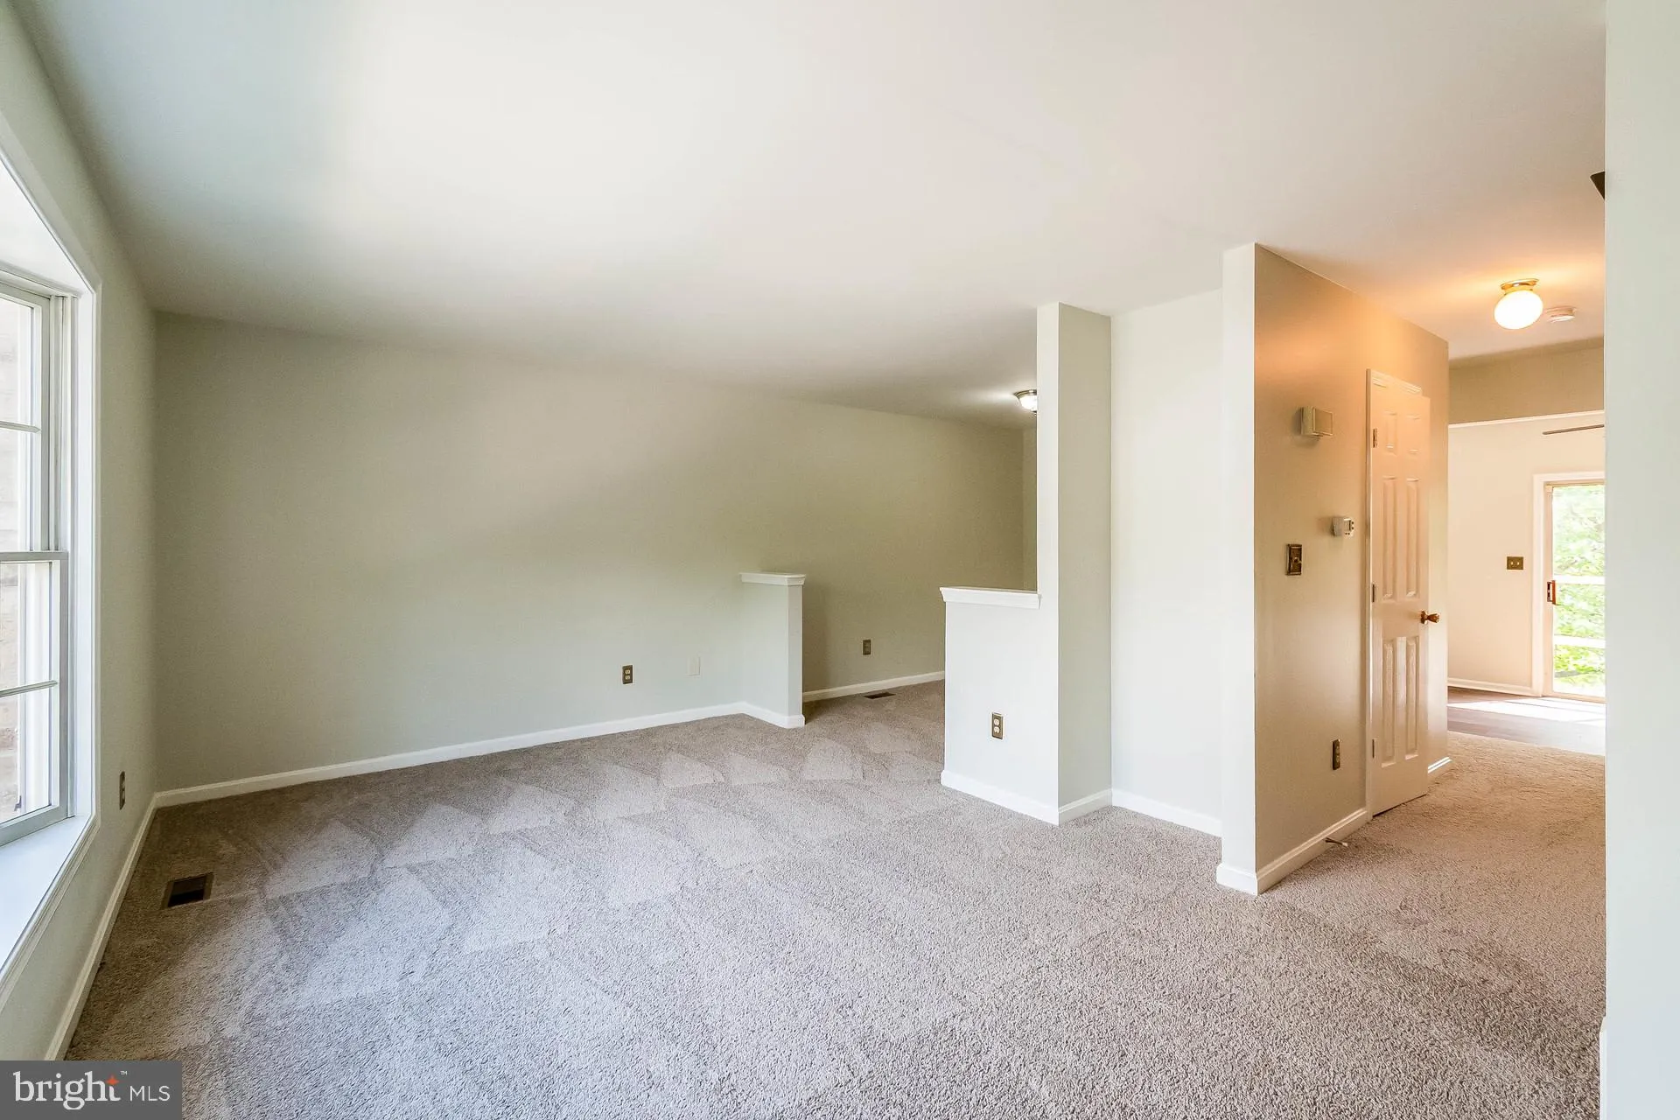
5707 Chase Ct is a three-story Frederick townhome built in 1991, with three bedrooms and two bathrooms across 1, 800 square feet. The kitchen features white cabinetry and stainless steel appliances including a refrigerator, range, microwave, and dishwasher, creating a well-equipped space for cooking and entertaining. The main level opens to a dining area and living room. The primary bedroom has soft flooring and ample closet space, and the primary bathroom includes a tub and shower combination. Sliding glass doors open to a deck that extends the living space outdoors, flowing to a fully fenced backyard that creates ample room for relaxation and entertaining. An in-unit laundry room adds utility. A one-car garage completes this well-maintained residence with practical amenities and comfortable living spaces throughout every room.
 Features & Appliances
 Ask Agent A Question
 Address Map
 Neighborhood
 MLS Addon
 Additional Information
 Financial
Listing Information
Financial
Listing Information
 Rob Spicer Broker, GRI
Spicer Real Estate
Rob Spicer Broker, GRI
Spicer Real Estate
7201 Wisconsin Avenue
 RobSpicer@SpicerRealEstate.com
 2403881030
 2403881030
 7201 Wisconsin Avenue


