
 Share
Share
 616 E STREET, Washington, DC 20004
 804 Sqft SQFT
 1
1
 1
1
 Basic Details
Experience elevated city living in this sophisticated 1-bedroom, 1-bath residence in the heart of Penn Quarter. Set within the sought-after Clara Barton, this 804-square-foot home pairs refined finishes with an easy, lock-and-leave downtown lifestyle — steps from the Metro, world-class museums, acclaimed dining, a...
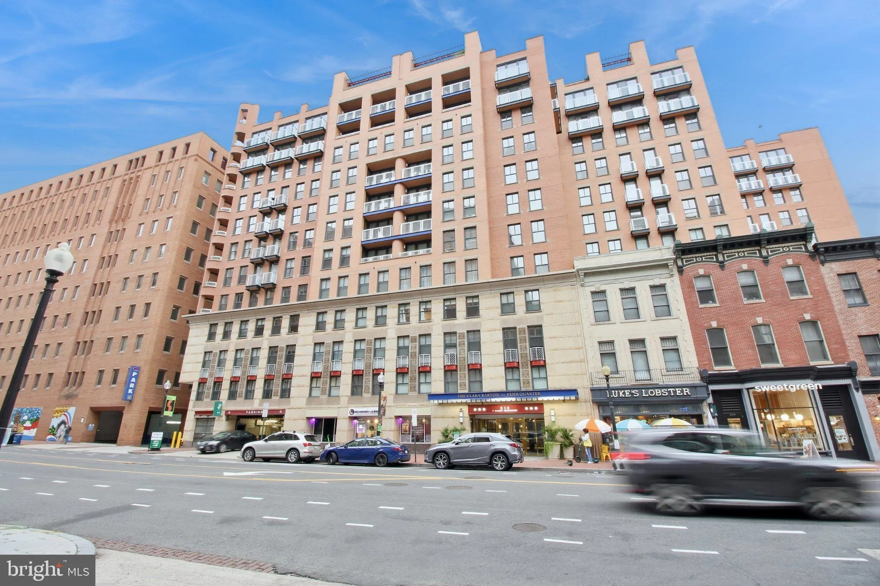
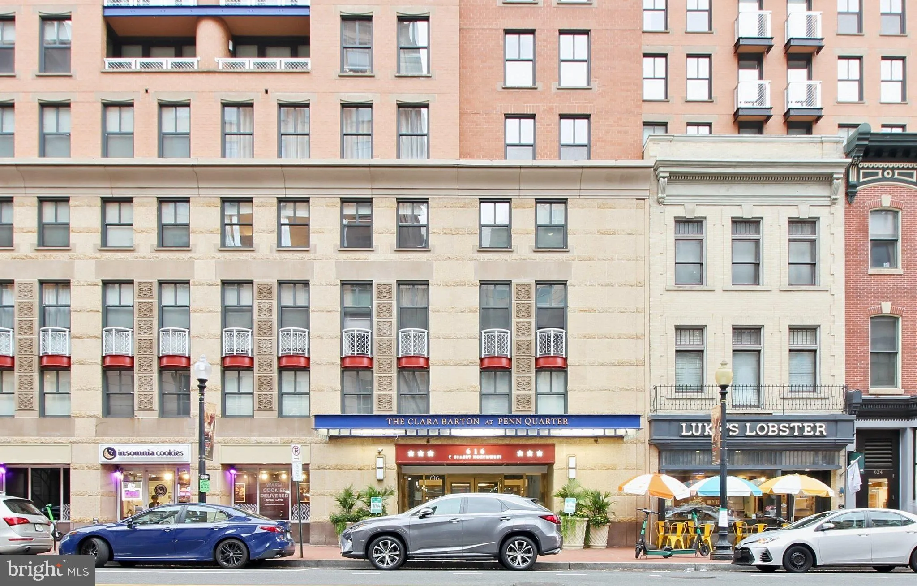
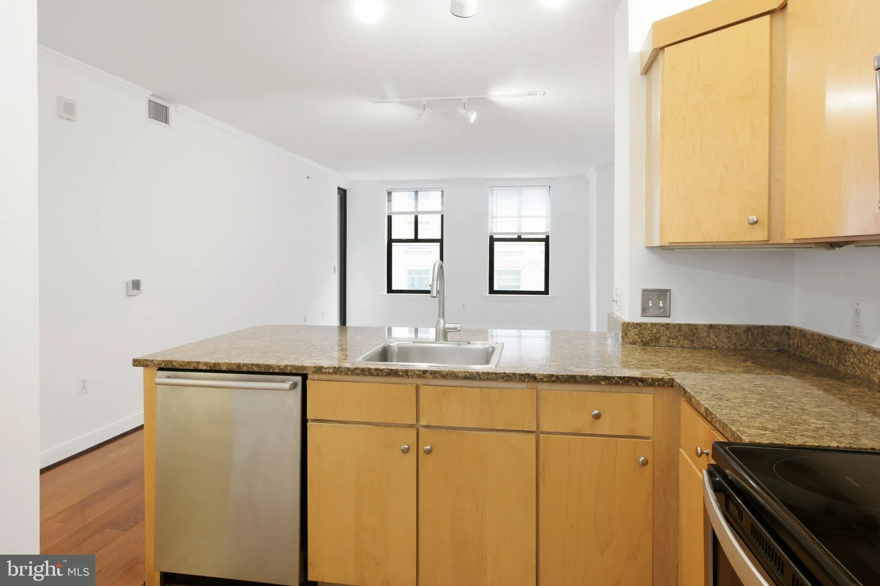
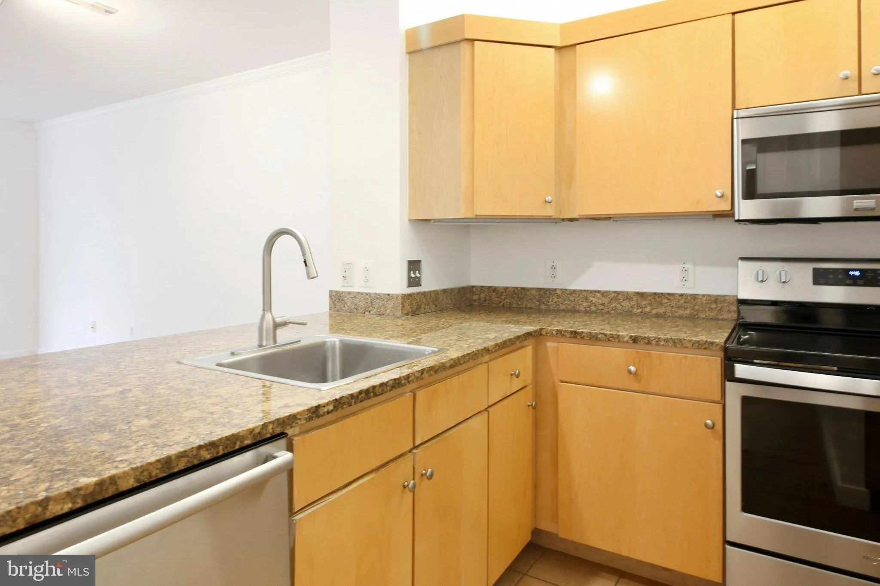
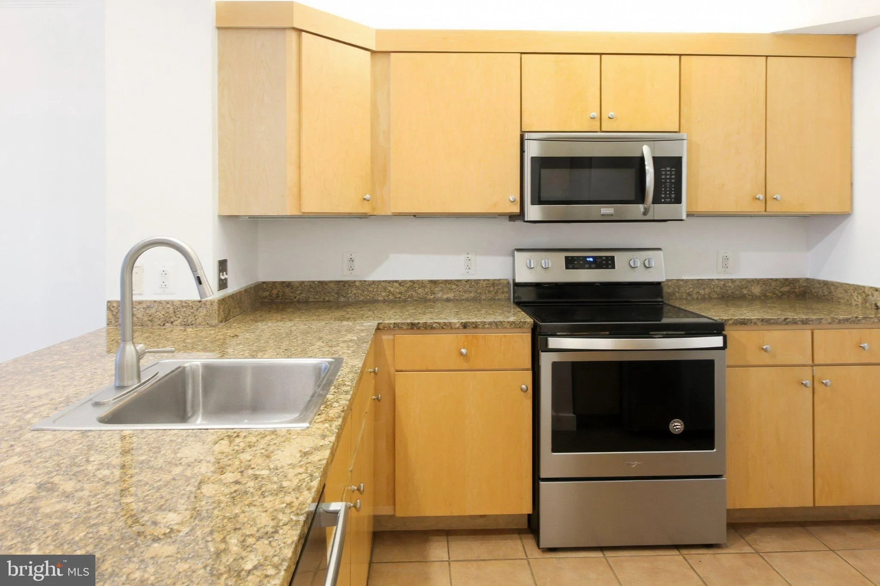
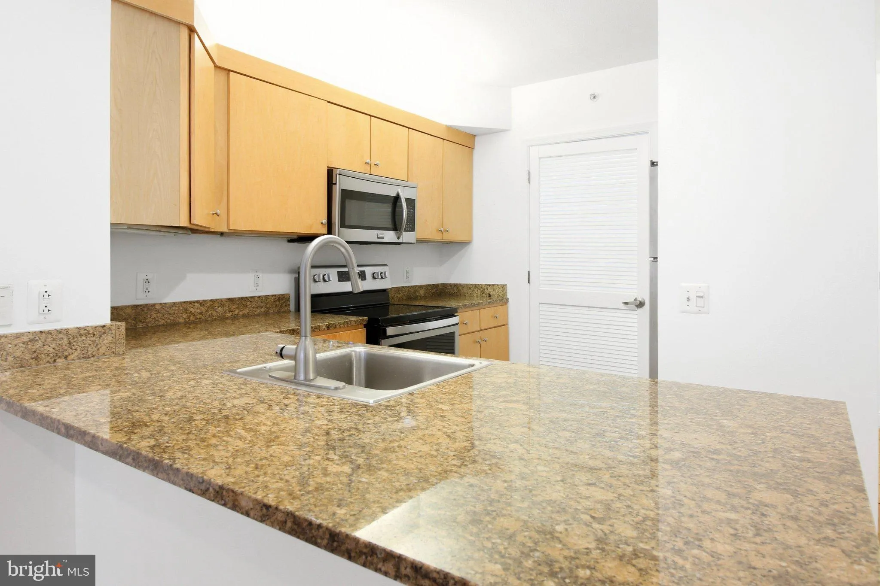
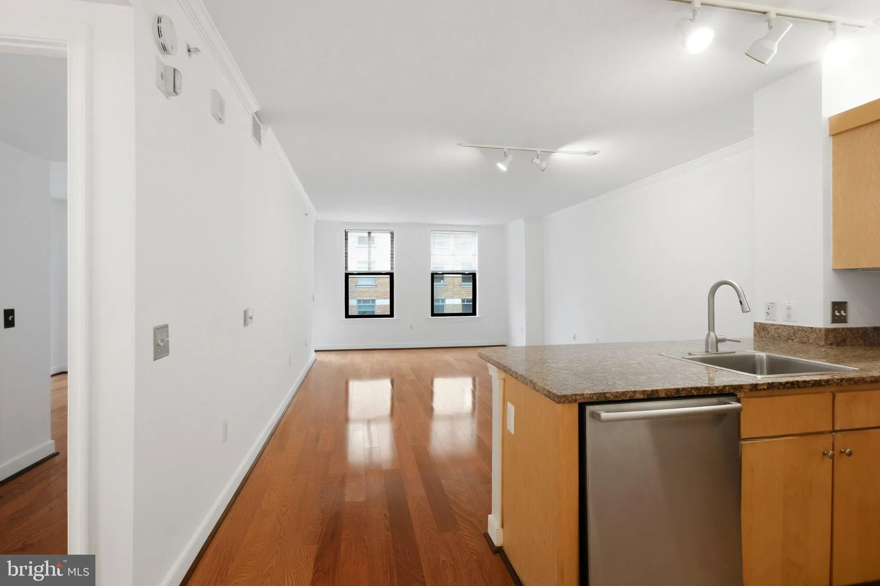
Experience elevated city living in this sophisticated 1-bedroom, 1-bath residence in the heart of Penn Quarter. Set within the sought-after Clara Barton, this 804-square-foot home pairs refined finishes with an easy, lock-and-leave downtown lifestyle — steps from the Metro, world-class museums, acclaimed dining, and Capital One Arena. Rich hardwood floors flow through the open living and dining area, while an outward-facing balcony — accessible from both the living room and the bedroom — frames sweeping city views. The kitchen is appointed with granite countertops, stainless steel appliances, a Bosch dishwasher, a Whirlpool refrigerator, a Whirlpool electric oven, and a Frigidaire microwave vented to the exterior. An efficient, well-proportioned floor plan maximizes every square foot, and storage is generous with a large walk-in closet plus an additional coat closet. The spacious bath features granite countertops and a bidet, and a stacked washer and dryer make laundry effortless at home. Recent updates include a newer water heater and newer HVAC. Built in 2004, The Clara Barton is a professionally managed, 255-unit building in the center of it all. Residents enjoy a true resort-style lifestyle: 24-hour concierge service with package collection, a rooftop pool with multiple grills, a rooftop kitchen and dining area, a full-size fitness center, a private movie theater, a conference room and business center, and a beautifully landscaped courtyard. Recent building improvements include renovated common areas in 2024, rooftop upgrades in 2022, and a resident-hallway redesign in 2020. Underground garage parking is available for rent, and the building is both pet- and investor-friendly. Location is everything. Penn Quarter puts the Metro at your doorstep, with the Gallery Place, Archives, and Judiciary Square stations all within walking distance and making commuting effortless. Union Station and Reagan National Airport are a short ride away, while the neighborhood’s acclaimed restaurants, Smithsonian museums, and Capital One Arena are just steps from home. Schedule your private tour today and see why this Penn Quarter gem is ready to welcome you home.
 Features & Appliances
 Ask Agent A Question
 Address Map
 Neighborhood
 MLS Addon
 Additional Information
 Financial
Listing Information
Financial
Listing Information
 Rob Spicer Broker, GRI
Spicer Real Estate
Rob Spicer Broker, GRI
Spicer Real Estate
7201 Wisconsin Avenue
 RobSpicer@SpicerRealEstate.com
 2403881030
 2403881030
 7201 Wisconsin Avenue


