
 Share
Share
 3313 NICHOLAS COURT, Ijamsville, MD 21754
 3,188 Sqft SQFT
 4
4
 4
4
 Basic Details
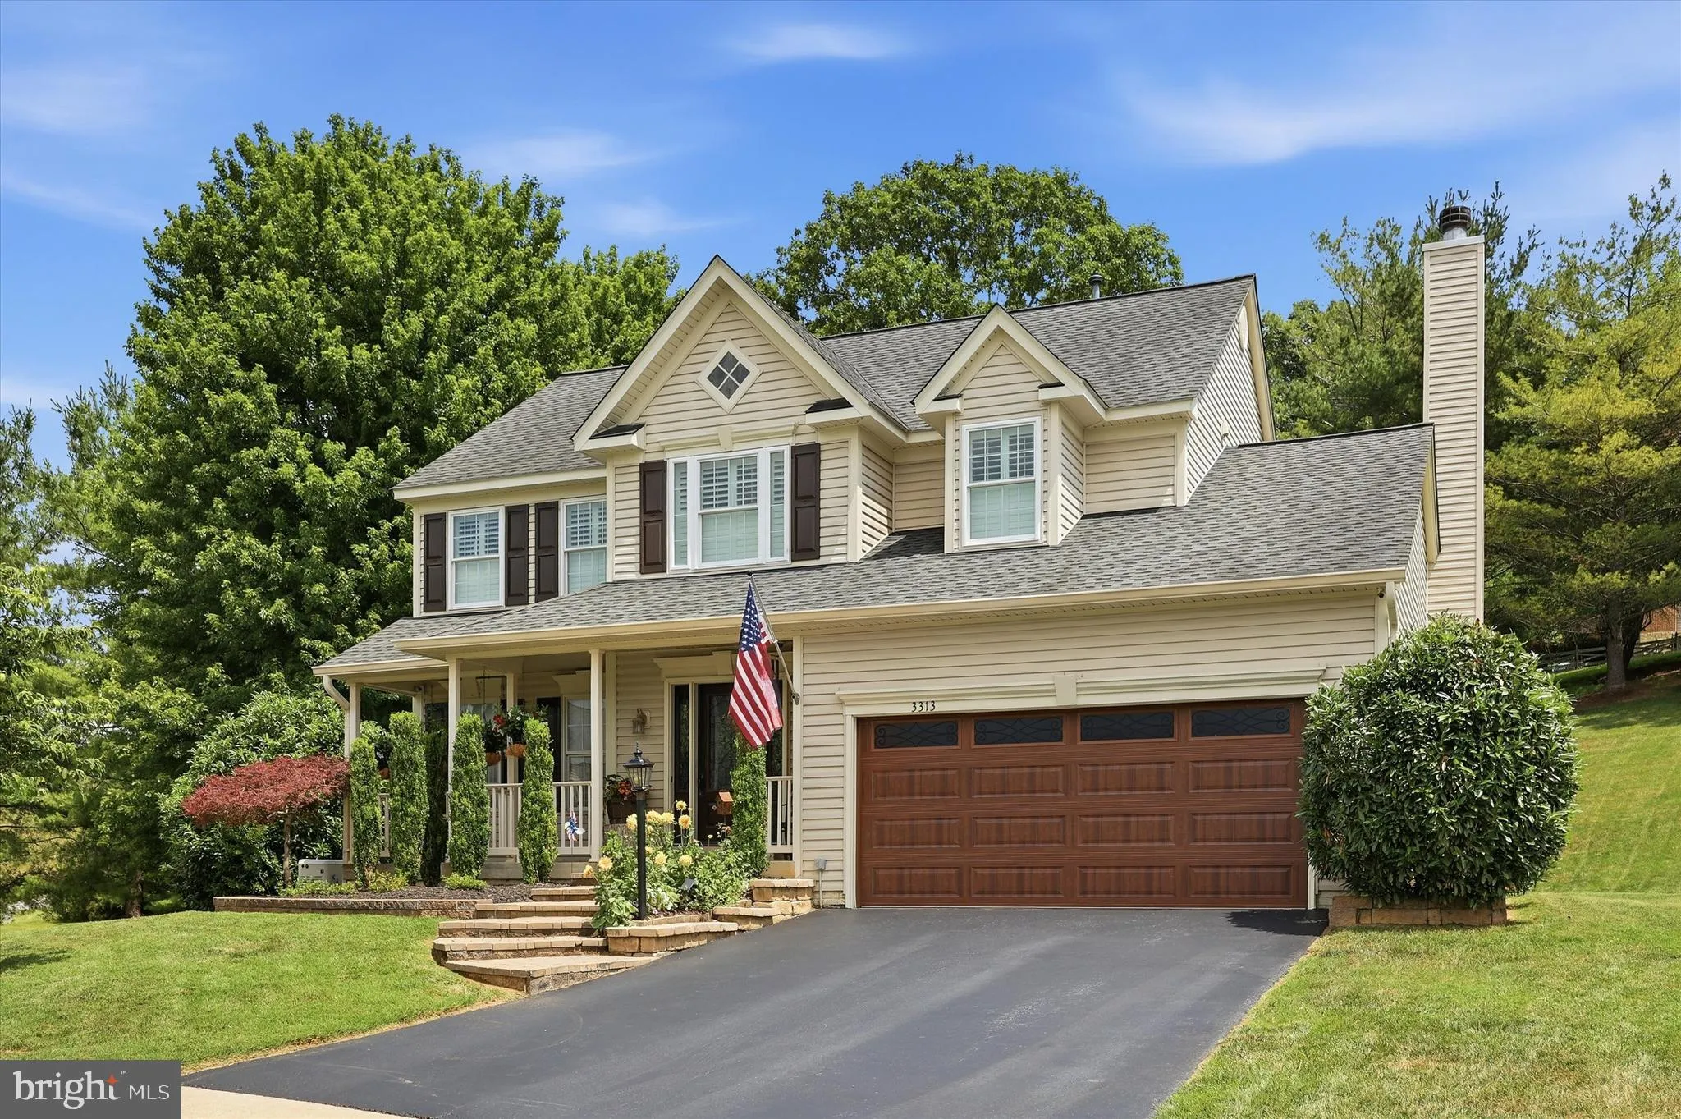
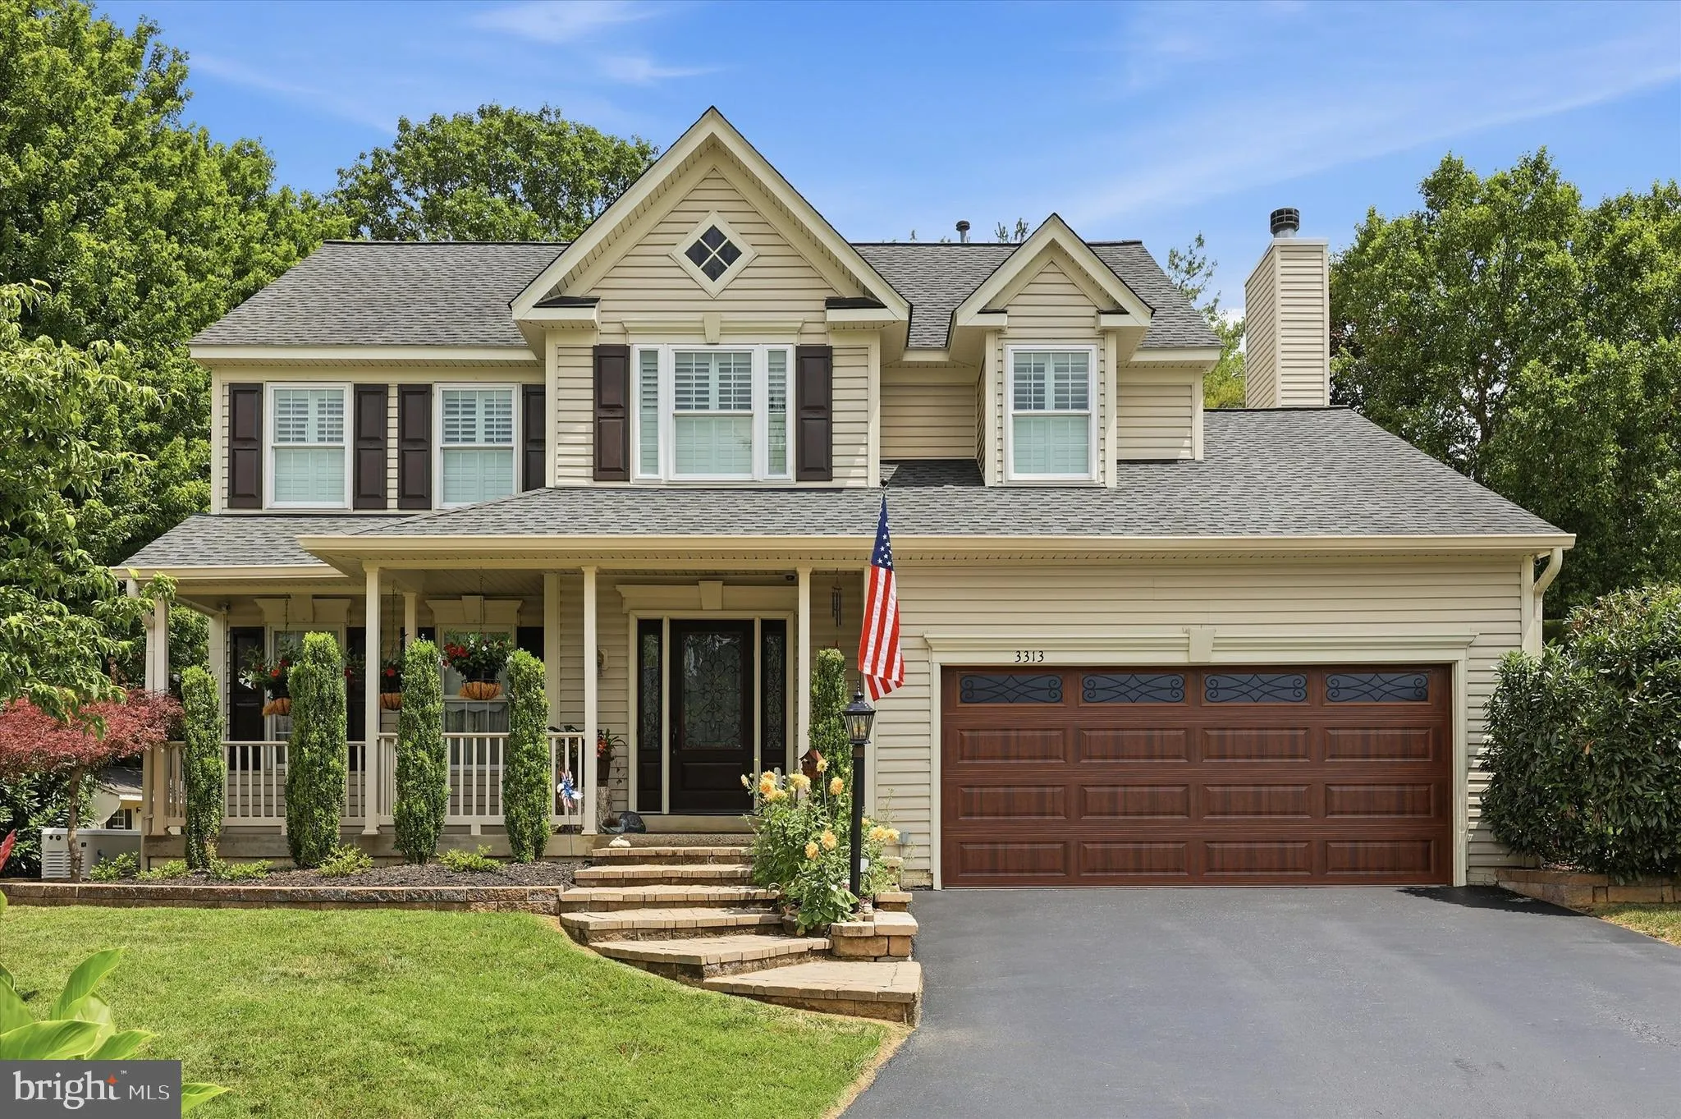
Welcome to this beautiful Colonial nestled on a private cul-de-sac in the highly desirable Windsor Knolls Community. This exceptional home is surrounded by mature trees and offering a peaceful scenic setting. This home features 4 bedrooms, 3 full-baths and 1 half-bath, with thoughtfully designed living spaces and an...
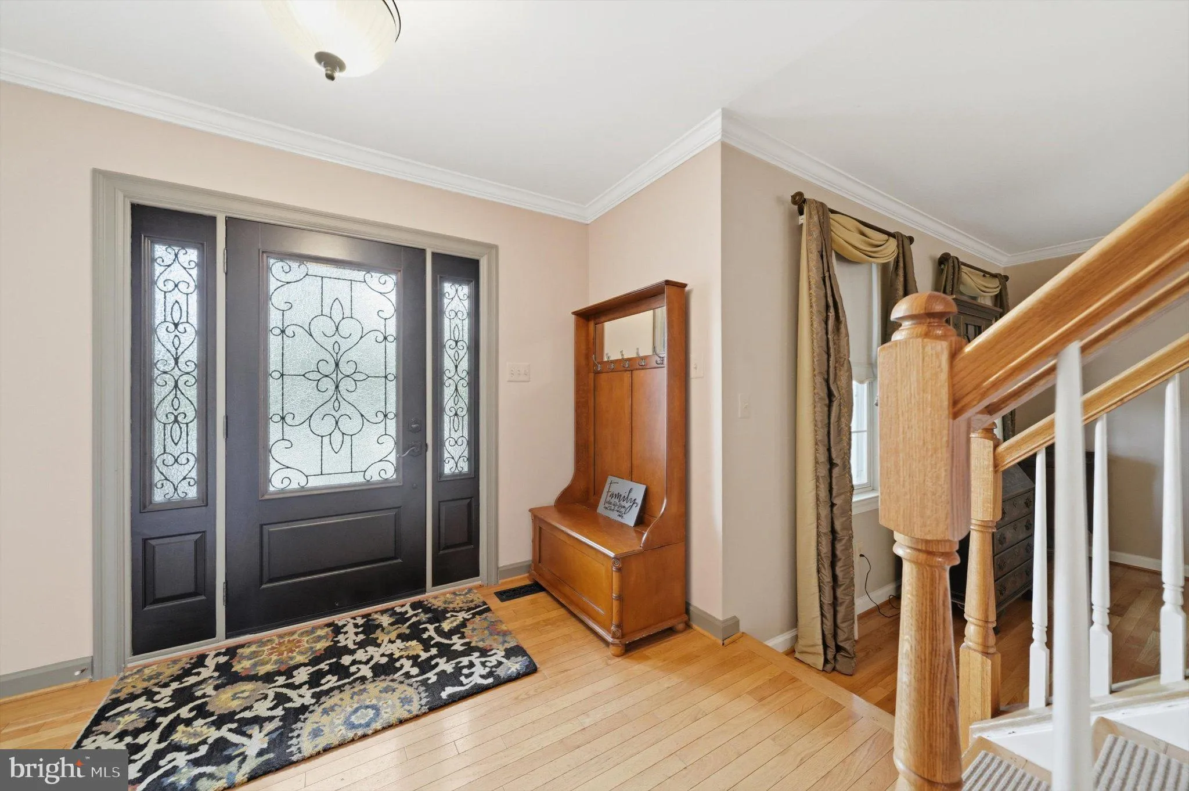
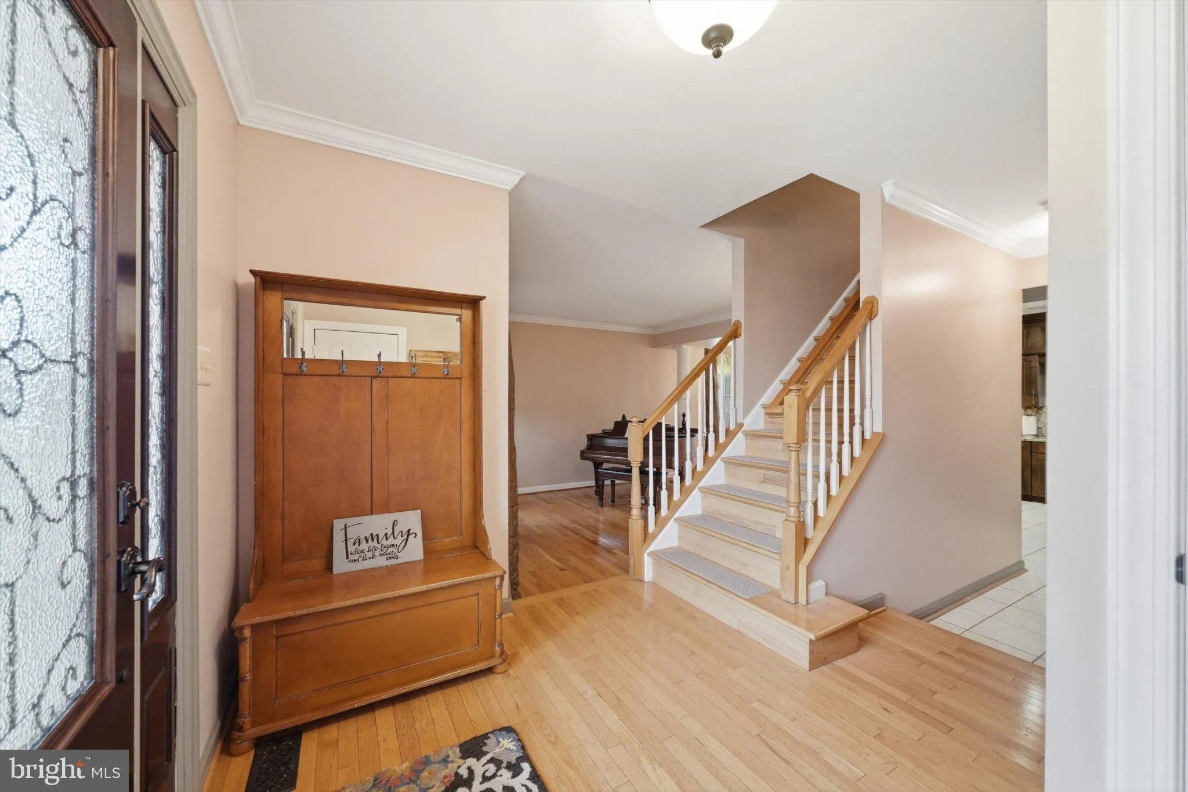
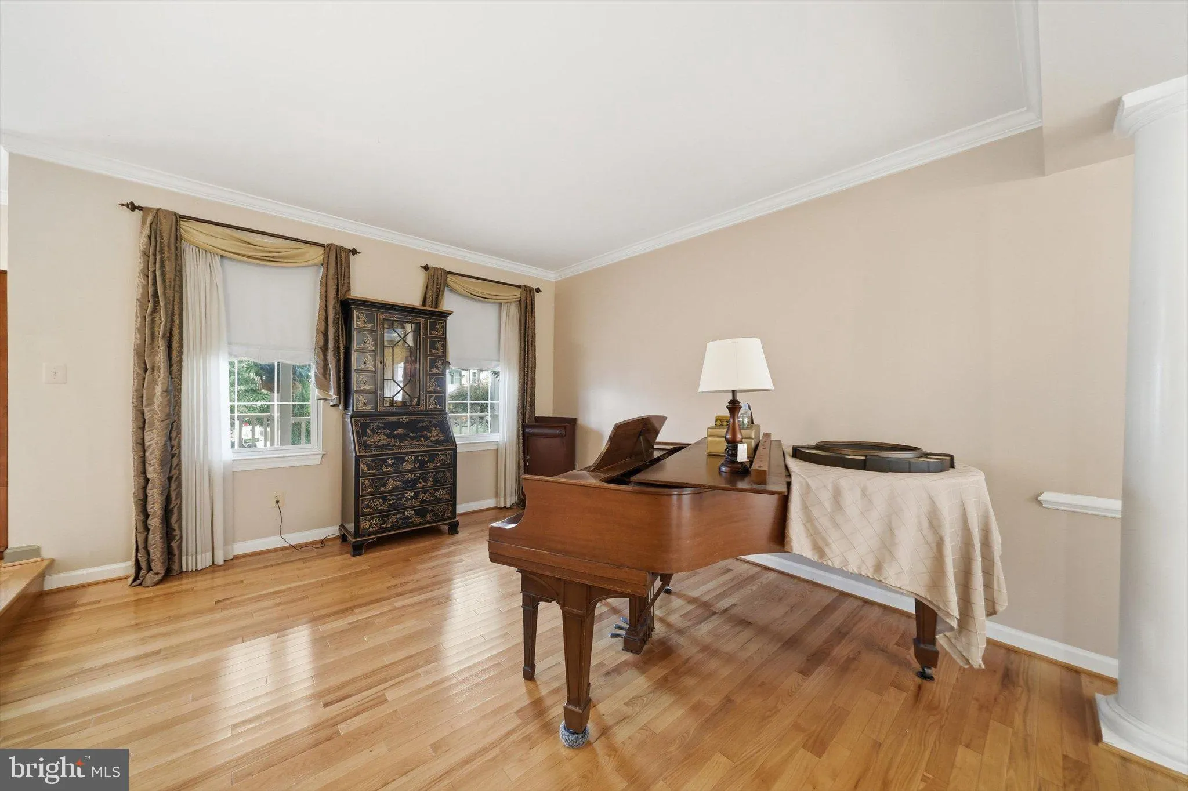
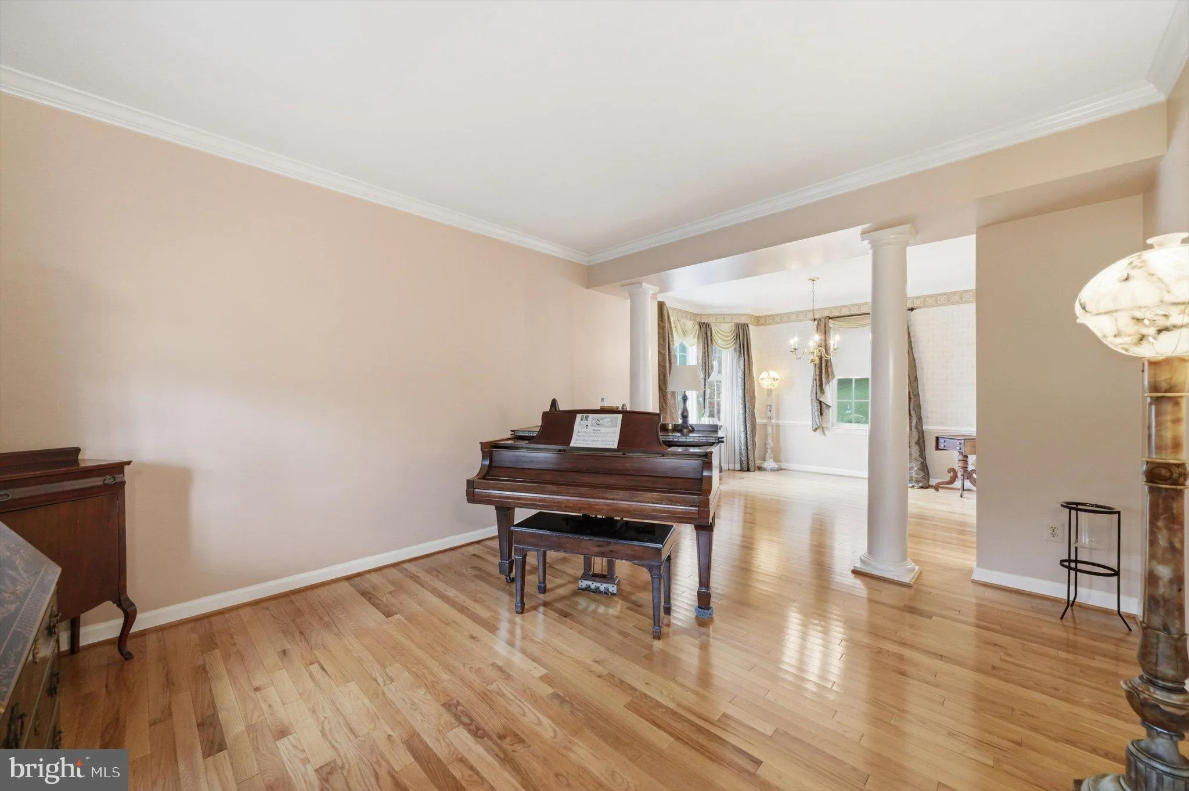
Welcome to this beautiful Colonial nestled on a private cul-de-sac in the highly desirable Windsor Knolls Community. This exceptional home is surrounded by mature trees and offering a peaceful scenic setting. This home features 4 bedrooms, 3 full-baths and 1 half-bath, with thoughtfully designed living spaces and an exceptional outdoor living area. The welcoming foyer features hardwood floors and opens to a spacious living room and elegant dining room highlighted by crown molding and chair rail. The gourmet kitchen is a true centerpiece of the home, featuring Viking stainless steel appliances, granite countertops, rich walnut cabinetry, a walk-in pantry, and a charming bay window. Just off the kitchen, the inviting family room offers bamboo flooring, a ceiling fan, and a beautiful stone wood-burning fireplace with a charming old farm-beam mantel, creating the perfect space for relaxing and entertaining. An additional half bath is conveniently located on the main level. The spacious primary bedroom features a ceiling fan as well as a luxurious ensuite bath with marble countertops, walls and flooring, double sinks, a soaking tub, oversized deluxe walk-in shower. Plantation shutters throughout the home add timeless style and elegance. The spacious lower level provides even more living and storage space, including a large recreation room, separate laundry room with tile flooring, a full bath with shower, and two separate storage areas. Step outside and discover an exceptional outdoor retreat designed for year-round enjoyment. The large grilling deck gives you amble room for grills and smokers. The oversized screened-porch is perfect for relaxing, dining, birdwatching and entertaining while enjoying the peaceful surroundings with an oversized fan for added comfort. A magnificent stone fireplace on the patio creates a stunning focal point, while the patio and beautifully crafted stone retaining walls add to the home’s charm and character. The private backyard is surrounded by mature trees and offers a scenic vista rarely found in such a desirable setting. The outdoor shed is a wonderful accessory to the home, giving you a place to store home and garden equipment, allowing more full use of the two-car garage. The bonus added feature is the whole-house natural gas Generac Generator – which comes in handy on occasion. Never any down-time. With spacious interiors, luxurious finishes, abundant storage, and extraordinary outdoor living spaces, this beautiful home offers the perfect combination of comfort, elegance, and privacy. Windsor Knolls Community is conveniently located between I-270 and I-70 making it very commuter-friendly and is also located in a highly desirable school district. Future community plans indicate a new high-school is planned in the area of Fingerboard Road and Green Valley Road. Residents of Windsor Knolls enjoy wonderful amenities including a swimming pool, clubhouse, multiple playgrounds, basketball courts, tennis courts and scenic walking trails – all set within a peaceful, well-kept neighborhood. Don’t miss this opportunity to make this exceptional property your next home.
 Features & Appliances
 Ask Agent A Question
 Address Map
 Neighborhood
 MLS Addon
 Additional Information
 Financial
Listing Information
Financial
Listing Information
 Rob Spicer Broker, GRI
Spicer Real Estate
Rob Spicer Broker, GRI
Spicer Real Estate
7201 Wisconsin Avenue
 RobSpicer@SpicerRealEstate.com
 2403881030
 2403881030
 7201 Wisconsin Avenue


