
Spicer Real Estate
  • Share
$269,900
Active Active
MD,Frederick

Location 8204 BLUE HERON DRIVE, Frederick, MD 21701

  • Sqft 985 Sqft SQFT
  • Bed 2
  • Bath 2
Basic Details Basic Details
Description

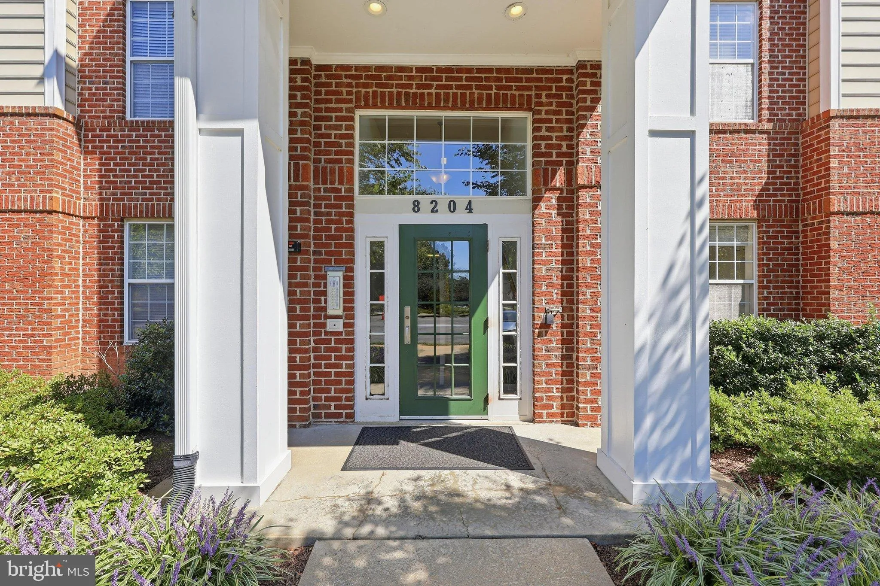
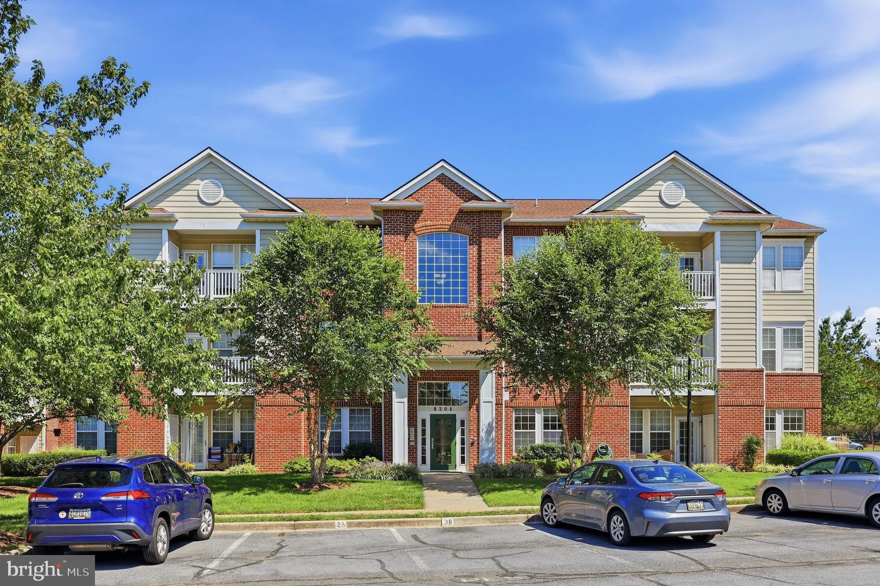
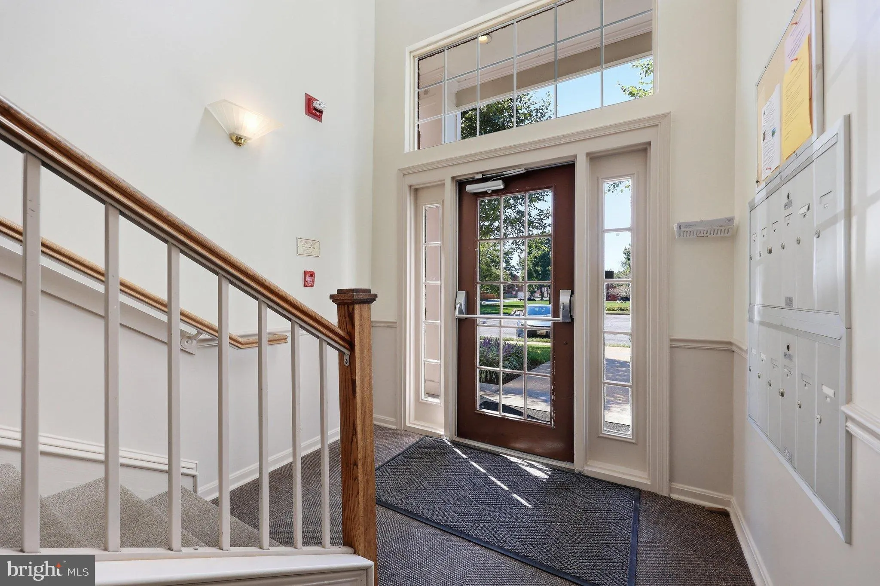
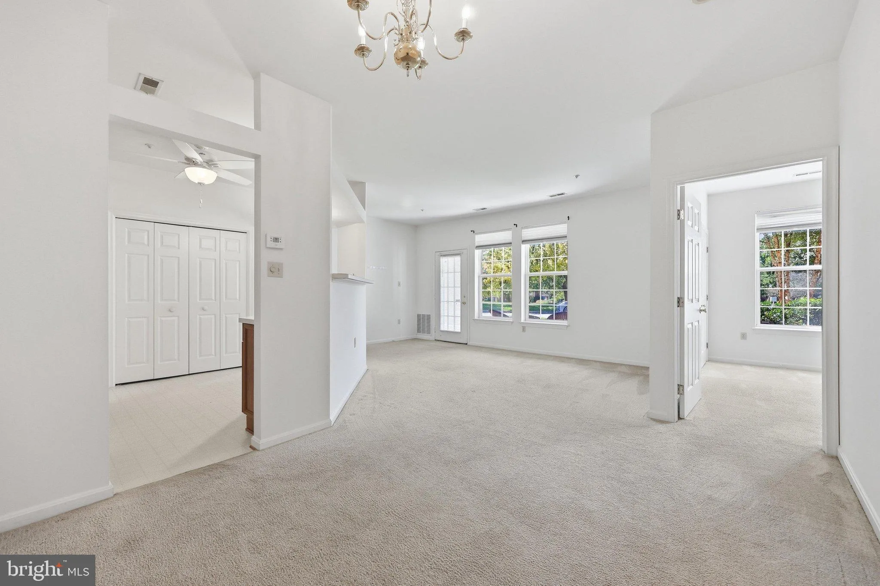
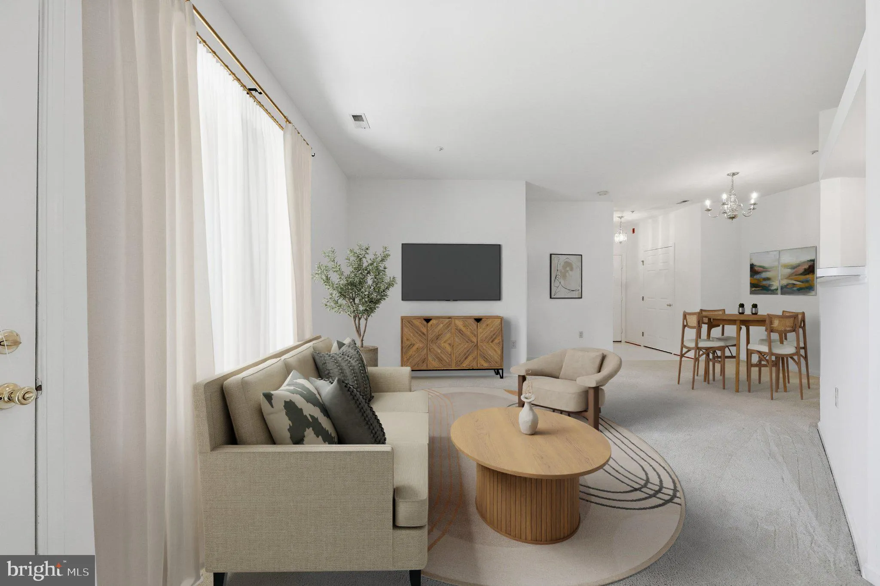
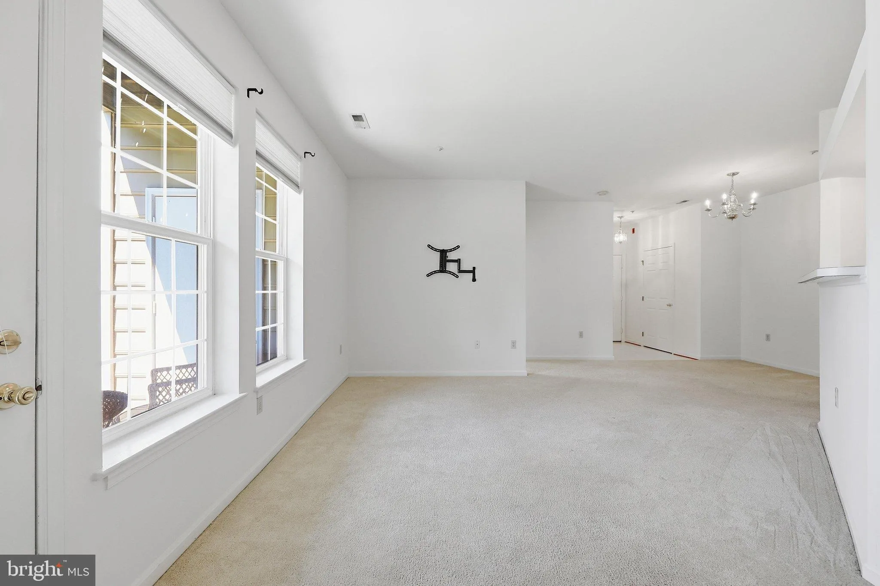
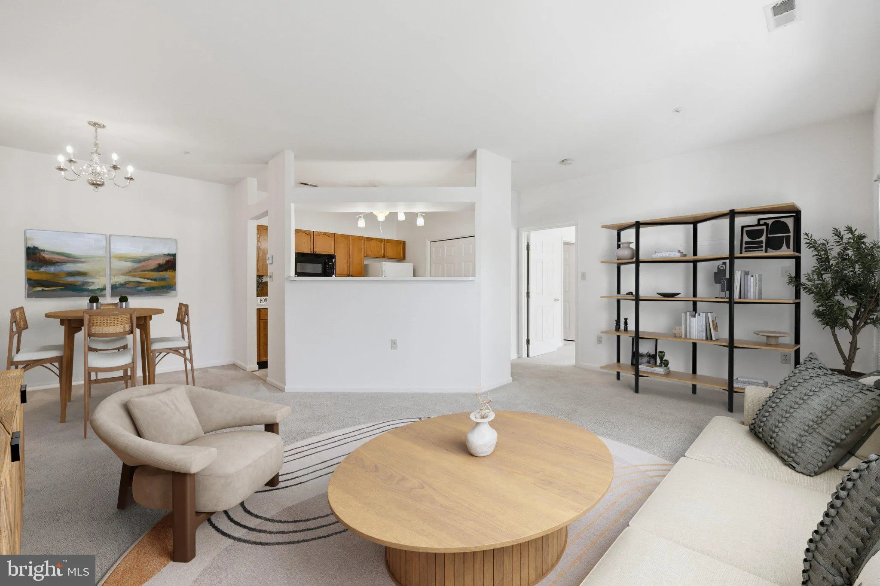
Rare opportunity for main-level living in Frederick’s Waterside community! This 2-bedroom, 2-bath condo offers a spacious and open floor plan with 9-foot ceilings, neutral paint and everything you need on one level. Located in a secure-entry building, the living room opens to the patio, offering an additional ...

Rare opportunity for main-level living in Frederick’s Waterside community! This 2-bedroom, 2-bath condo offers a spacious and open floor plan with 9-foot ceilings, neutral paint and everything you need on one level. Located in a secure-entry building, the living room opens to the patio, offering an additional way to come and go along with two exterior storage closets. An in-unit washer and dryer add even more everyday convenience. Enjoy walking paths, a neighborhood pool and a central location close to shopping, dining and everyday essentials. All of this and no city property taxes! Move-in ready, easy to maintain and ready to make your own!

Read More
Basic Details
  • Property Type: Residential
  • Listing Type: Active
  • Listing ID: MDFR2087864
  • Price: $269,900
  • Bedrooms: 2
  • Bathrooms: 2
  • Sqft: 985 Sqft
  • Year Built: 1996
  • Location: US, MD, FREDERICK-MD, Frederick, WATERSIDE, 21701
  • Structure Type: Unit/Flat/Apartment
  • Heating System: Central, Heat Pump(s)
  • Cooling System: Central A/C
  • Patio: Patio
  • Parking: Assigned
  • Full Bathrooms: 2
  • Listing Status: Active
Features & Appliances
Features
  • Utilities: Cable TV Available
  • Architectural Style: Colonial
  • Flooring: Carpet, Laminated
  • Interior Features: Entry Level Bedroom, Family Room Off Kitchen, Floor Plan - Open, Walk-in Closet(s)
  • Sewer: Public Sewer

Appliances
  • Appliances: Dishwasher, Disposal, Dryer, Exhaust Fan, Microwave, Oven/Range - Electric, Range Hood, Refrigerator, Washer, WaterHeater
Ask Agent A Question Ask Agent A Question

Address Map Address Map
Neighborhood Neighborhood
  • Elementary School: WALKERSVILLE
  • High School: WALKERSVILLE
  • Middle School: WALKERSVILLE
MLS Addon MLS Addon
  • Office Name: Royer Select Realty
  • Agent Name: Kathryn Royer
Additional Information Additional Information
  • Water Source: Public
  • Accessibility Features: Other
  • Association Amenities: Pool - Outdoor, Tennis Courts, Tot Lots/Playground
  • Construction Materials: Brick, Vinyl Siding
  • Entry Level: 1
  • Foundation Details: Slab
  • Levels: 1
  • On Market Date: 2026-09-10
Financial Financial
  • Tax Annual Amount: 255000.0
  • Association Fee: 185.85
  • Association Fee Frequency: Quarterly
  • Association Fee Includes: Common Area Maintenance, Custodial Services Maintenance, Ext Bldg Maint, Insurance, Lawn Maintenance, Management, Pool(s), Road Maintenance, Trash, Snow Removal
  • Association Yn: 1
Listing Information Listing Information
  • Originating System Name: Bright
  • List Agent Mls Id: 3096662
  • List Office Mls Id: ROYER1
  • MLS Status: ACTIVE-BRIGHT
  • Modification Timestamp: 2026-09-11T18:41:22Z
  • Status Change Timestamp: 2026-09-10T04:05:36Z
Rob Spicer Broker, GRI Rob Spicer Broker, GRI Spicer Real Estate

7201 Wisconsin Avenue

Mortgage Calculator
$
$ %
Years
%
$ %Per Year
$ % Per Year

$
