
Spicer Real Estate
  • Share
$380,000
Coming Soon Coming Soon
VA,Woodbridge

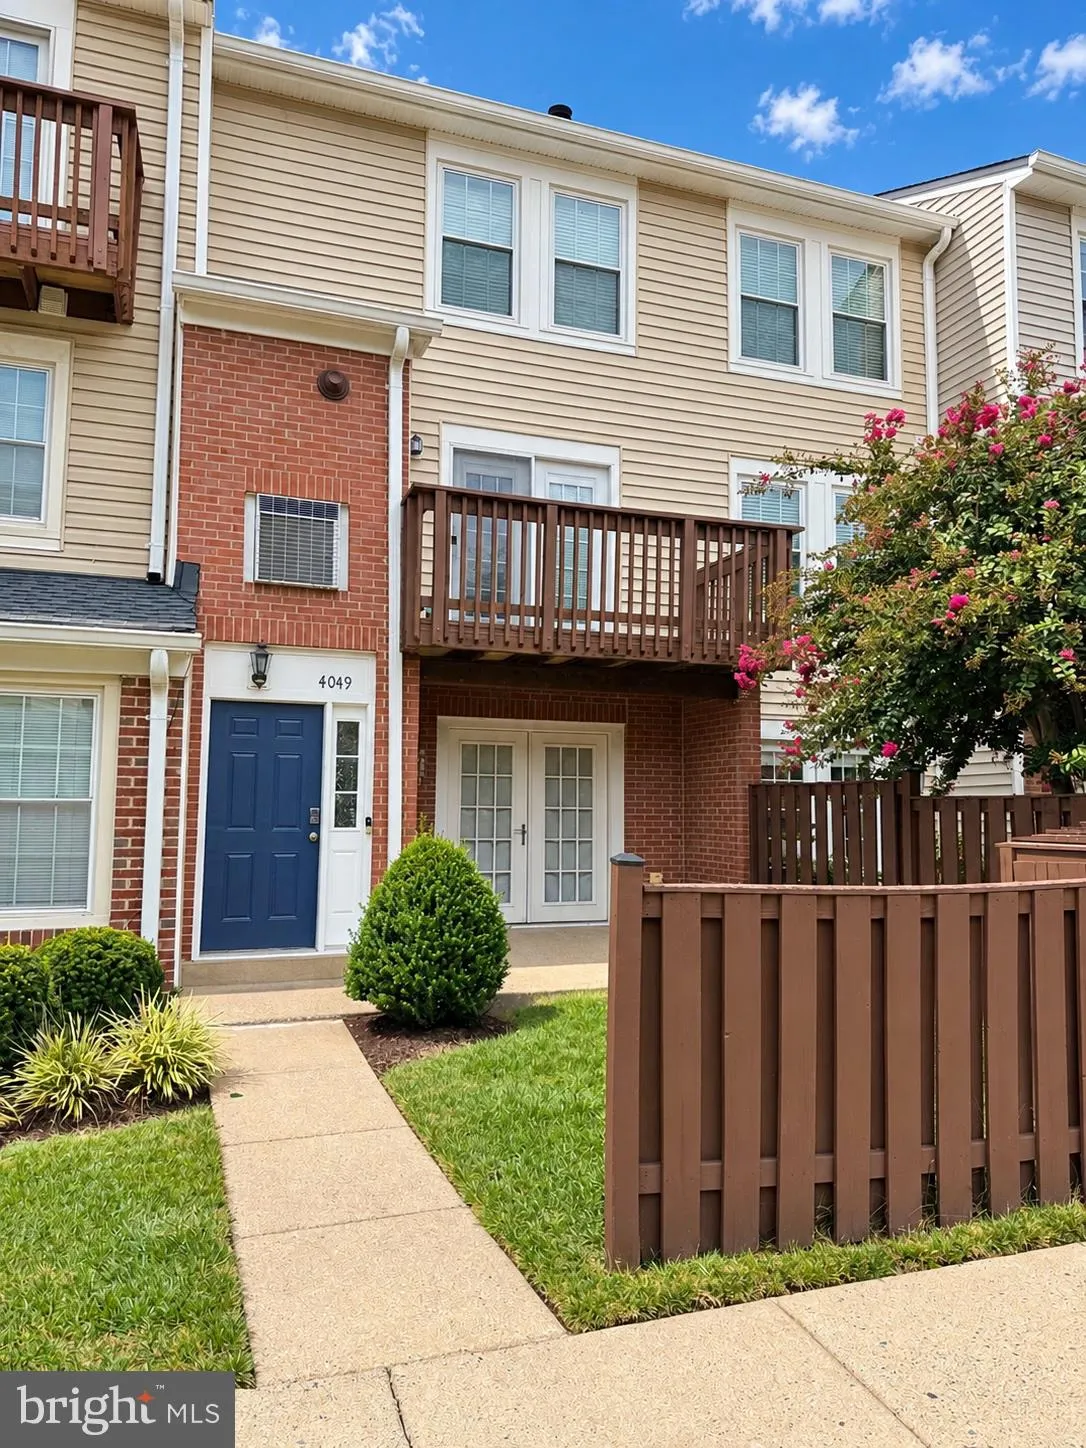
Location 4049 CHETHAM WAY, Woodbridge, VA 22192

  • Sqft 1,677 Sqft SQFT
  • Bed 2
  • Bath 4
Basic Details Basic Details
Description

Sought-after Somerset at Westridge community! This charming townhome features 2 primary suites, 3.5 baths and plenty of comfortable living space…all in a convenient location. 3 spacious levels… walk into the lower level recreation room with a firepleace and a full bath, up to the main level to the open l...

Sought-after Somerset at Westridge community! This charming townhome features 2 primary suites, 3.5 baths and plenty of comfortable living space…all in a convenient location. 3 spacious levels… walk into the lower level recreation room with a firepleace and a full bath, up to the main level to the open living room, dining room and into the bright kitchen including new fixtures and tile backsplash, stainless appliances and granite countertops. Wood and engineered flooring on the lower and main levels and brand new carpet upstairs. All the things you look for… are right here! Along with impressive community amenities, Comfort, convenience, and community amenities—all in one great location! Just minutes to shopping, grocery stores, restaurants and recreation. Commuters appreciate access to Old Bridge Road, Prince William Parkway, I-95, OmniRide bus service and the Woodbridge VRE station. The community offers amenities galore… outdoor pool, lake, walking trails, clubhouse and sports courts. Put on your list to see!

Read More
Basic Details
  • Property Type: Residential
  • Listing Type: Coming Soon
  • Listing ID: VAPW2130826
  • Price: $380,000
  • Bedrooms: 2
  • Rooms: 6
  • Bathrooms: 4
  • Half Bathrooms: 1
  • Sqft: 1,677 Sqft
  • Year Built: 1990
  • Location: US, VA, PRINCE WILLIAM-VA, Woodbridge, SOMERSET AT WESTRIDGE, 22192
  • Structure Type: Interior Row/Townhouse
  • Heating System: Forced Air
  • Cooling System: Central A/C, Ceiling Fan(s)
  • Basement: Daylight, Full, Fully Finished, Walkout Level
  • Fence: Partially
  • Fireplace: Mantel(s)
  • Parking: Assigned
  • Full Bathrooms: 3
  • Listing Status: Coming Soon
Features & Appliances
Features
  • Utilities: Other
  • Architectural Style: Colonial
  • Exterior Features: Exterior Lighting, Sidewalks
  • Fireplaces Total: 1
  • Flooring: CeramicTile, Wood, Carpet
  • Interior Features: Breakfast Area, Carpet, Ceiling Fan(s), Dining Area, Floor Plan - Open, Kitchen - Eat-In, Primary Bath(s), Recessed Lighting, Upgraded Countertops, Walk-in Closet(s)
  • Sewer: Public Sewer

Appliances
  • Appliances: Built-In Microwave, Dishwasher, Disposal, Dryer, Icemaker, Oven/Range - Gas, Refrigerator, Stainless Steel Appliances, Stove, Washer, WaterHeater
Ask Agent A Question Ask Agent A Question

Address Map Address Map
MLS Addon MLS Addon
  • Office Name: Samson Properties
  • Agent Name: Kathryn L Sparks
Additional Information Additional Information
  • Water Source: Public
  • Accessibility Features: None
  • Association Amenities: Club House, Common Grounds, Community Center, Jog/Walk Path, Lake, Party Room, Pool - Outdoor, Swimming Pool, Tennis Courts, Tot Lots/Playground
  • Construction Materials: Combination
  • Foundation Details: Slab
  • Levels: 3
  • Lot Features: Front Yard, Interior, Landscaping, Adjoins - Open Space
  • On Market Date: 2026-09-18
Financial Financial
  • Tax Annual Amount: 3601.0
  • Association Fee: 274.0
  • Association Fee Frequency: Quarterly
  • Association Fee Includes: Common Area Maintenance, Lawn Maintenance, Pool(s), Recreation Facility, Sewer, Snow Removal, Trash, Water
  • Association Yn: 1
Listing Information Listing Information
  • Originating System Name: Bright
  • List Agent Mls Id: 22640
  • List Office Mls Id: SAMP1
  • MLS Status: COMING SOON-BRIGHT
  • Modification Timestamp: 2026-09-22T19:44:32Z
  • Status Change Timestamp: 2026-09-18T04:00:00Z
Rob Spicer Broker, GRI Rob Spicer Broker, GRI Spicer Real Estate

7201 Wisconsin Avenue

Mortgage Calculator
$
$ %
Years
%
$ %Per Year
$ % Per Year

$
