
 Share
Share
 702 RITTENHOUSE STREET, Hyattsville, MD 20783
 1,975 Sqft SQFT
 5
5
 3
3
 Basic Details
Move-in ready and thoughtfully updated, this spacious 5-bedroom home offers flexible living space, modern finishes, and a convenient Hyattsville location close to DC, Downtown Silver Spring, UMD, shopping, dining, parks, Metro, and the Purple Line. Features include hardwood floors, abundant natural light, an updated...
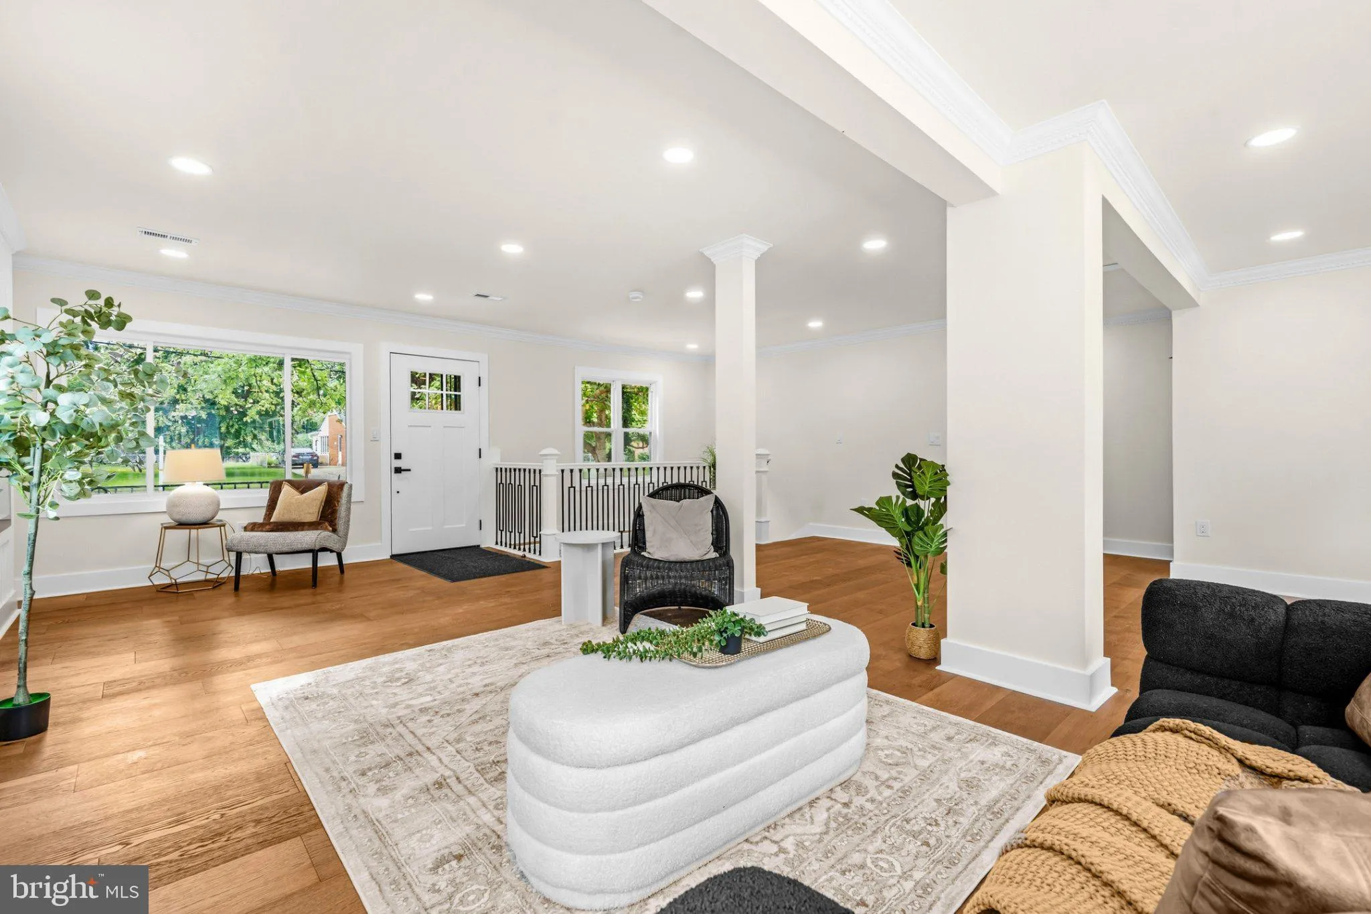
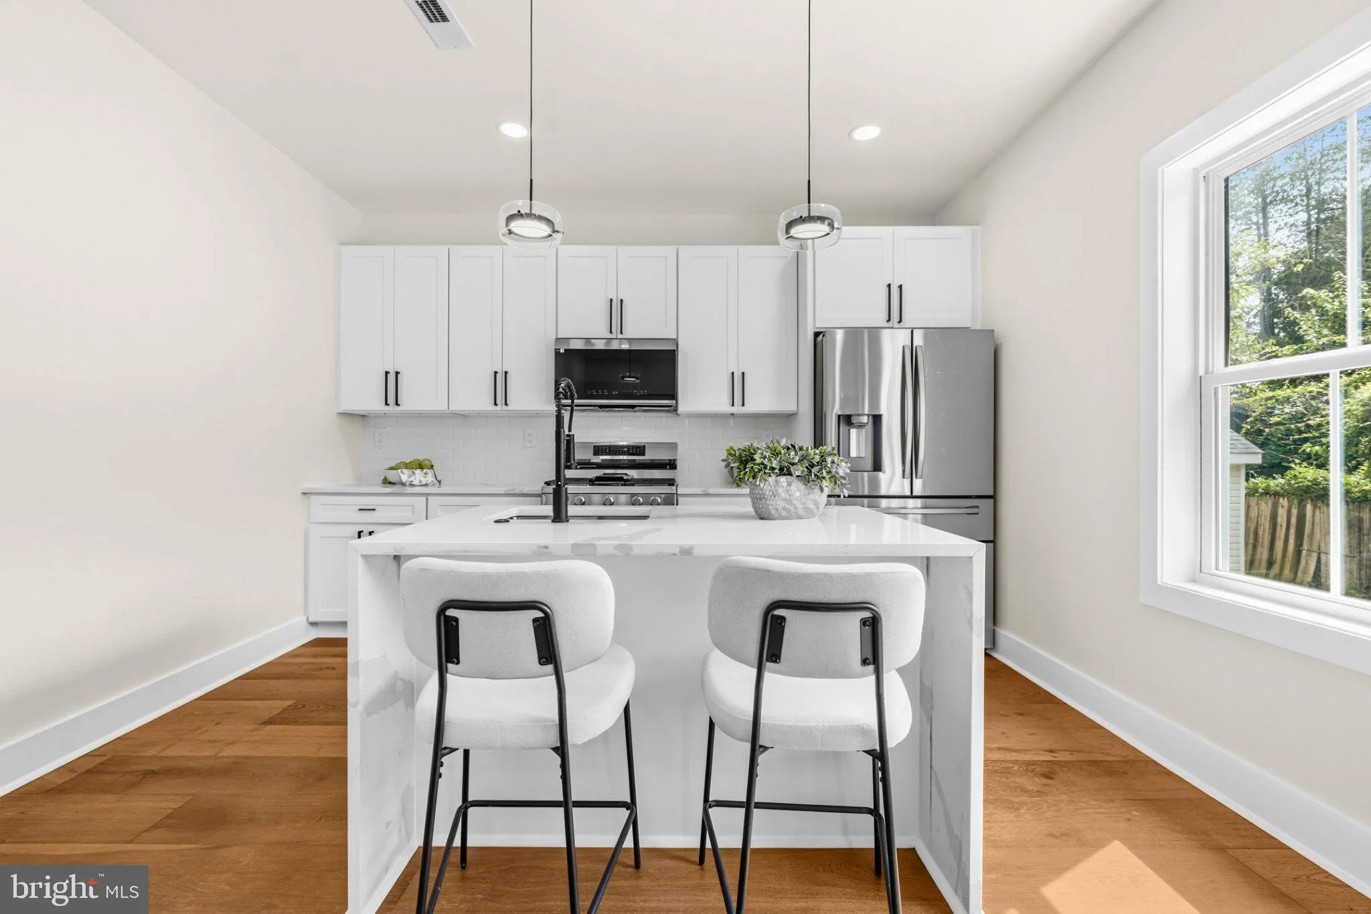
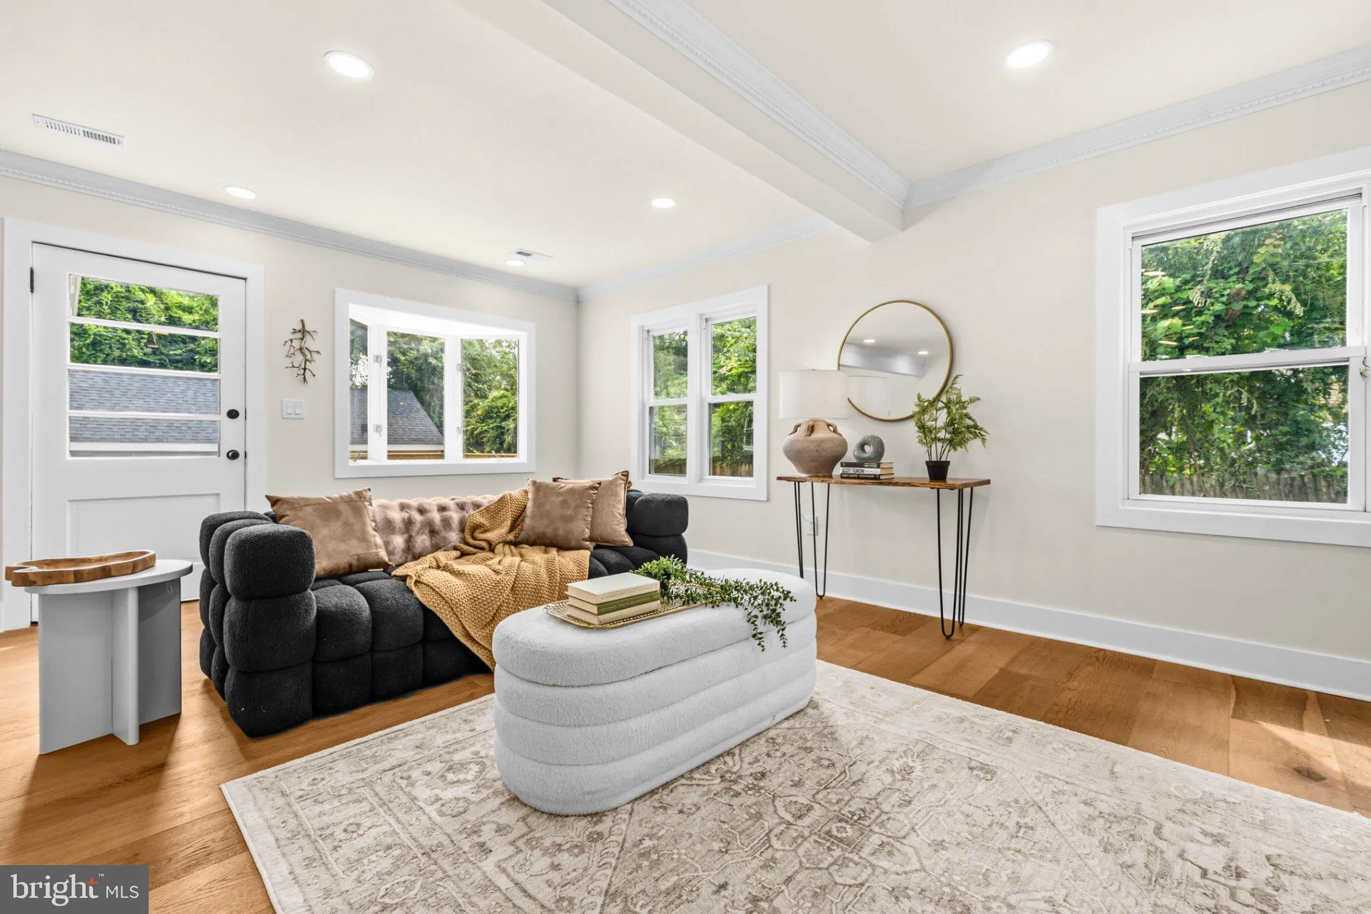
Move-in ready and thoughtfully updated, this spacious 5-bedroom home offers flexible living space, modern finishes, and a convenient Hyattsville location close to DC, Downtown Silver Spring, UMD, shopping, dining, parks, Metro, and the Purple Line. Features include hardwood floors, abundant natural light, an updated kitchen with quartz countertops and stainless steel appliances, renovated bathrooms, recessed lighting, and generous living and dining spaces. The main level has a living room, outstanding kitchen with access to the backyard. There are two bedrooms and one full bath on the main level. The upper level has two additional bedrooms and a full baths. The walk-out finished lower level provides additional living space with a bedroom, full bath, ideal for guests, extended living, or potential rental use. Enjoy a fenced backyard, patio, ample driveway parking. A versatile home combining comfortable everyday living, extensive updates, outdoor space, and excellent commuter convenience.
 Features & Appliances
 Ask Agent A Question
 Address Map
 Neighborhood
 MLS Addon
 Additional Information
 Financial
Listing Information
Financial
Listing Information
 Rob Spicer Broker, GRI
Spicer Real Estate
Rob Spicer Broker, GRI
Spicer Real Estate
7201 Wisconsin Avenue
 RobSpicer@SpicerRealEstate.com
 2403881030
 2403881030
 7201 Wisconsin Avenue


