
 Share
Share

 6667 BELCREST ROAD, Hyattsville, MD 20782
 1,573 Sqft SQFT
 3
3
 3
3
 Basic Details
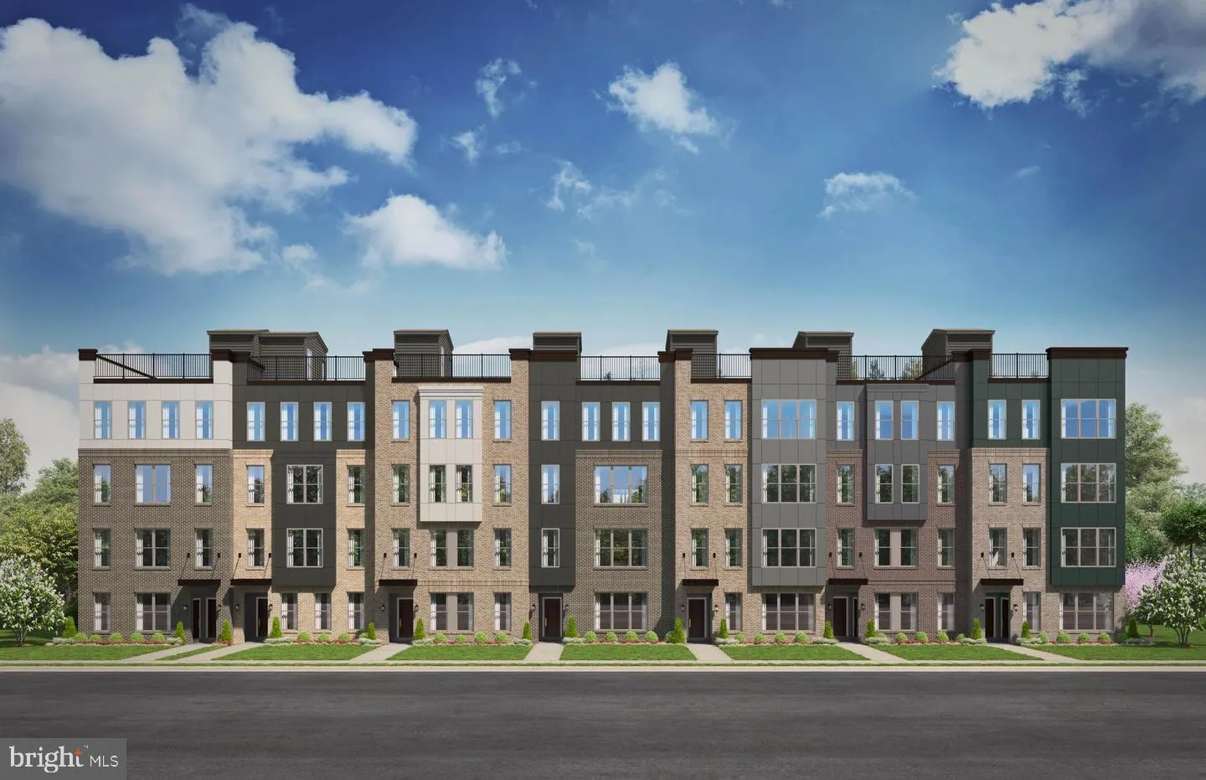
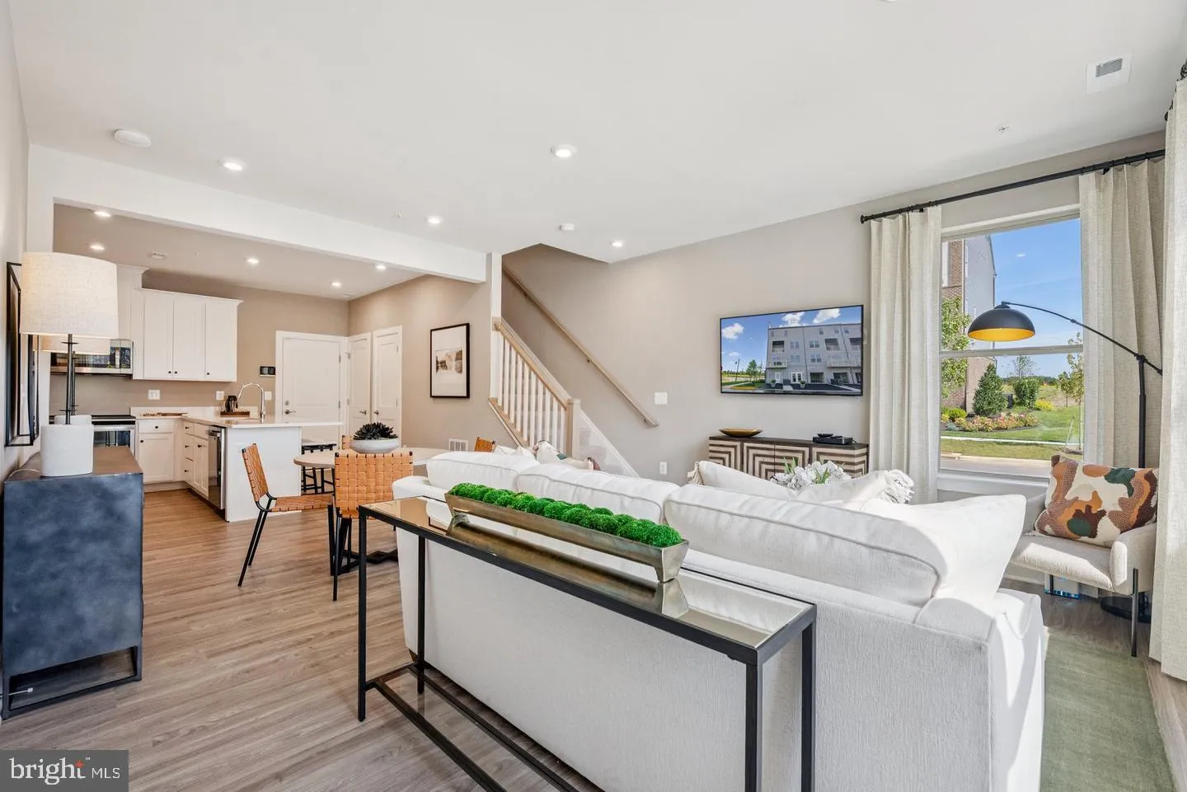
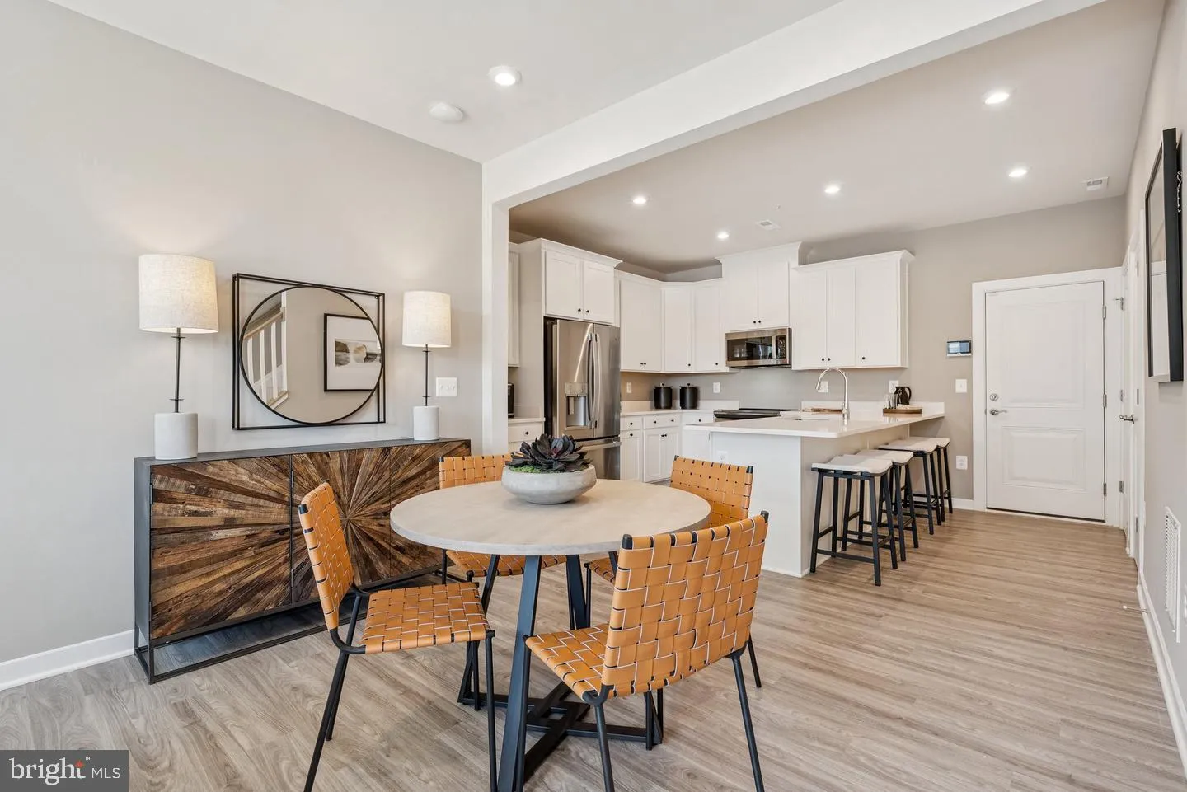
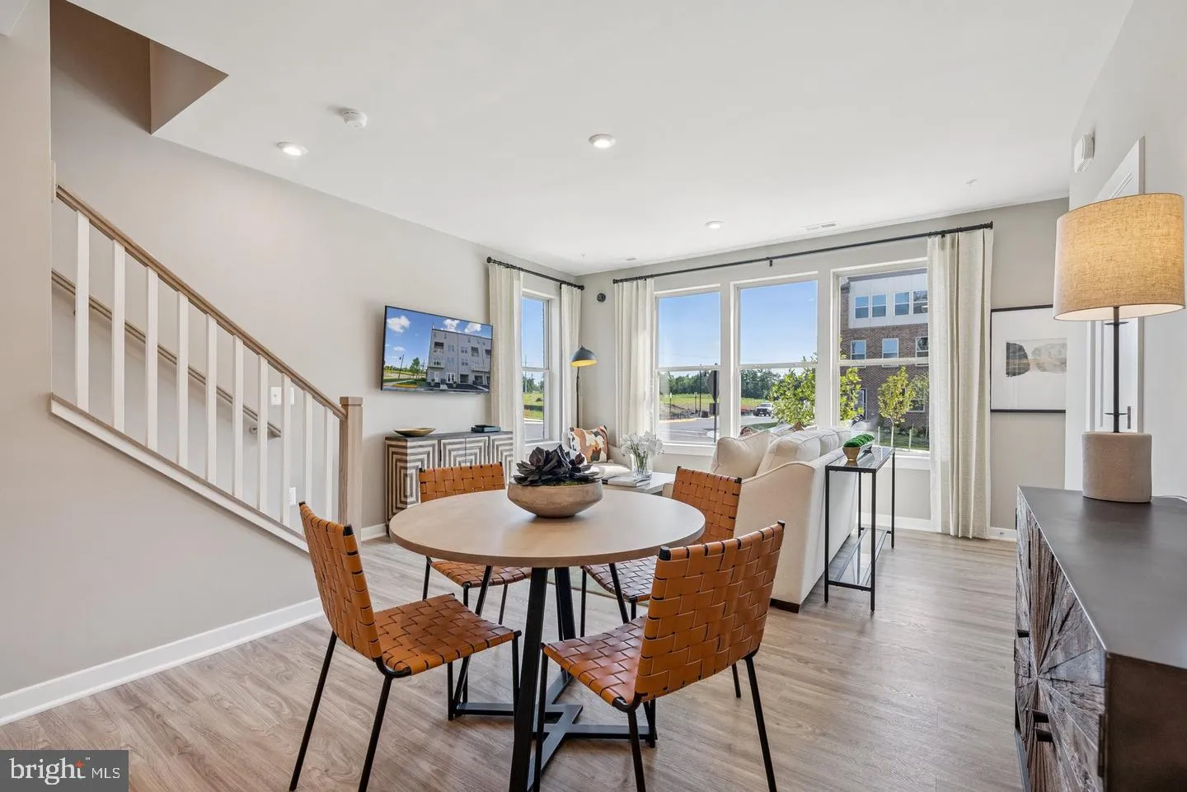
The Tessa combines style, comfort, and convenience in a thoughtfully designed 3-bedroom home. Enjoy an open-concept living space anchored by a gourmet kitchen featuring quartz countertops, Barnett Painted Black cabinetry, and glass-front upper cabinets. Whether you’re entertaining friends or enjoying a quiet n...
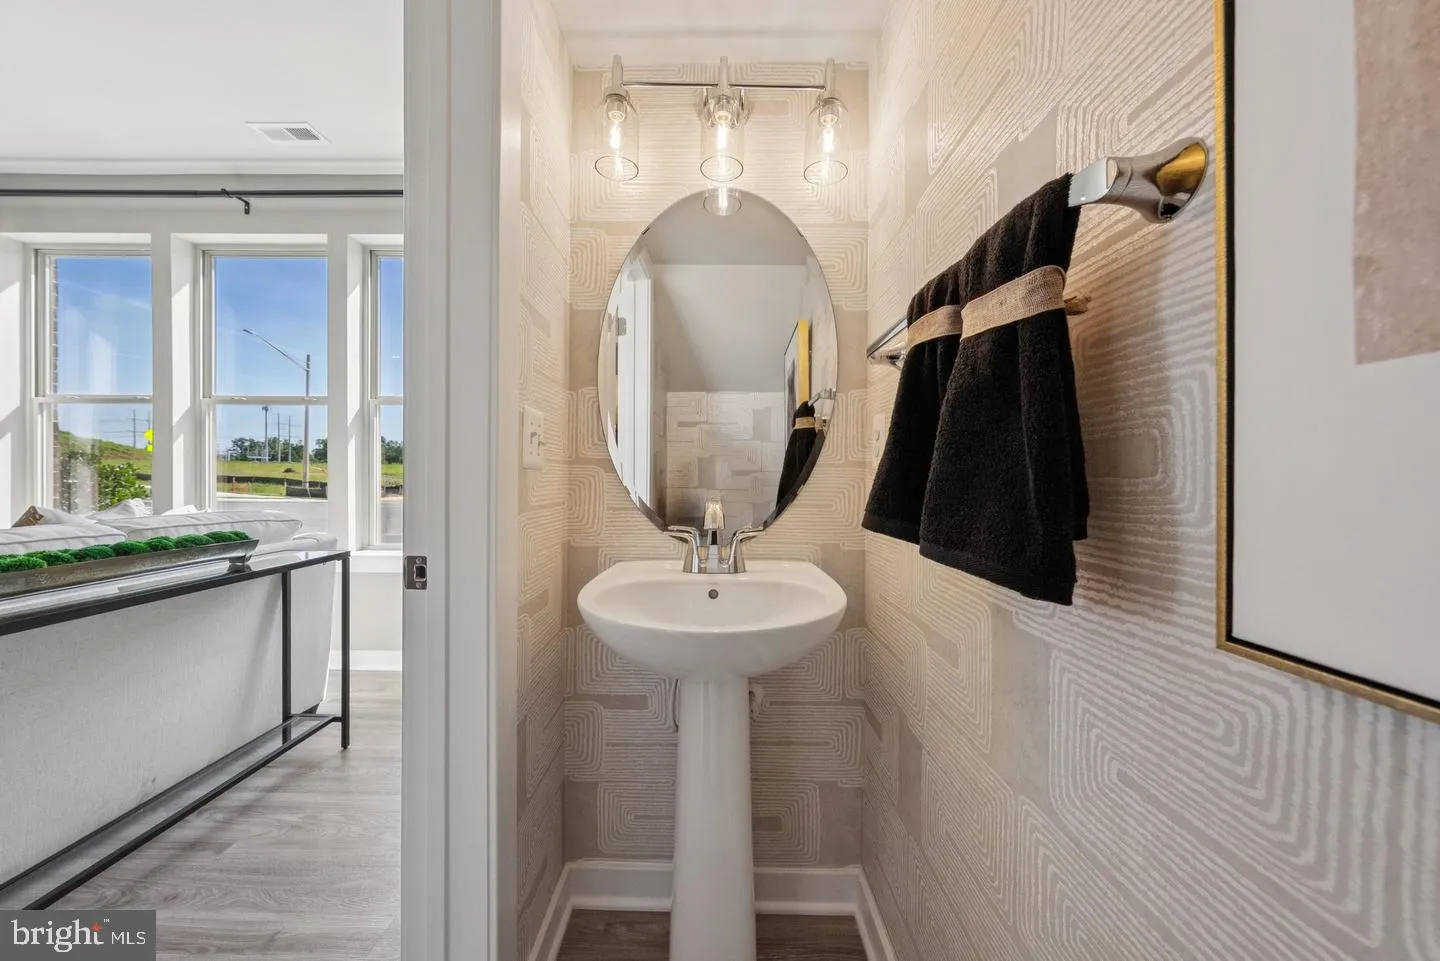
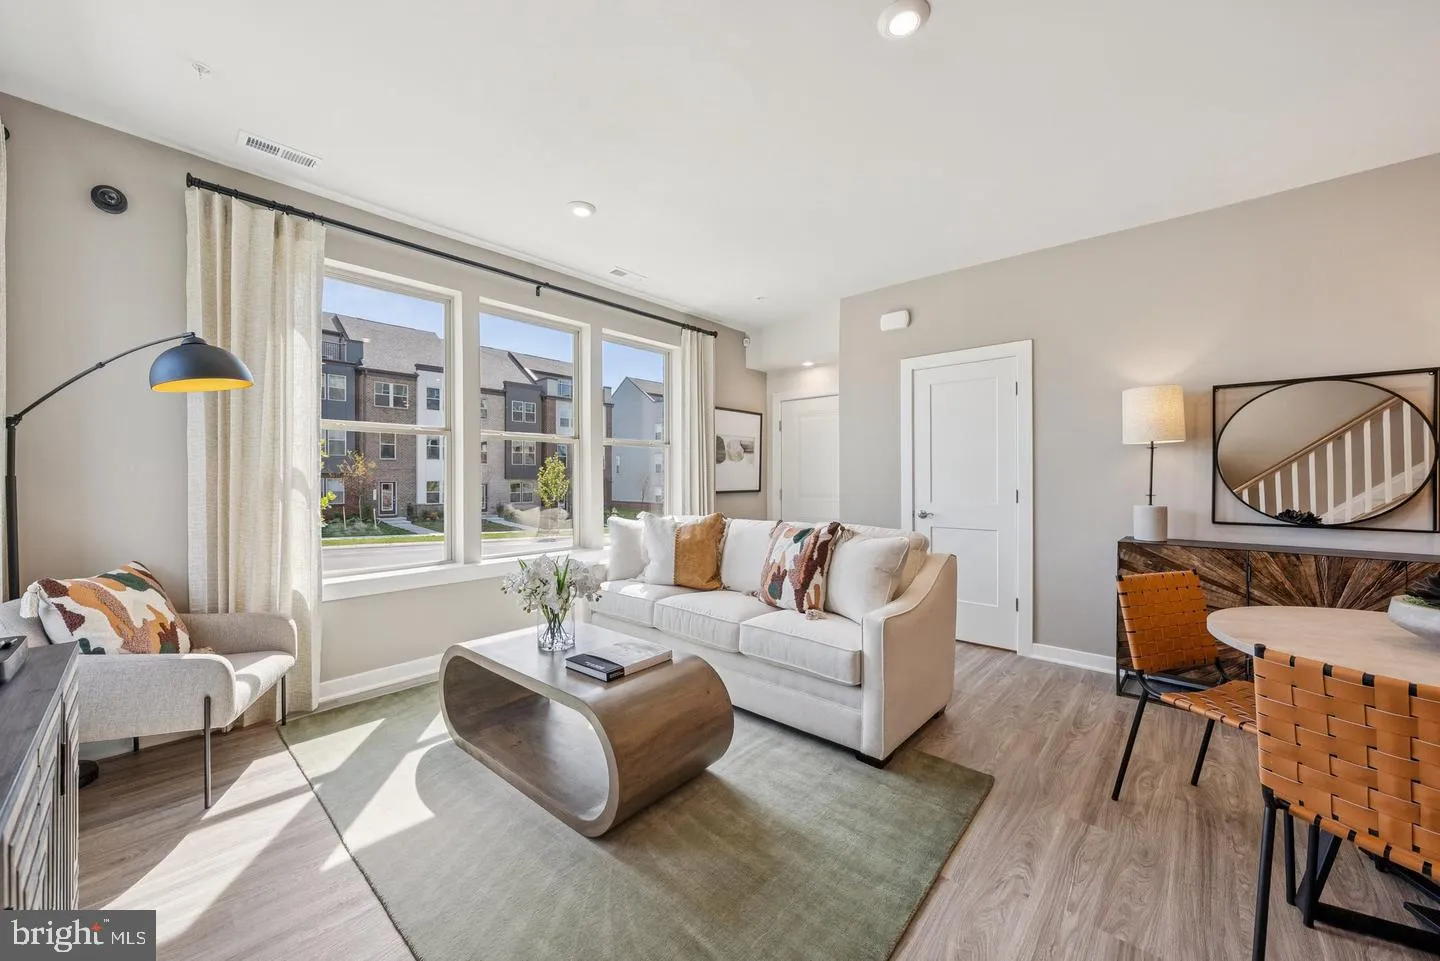
The Tessa combines style, comfort, and convenience in a thoughtfully designed 3-bedroom home. Enjoy an open-concept living space anchored by a gourmet kitchen featuring quartz countertops, Barnett Painted Black cabinetry, and glass-front upper cabinets. Whether you’re entertaining friends or enjoying a quiet night in, the layout offers the flexibility today’s buyers are looking for. Upstairs, the spacious primary suite includes a walk-in closet and private bath, while two secondary bedrooms provide additional living space. Included washer and dryer package and rear-entry garage. Ask about current closing cost incentives available with Stanley Martin’s preferred lender and title company. Upstairs, you’ll find three secondary bedrooms and a spacious primary suite complete with a private bath and two walk-in closets, providing plenty of room for storage and organization. Photos are of a similar model home. Ask about current closing cost incentives available with the use of our preferred lender and title company.
 Features & Appliances
 Ask Agent A Question
 Address Map
 Neighborhood
 MLS Addon
 Additional Information
 Financial
Listing Information
Financial
Listing Information
 Rob Spicer Broker, GRI
Spicer Real Estate
Rob Spicer Broker, GRI
Spicer Real Estate
7201 Wisconsin Avenue
 RobSpicer@SpicerRealEstate.com
 2403881030
 2403881030
 7201 Wisconsin Avenue


