
 Share
Share
 8403 POSTOAK ROAD, Potomac, MD 20854
 3,226 Sqft SQFT
 5
5
 3
3
 Basic Details
Price Improvement!! Stunning and newly refinished hardwood floors! This home just appraised for well over 1 million, a must see! Welcome to this beautifully updated 5‑bedroom, 2.5‑bath brick Colonial located in the sought-after Regency Estates neighborhood of Potomac. Recently updated in 2024, the renovations in...
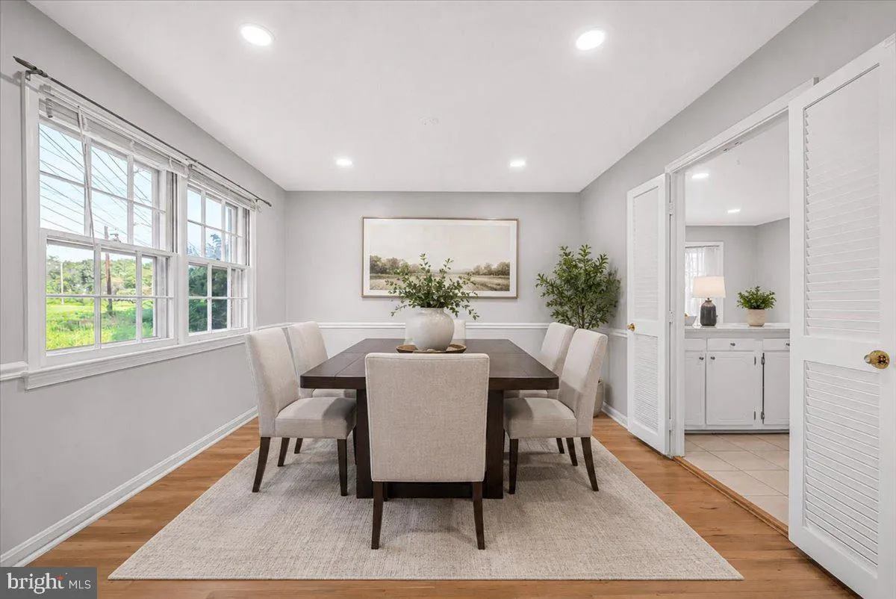
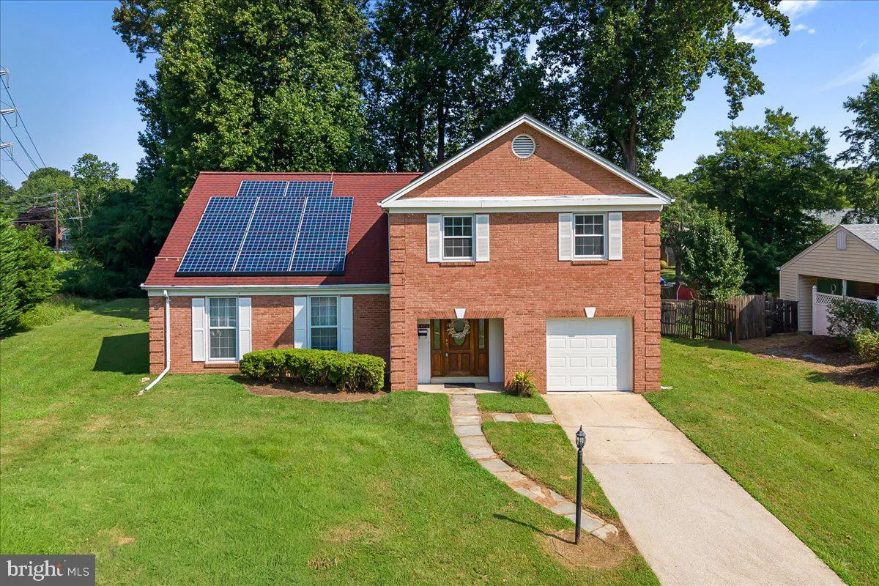
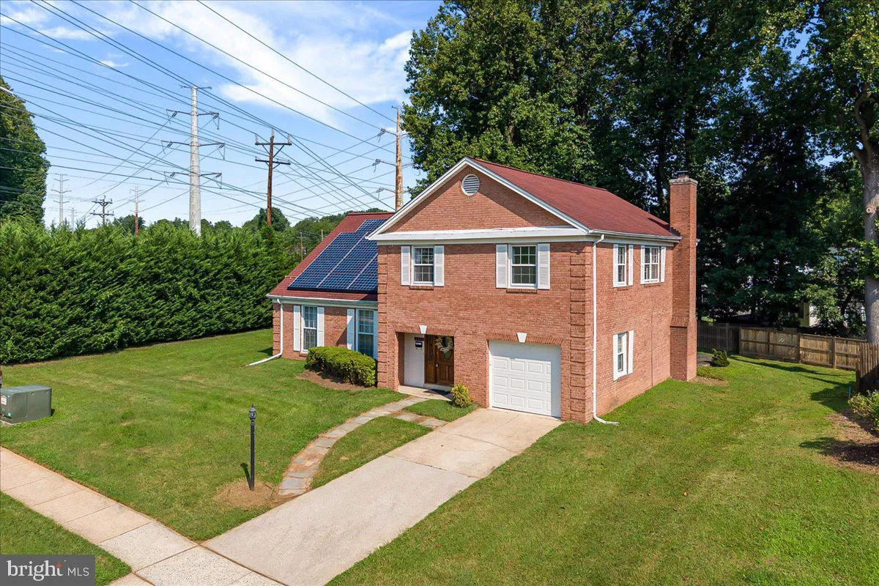
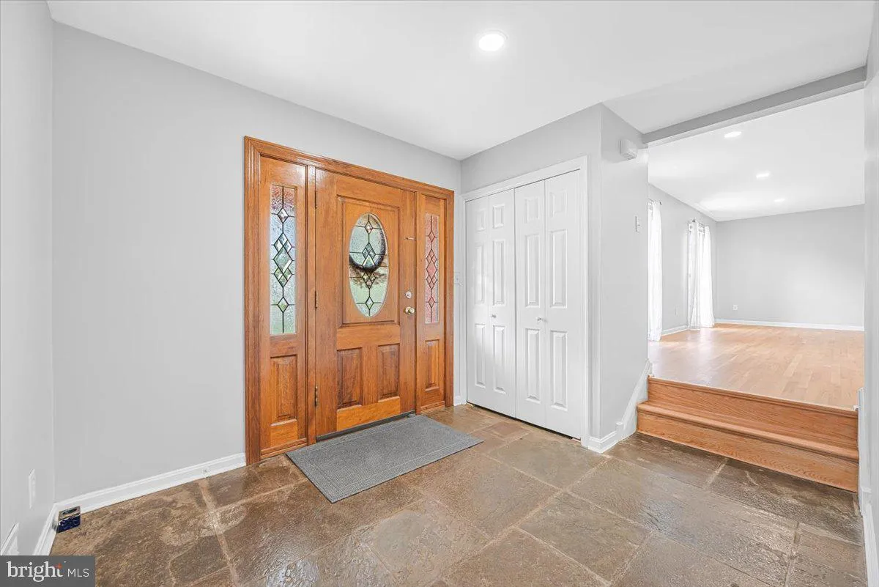
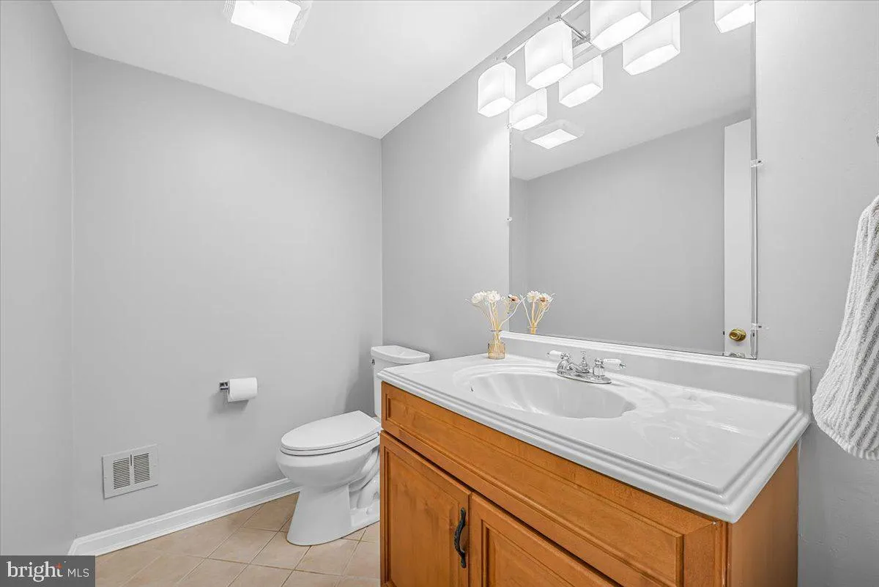
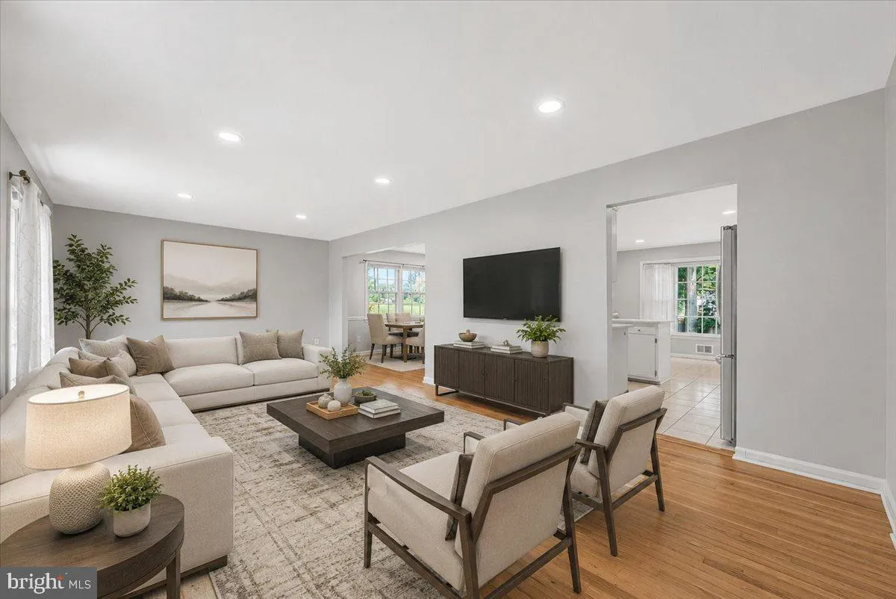
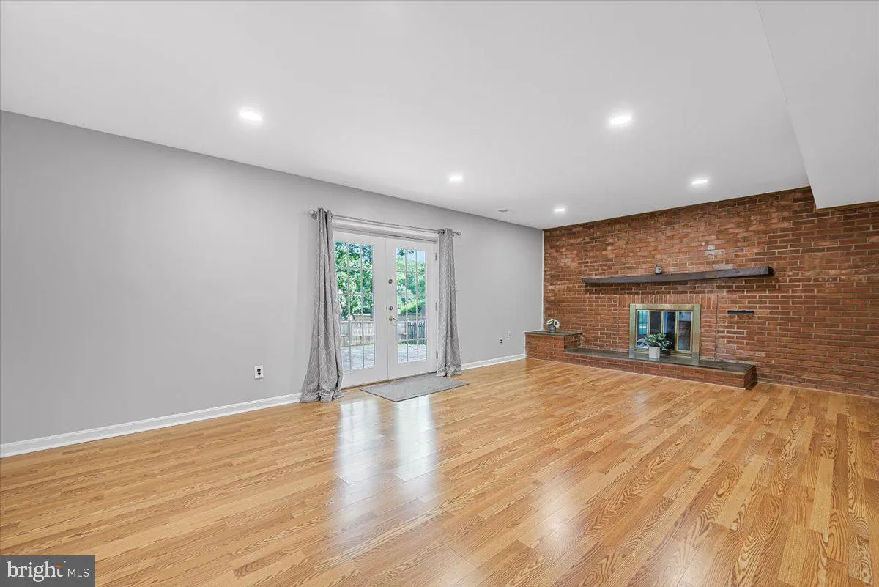
Price Improvement!! Stunning and newly refinished hardwood floors! This home just appraised for well over 1 million, a must see! Welcome to this beautifully updated 5‑bedroom, 2.5‑bath brick Colonial located in the sought-after Regency Estates neighborhood of Potomac. Recently updated in 2024, the renovations include the bathrooms, paint, recessed lighting, countertops, and new appliances. A solar panel system provides exceptional energy efficiency and greatly reduced utility costs. This home has been meticulously maintained and is move in ready! With over 3, 200 finished square feet, the main level offers spacious living and dining areas with abundant natural light. The upper level includes five spacious bedrooms and two full baths. The lower level comes finished with a wet bar for entertaining or just relaxing watching a movie. The exterior features a large, landscaped yard ideal for outdoor enjoyment, a one car garage, with additional driveway and street parking. Located near major commuter routes, shopping, schools, and houses of worship. Don’t miss out on this amazing opportunity!
 Features & Appliances
 Ask Agent A Question
 Address Map
 Neighborhood
 MLS Addon
 Additional Information
 Financial
Listing Information
Financial
Listing Information
 Rob Spicer Broker, GRI
Spicer Real Estate
Rob Spicer Broker, GRI
Spicer Real Estate
7201 Wisconsin Avenue
 RobSpicer@SpicerRealEstate.com
 2403881030
 2403881030
 7201 Wisconsin Avenue


