
 Share
Share
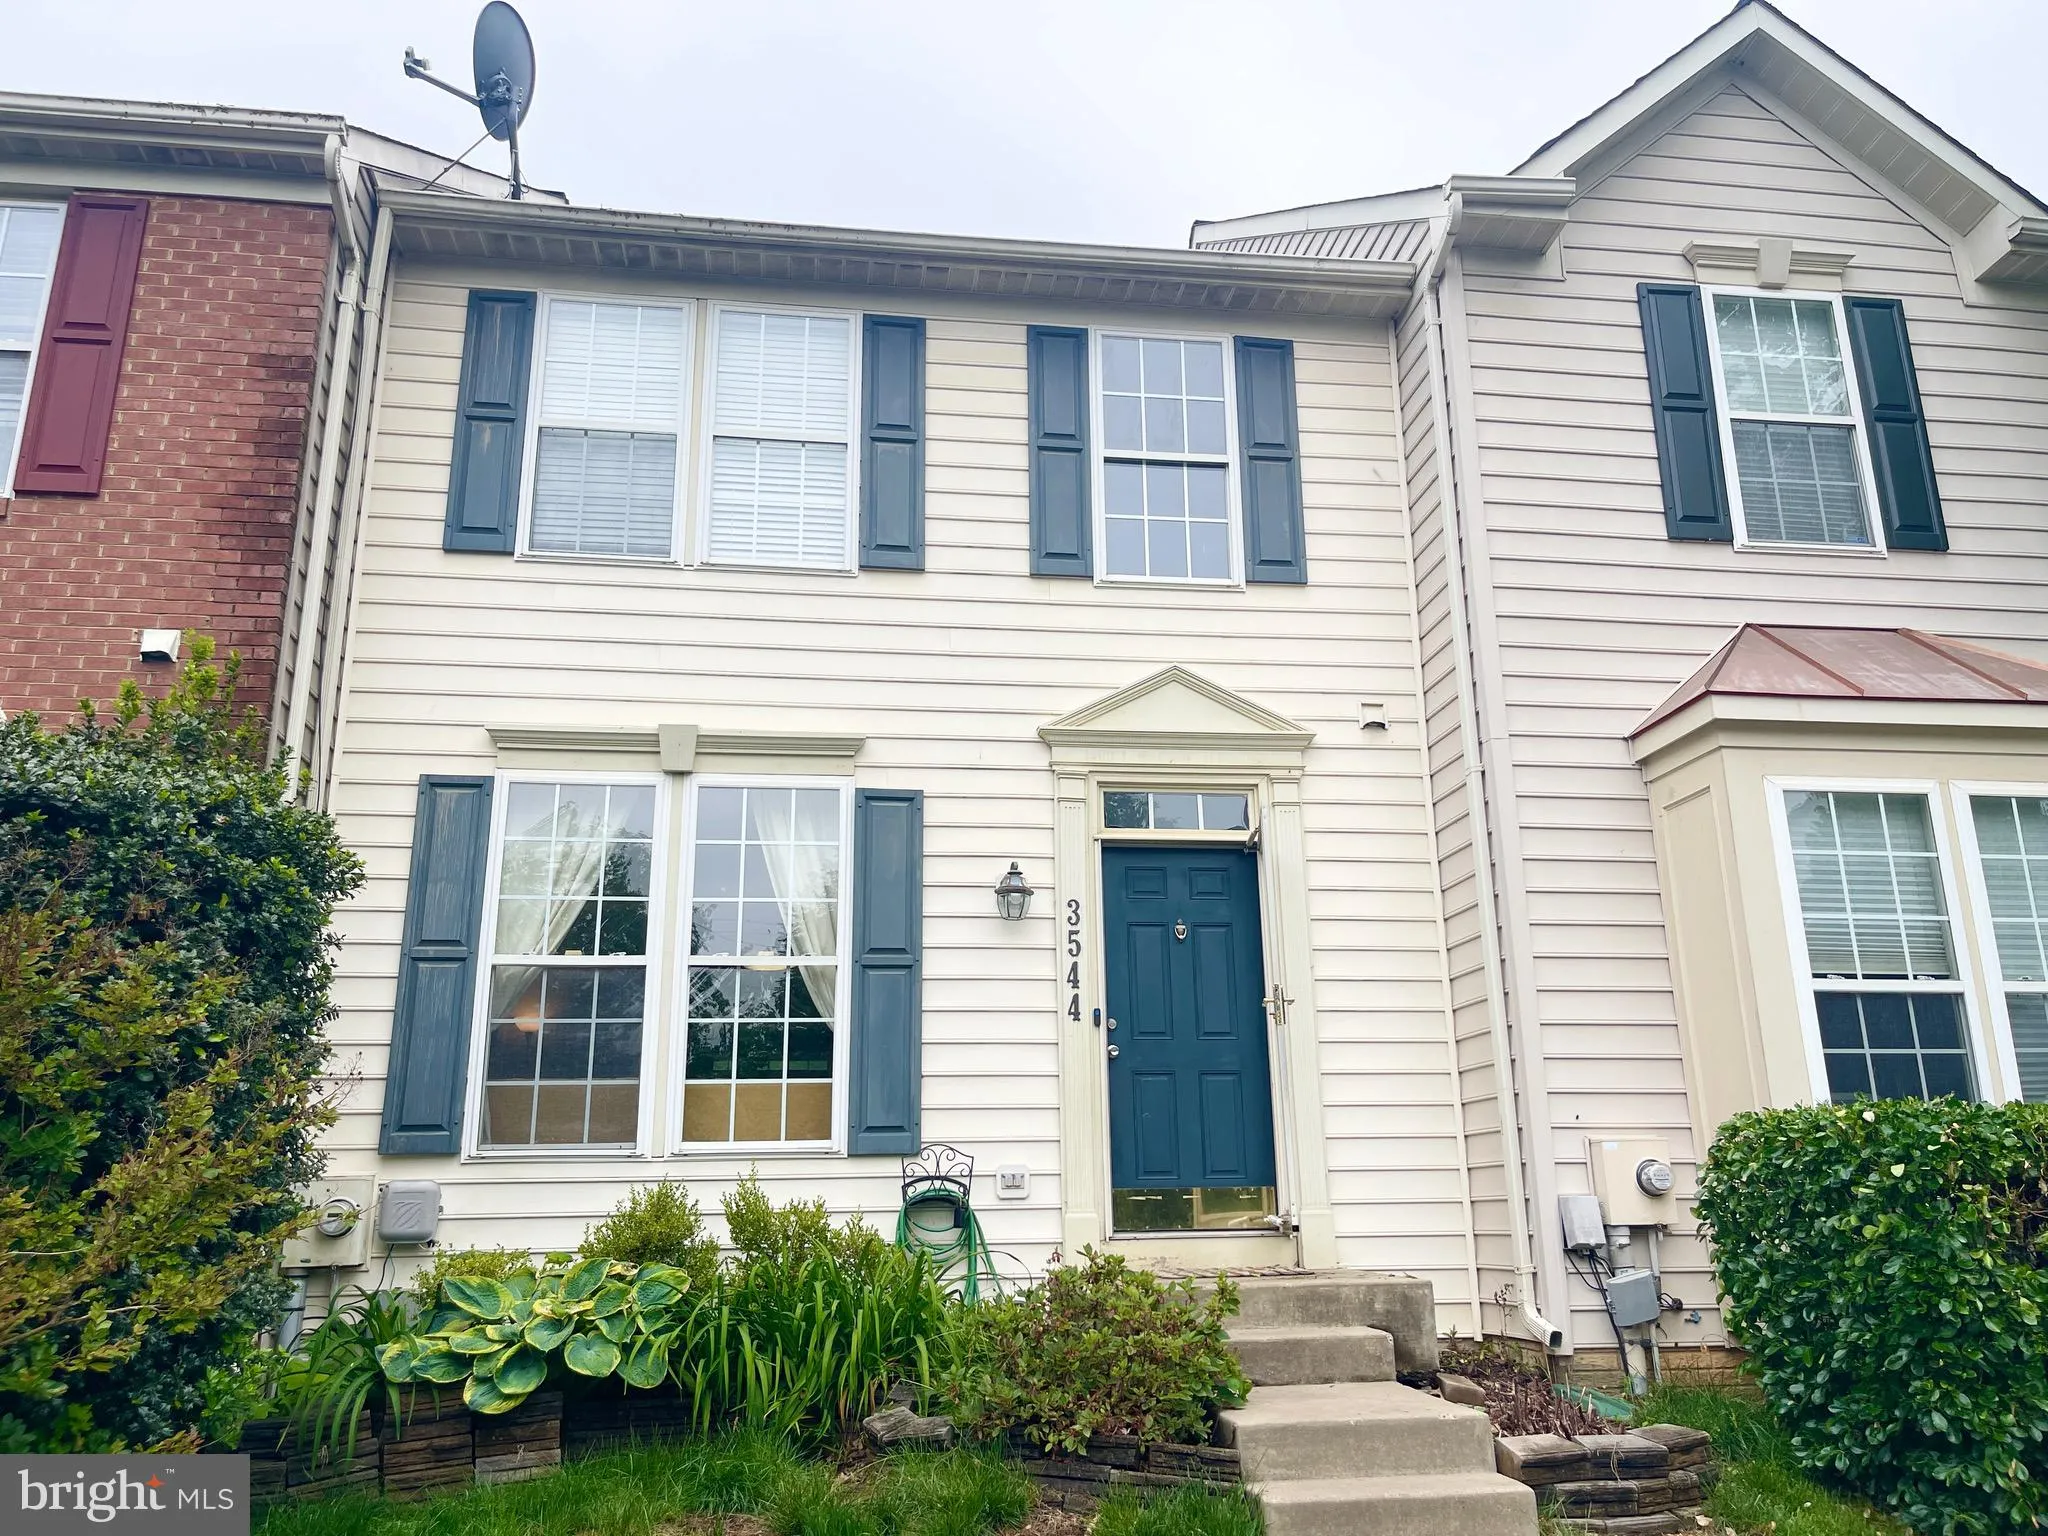
 3544 WINTHROP LANE, Frederick, MD 21704
 2,400 Sqft SQFT
 3
3
 3
3
 Basic Details
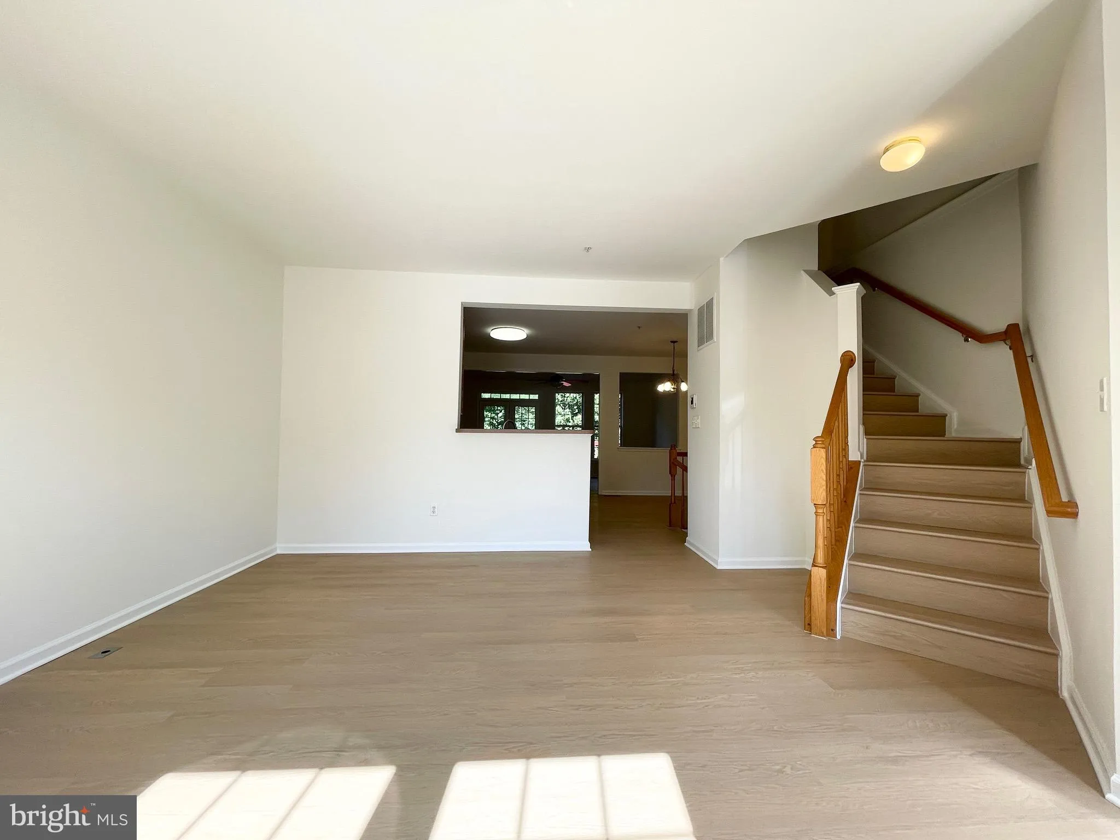
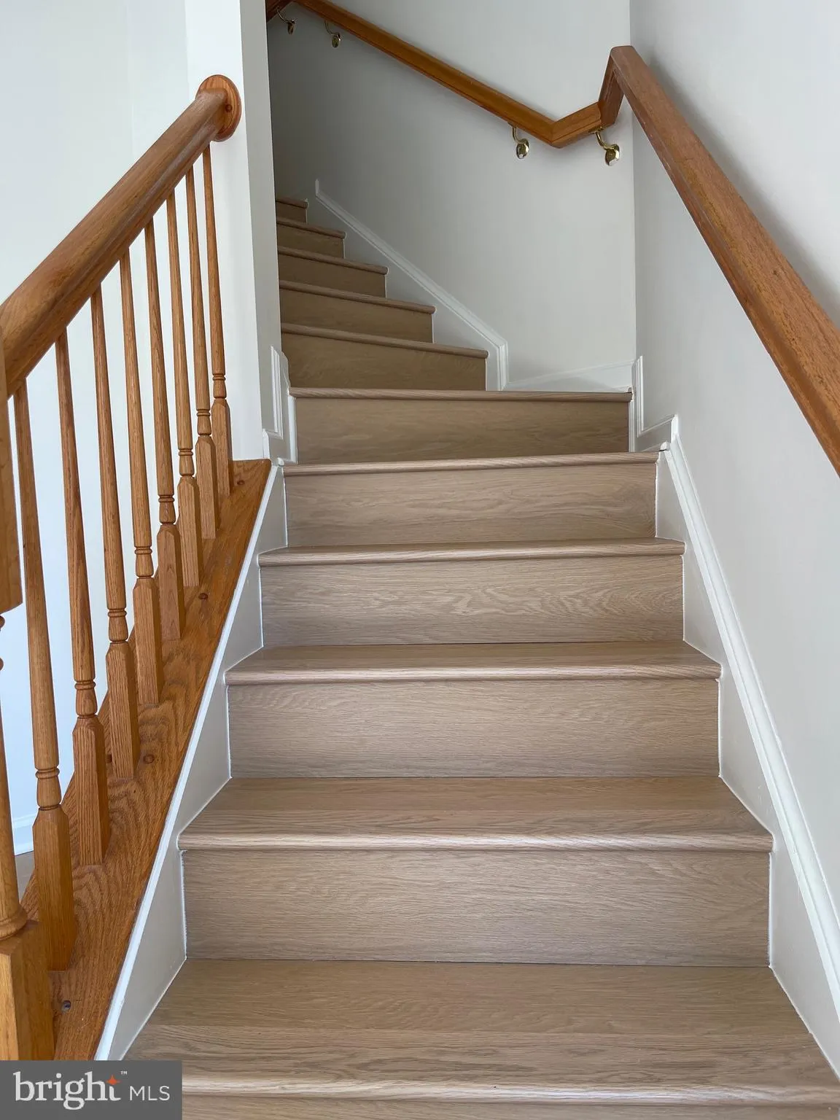
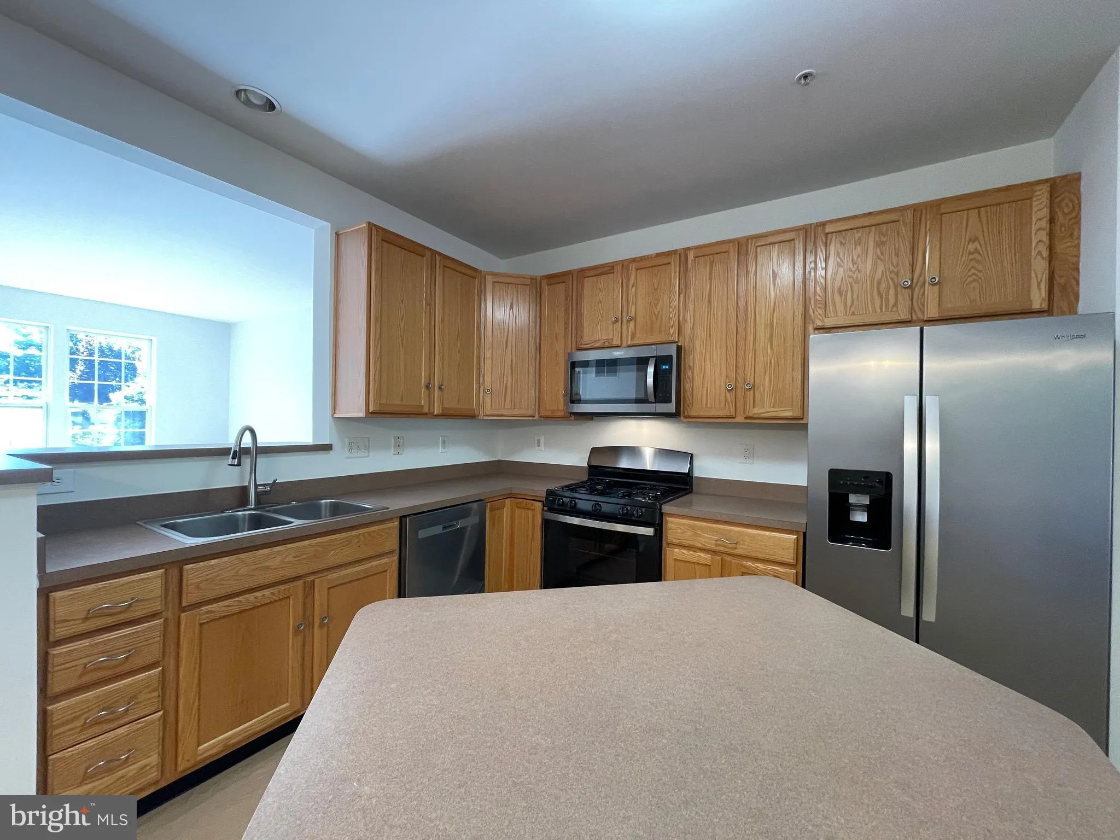
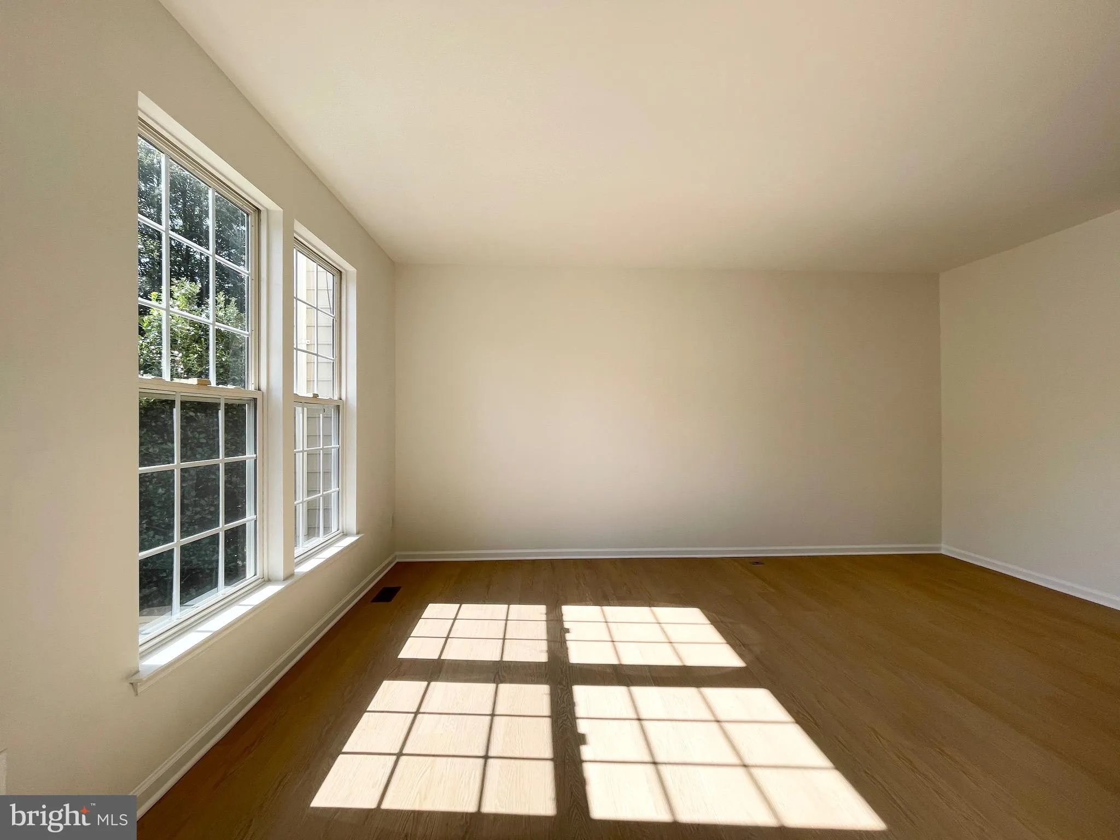
Prime-location townhouse in sought-after Villages of Urbana: A short walk to elementary/middle/high schools. Private dead-end street. All new LVP floors. New paint throughout. Private backyard facing forest. Three finished levels with 2400 SQFT. Main level has kitchen, dining room, living room, and large deck. Upper...
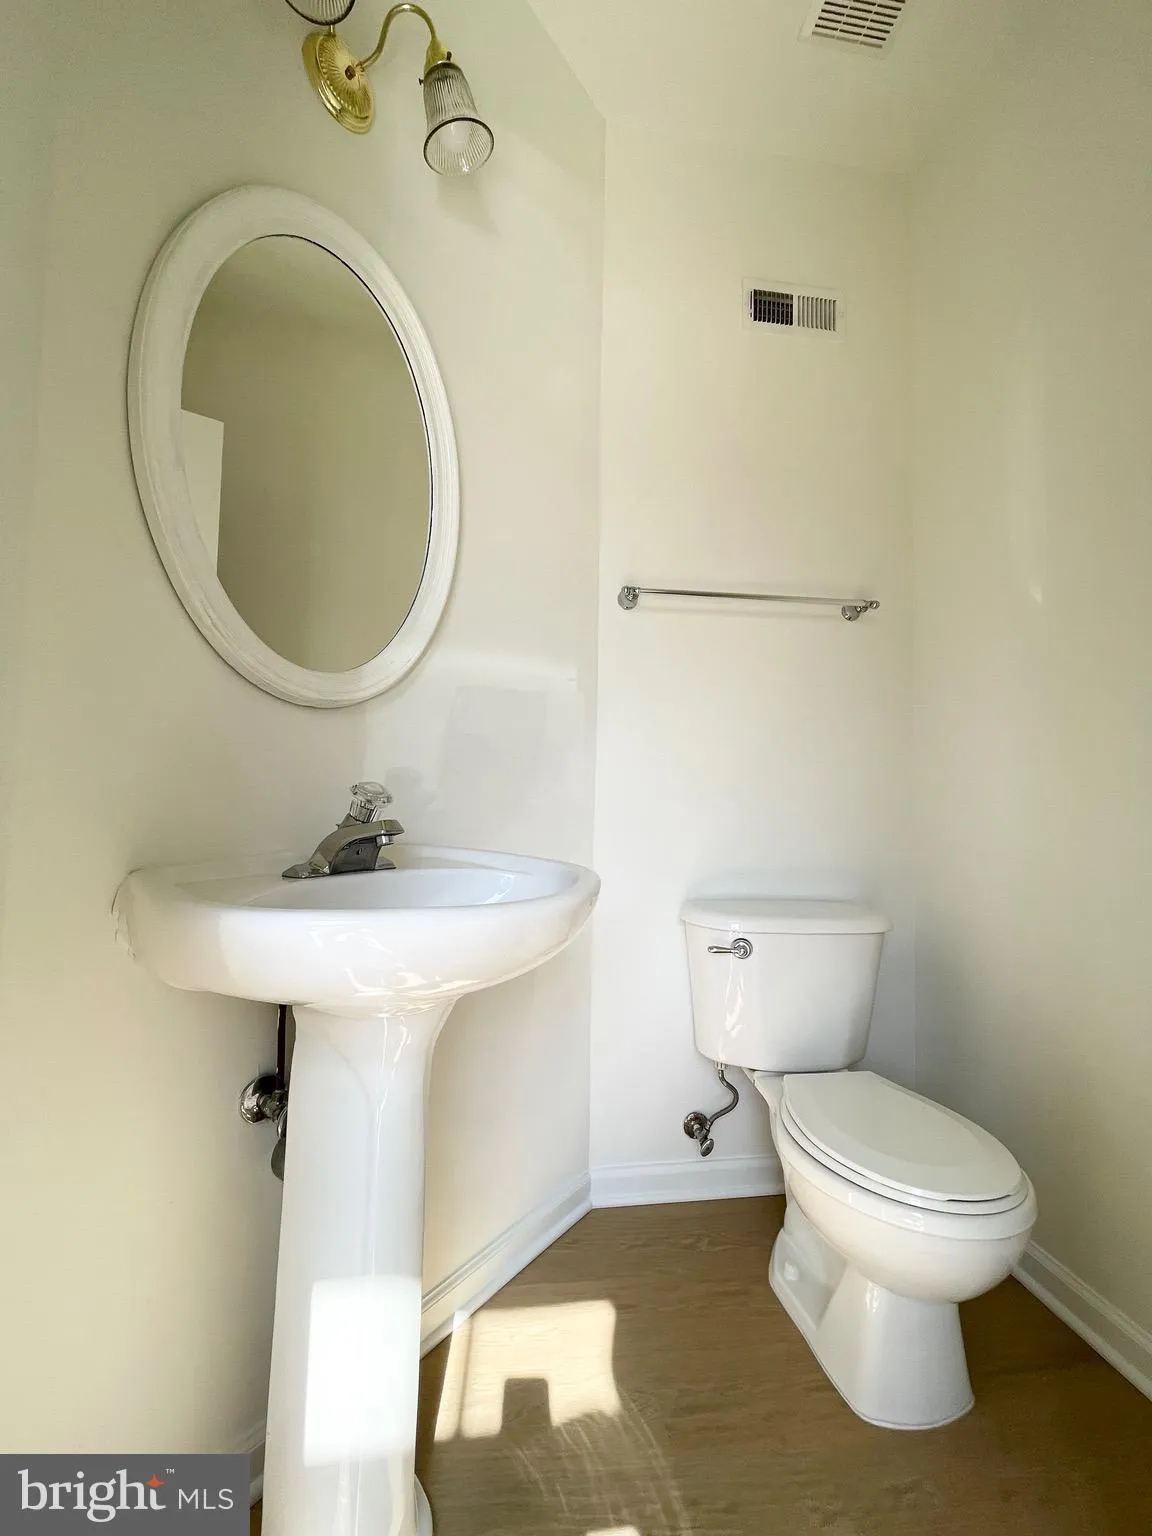
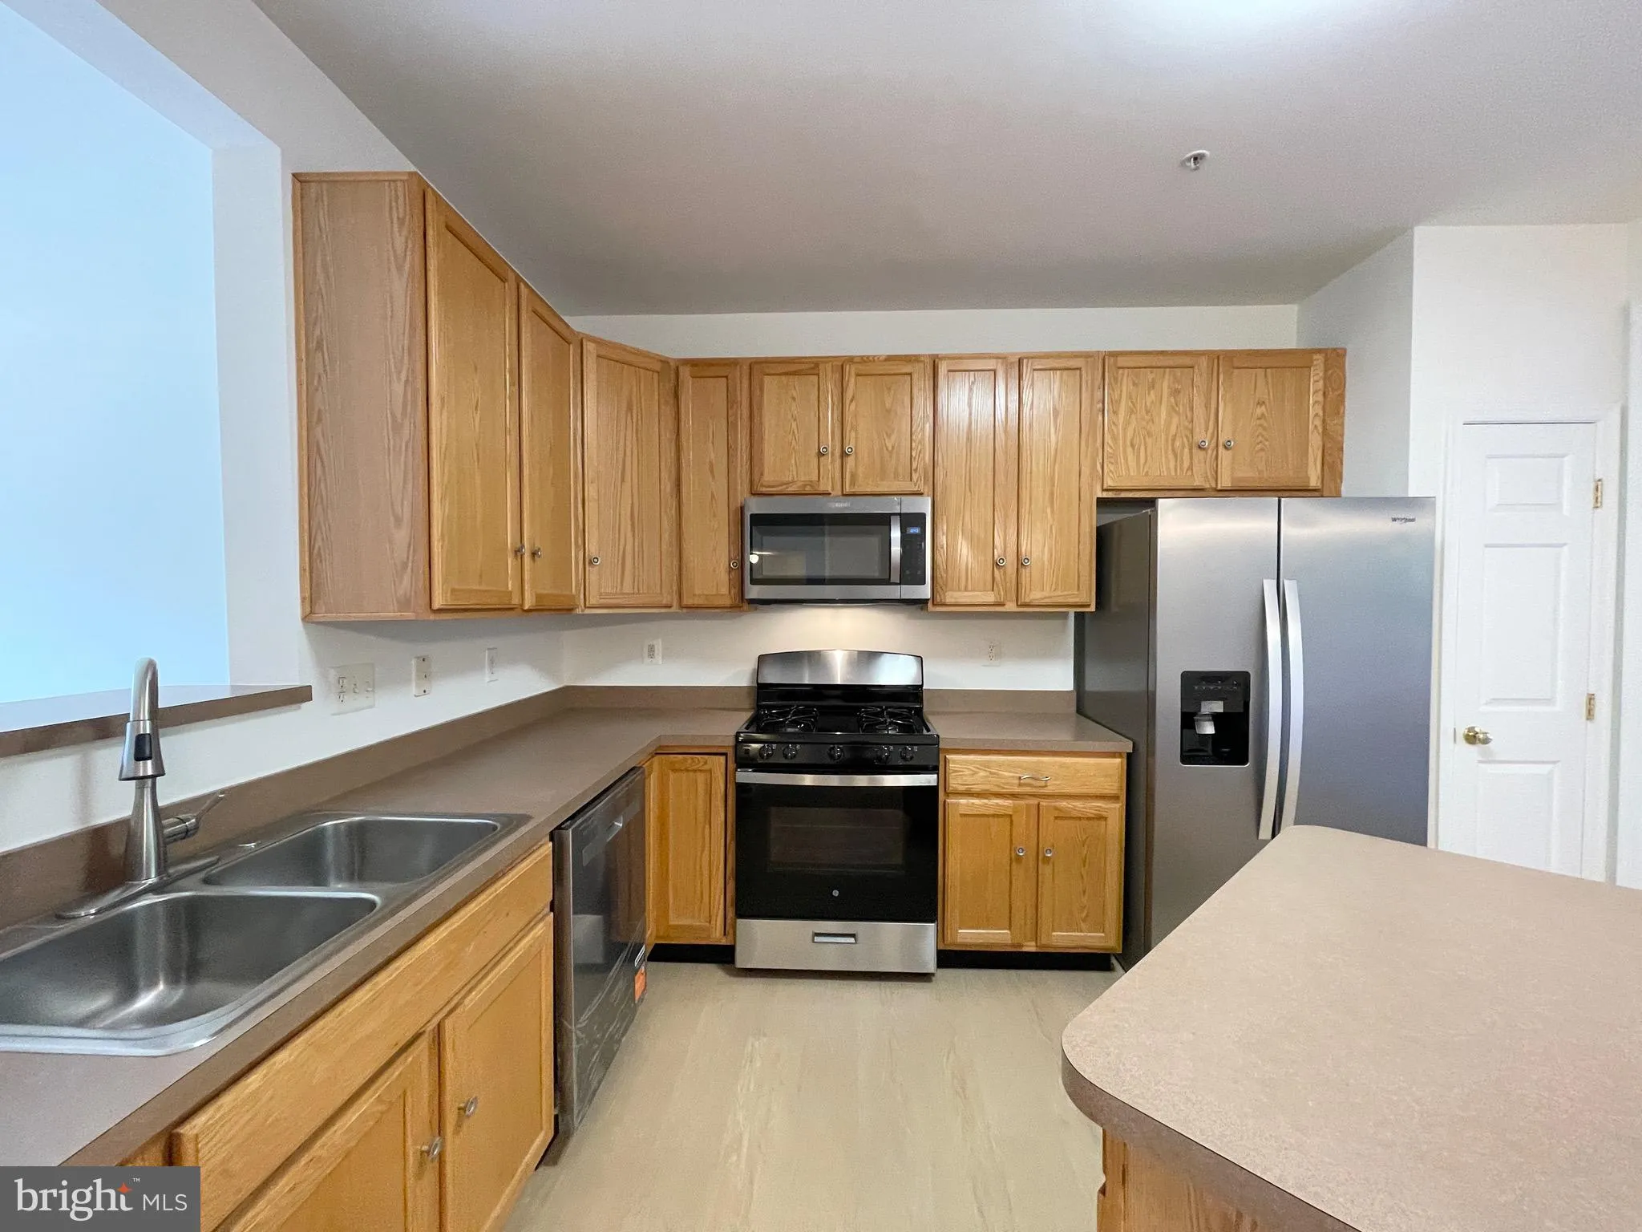
Prime-location townhouse in sought-after Villages of Urbana: A short walk to elementary/middle/high schools. Private dead-end street. All new LVP floors. New paint throughout. Private backyard facing forest. Three finished levels with 2400 SQFT. Main level has kitchen, dining room, living room, and large deck. Upper level has 3 bedrooms and 2 full baths. Fully-finished basement with large recreation room, a separate private room, and a third room with potential for adding a bathroom. A playground in large open lawn right in front of the house. Community has 3 pools, water park, library, gym, indoor sports (basketball, volleyball, badminton, pickleball), outdoor tennis courts, pickleball, walking/biking trails, grocery, medical offices. YMCA nearby provides after-school programs and a huge aquatic center. Urbana School District. Minutes to I-270.
 Features & Appliances
 Ask Agent A Question
 Address Map
 Neighborhood
 MLS Addon
 Additional Information
 Financial
Listing Information
Financial
Listing Information
 Rob Spicer Broker, GRI
Spicer Real Estate
Rob Spicer Broker, GRI
Spicer Real Estate
7201 Wisconsin Avenue
 RobSpicer@SpicerRealEstate.com
 2403881030
 2403881030
 7201 Wisconsin Avenue


