
 Share
Share
 10 FIONA WAY, Brunswick, MD 21758
 4,416 Sqft SQFT
 4
4
 3
3
 Basic Details
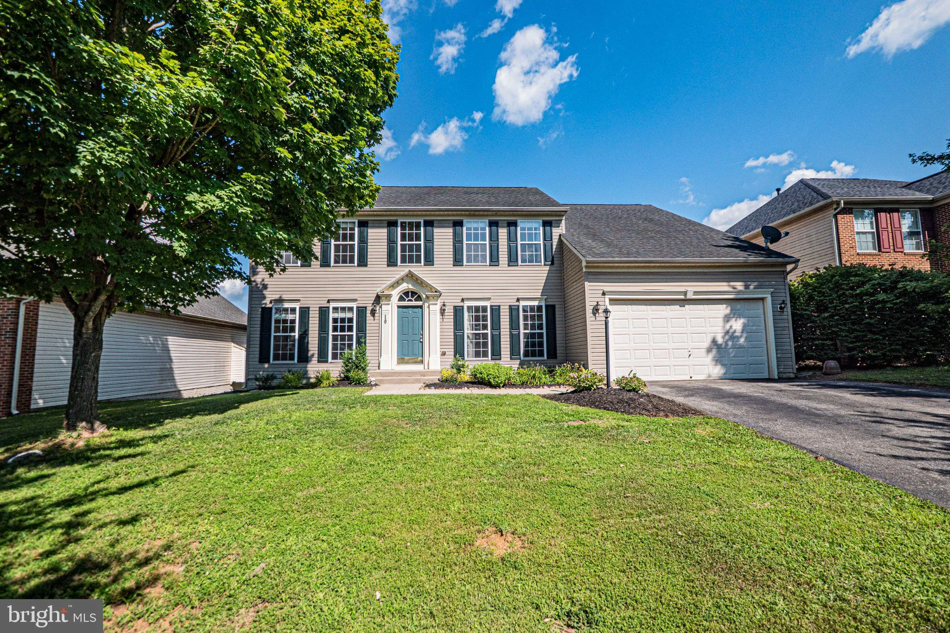
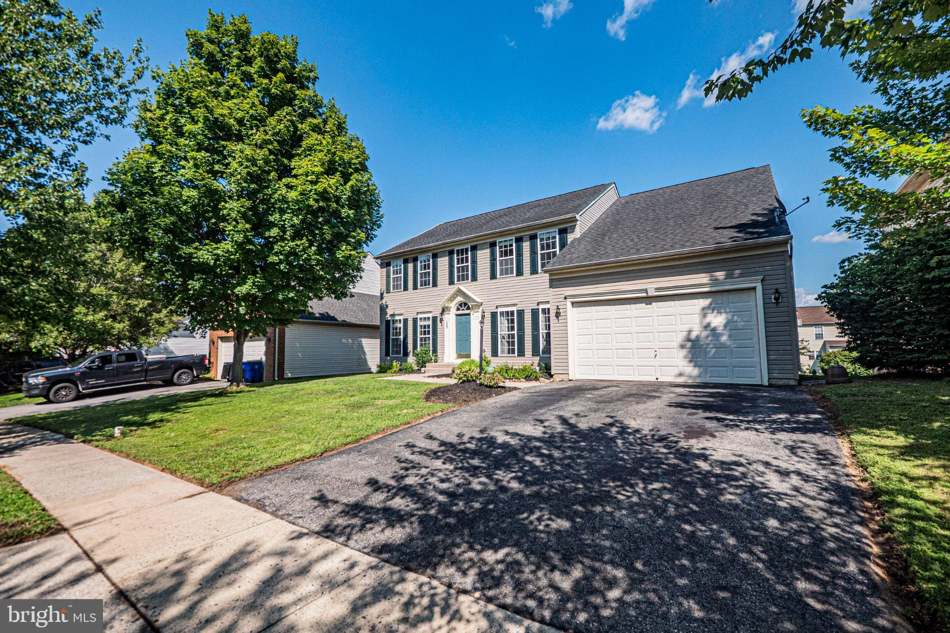
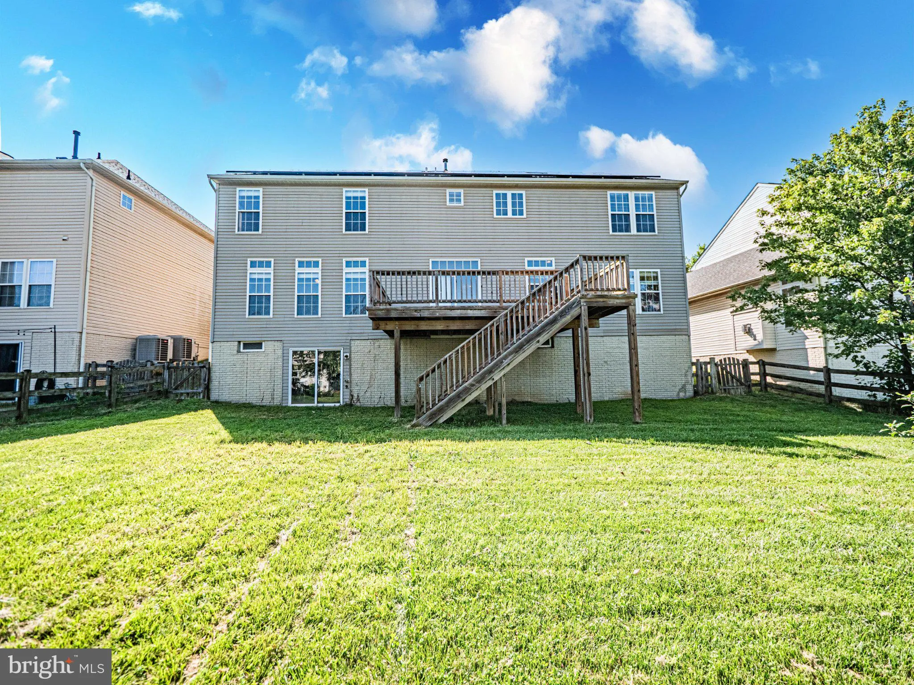
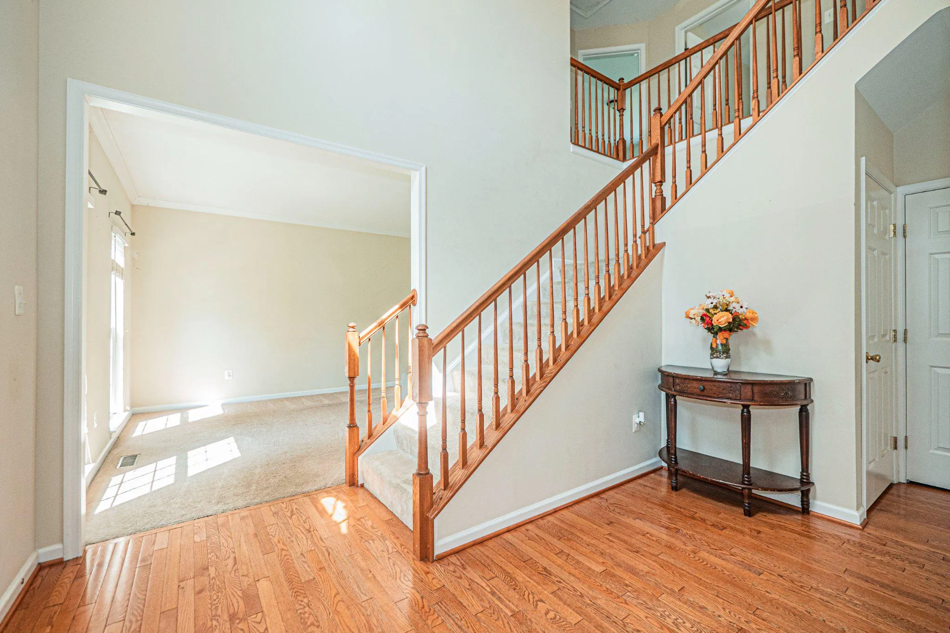
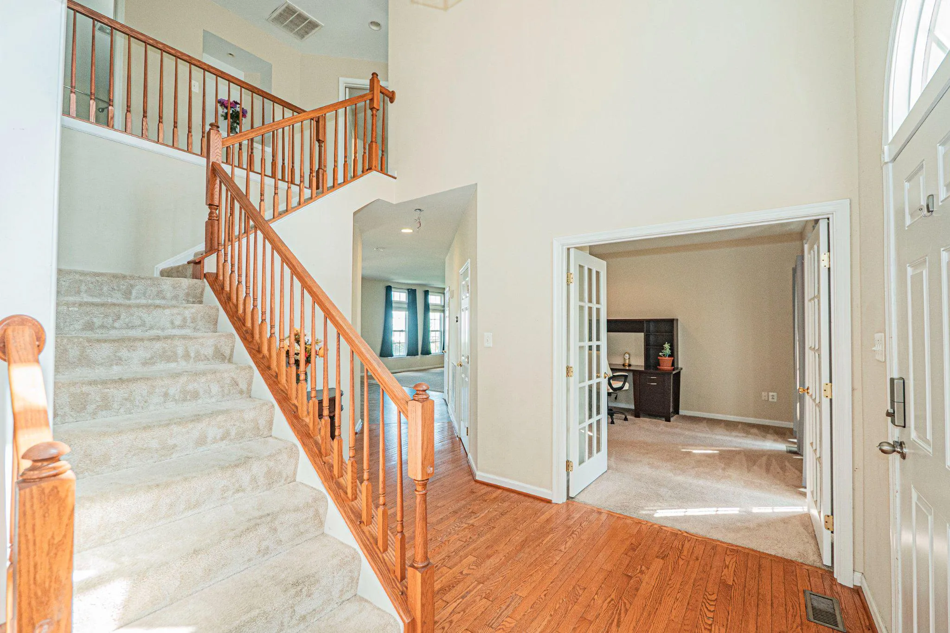
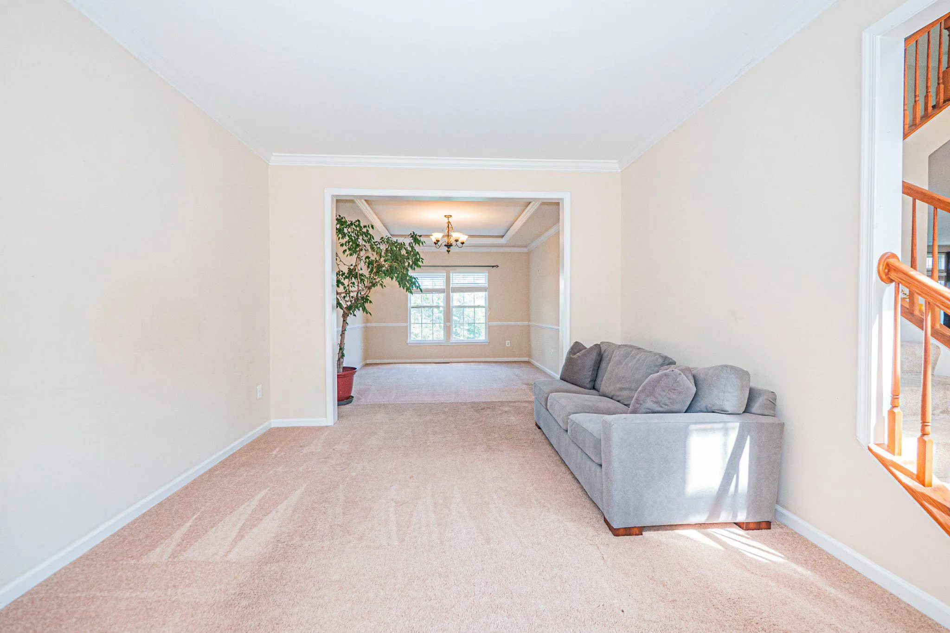
We are back to active with BRAND NEW floors!! Major price reduction! Sellers are very motivated to close this chapter! USDA eligible! Welcome to 10 Fiona Way! This beautifully maintained colonial offers and over 4, 400 square feet of finished living space across three levels, blending generous room sizes with a func...
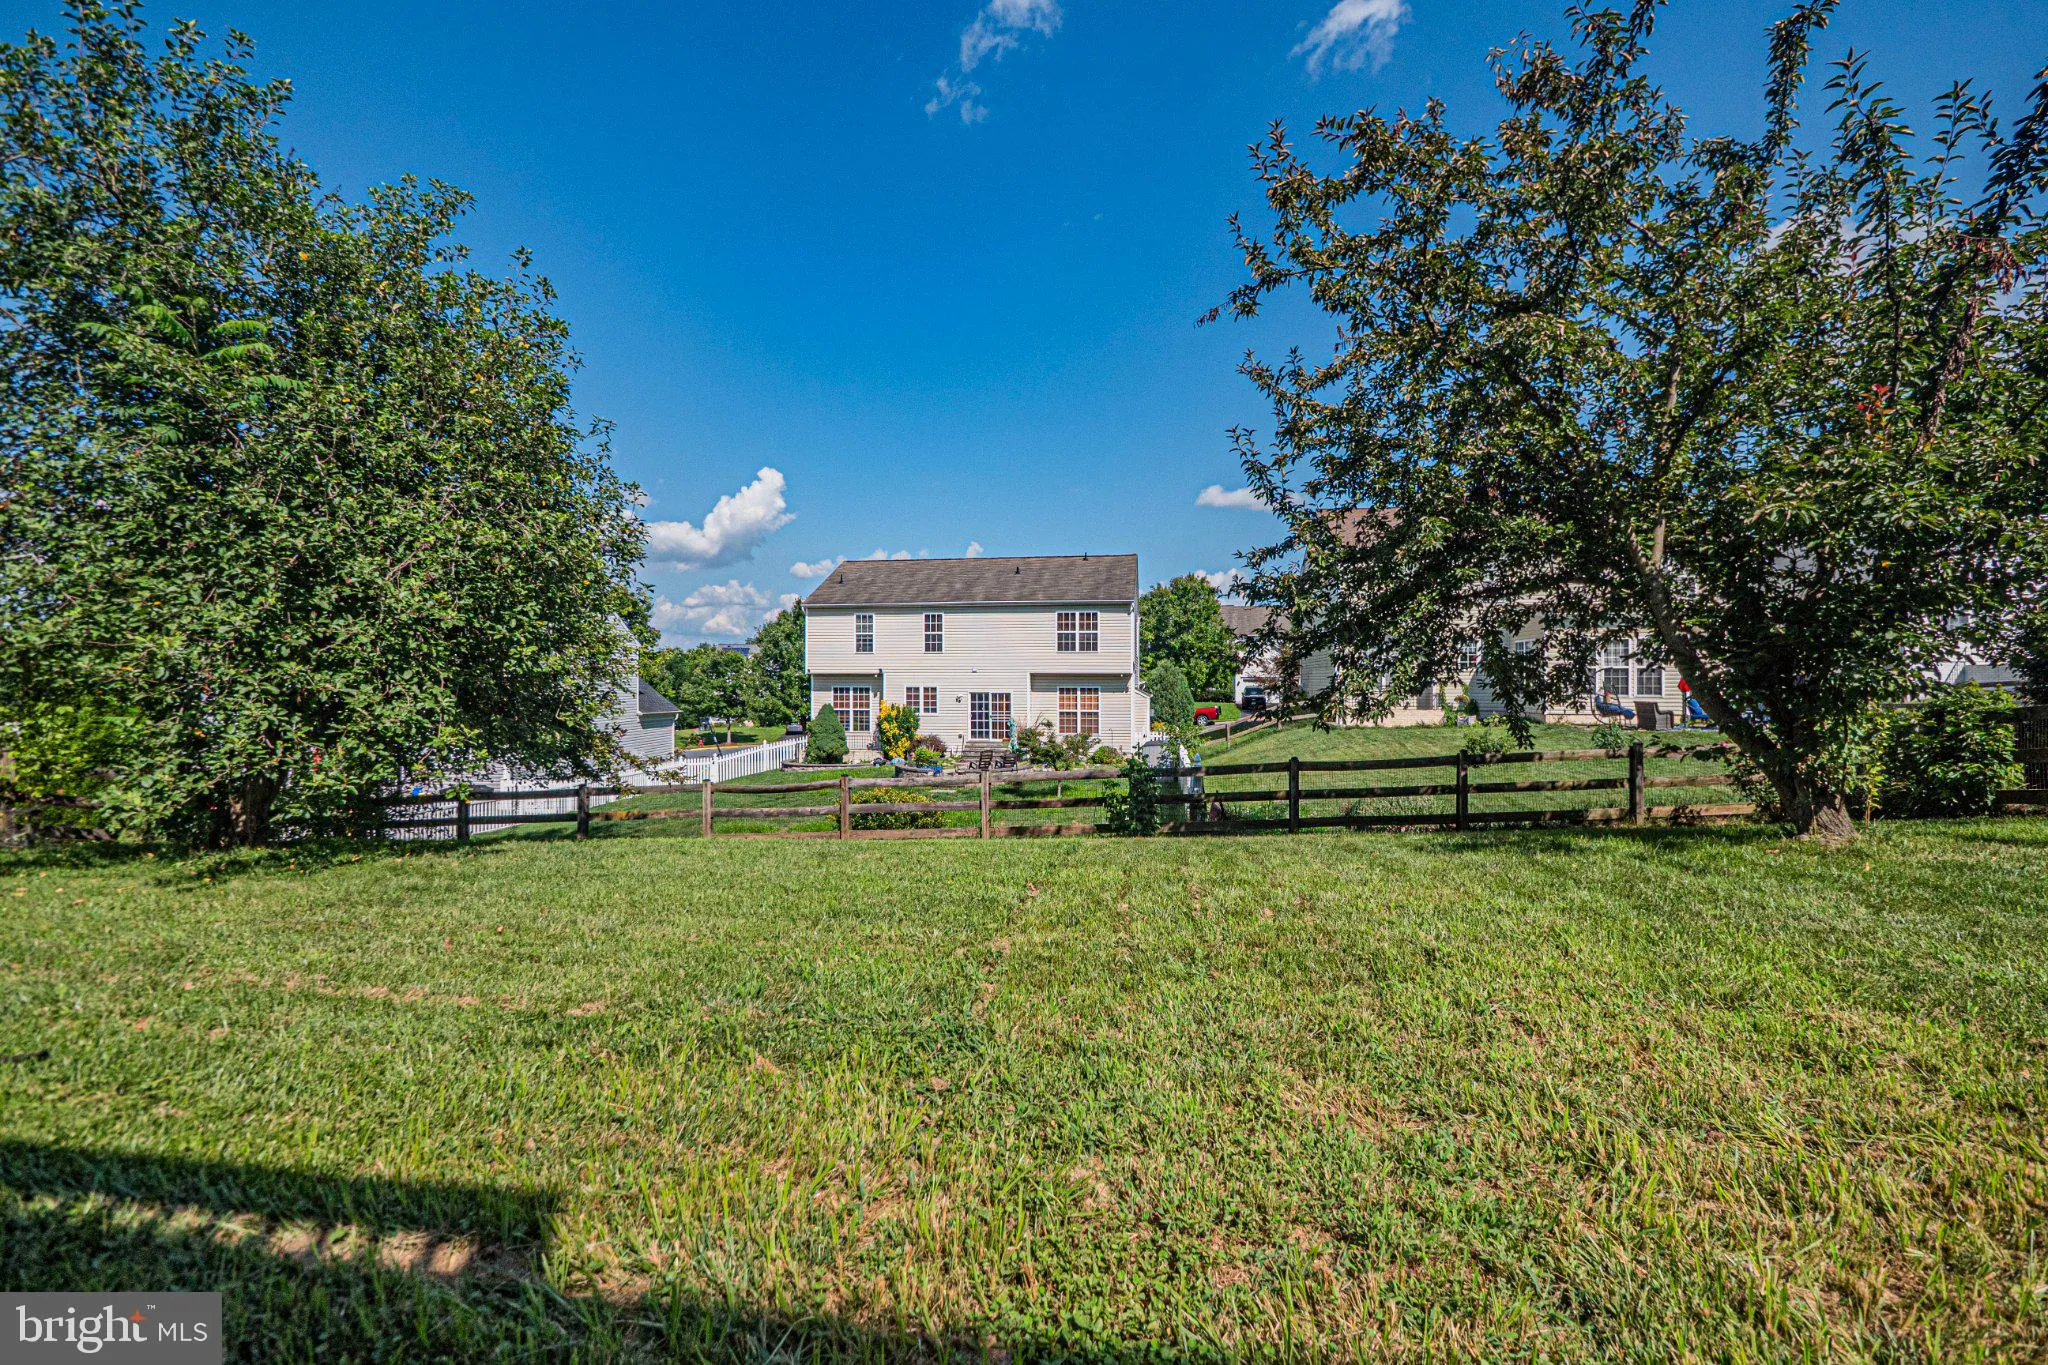
We are back to active with BRAND NEW floors!! Major price reduction! Sellers are very motivated to close this chapter! USDA eligible! Welcome to 10 Fiona Way! This beautifully maintained colonial offers and over 4, 400 square feet of finished living space across three levels, blending generous room sizes with a functional layout perfect for everyday living and entertaining. Featuring 4 spacious bedrooms, 2.5 bathrooms, and multiple living areas, this home provides plenty of flexibility for families, guests, or a home office. The bright kitchen opens to inviting gathering spaces, while the finished lower level adds even more room for recreation, hobbies, or a home gym. Energy efficient solar panels help reduce monthly electric costs, offering long term savings! Outside, enjoy a private backyard and an attached two-car garage, all nestled in an established neighborhood just minutes from shopping, dining, commuter routes, and outdoor recreation! New HVAC, bathroom flooring and upper-level carpet!
 Features & Appliances
 Ask Agent A Question
 Address Map
 Neighborhood
 MLS Addon
 Additional Information
 Financial
Listing Information
Financial
Listing Information
 Rob Spicer Broker, GRI
Spicer Real Estate
Rob Spicer Broker, GRI
Spicer Real Estate
7201 Wisconsin Avenue
 RobSpicer@SpicerRealEstate.com
 2403881030
 2403881030
 7201 Wisconsin Avenue


