
 Share
Share
 5610 BALTIMORE AVENUE, Hyattsville, MD 20781
 3,316 Sqft SQFT
 4
4
 5
5
 Basic Details
Live on the luxury townhomes on top and rent out the lower level or the entire property for a 7% CAP Rate! Located in the vibrant Hyattsville Arts District, this unique mixed-use property offers an incredible opportunity to own a versatile commercial and residential property in a highly convenient location. The stre...
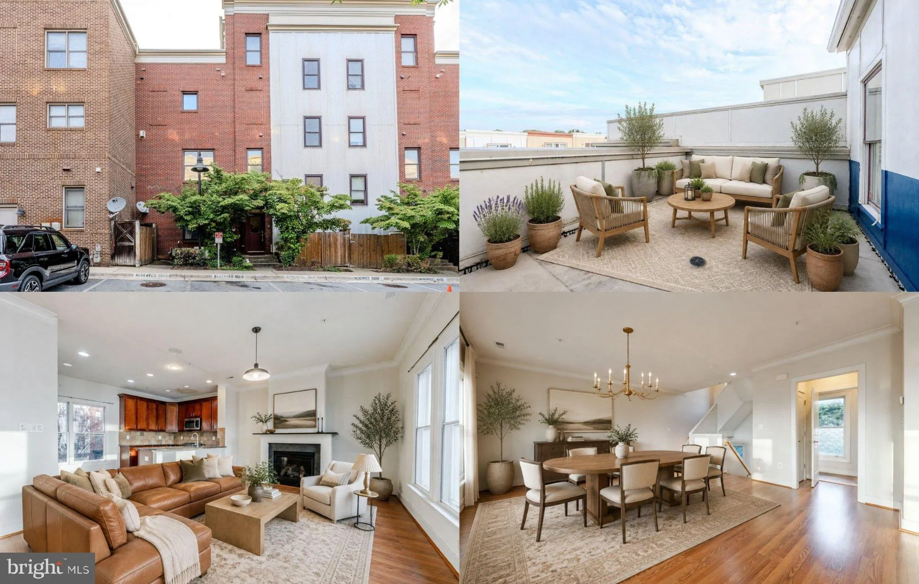
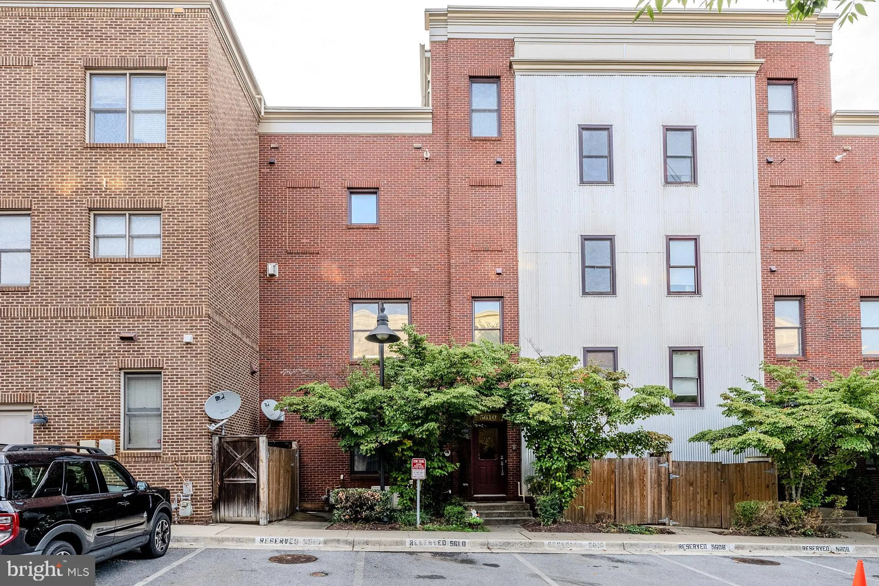
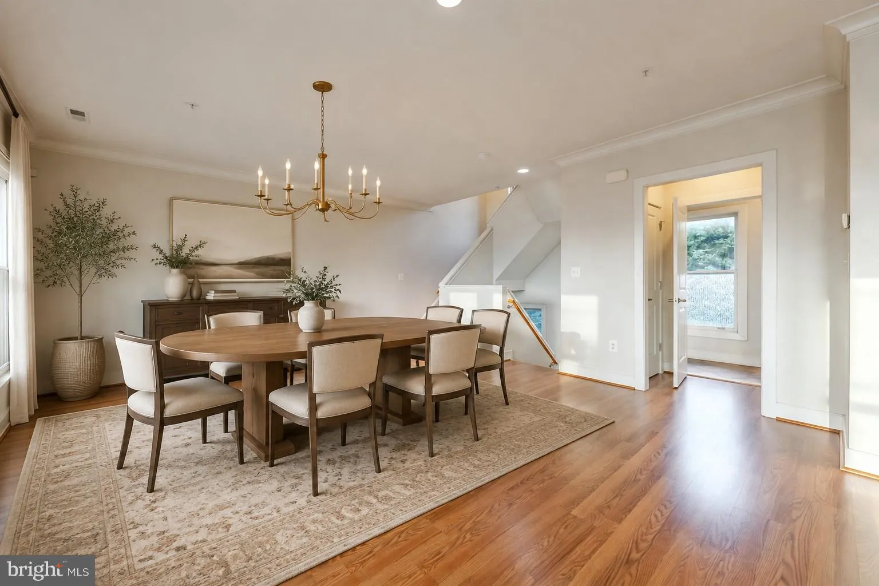
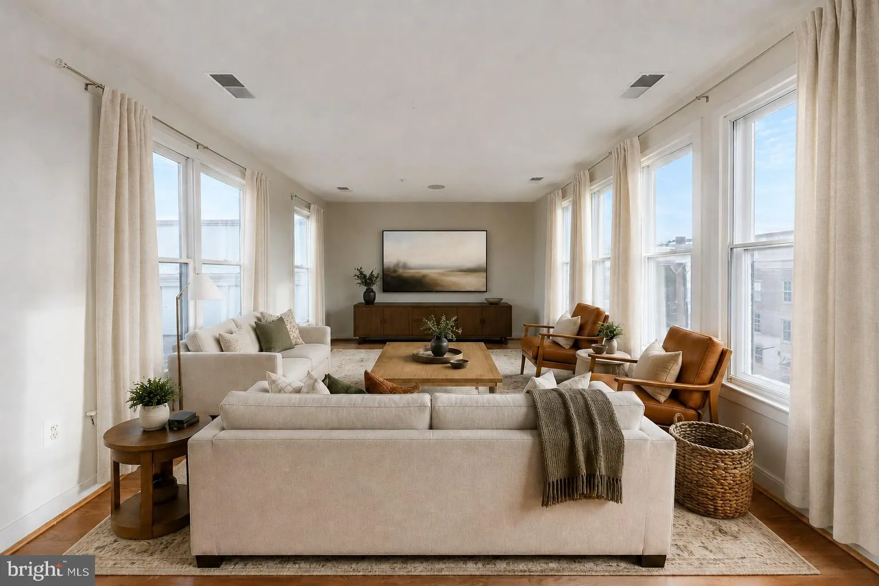
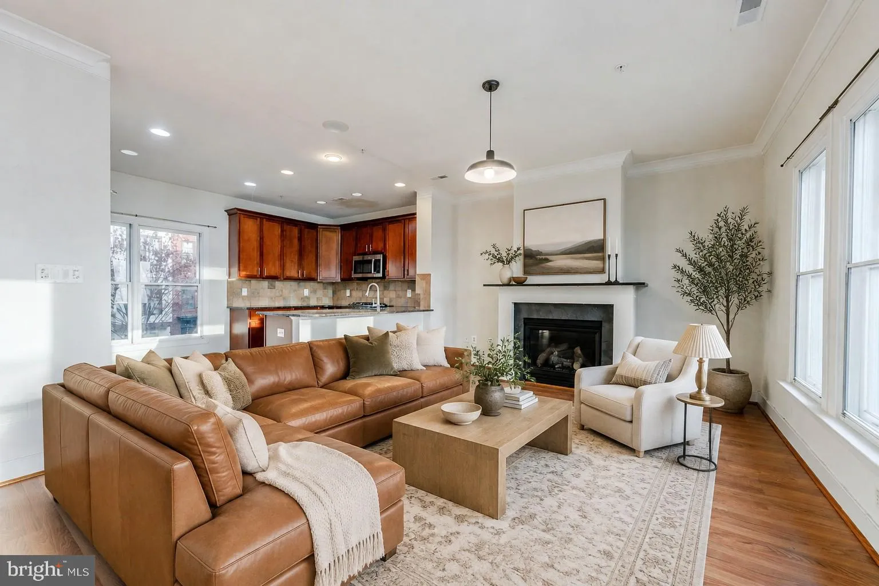
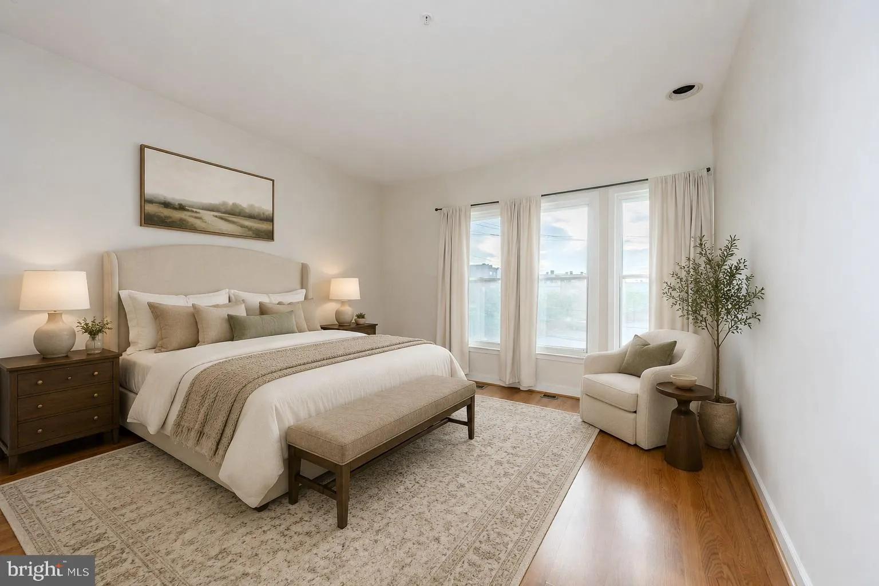
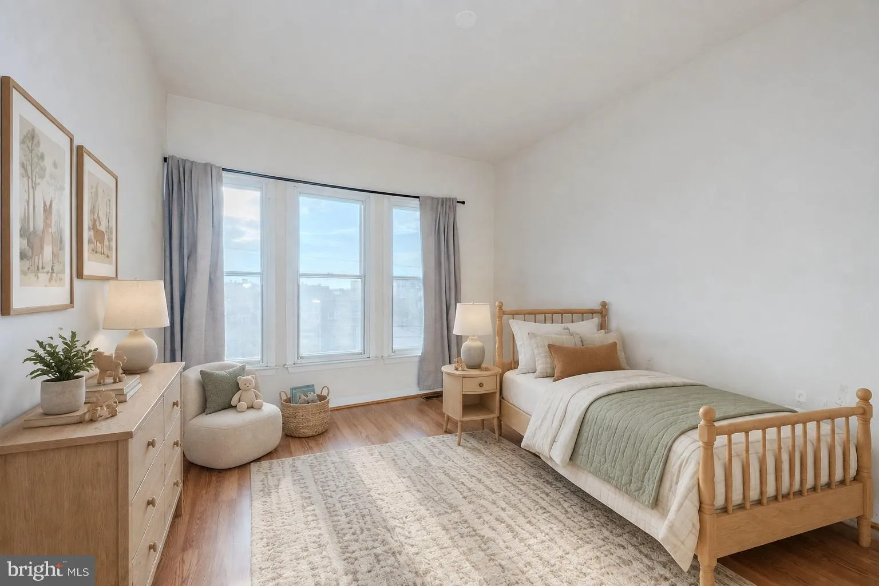
Live on the luxury townhomes on top and rent out the lower level or the entire property for a 7% CAP Rate! Located in the vibrant Hyattsville Arts District, this unique mixed-use property offers an incredible opportunity to own a versatile commercial and residential property in a highly convenient location. The street-level commercial space is currently occupied by a nail salon and features excellent storefront visibility, a private half bath, and separate utilities. The spacious residential townhome above offers 4 bedrooms, 3.5 baths, and three levels of stylish and comfortable living space. The main level features a bright, open-concept living and dining area with high ceilings, walls of windows, crown molding, rich hardwood flooring and an elegant and cozy gas fireplace. The updated kitchen features gleaming granite countertops, 42” cabinetry, custom tile backsplashes, and stainless-steel appliances including a gas cooktop. A seated bar and breakfast nook are ideal for daily dining. A convenient pantry and powder room round out the main level. Hardwood flooring continues upstairs and into the primary suite boasting a wall of windows, walk-in closet, and ensuite bath with a granite topped dual sink vanity, water closet, soaking tub and glass enclosed shower. Two additional light-filled bedrooms, each with hardwood flooring, share a well-appointed hall bath. The top level also with gleaming hardwoods, offers an additional 4th bedroom with a walk-in closet, full bath, laundry, and a spacious flexible loft/bonus space with windows on two walls that fill the space with natural light. Step out a glass door to enjoy outdoor living from the private rooftop terrace. Additional highlights include separate utilities for the commercial and residential spaces and 3 dedicated rear parking spaces. Ideally located near Metro and MARC with easy access to shops, restaurants, walking and biking trails, and community amenities including a community center, fitness center, party room, and outdoor pool and playground. With potential combined rental income of approximately $6, 000/month, this is a fantastic opportunity for investors or buyers looking for a distinctive live/work property in the heart of Hyattsville! Beginning interior photos are virtually staged.
 Features & Appliances
 Ask Agent A Question
 Address Map
 Neighborhood
 MLS Addon
 Additional Information
 Financial
Listing Information
Financial
Listing Information
 Rob Spicer Broker, GRI
Spicer Real Estate
Rob Spicer Broker, GRI
Spicer Real Estate
7201 Wisconsin Avenue
 RobSpicer@SpicerRealEstate.com
 2403881030
 2403881030
 7201 Wisconsin Avenue


