
 Share
Share
 5101 RIVER ROAD, Bethesda, MD 20816
 900 Sqft SQFT
 1
1
 1
1
 Basic Details
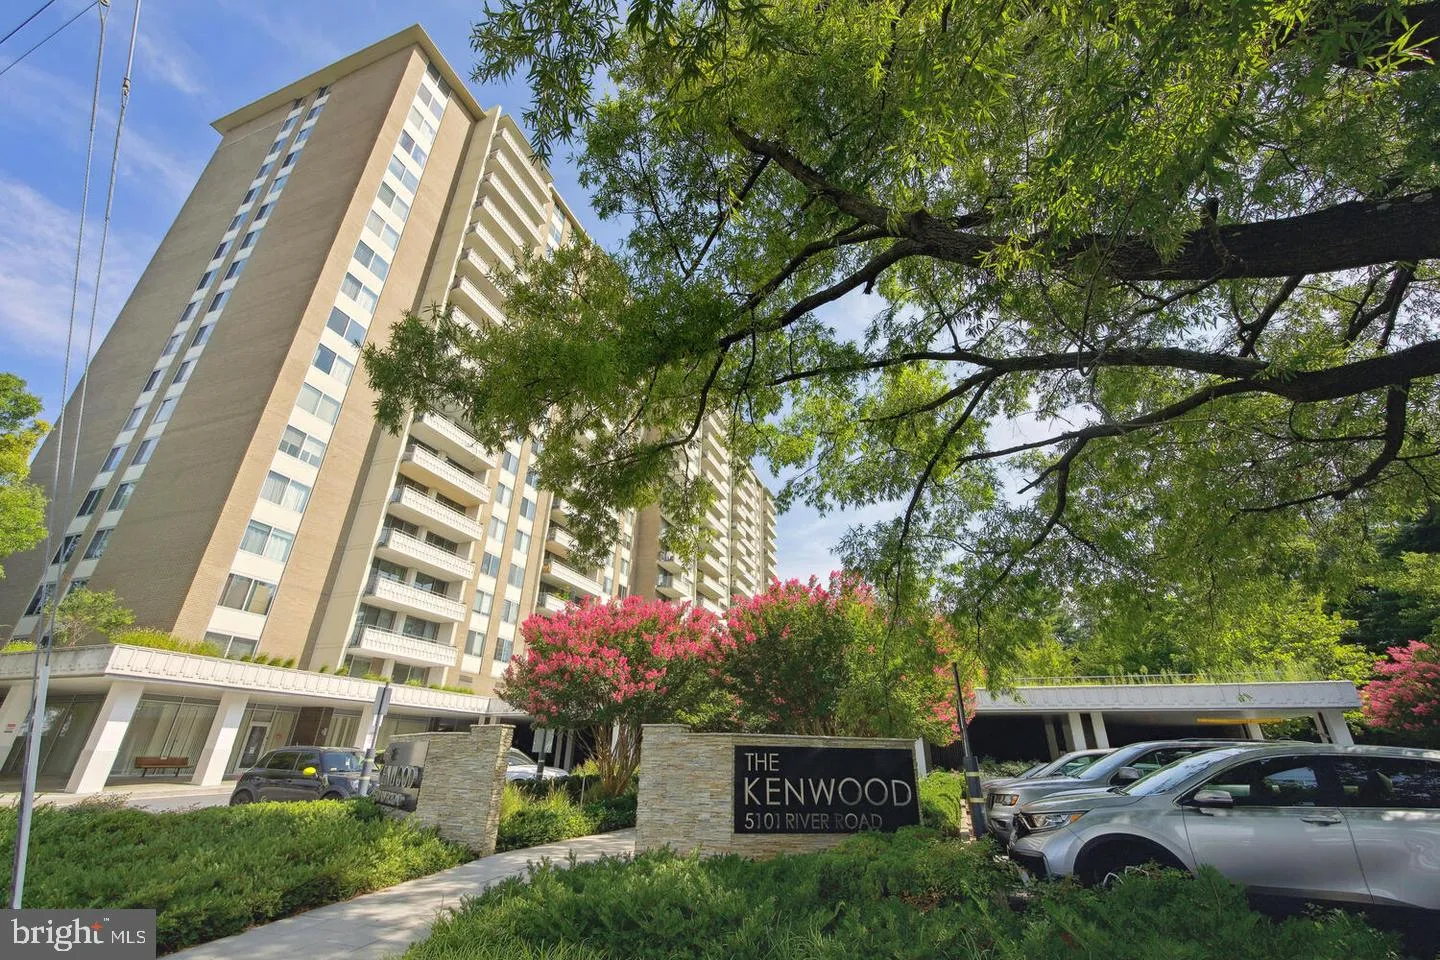
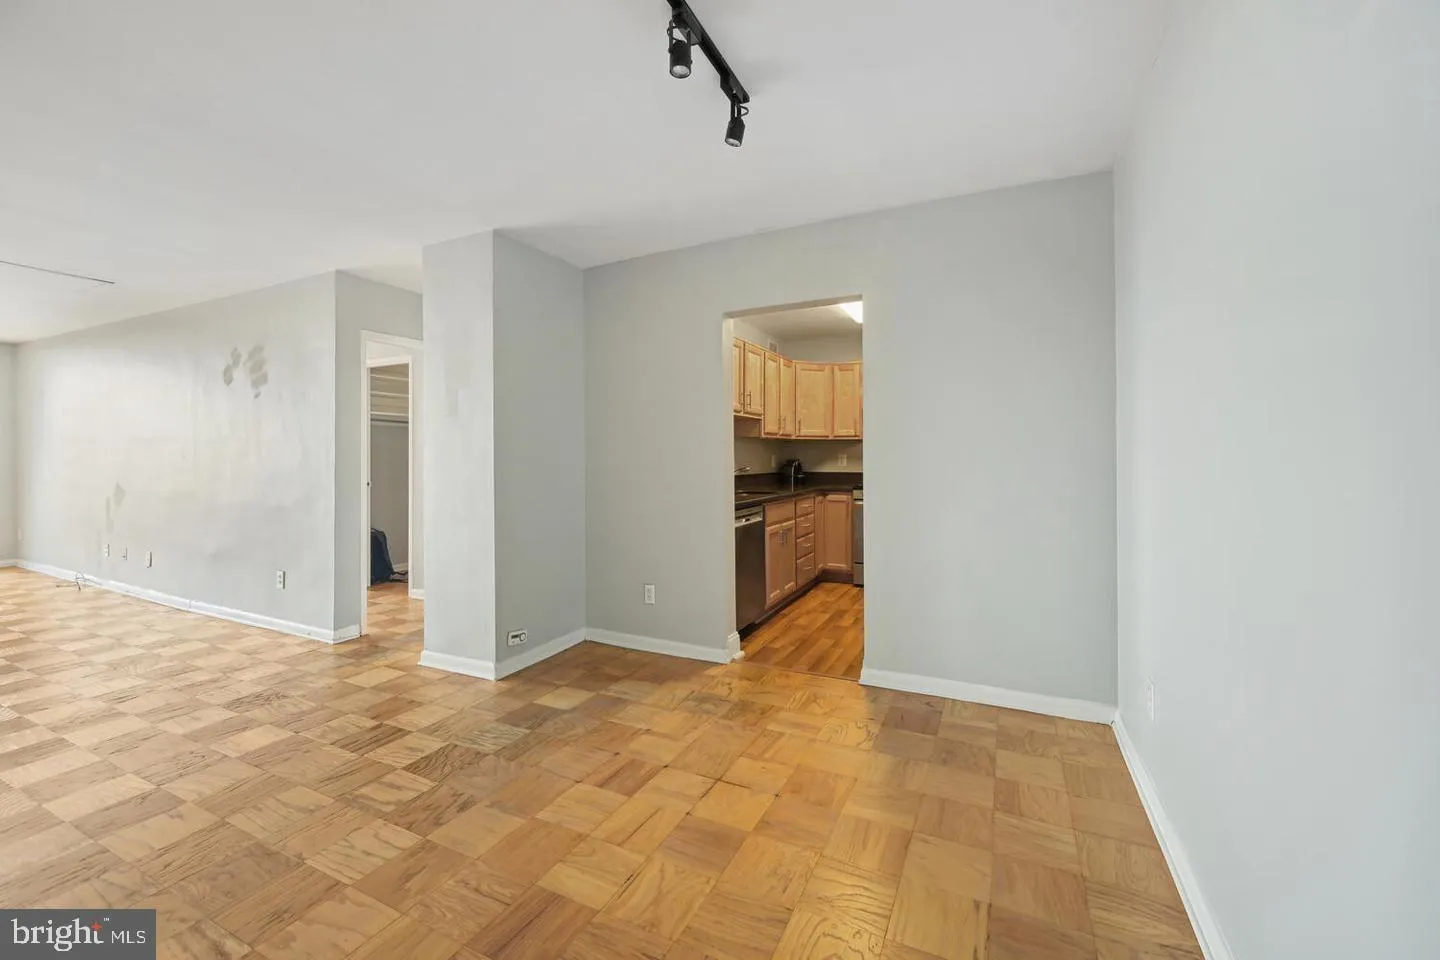
Welcome home to #1912 at 5101 River Road — a bright, spacious top-floor one bedroom in one of Bethesda’s most sought-after buildings, The Kenwood. Being on the highest floor, this unit is flooded with natural light all day long and offers a peaceful, elevated perspective over the neighborhood. Step inside to...
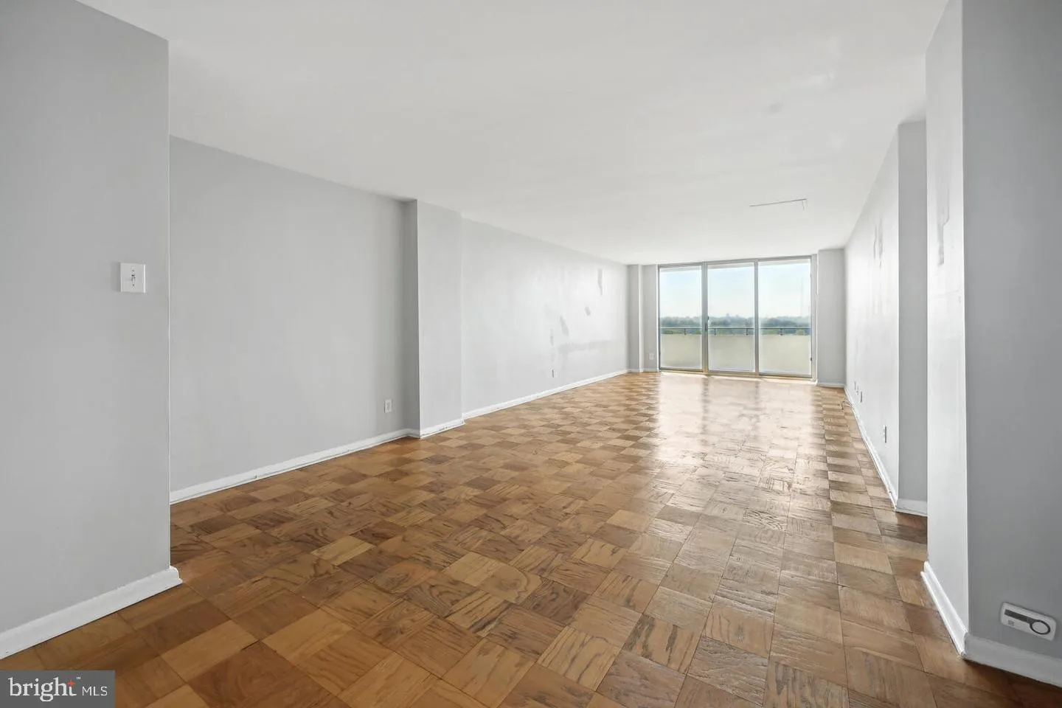
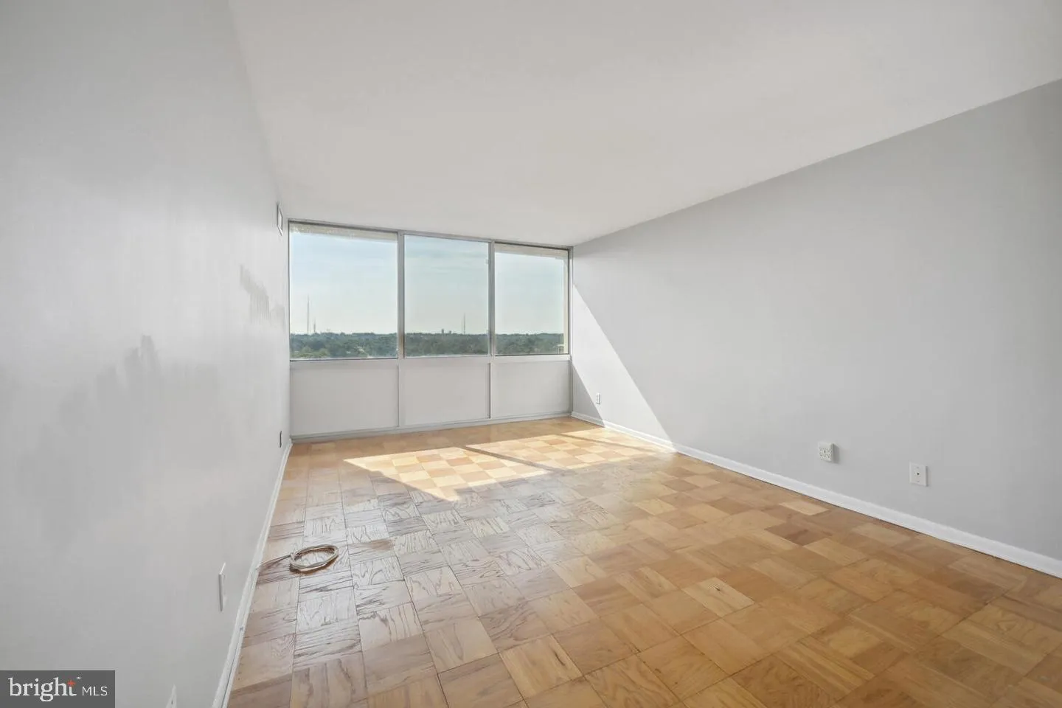
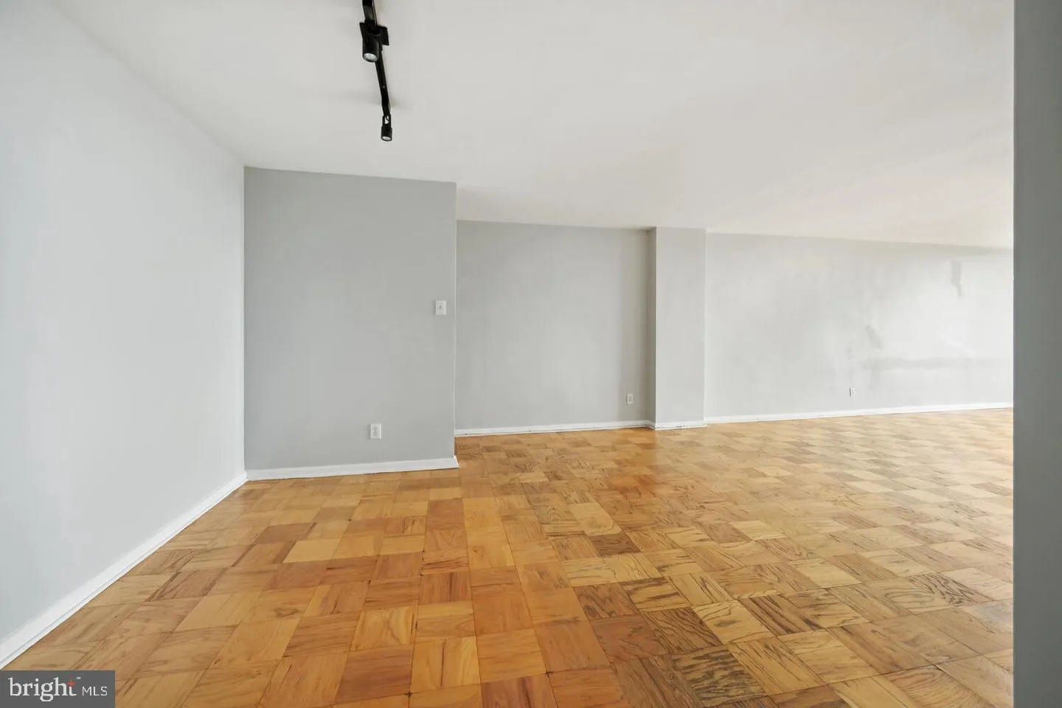
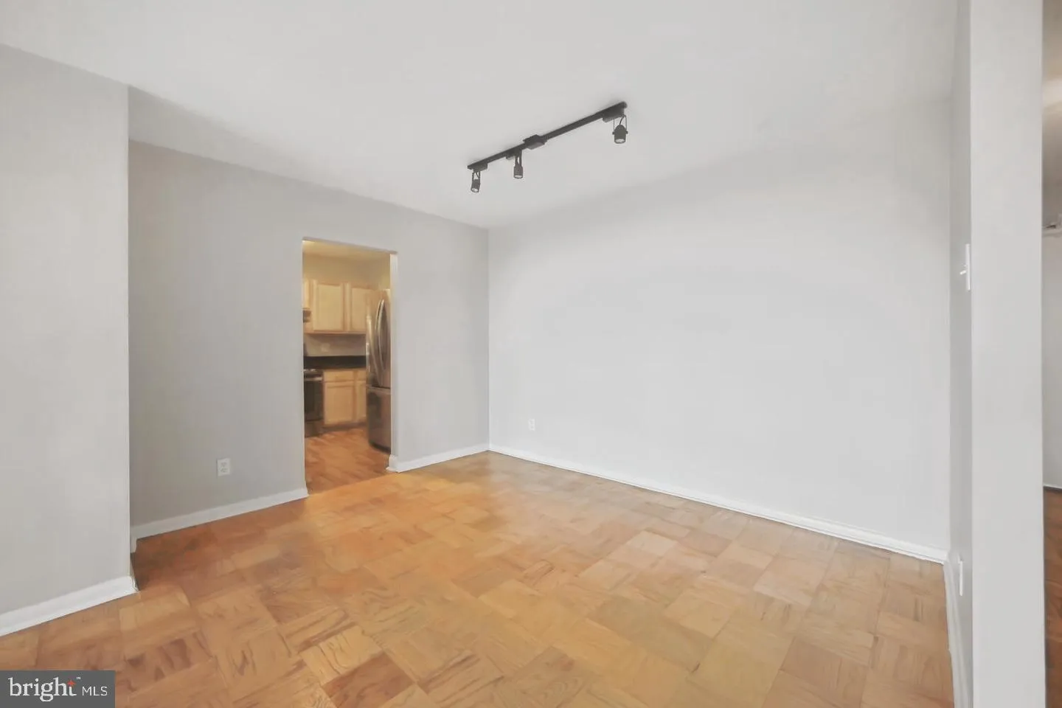
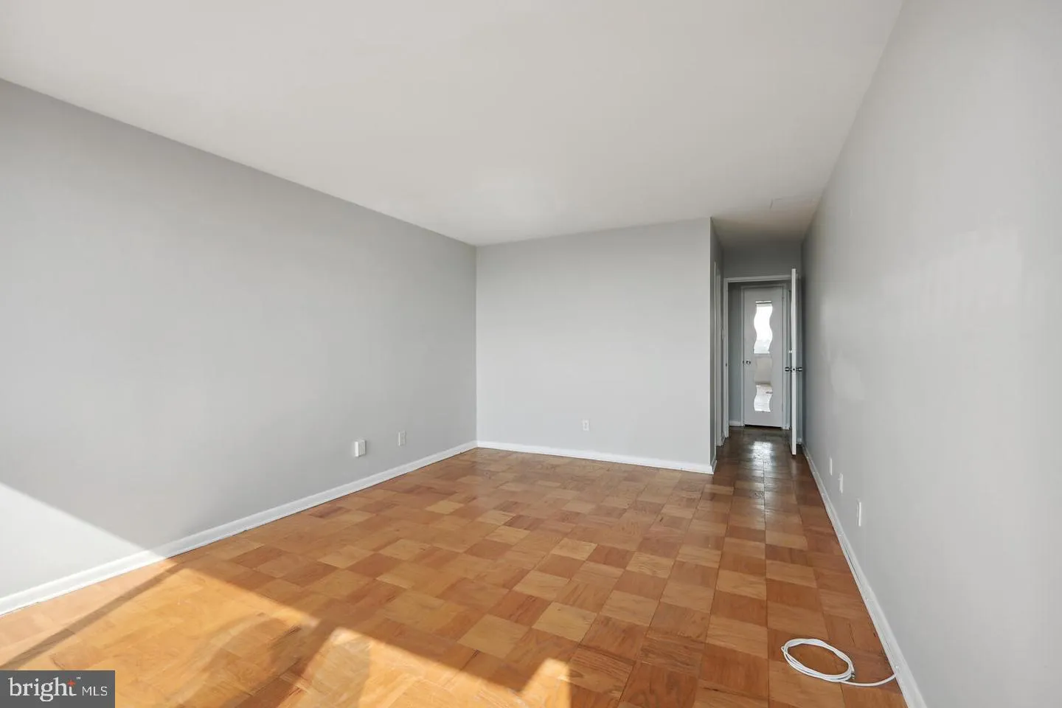
Welcome home to #1912 at 5101 River Road — a bright, spacious top-floor one bedroom in one of Bethesda’s most sought-after buildings, The Kenwood. Being on the highest floor, this unit is flooded with natural light all day long and offers a peaceful, elevated perspective over the neighborhood. Step inside to gleaming hardwood floors throughout and an updated kitchen ready for everyday cooking or entertaining. The generous walk-in closet offers real storage, and the private table-size balcony is the perfect spot for morning coffee or evening wind-down. Rent includes all utilities plus a garage parking space — no surprise bills, no searching for street parking. The Kenwood itself is a full-service, amenity-rich community featuring a 24-hour front desk/concierge, outdoor pool, fitness center, landscaped grounds with gas grills, and a party room for private events. Location, location, location: you’re just steps from Whole Foods and Giant for groceries, and walkable to the shops, cafes, and restaurants along River Road. The Capital Crescent Trail is right outside your door for walking, running, or biking, and downtown Bethesda’s restaurant and retail scene is minutes away. Commuting is effortless with a bus stop right in front of the building and Friendship Heights Metro just over a mile away, plus quick access to major roads for drivers. The building is thoughtfully managed, offering amenities such as a 24/7 concierge, fitness center, pool, and convenient onsite laundry. You’ll also enjoy the added convenience of garage parking. All utilities are included in the rent. Moreover, the location is ideal, with easy access to major roads and public transportation, including several bus routes to Friendship Heights Metro. Please note that this unit is designated as non-smoking and does not allow pets. Additionally, there is a security deposit equal to one month’s rent, along with a $250 move-in fee and a $250 refundable deposit as required by the building.
 Features & Appliances
 Ask Agent A Question
 Address Map
 MLS Addon
 Additional Information
 Financial
Listing Information
Financial
Listing Information
 Rob Spicer Broker, GRI
Spicer Real Estate
Rob Spicer Broker, GRI
Spicer Real Estate
7201 Wisconsin Avenue
 RobSpicer@SpicerRealEstate.com
 2403881030
 2403881030
 7201 Wisconsin Avenue


