
 Share
Share
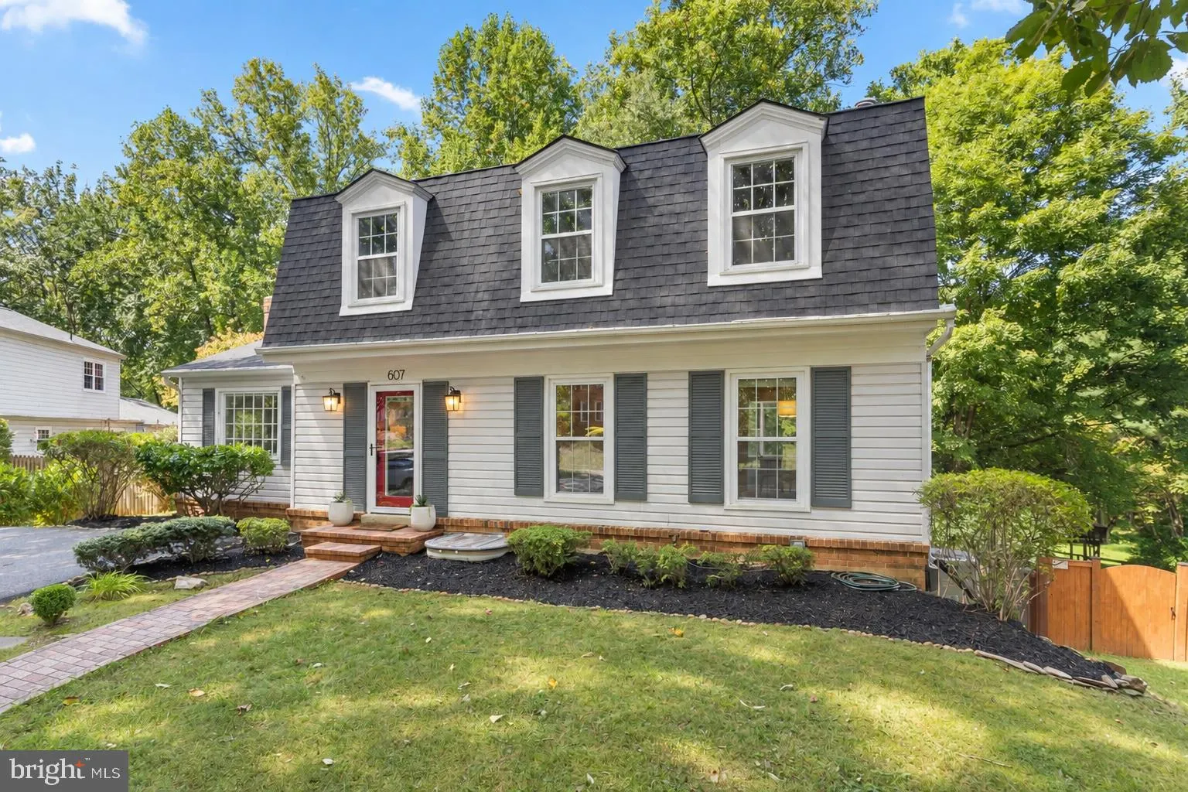
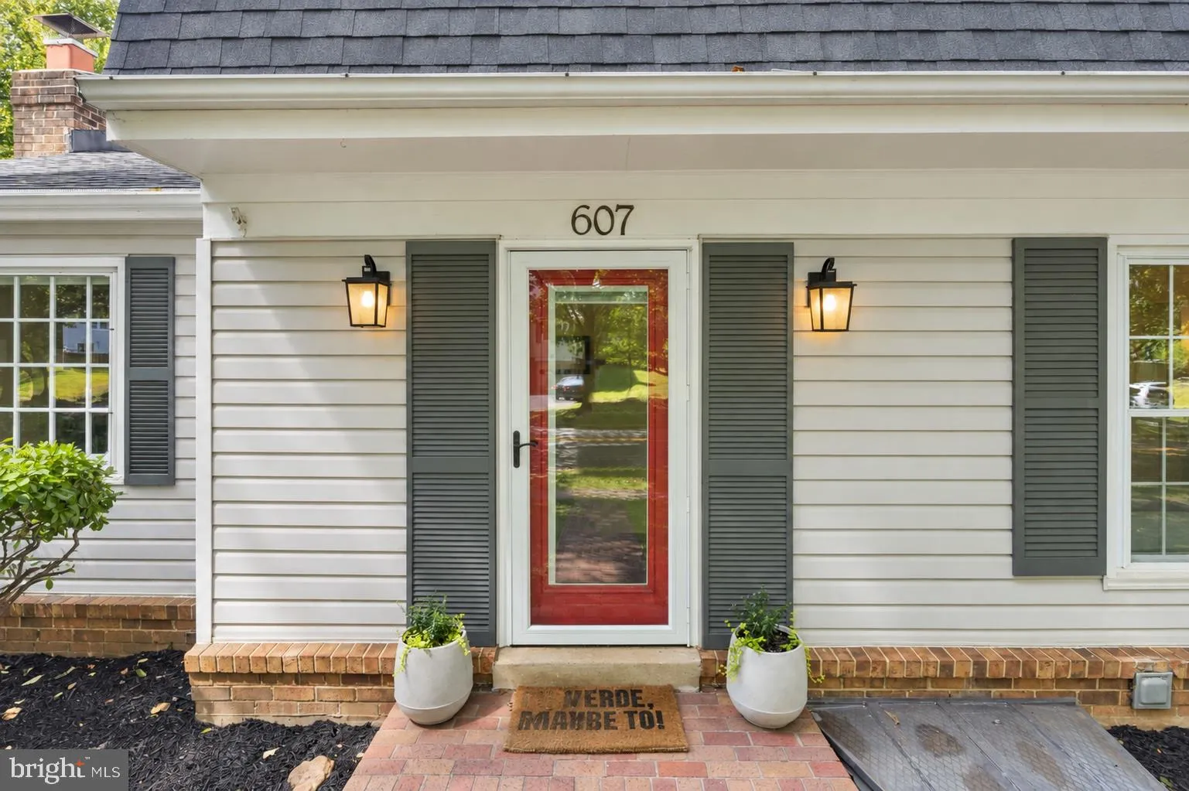
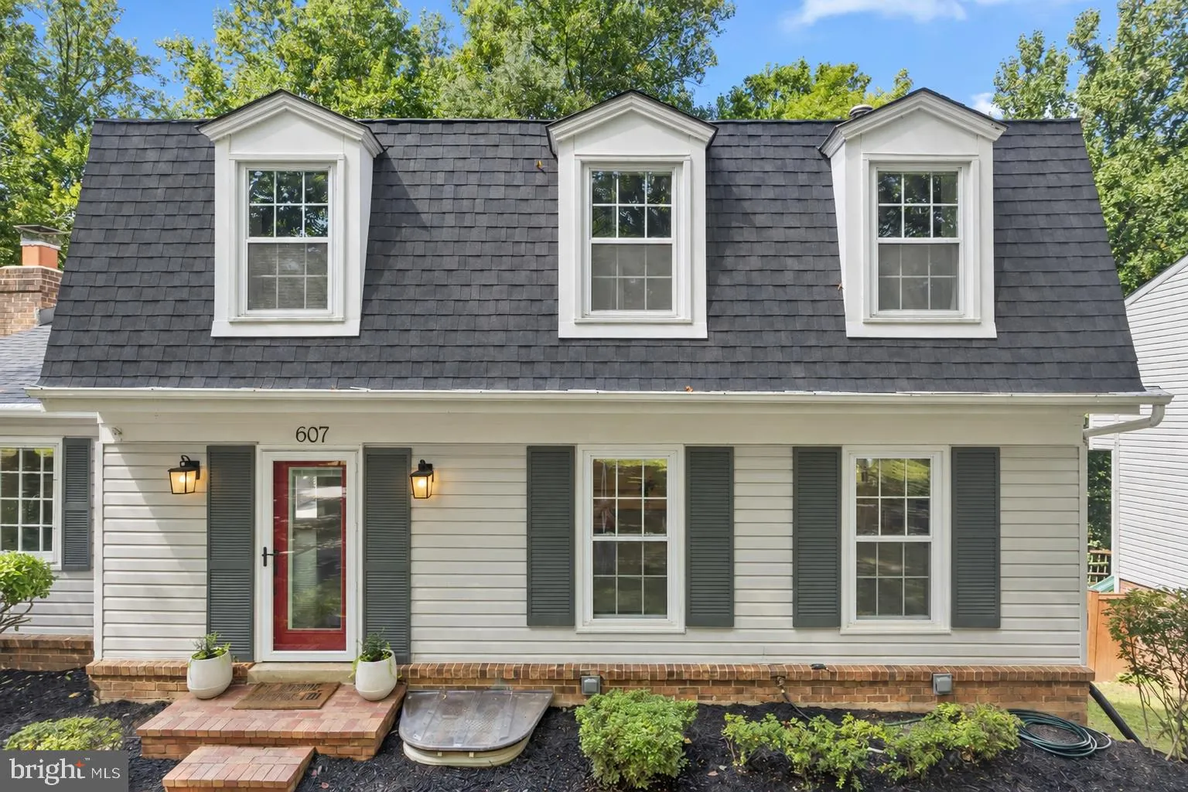
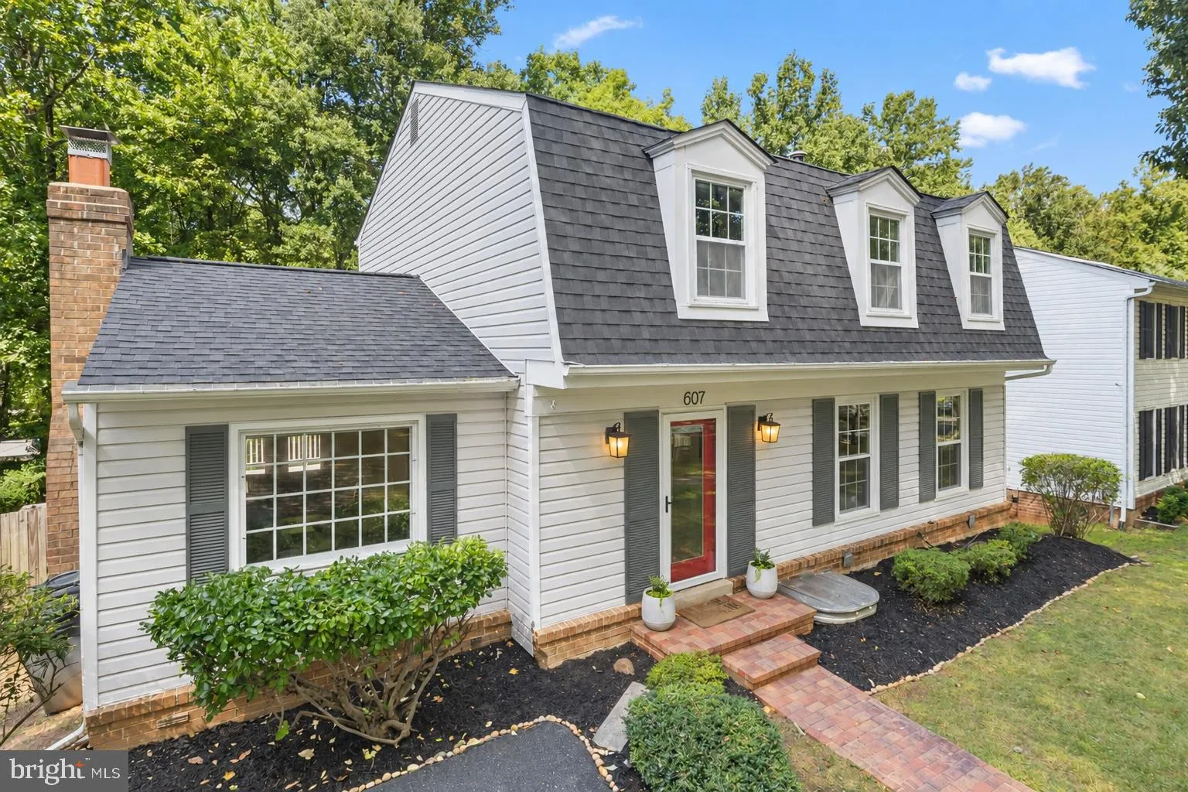
 607 WATTS BRANCH, Potomac, MD 20854
 2,131 Sqft SQFT
 4
4
 4
4
 Basic Details
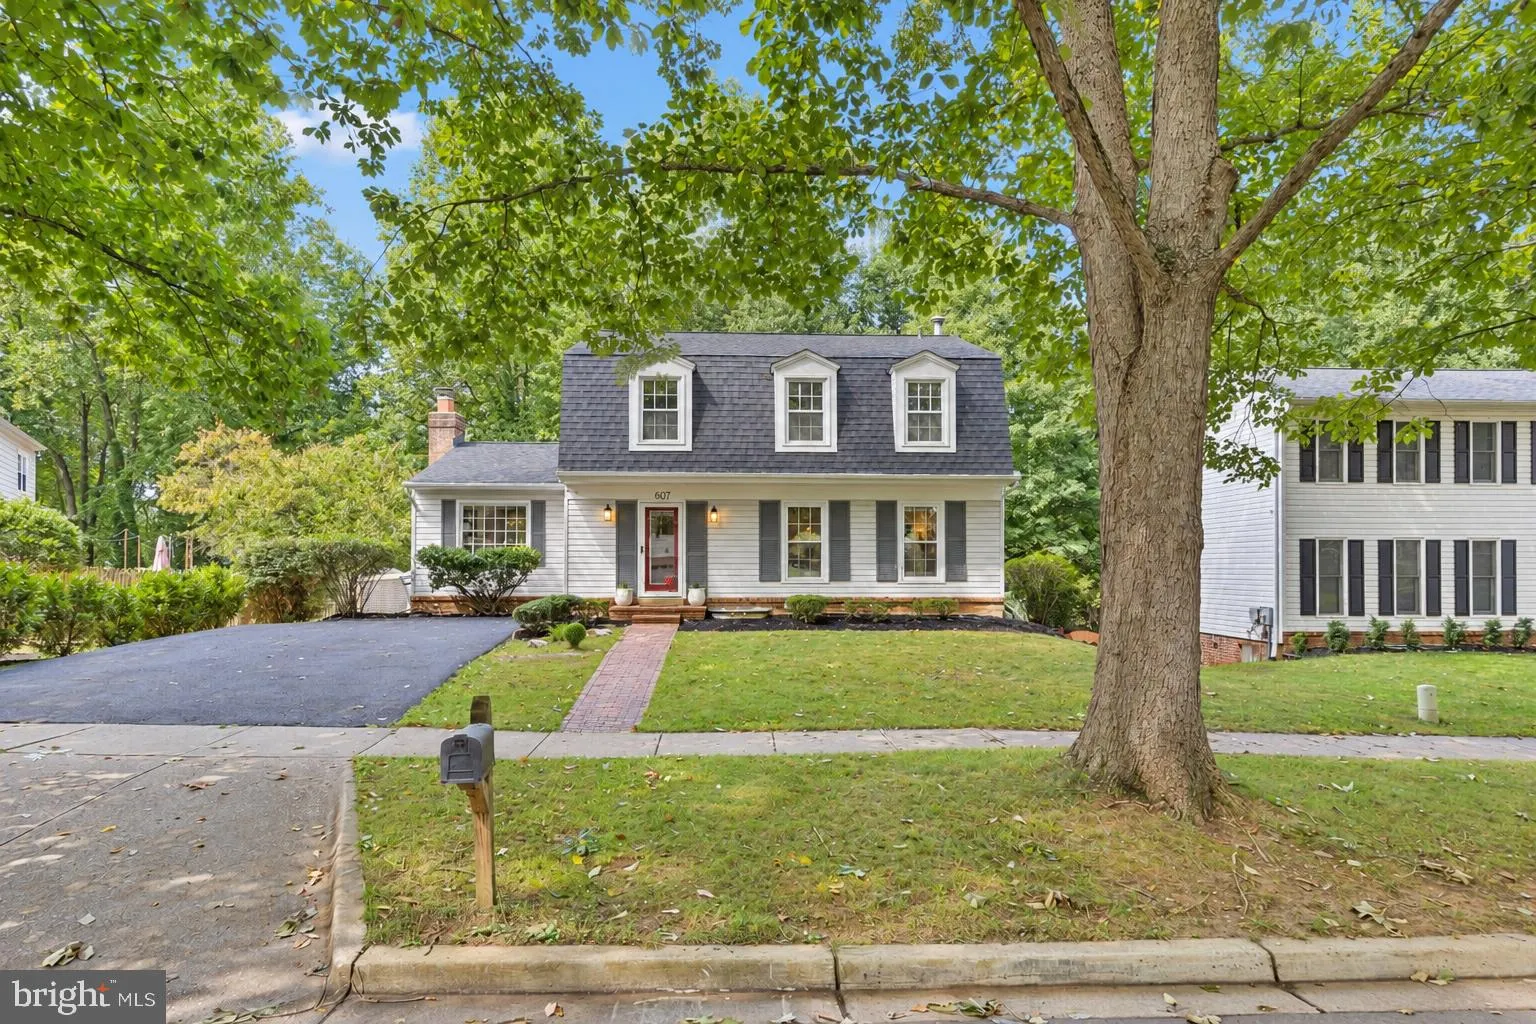
Updated and move-in ready, this charming Colonial features fresh, neutral interiors and exceptional space, style, and comfort on a lovely, tree-lined street in close-in Potomac. Hardwood floors flow throughout the main level, which offers inviting living and dining rooms, a beautifully updated white kitchen with gra...
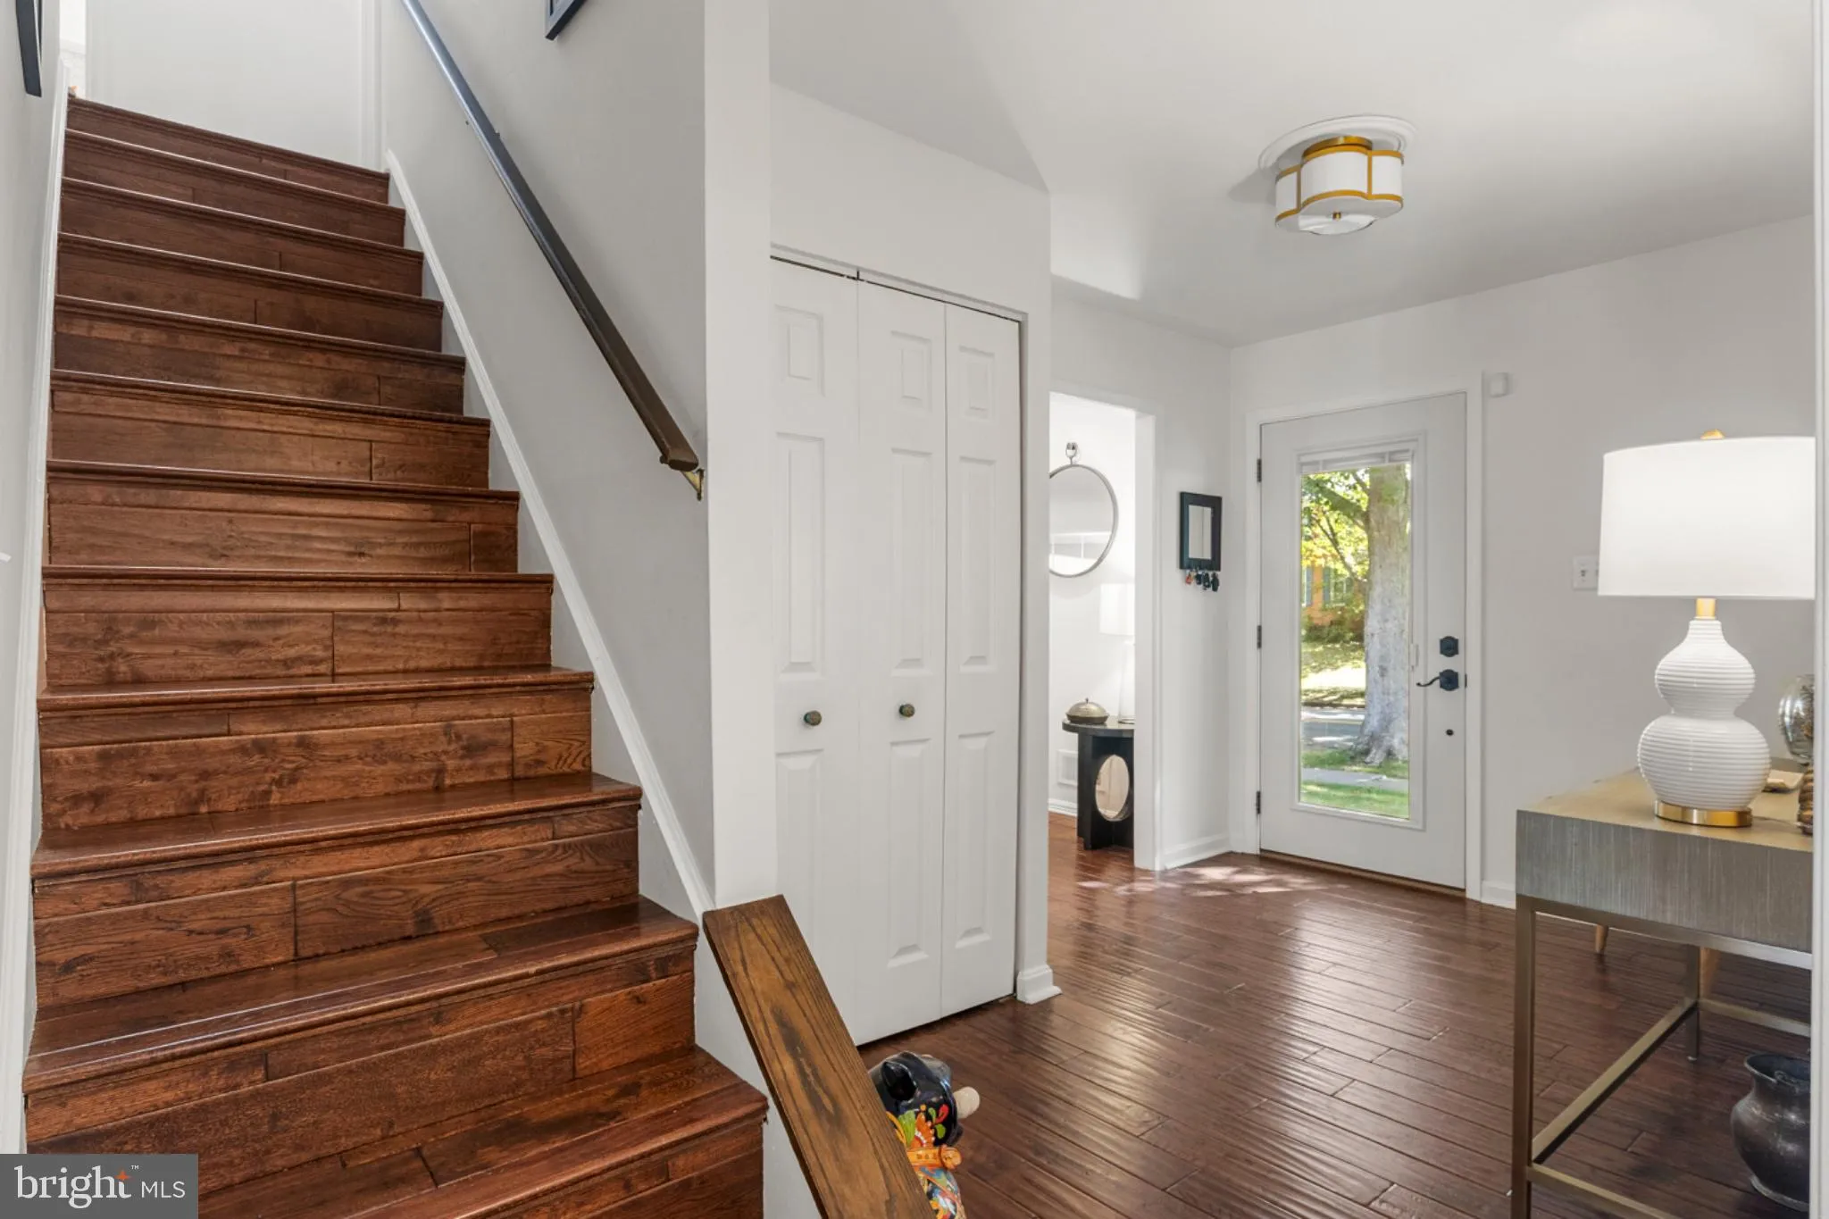
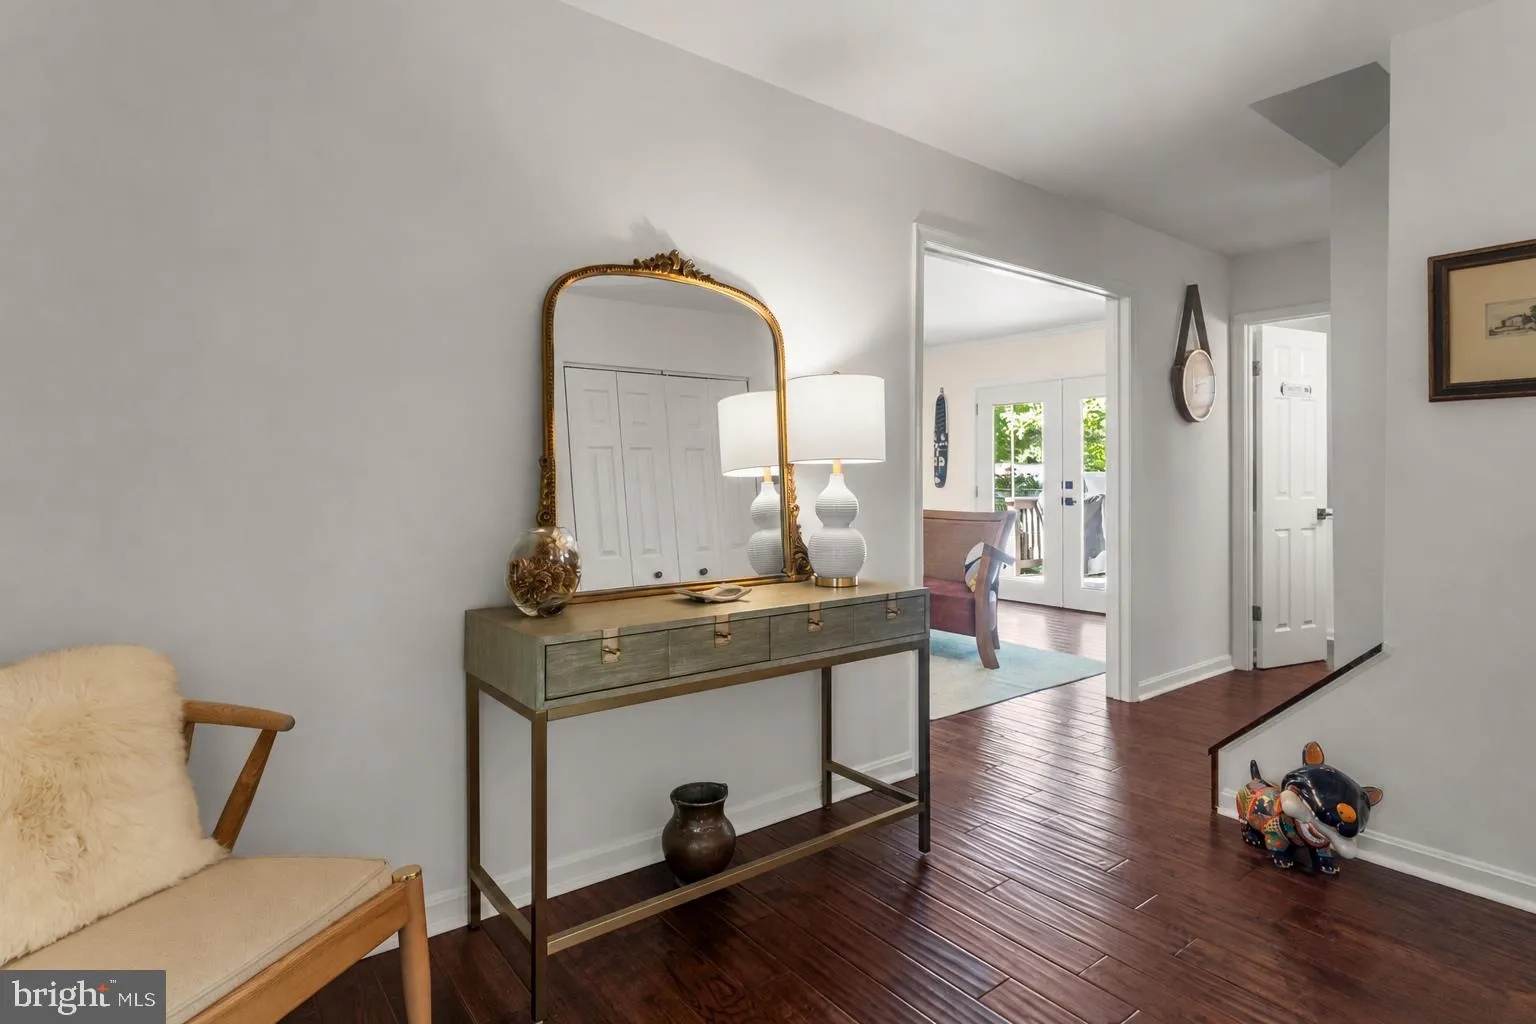
Updated and move-in ready, this charming Colonial features fresh, neutral interiors and exceptional space, style, and comfort on a lovely, tree-lined street in close-in Potomac. Hardwood floors flow throughout the main level, which offers inviting living and dining rooms, a beautifully updated white kitchen with granite countertops, stainless steel appliances, and a tile backsplash, and a sun-filled family room opening to a spacious deck and large private, fenced backyard. Upstairs are four generously sized bedrooms, including a spacious primary suite with a renovated en-suite bath. The walk-out lower level provides flexible additional living space with a recreation room, plus a guest room or home office, full bath, and ample storage. All bathrooms have been renovated, and the home’s major systems have been updated, including the roof. No HOA! Enjoy a welcoming, sidewalk-lined neighborhood close to parks and trails, with convenient access to Bethesda and DC, Potomac Village, Park Potomac, Westfield Montgomery, and Rockville Town Center. Ideally located near major commuter routes, this is easy, connected Potomac living at its best.
 Features & Appliances
 Ask Agent A Question
 Address Map
 Neighborhood
 MLS Addon
 Additional Information
 Financial
Listing Information
Financial
Listing Information
 Rob Spicer Broker, GRI
Spicer Real Estate
Rob Spicer Broker, GRI
Spicer Real Estate
7201 Wisconsin Avenue
 RobSpicer@SpicerRealEstate.com
 2403881030
 2403881030
 7201 Wisconsin Avenue


