
 Share
Share
 4500 FOUR MILE RUN DRIVE, Arlington, VA 22204
 1,150 Sqft SQFT
 2
2
 2
2
 Basic Details
Welcome home to The Brittany, where resort-style amenities meet an updated, move-in ready residence in Arlington’s Columbia Forest neighborhood. Gleaming hardwood floors flow through the generously sized living and dining areas, where a wall of sliding glass doors frames tree-lined views and floods the space w...
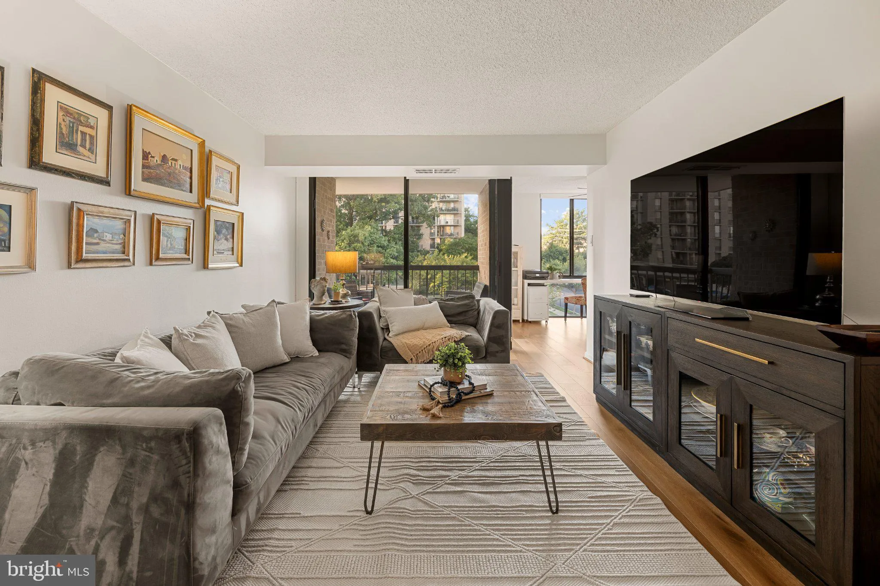
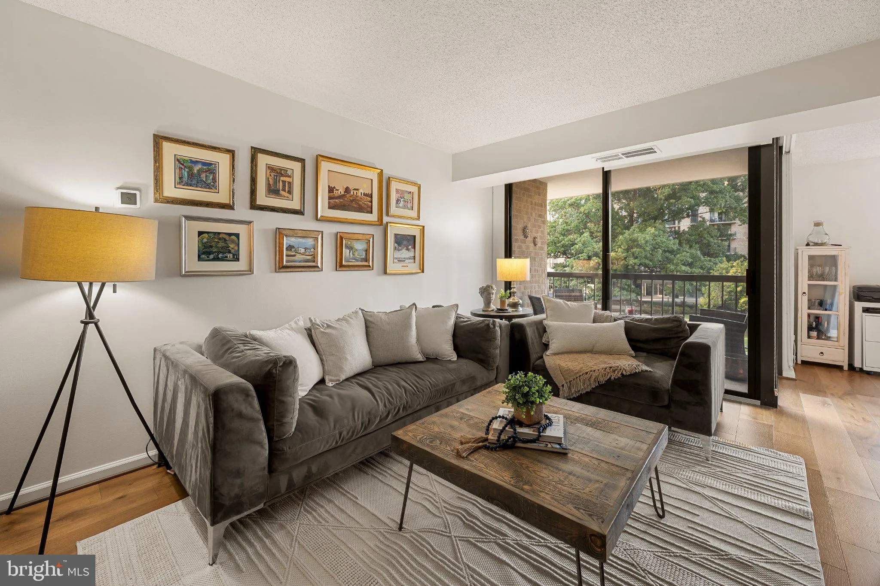
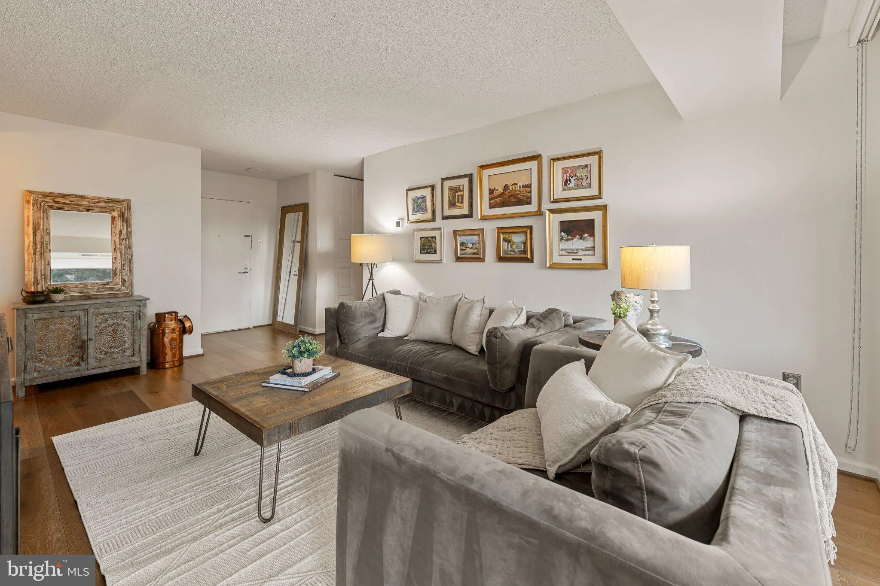
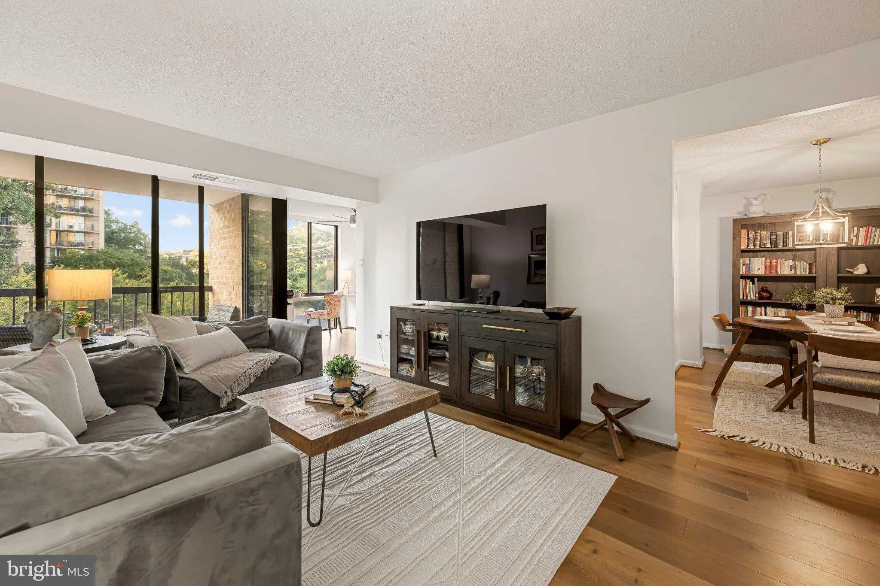
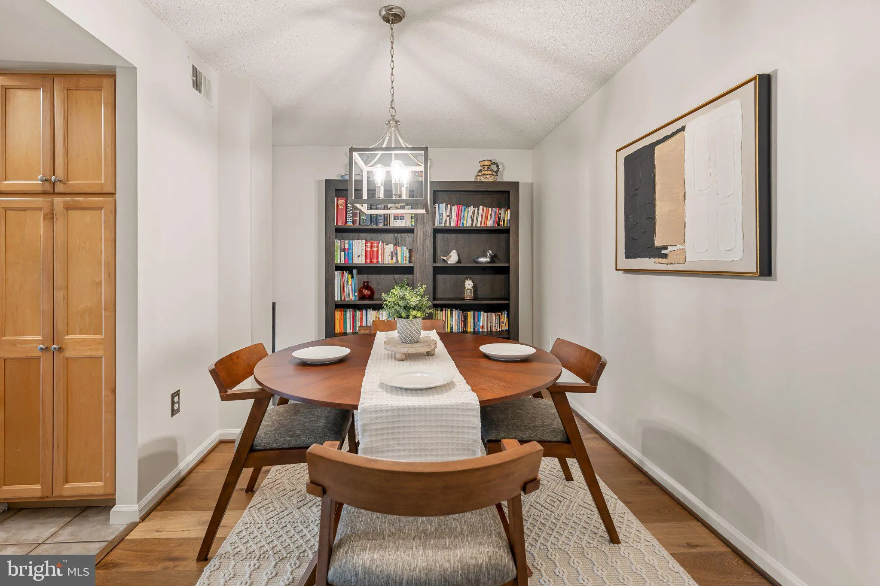
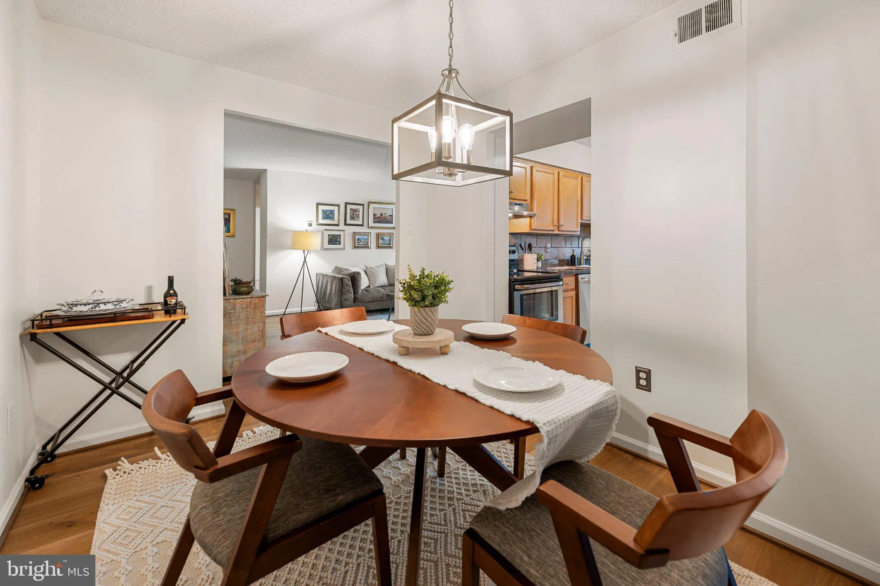
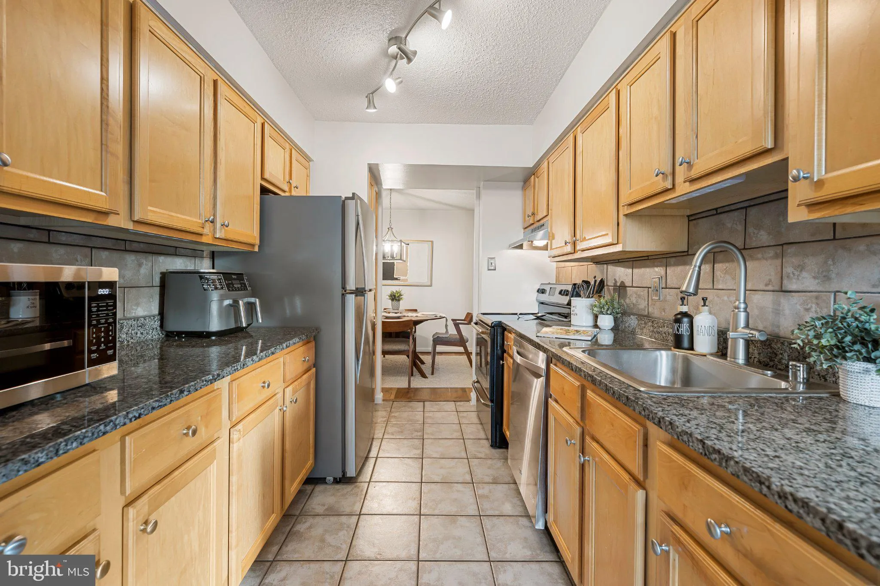
Welcome home to The Brittany, where resort-style amenities meet an updated, move-in ready residence in Arlington’s Columbia Forest neighborhood. Gleaming hardwood floors flow through the generously sized living and dining areas, where a wall of sliding glass doors frames tree-lined views and floods the space with natural light. The updated kitchen features granite countertops, stainless steel appliances, a tiled backsplash, and ample wood cabinetry, opening easily to a sunny dining nook beneath a statement chandelier. A versatile den off the main living space, finished with warm wood flooring, makes an ideal home office or creative studio. The primary suite offers a peaceful retreat with hardwood flooring, a large window overlooking the treetops, and a private en-suite bath featuring bold botanical wallpaper and a granite-topped vanity. A generously sized second bedroom with hardwood flooring sits near a full hall bath finished with a tub/shower combination and wood vanity. A stacked washer and dryer add everyday convenience. Step outside to your private balcony, the perfect spot for morning coffee or evening relaxation with views of mature trees and the surrounding community. One assigned parking space is included. The monthly condo fee covers water, sewer, and trash/recycling, while residents enjoy access to The Brittany’s incredible amenity package, including a fitness center, outdoor pool, tennis courts, billiards/game room, library, and 24-hour concierge service. Conventional, VA, and Cash financing accepted! Just minutes to Shirlington, Columbia Pike’s shops and restaurants, and Pentagon City, with quick access to I-395 and Route 50 for an easy commute into DC. Schedule your private tour today and see why life at The Brittany feels like home!
 Features & Appliances
 Ask Agent A Question
 Address Map
 Neighborhood
 MLS Addon
 Additional Information
 Financial
Listing Information
Financial
Listing Information
 Rob Spicer Broker, GRI
Spicer Real Estate
Rob Spicer Broker, GRI
Spicer Real Estate
7201 Wisconsin Avenue
 RobSpicer@SpicerRealEstate.com
 2403881030
 2403881030
 7201 Wisconsin Avenue


