
 Share
Share
 4901 7TH STREET, Arlington, VA 22203
 600 Sqft SQFT
 1
1
 1
1
 Basic Details
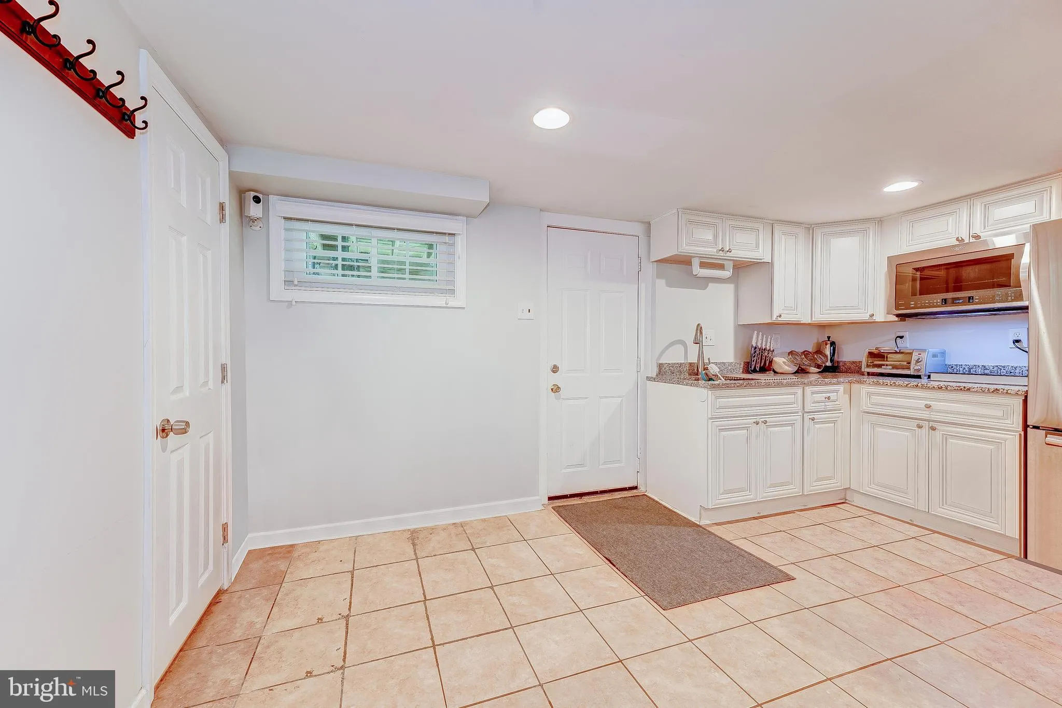
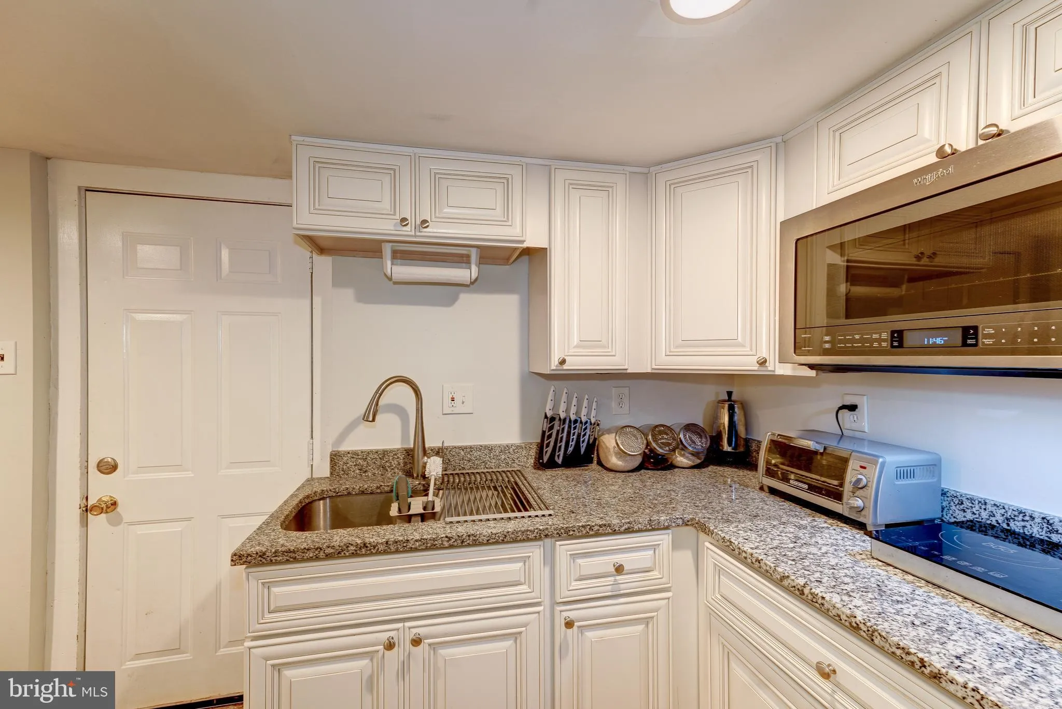
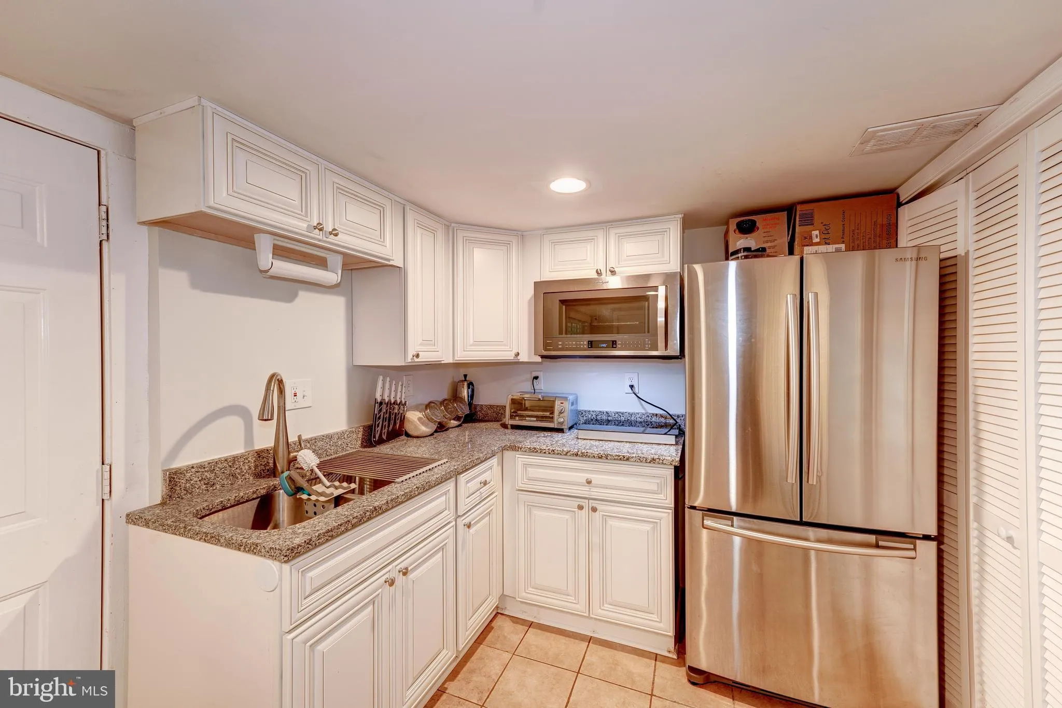
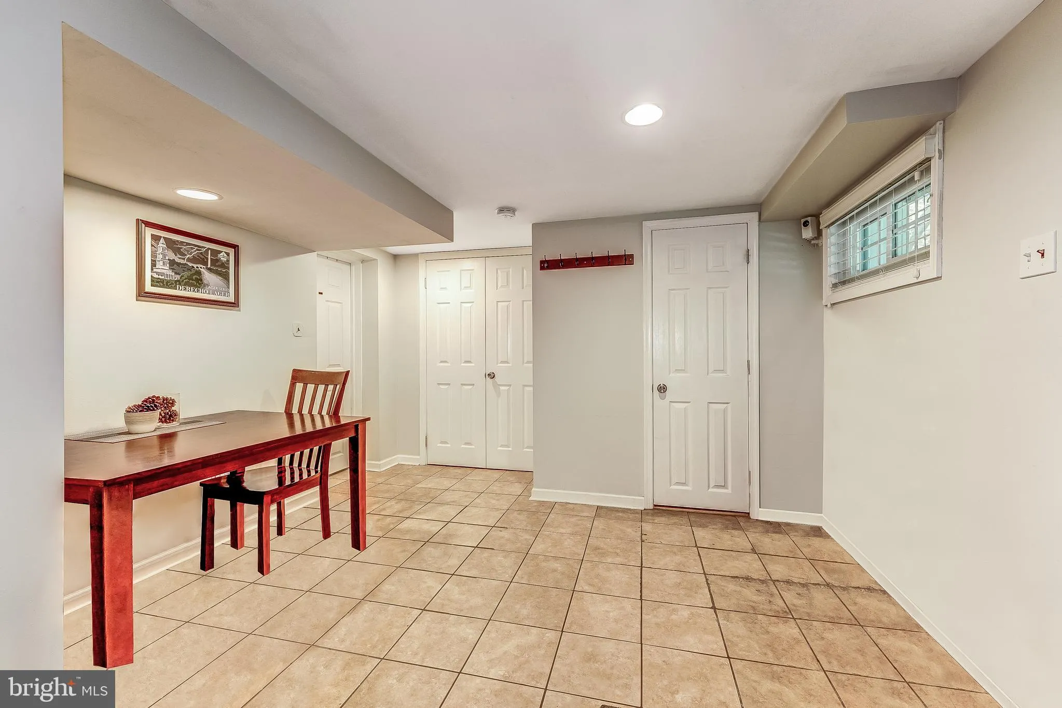
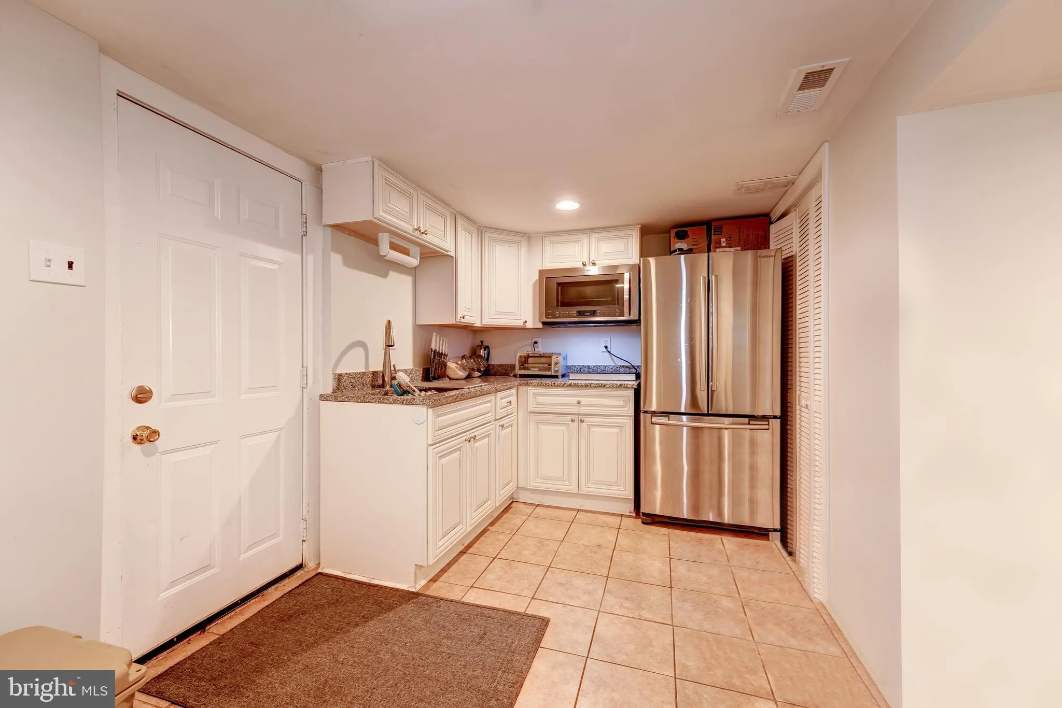
Sunny unfurnished 1-bedroom totally private apartment in the lower level of a single family home! Private above-ground rear entrance leads into an upgraded kitchen with tall white wood cabinets, granite counters, and stainless steel appliances. Bedroom area has many uses and includes large window, blinds, queen-size...
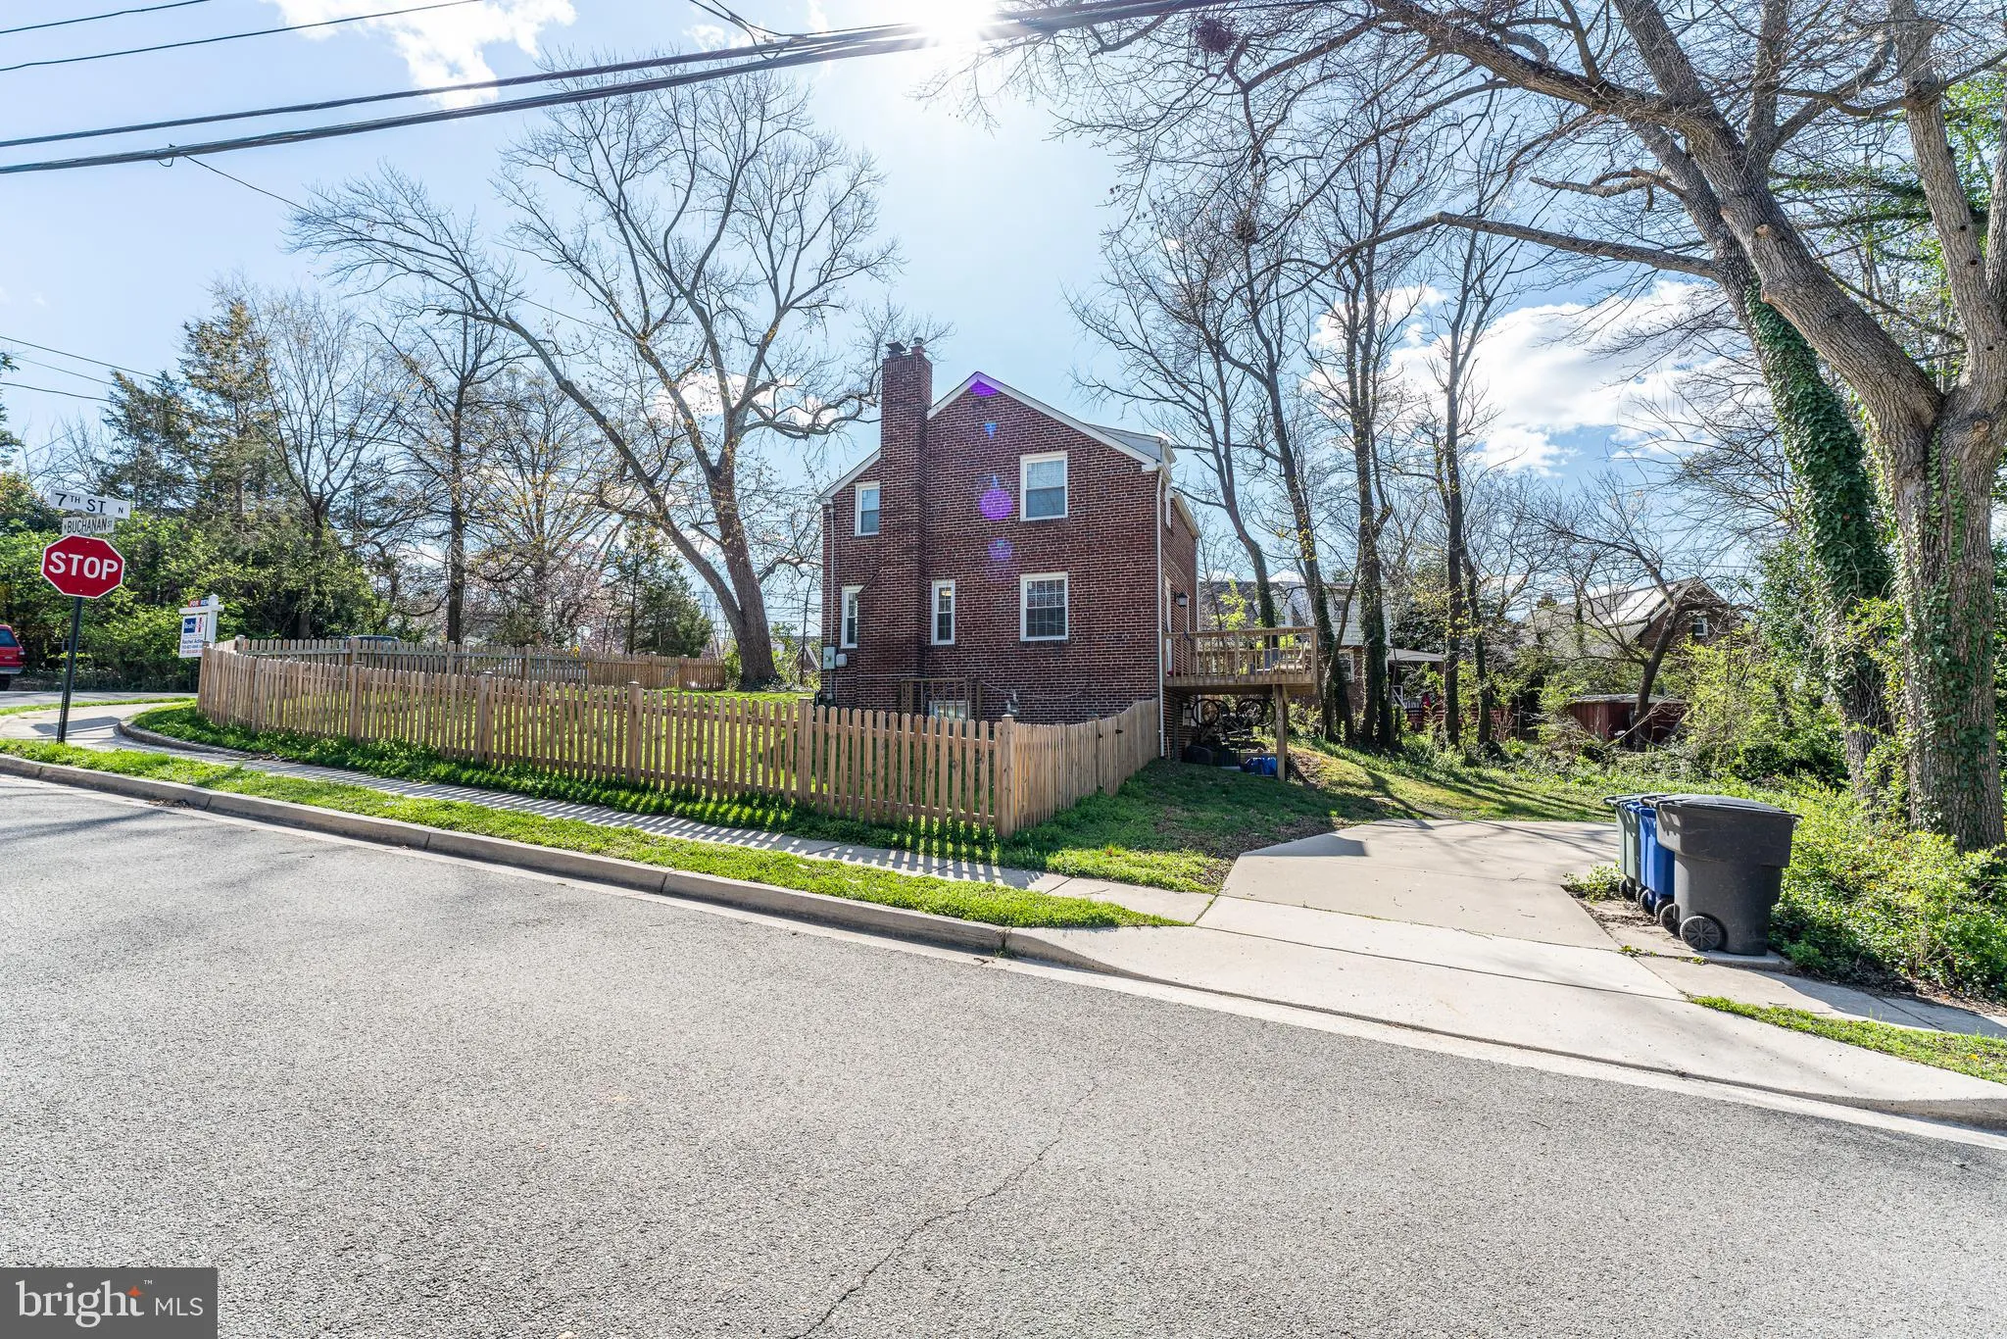
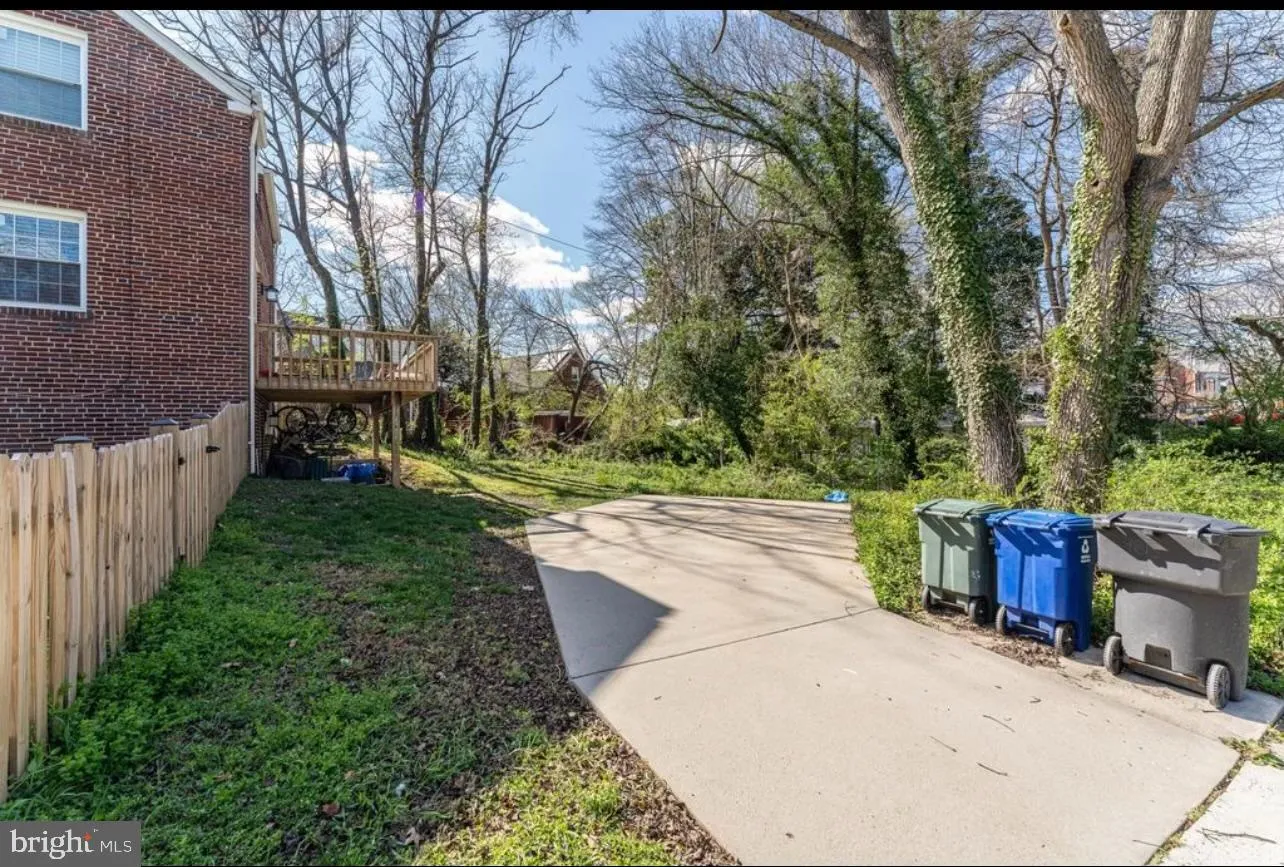
Sunny unfurnished 1-bedroom totally private apartment in the lower level of a single family home! Private above-ground rear entrance leads into an upgraded kitchen with tall white wood cabinets, granite counters, and stainless steel appliances. Bedroom area has many uses and includes large window, blinds, queen-sized bed and room for large furniture like desk, dresser, and additional living area. Staircase can be used for storage! Off-street parking for 1 car! Private rear yard, kitchen and washer-dryer exclusively for the Tenant! Pets ok (breed restriction on dogs) with $500 additional pet deposit. Tenant pays 1/3 of the gas and electric monthly bill, & 1/2 of the monthly water bill. Verizon fios at property –Tenant pays additional for internet/WiFi. Short walk to Ballston Metro and Mall! Safeway, shops and restaurants 1 and 1-half blocks away! Available: Sept. 30, 2026; Min. lease 12 months; max. lease 4 years.
 Features & Appliances
 Ask Agent A Question
 Address Map
 Neighborhood
 MLS Addon
 Additional Information
Listing Information
Additional Information
Listing Information
 Rob Spicer Broker, GRI
Spicer Real Estate
Rob Spicer Broker, GRI
Spicer Real Estate
7201 Wisconsin Avenue
 RobSpicer@SpicerRealEstate.com
 2403881030
 2403881030
 7201 Wisconsin Avenue


