
 Share
Share
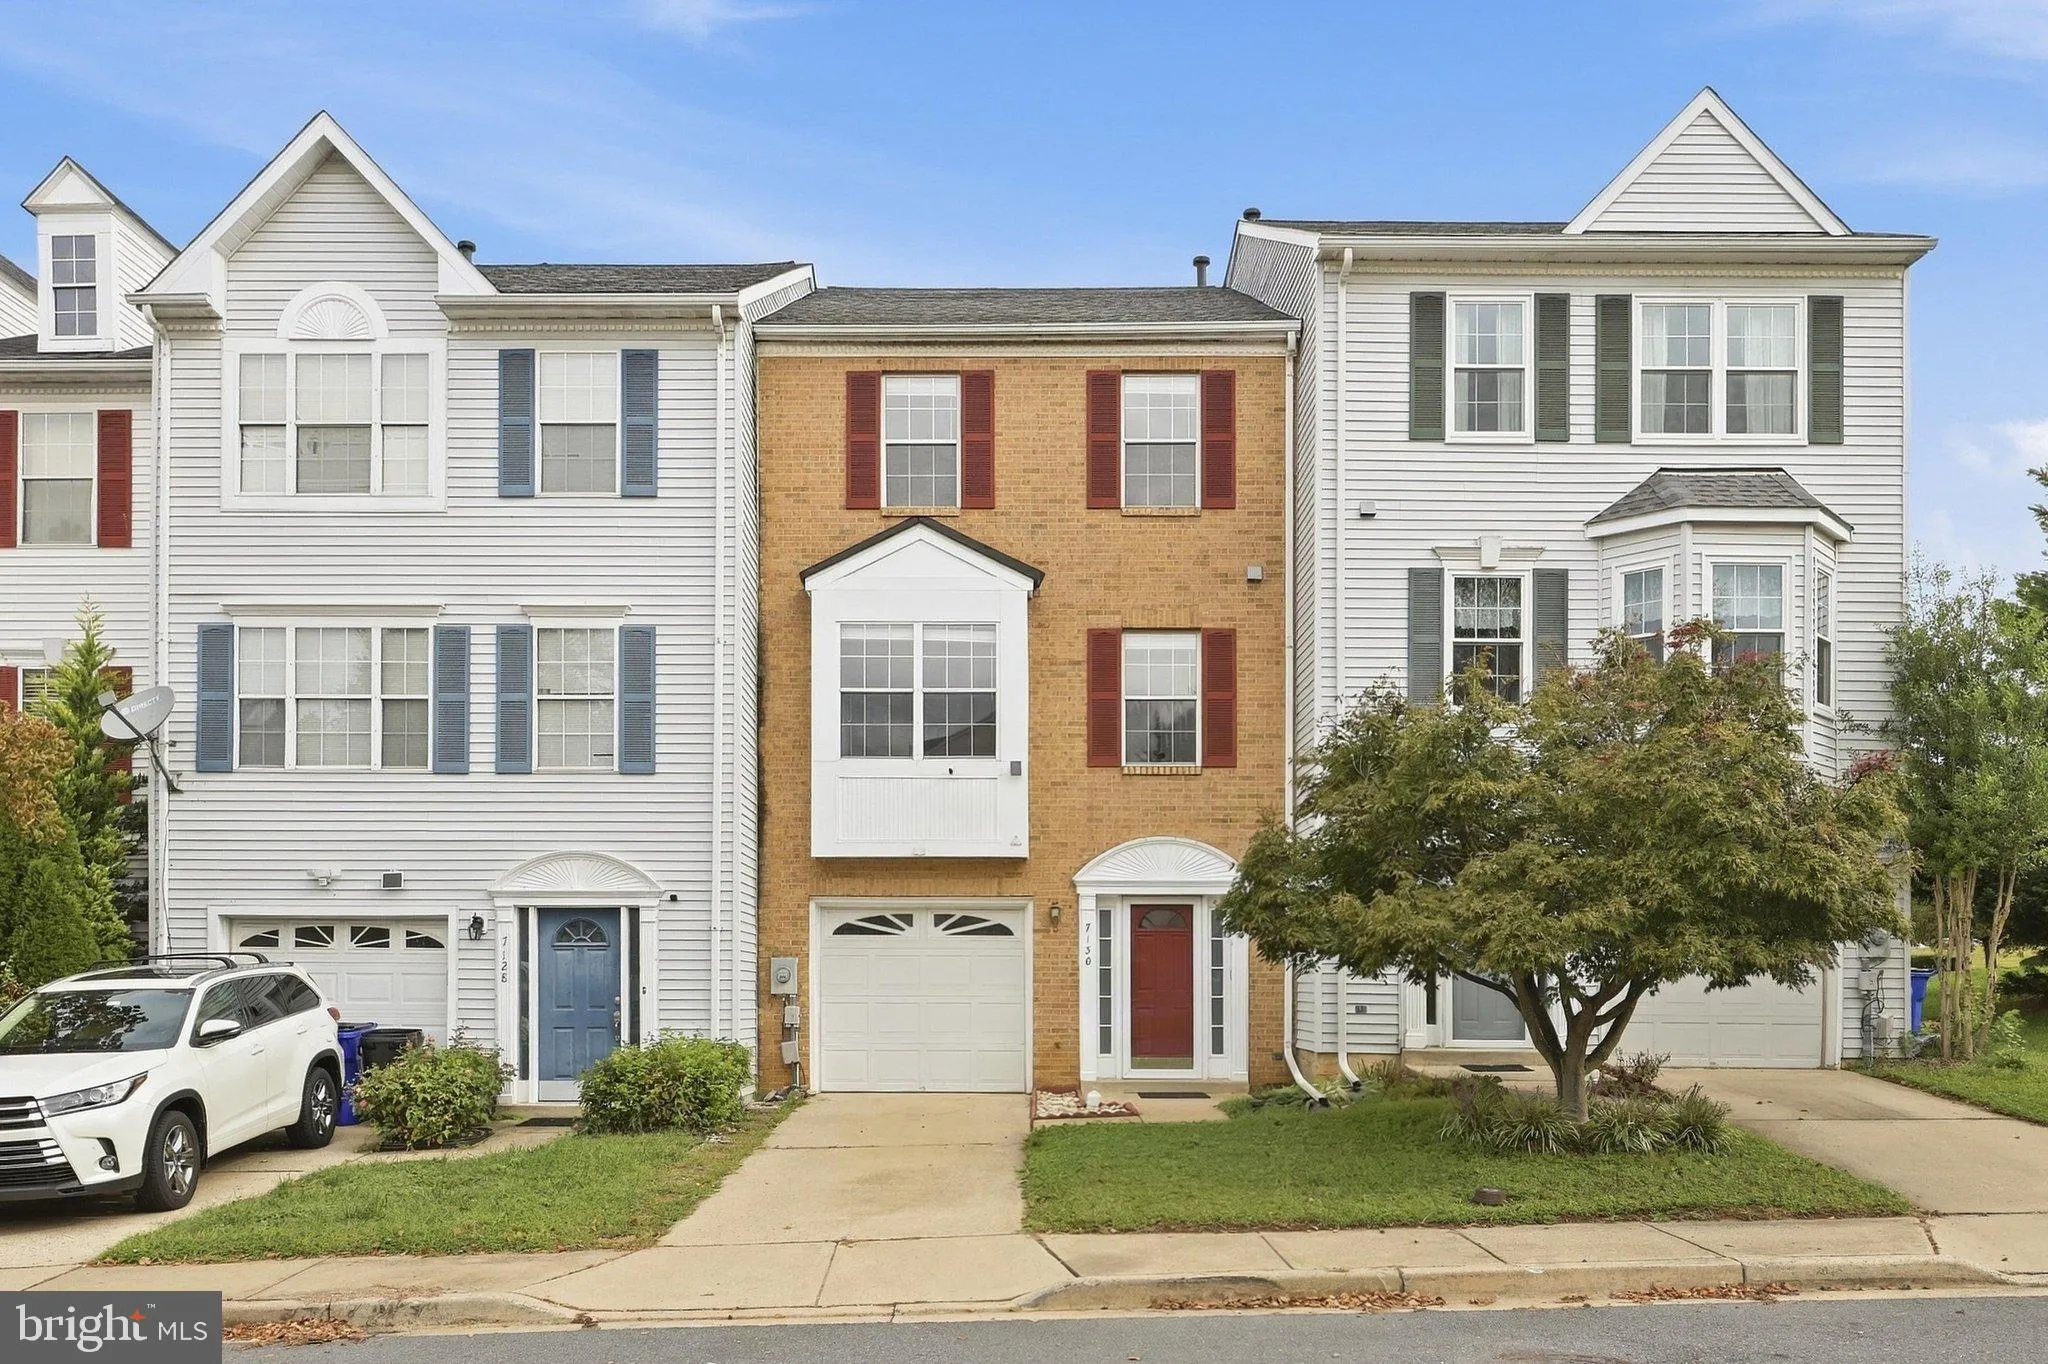
 7130 OBERLIN CIRCLE, Frederick, MD 21703
 1,936 Sqft SQFT
 4
4
 3
3
 Basic Details
ATTENTION VA BUYERS: YOU CAN ASSUME THIS 4.5% VA LOAN AND SAVE HUNDREDS PER MONTH ON YOUR MORTGAGE PAYMENT AND THERE ARE NO CITY TAXES TO PAY! This charming Colonial townhouse in the desirable Stonebridge community offers a perfect blend of comfort and convenience. With 1, 936 sq. ft., this home features 4 spacious ...
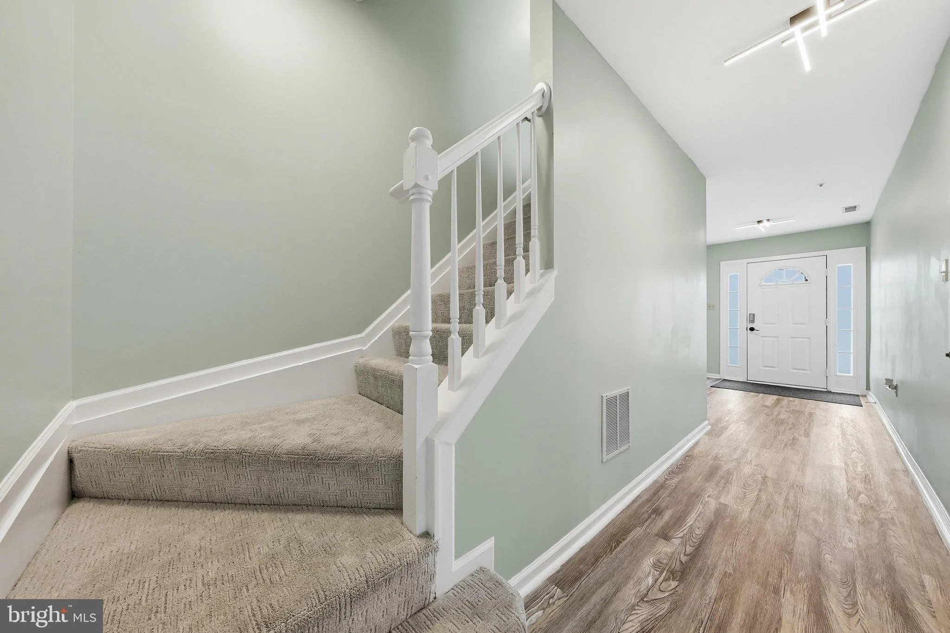
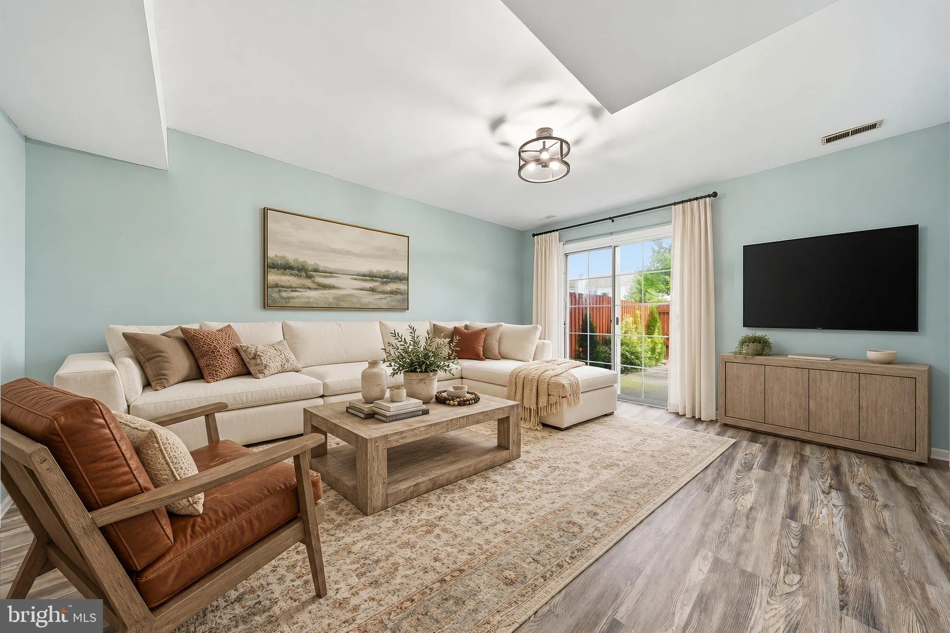
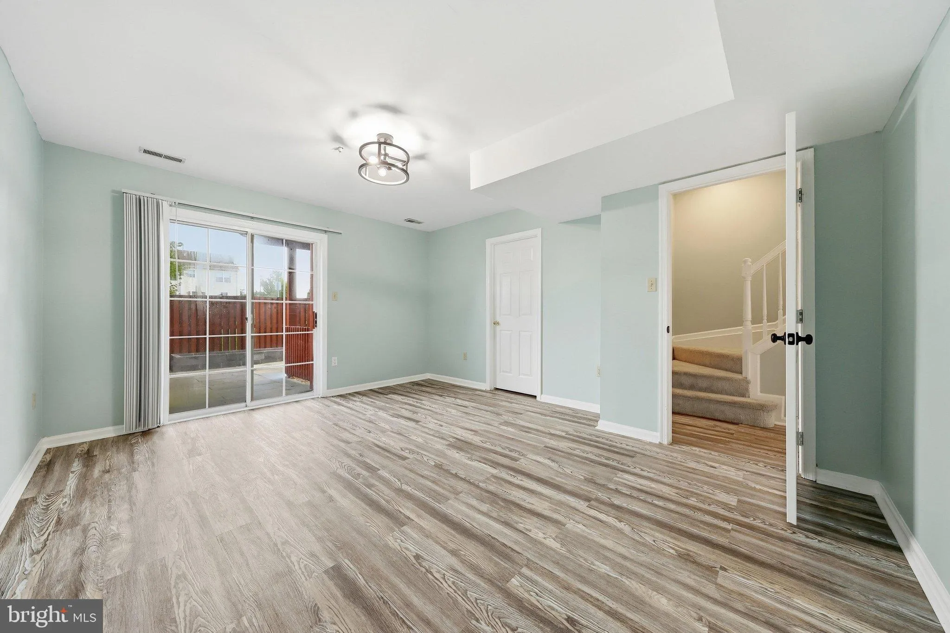
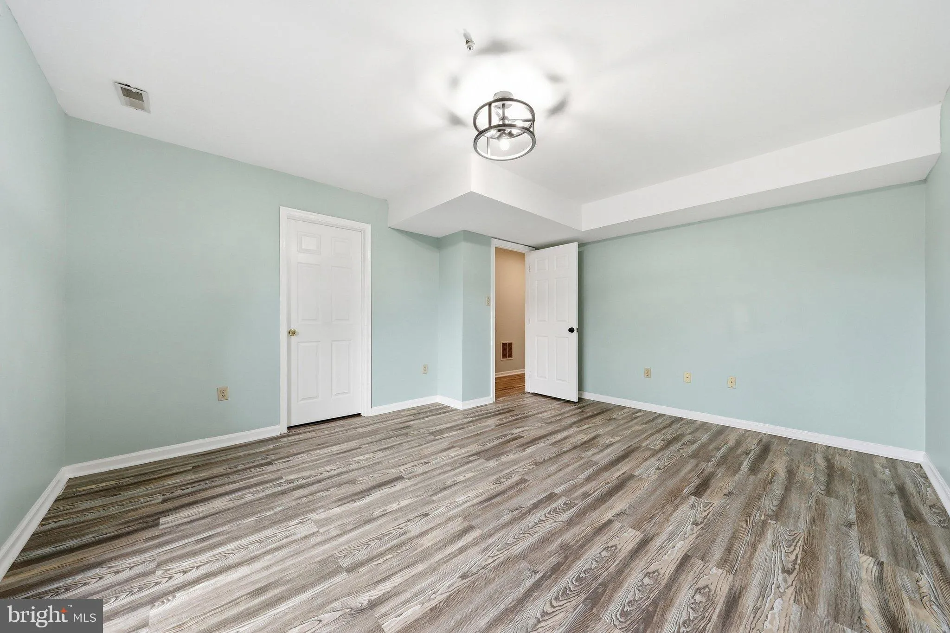
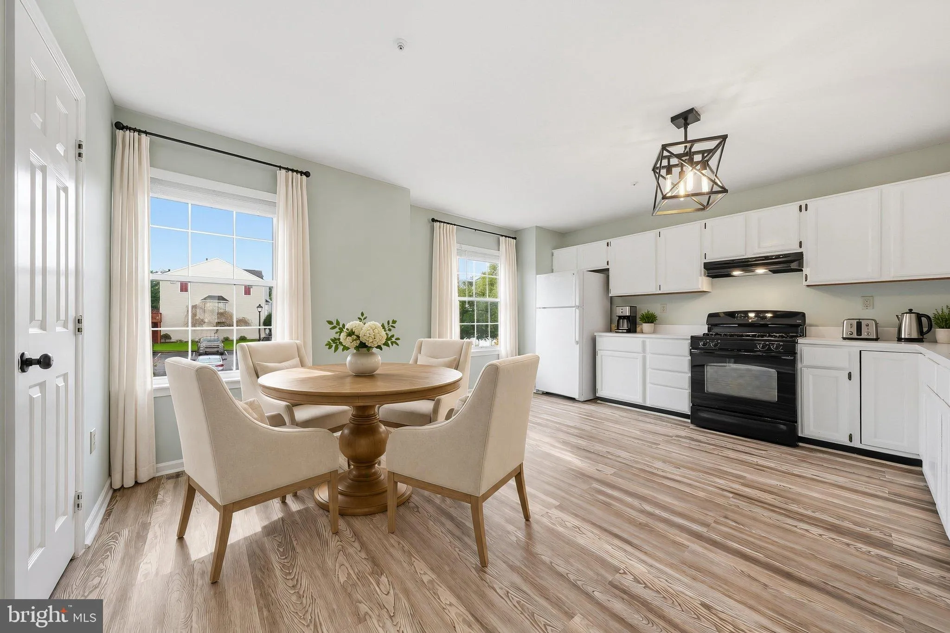
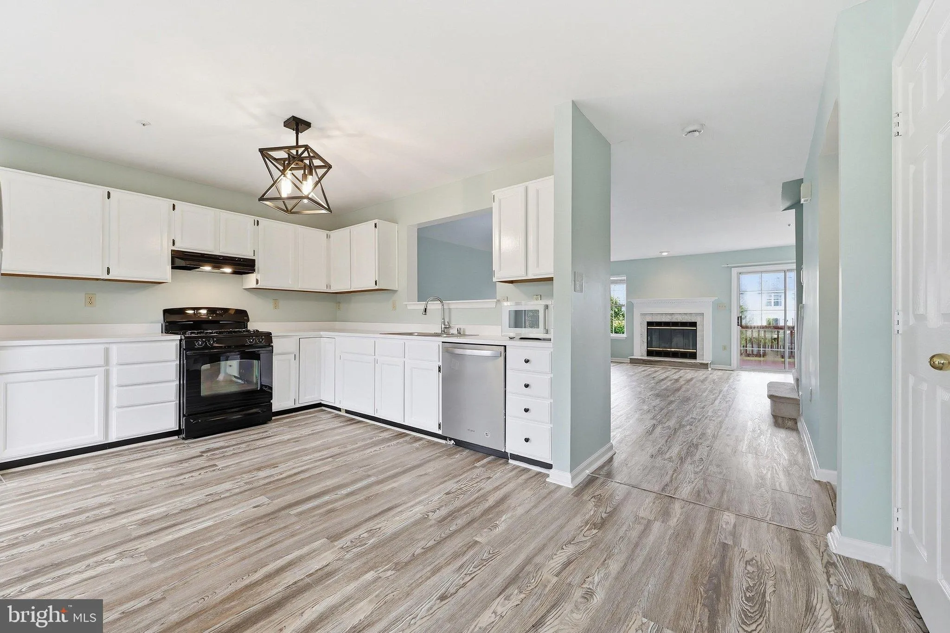
ATTENTION VA BUYERS: YOU CAN ASSUME THIS 4.5% VA LOAN AND SAVE HUNDREDS PER MONTH ON YOUR MORTGAGE PAYMENT AND THERE ARE NO CITY TAXES TO PAY! This charming Colonial townhouse in the desirable Stonebridge community offers a perfect blend of comfort and convenience. With 1, 936 sq. ft., this home features 4 spacious bedrooms and 2.5 baths, including a primary suite with an inviting bath. The heart of the home is the eat-in kitchen, complete with a pantry, and a cozy breakfast area, flowing seamlessly into the dining area and family room with a warm fireplace-ideal for gatherings. Step outside to enjoy your private deck and patio, perfect for outdoor entertaining. The community boasts amenities like a refreshing pool, playgrounds, and a community center, fostering a friendly neighborhood atmosphere. Enjoy leisurely strolls and easy access to local parks. Conveniently located near restaurants, shopping, Wegman’s, gas and liquor stores as well as commuter routes, this home is a wonderful opportunity to embrace a vibrant lifestyle in a welcoming community. Experience the joy of living in Stonebridge, where comfort meets community!
 Features & Appliances
 Ask Agent A Question
 Address Map
 Neighborhood
 MLS Addon
 Additional Information
 Financial
Listing Information
Financial
Listing Information
 Rob Spicer Broker, GRI
Spicer Real Estate
Rob Spicer Broker, GRI
Spicer Real Estate
7201 Wisconsin Avenue
 RobSpicer@SpicerRealEstate.com
 2403881030
 2403881030
 7201 Wisconsin Avenue


