
Spicer Real Estate
  • Share
$429,999
Coming Soon Coming Soon
DC,Washington

Location 71 DANBURY STREET, Washington, DC 20032

  • Sqft 1,498 Sqft SQFT
  • Bed 3
  • Bath 4
Basic Details Basic Details
Description

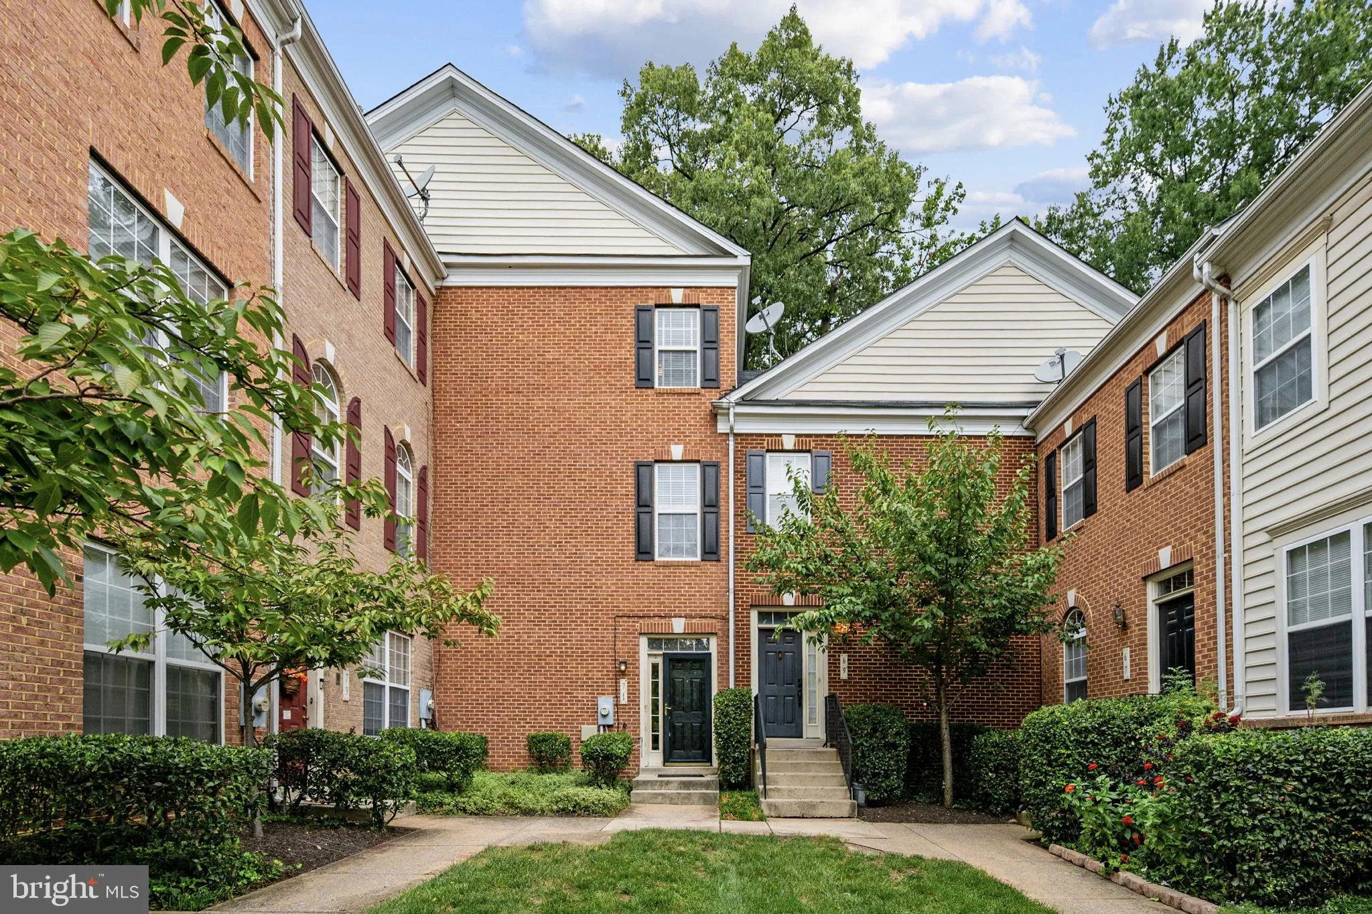
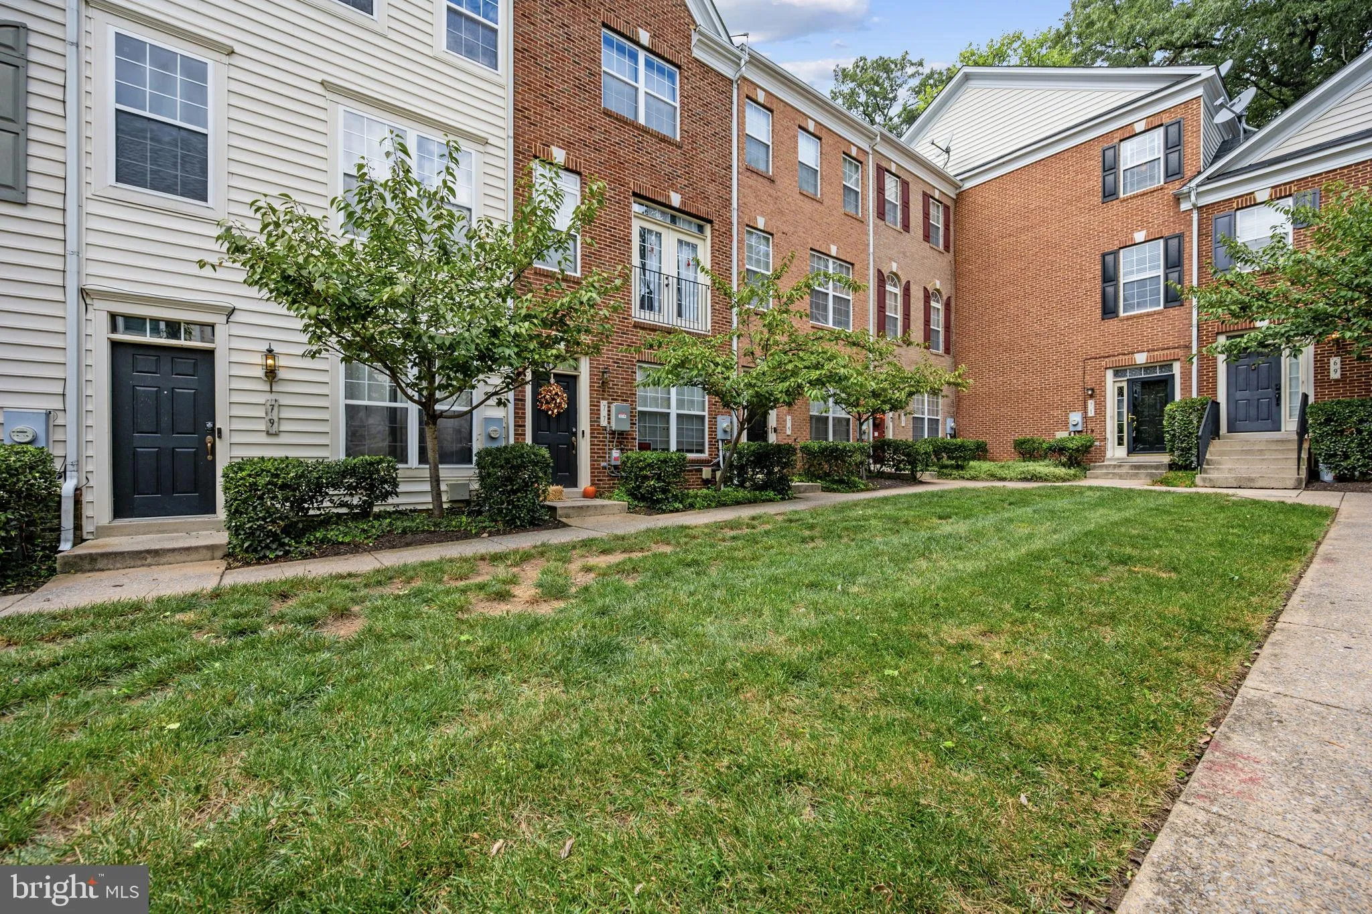
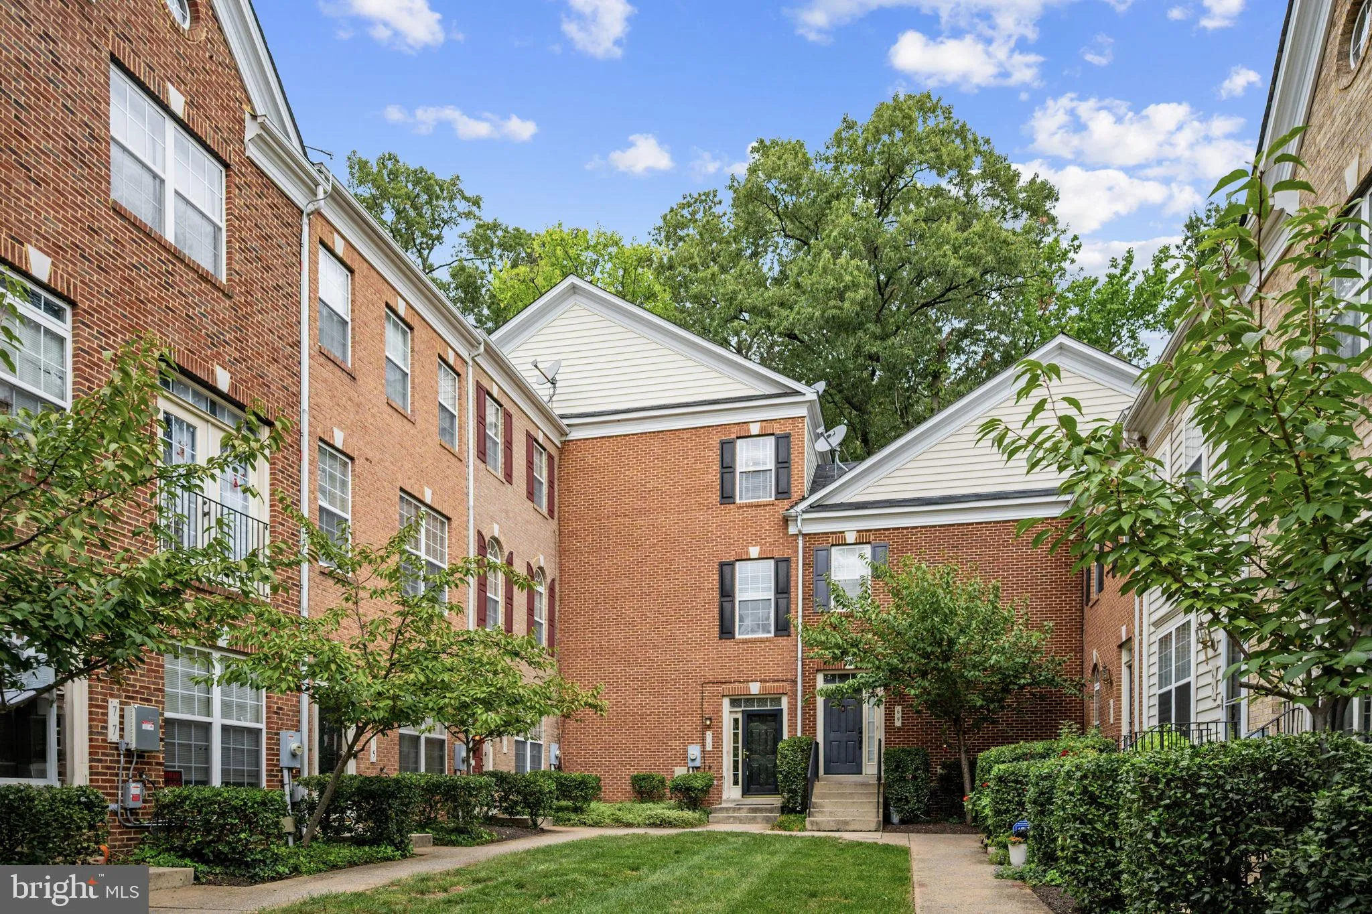
Perfect for a family or a roommate scenario, this sun-drenched 3-level end-unit townhouse in Congress Heights offers ideal privacy, extra natural light, and spacious living. The open-concept main level flows seamlessly to a private rear deck—perfect for entertaining. Upstairs features a peaceful primary suite with...

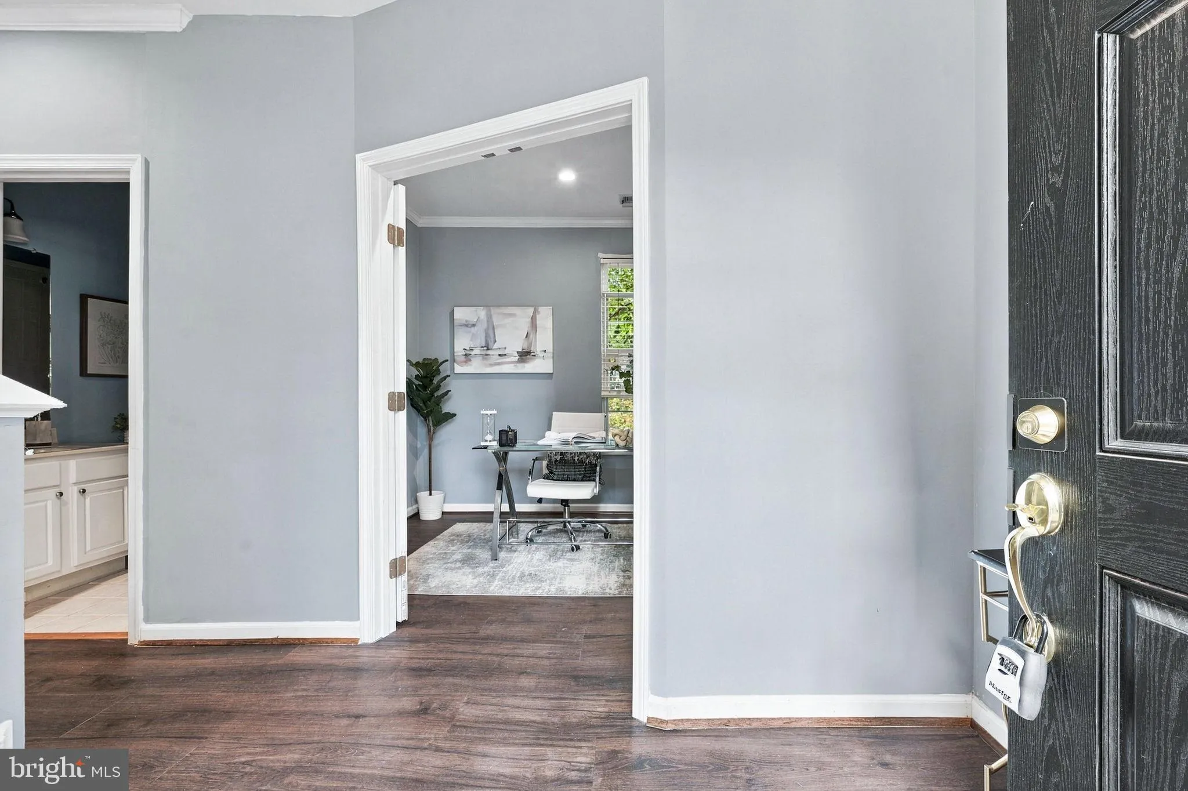
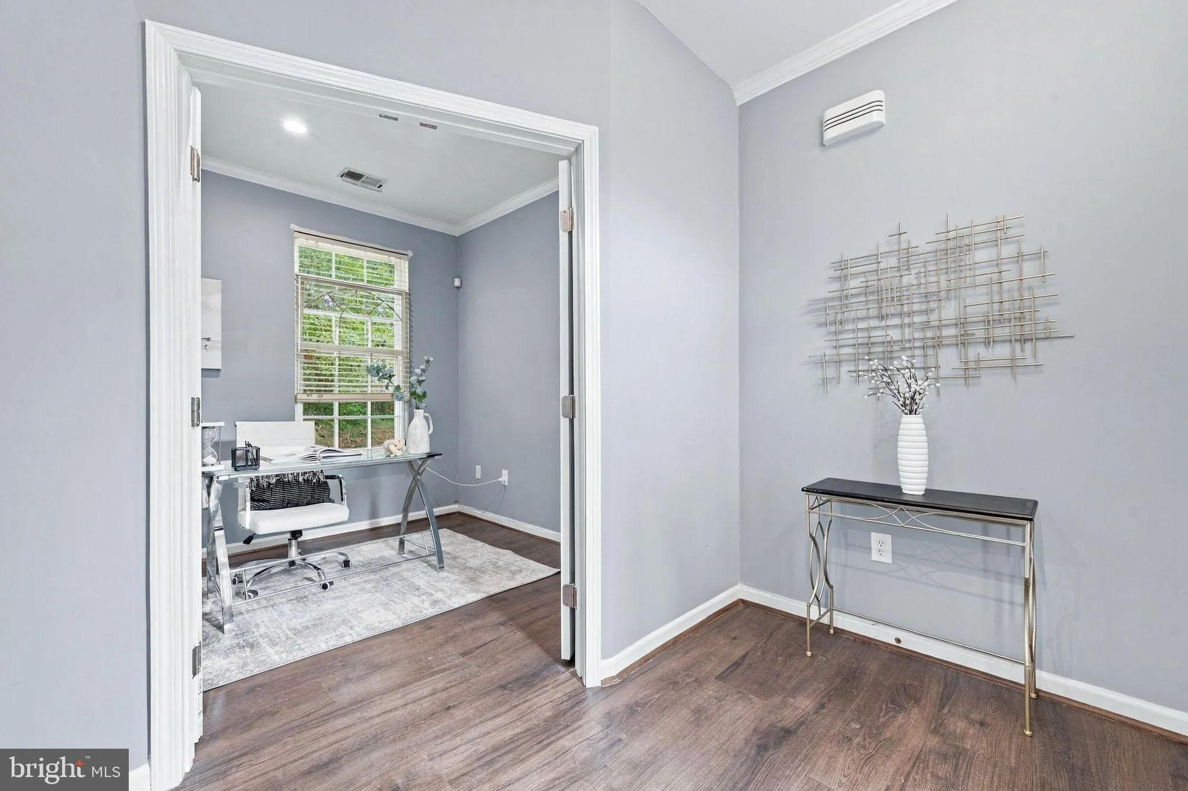
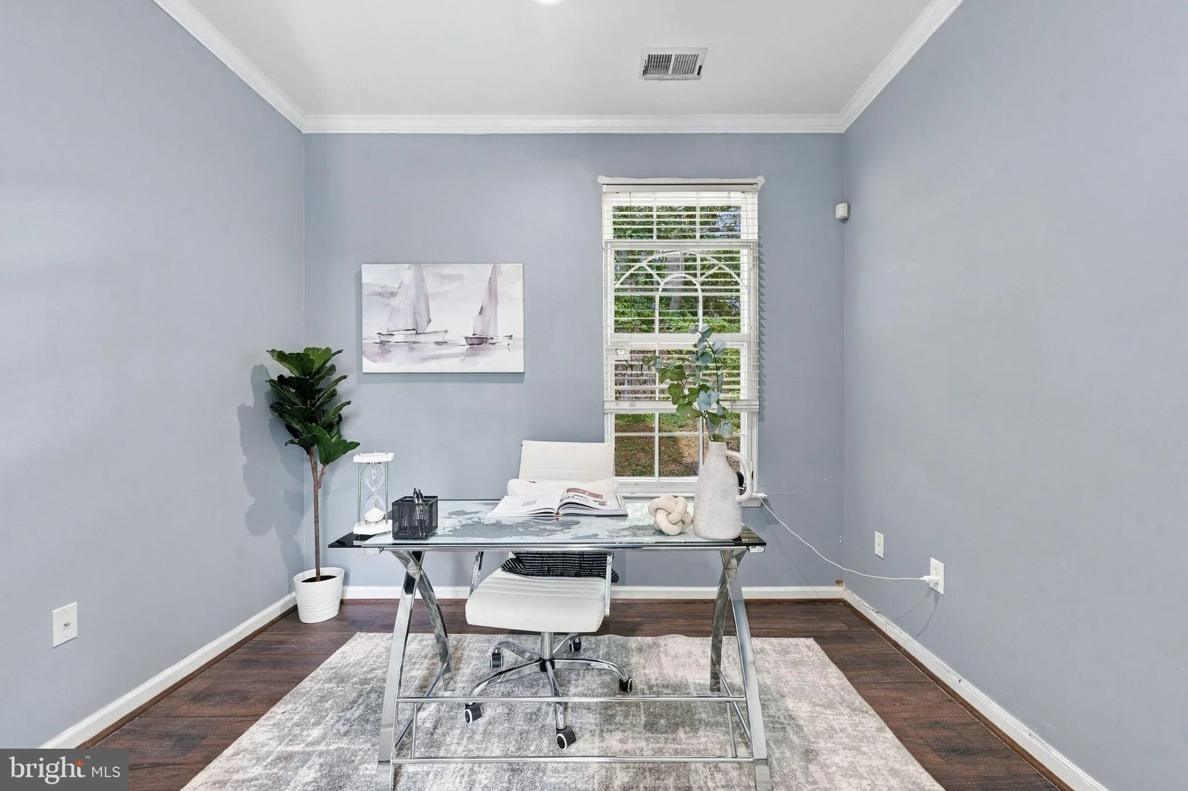
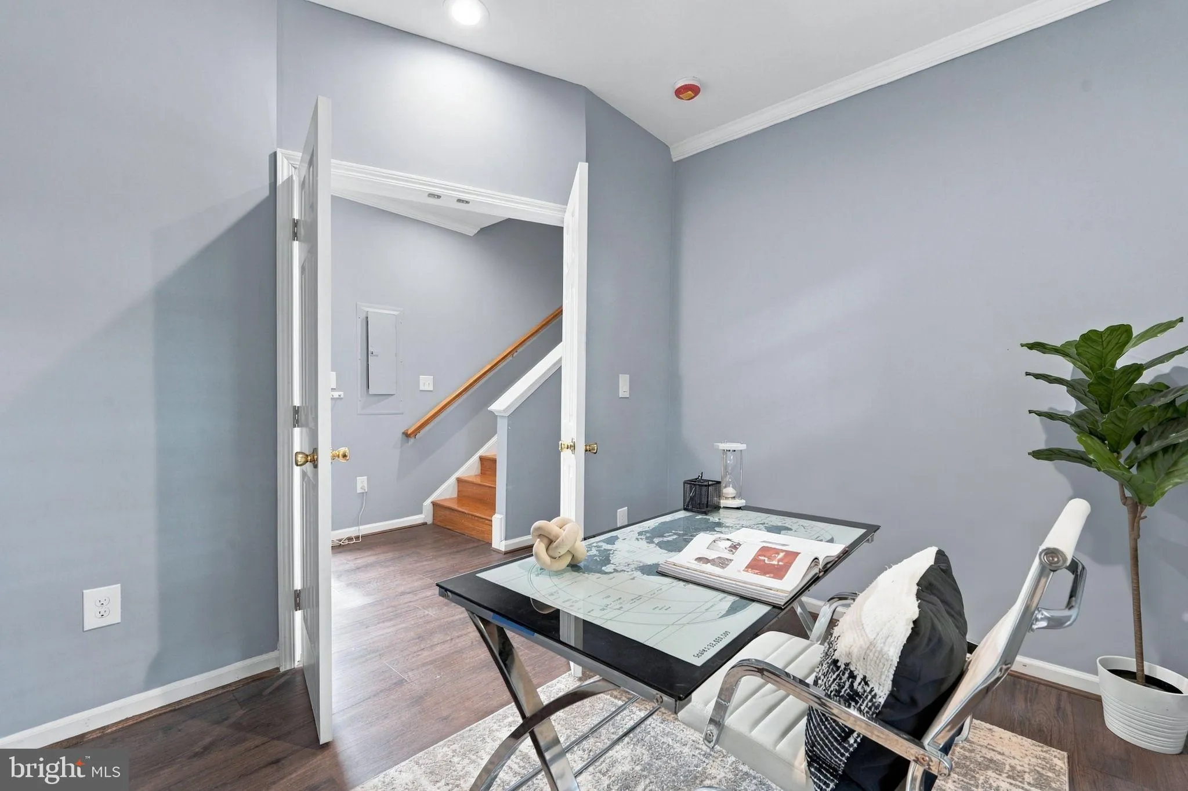
Perfect for a family or a roommate scenario, this sun-drenched 3-level end-unit townhouse in Congress Heights offers ideal privacy, extra natural light, and spacious living. The open-concept main level flows seamlessly to a private rear deck—perfect for entertaining. Upstairs features a peaceful primary suite with en-suite bath, a generous second bedroom, a full hallway bath, and dedicated laundry space. The finished lower level adds flexible living space for an office, rec room, or guest retreat. Complete with a rare secured garage parking space and unbeatable access to Capitol Hill, Navy Yard, The Wharf, and The Bridge District. Minutes to local hot spots like Grounded Coffee, Kitchen Savages, and National Harbor. Don’t miss this turnkey opportunity!

Read More
Basic Details
  • Property Type: Residential
  • Listing Type: Coming Soon
  • Listing ID: DCDC2282590
  • Price: $429,999
  • Bedrooms: 3
  • Bathrooms: 4
  • Half Bathrooms: 1
  • Sqft: 1,498 Sqft
  • Year Built: 2006
  • Lot Area: 0.01 Acre
  • Location: US, DC, WASHINGTON-DC, Washington, CONGRESS HEIGHTS, 20032
  • Structure Type: End of Row/Townhouse
  • Heating System: Heat Pump - Gas BackUp
  • Cooling System: Central A/C
  • Basement: Other
  • Parking: Secure Parking
  • Full Bathrooms: 3
  • Listing Status: Coming Soon
Features & Appliances
Features
  • Utilities: Electric Available, Natural Gas Available, Water Available, Sewer Available
  • Architectural Style: Federal
  • Flooring: Engineered Wood
  • Interior Features: Ceiling Fan(s), Combination Dining/Living, Combination Kitchen/Dining, Entry Level Bedroom, Floor Plan - Traditional, Kitchen - Eat-In, Kitchen - Island, Primary Bath(s), Recessed Lighting, Walk-in Closet(s), Wood Floors
  • Sewer: Public Sewer

Appliances
  • Appliances: Dishwasher, Disposal, Dryer - Front Loading, Energy Efficient Appliances, Exhaust Fan, Oven/Range - Gas, Washer - Front Loading, WaterHeater
Ask Agent A Question Ask Agent A Question

Address Map Address Map
MLS Addon MLS Addon
  • Office Name: NHT Real Estate LLC
  • Agent Name: MICHAEL WESLEY CRAIG Jr.
Additional Information Additional Information
  • Water Source: Public
  • Accessibility Features: 2+ Access Exits, >84" Garage Door
  • Construction Materials: Brick
  • Foundation Details: Brick/Mortar
  • Garage: 1.0
  • Levels: 3
  • On Market Date: 2026-09-09
Financial Financial
  • Tax Annual Amount: 3722.0
  • Association Fee: 160.0
  • Association Fee Frequency: Monthly
  • Association Yn: 1
Listing Information Listing Information
  • Co List Agent Full Name: Jamahl Lindsey Milton
  • Co List Office Name: NHT Real Estate LLC
  • Originating System Name: Bright
  • Co List Agent Mls Id: 3397025
  • Co List Office Mls Id: NHTRE1
  • List Agent Mls Id: 3295945
  • List Office Mls Id: NHTRE1
  • MLS Status: COMING SOON-BRIGHT
  • Modification Timestamp: 2026-09-22T02:05:20Z
  • Status Change Timestamp: 2026-09-09T04:00:00Z
Rob Spicer Broker, GRI Rob Spicer Broker, GRI Spicer Real Estate

7201 Wisconsin Avenue

Mortgage Calculator
$
$ %
Years
%
$ %Per Year
$ % Per Year

$
