
 Share
Share
 2837 MAE WADE AVENUE, Adamstown, MD 21710
 3,522 Sqft SQFT
 5
5
 4
4
 Basic Details
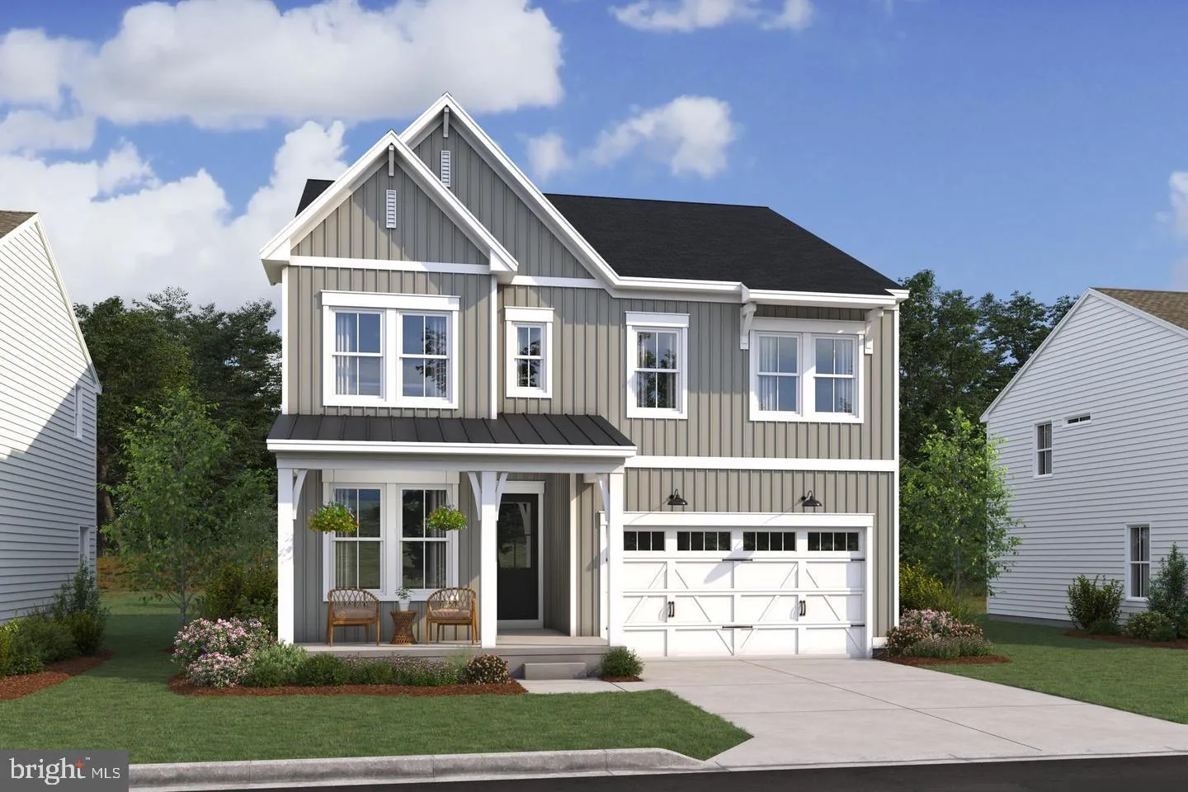
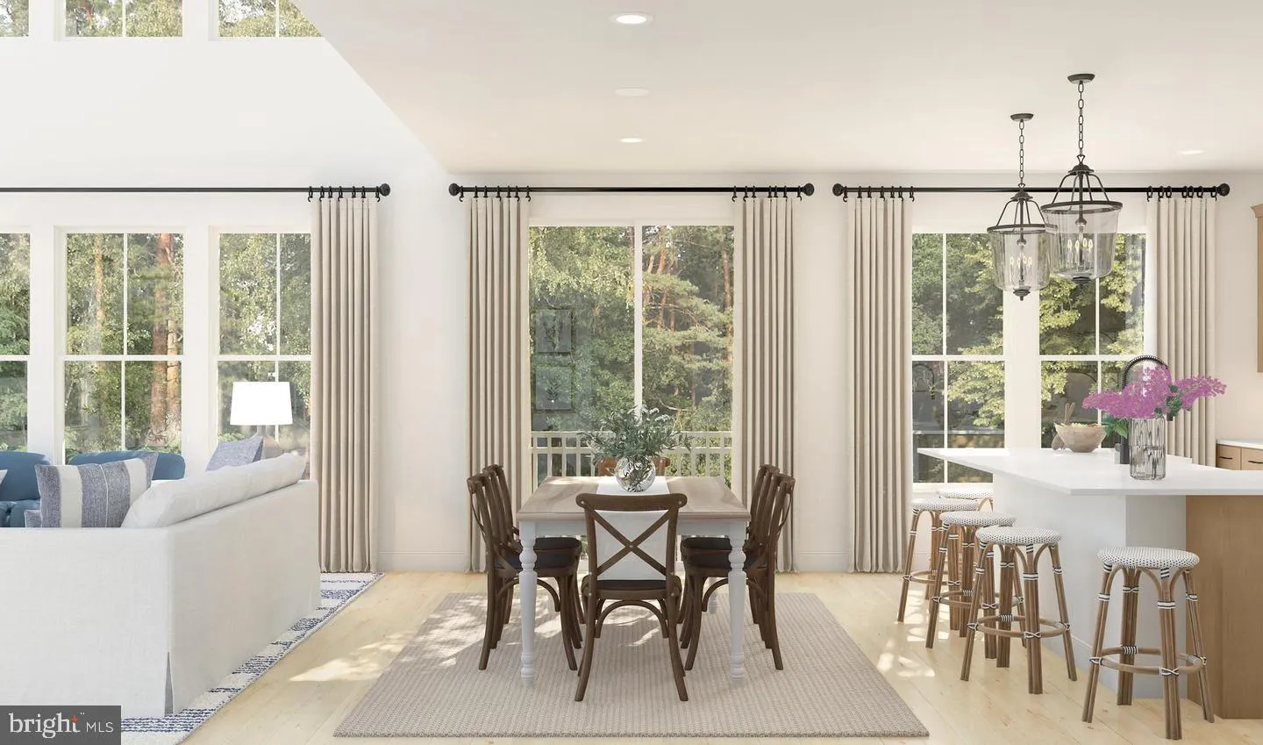
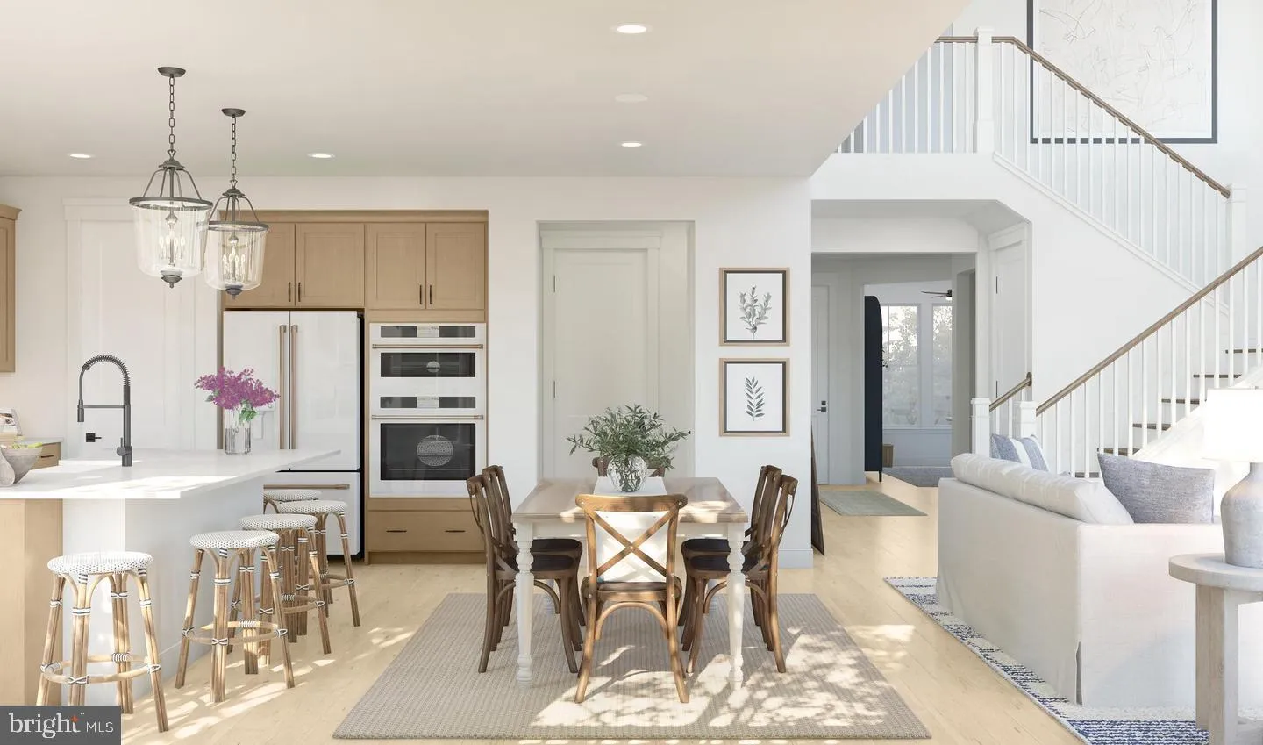
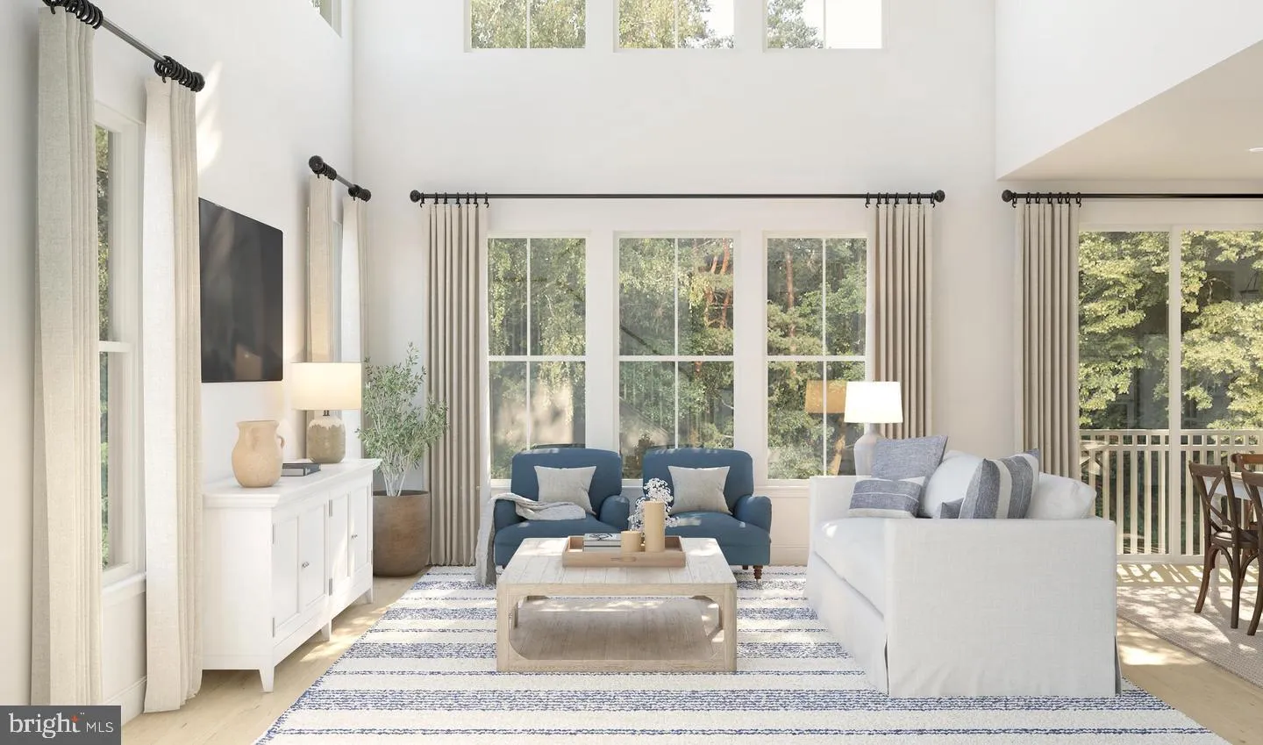
Available for December delivery! Welcome to the Oban plan by K. Hovnanian in The Enclave at Carrollton Manor, a thoughtfully designed home offering style, space, and everyday functionality. This home has an open floorplan featuring a beautiful, gourmet kitchen with medium-tone stained cabinetry, spacious island, �...
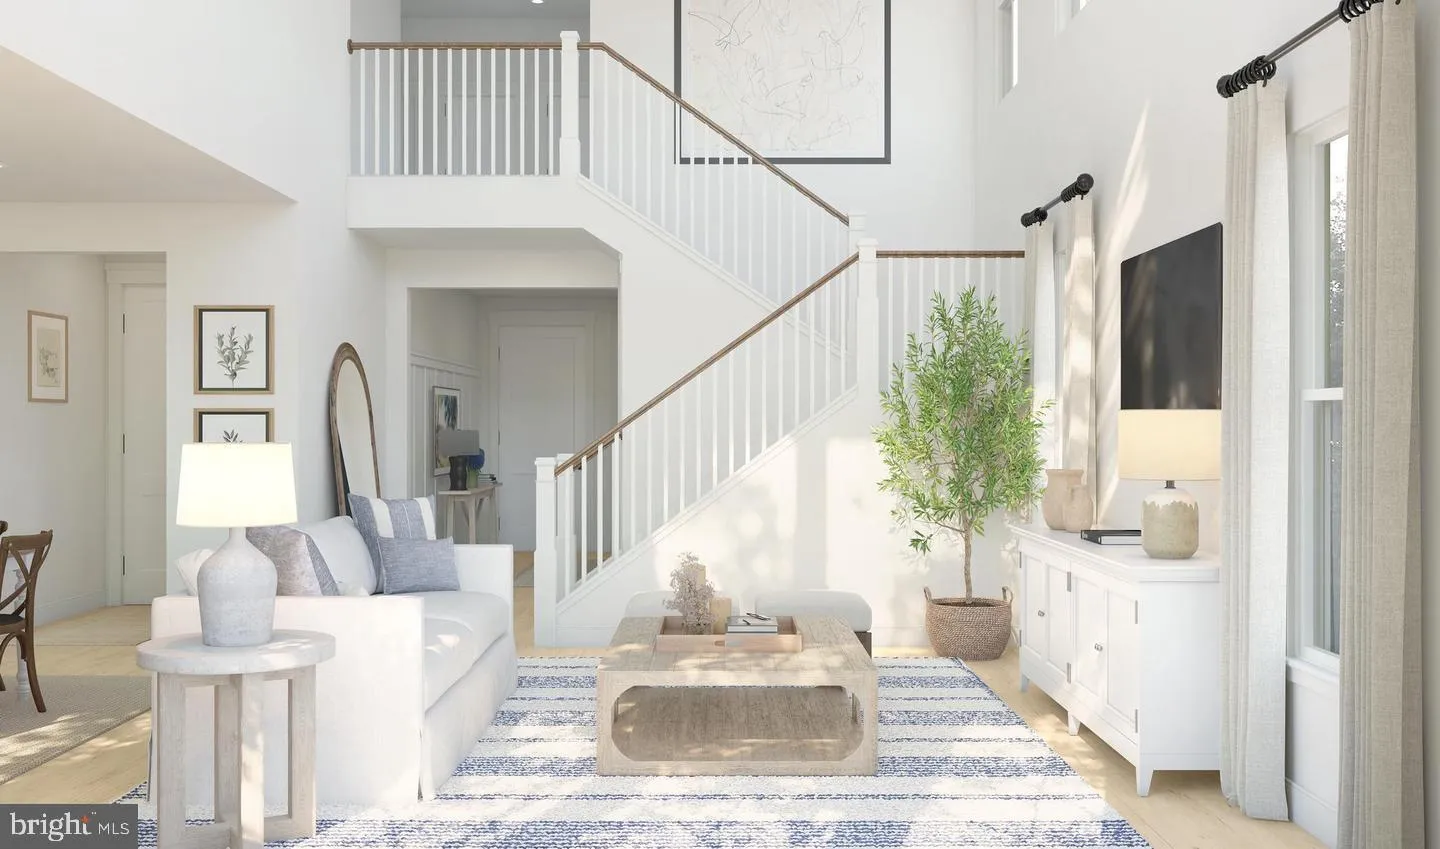
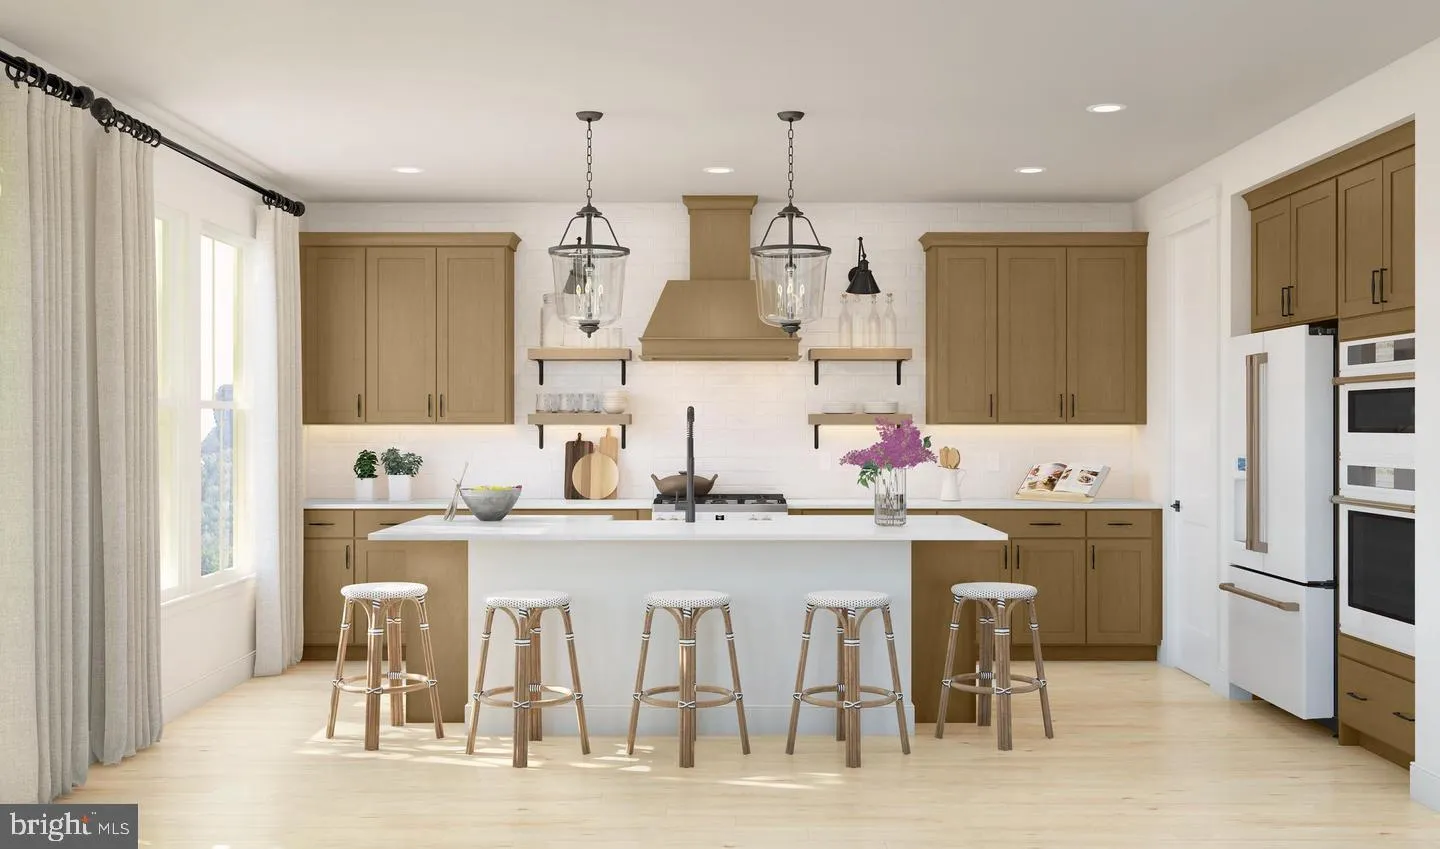
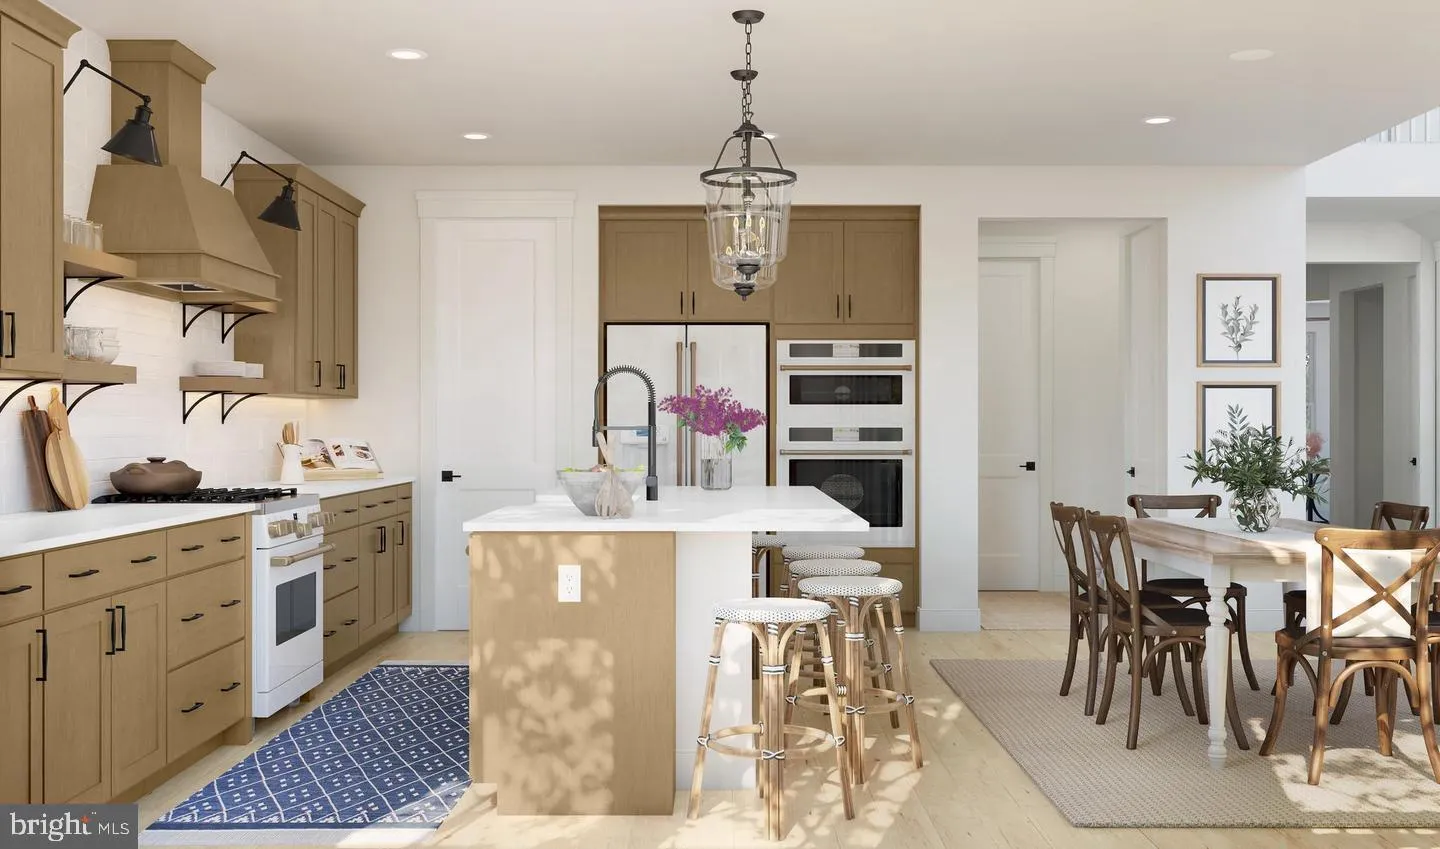
Available for December delivery! Welcome to the Oban plan by K. Hovnanian in The Enclave at Carrollton Manor, a thoughtfully designed home offering style, space, and everyday functionality. This home has an open floorplan featuring a beautiful, gourmet kitchen with medium-tone stained cabinetry, spacious island, & large pantry. The inviting great room has a 2-story ceiling. The serene primary suite features a stylish tray ceiling & dual walk-in closets. The spa-like primary bath offers a freestanding tub, luxury shower and dual sinks. A formal home office offers a private space to work remotely. PRICES AND TERMS SUBJECT TO CHANGE. RENDERINGS/PHOTOS ARE REPRESENTATIVE ONLY AND MAY SHOW OPTIONS, UPGRADES OR DECORATOR ENHANCEMENTS. BY APPOINTMENT PREFERRED SALES CENTER OPEN DAILY BY APPOINTMENT AT 5548 CARNIVAL LANE, ADAMSTOWN, MD 21710*******Listing agent of record only. Please contact sales center for appointment and information. PRICES AND TERMS SUBJECT TO CHANGE. RENDERINGS/PHOTOS ARE REPRESENTATIVE ONLY AND MAY SHOW OPTIONS, UPGRADES OR DECORATOR ENHANCEMENTS
 Features & Appliances
 Ask Agent A Question
 Address Map
 MLS Addon
 Additional Information
 Financial
Listing Information
Financial
Listing Information
 Rob Spicer Broker, GRI
Spicer Real Estate
Rob Spicer Broker, GRI
Spicer Real Estate
7201 Wisconsin Avenue
 RobSpicer@SpicerRealEstate.com
 2403881030
 2403881030
 7201 Wisconsin Avenue


