
Spicer Real Estate
  • Share
$839,900
Active Active
MD,Potomac

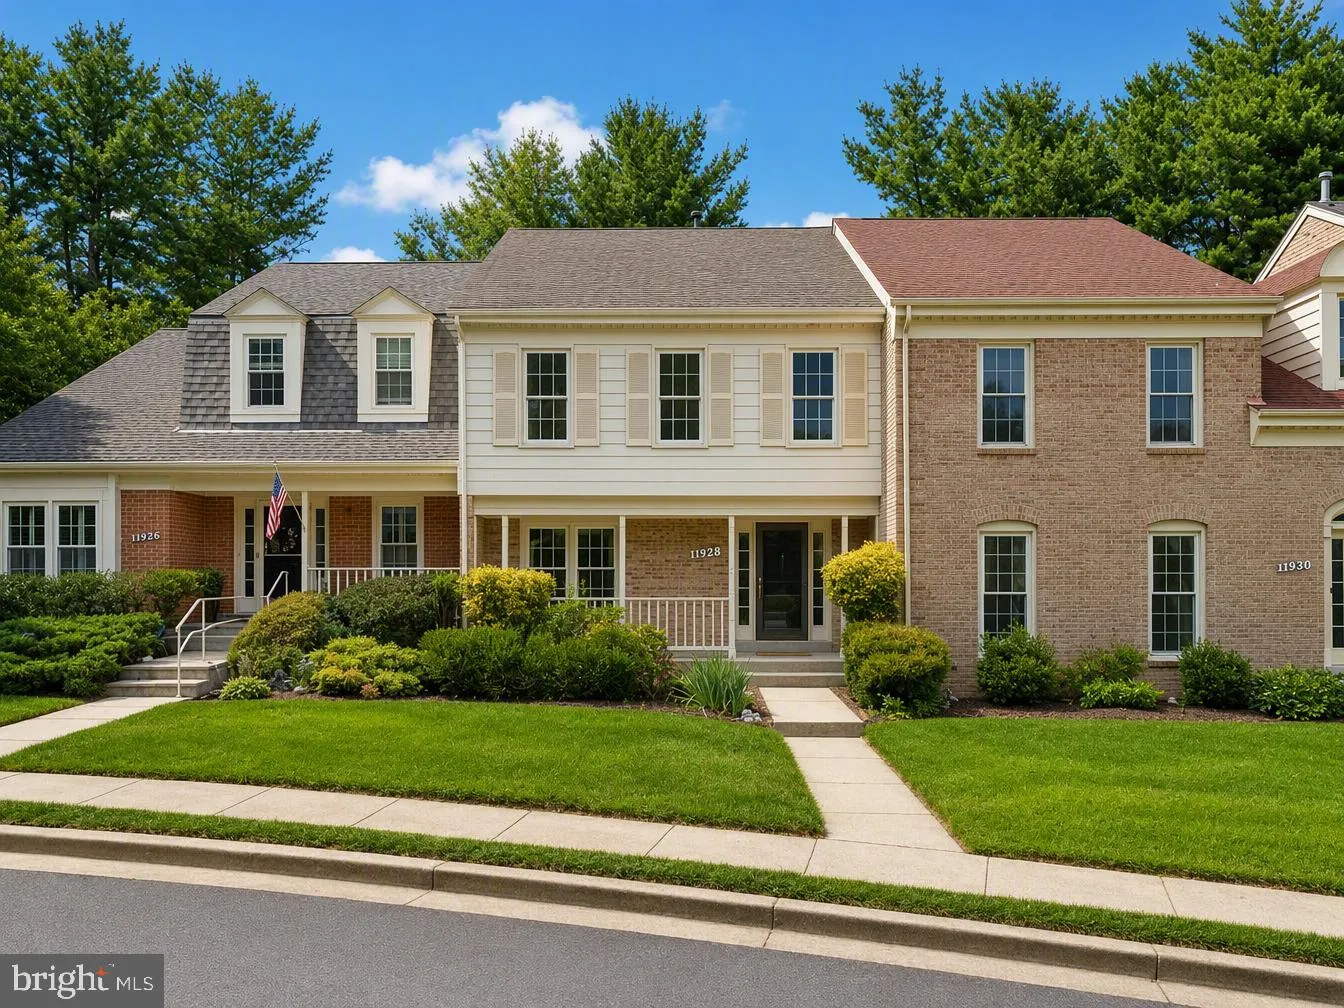
Location 11928 FROST VALLEY WAY, Potomac, MD 20854

  • Sqft 2,514 Sqft SQFT
  • Bed 3
  • Bath 4
Basic Details Basic Details
Description

Welcome home to this beautifully refreshed Potomac townhome offering three finished levels of comfortable living in a quiet cul-de-sac. Freshly painted throughout with new carpet, this move-in ready home features gorgeous maple hardwood floors on the main level, soaring vaulted ceilings, two skylights, and architect...

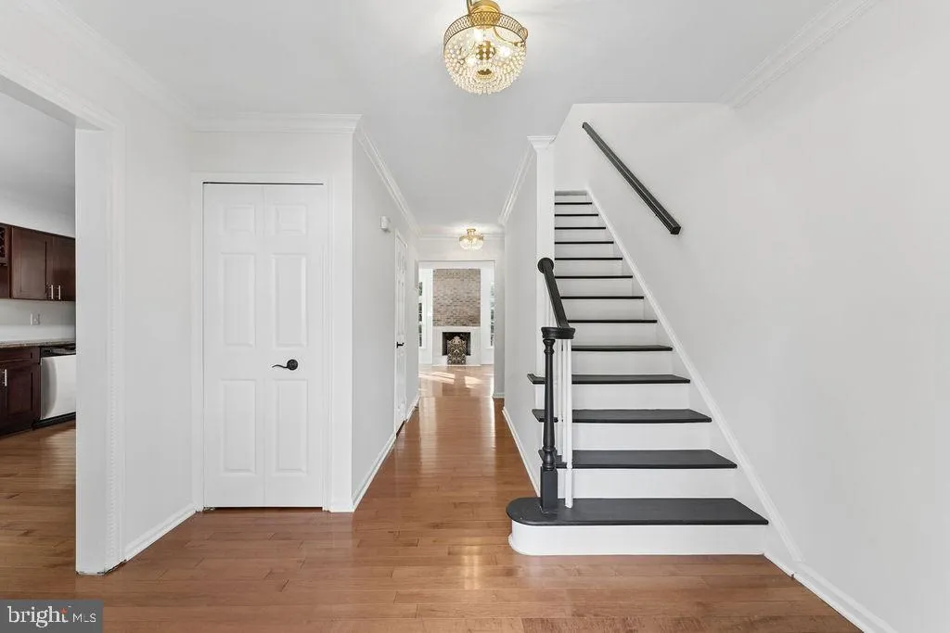
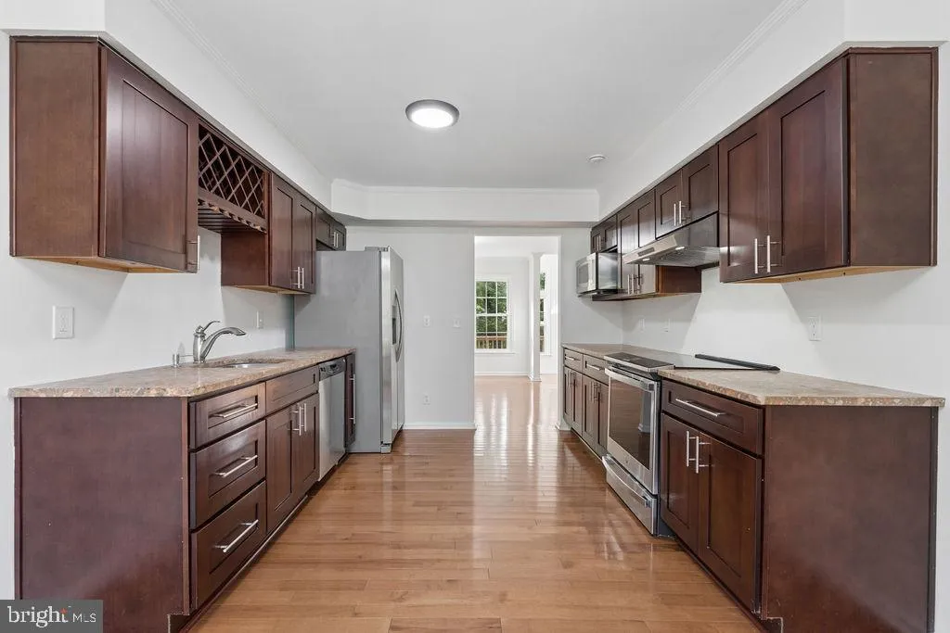
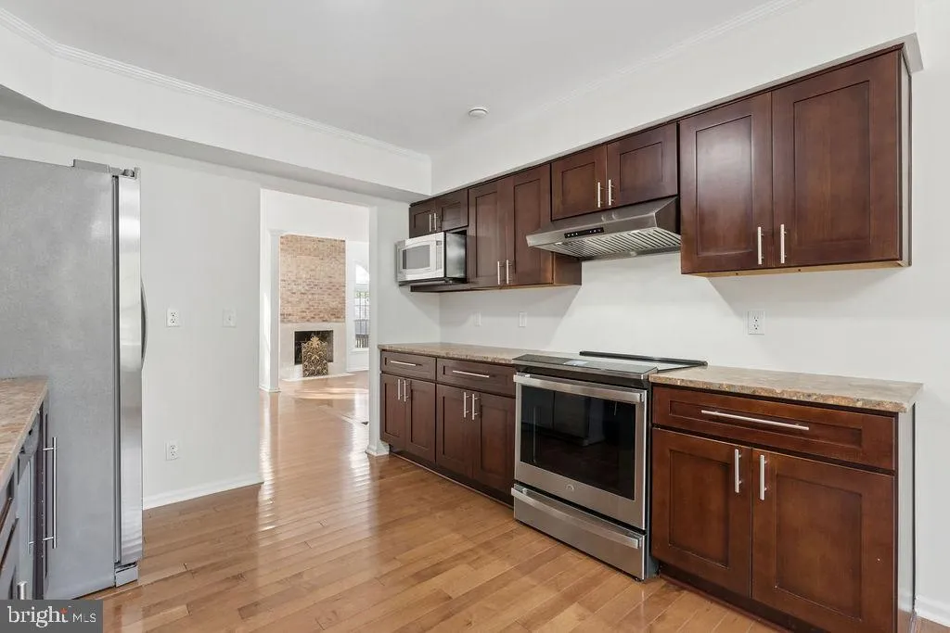
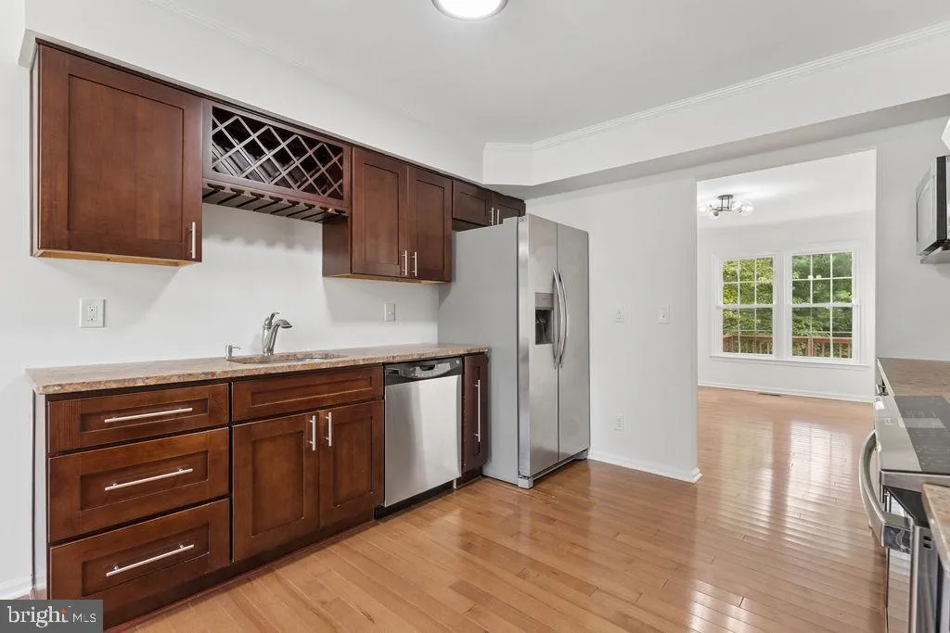
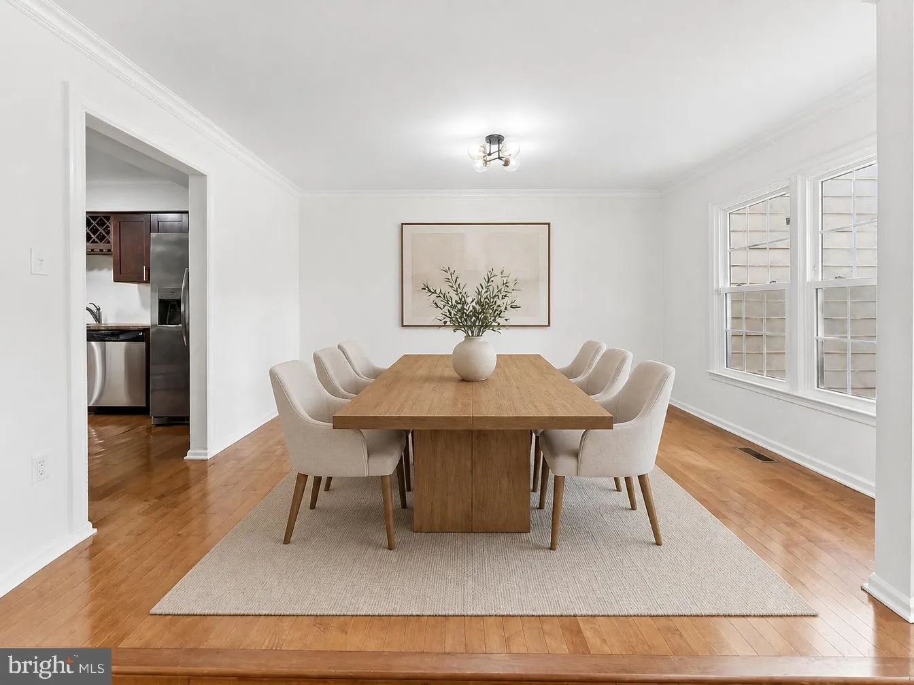
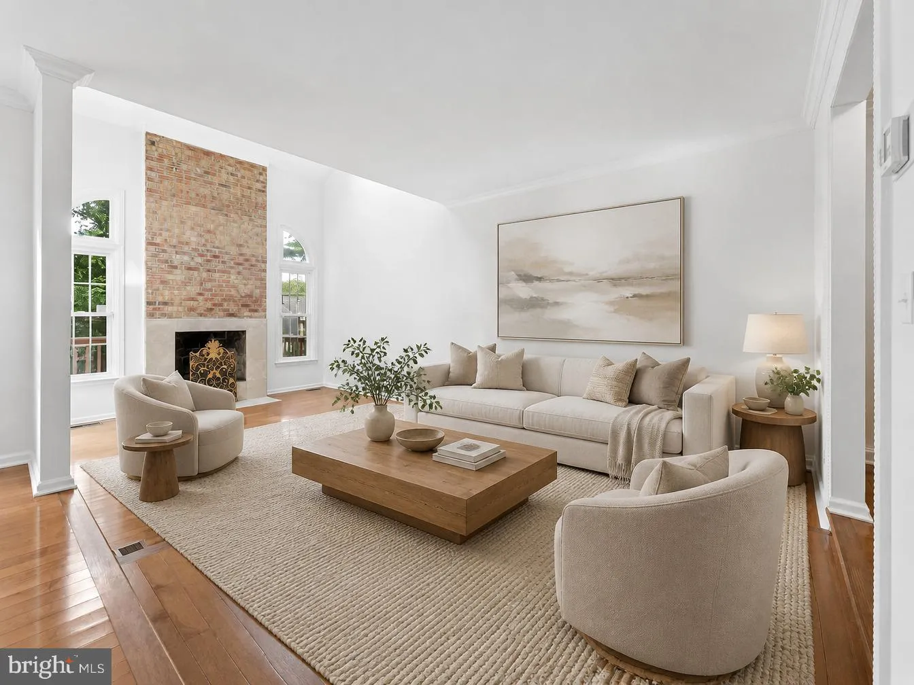
Welcome home to this beautifully refreshed Potomac townhome offering three finished levels of comfortable living in a quiet cul-de-sac. Freshly painted throughout with new carpet, this move-in ready home features gorgeous maple hardwood floors on the main level, soaring vaulted ceilings, two skylights, and architectural windows that fill the home with natural light. The spacious floor plan offers three bedrooms, three full baths, one half bath, and a flexible upper-level office that has been used as a fourth bedroom. Two fireplaces add warmth and character, while the finished walk-out lower level features extensive built-in cabinetry, countertop space, and a sink—perfect for entertaining, recreation, or guests. Step outside to a private, fully paved patio for low-maintenance outdoor living. A fully enclosed, subfloored attic provides exceptional storage. Ideally located in the sought-after Winston Churchill school cluster, the home enjoys a peaceful setting overlooking the community playground and tennis/pickleball courts. Just minutes from Park Potomac, Cabin John Village, Potomac Village, I-270, and the Capital Beltway, this home offers the perfect combination of space, comfort, convenience, and location.

Read More
Basic Details
  • Property Type: Residential
  • Listing Type: Active
  • Listing ID: MDMC2248742
  • Price: $839,900
  • Bedrooms: 3
  • Bathrooms: 4
  • Half Bathrooms: 1
  • Sqft: 2,514 Sqft
  • Year Built: 1986
  • Lot Area: 0.05 Acre
  • Location: US, MD, MONTGOMERY-MD, Potomac, FALLSBERRY, 20854
  • Structure Type: Interior Row/Townhouse
  • Heating System: Forced Air
  • Cooling System: Central A/C, Ceiling Fan(s)
  • Basement: Fully Finished, Outside Entrance, Rear Entrance, Walkout Level
  • Parking: Lighted Parking, Private
  • Full Bathrooms: 3
  • Listing Status: Active
  • Roof: Composite
Features & Appliances
Features
  • Utilities: Water Available, Sewer Available
  • Window Features: DoublePaneWindows, Palladian, Screens, Wood Frame
  • Architectural Style: Colonial
  • Exterior Features: Street Lights, Play Area, Play Equipment, Sidewalks
  • Fireplaces Total: 2
  • Flooring: Carpet, CeramicTile, Hardwood, Partially Carpeted
  • Interior Features: Kitchen - Table Space, Upgraded Countertops, Carpet, Combination Dining/Living, Exposed Beams, Pantry, Recessed Lighting, Skylight(s), Attic, Breakfast Area, Combination Kitchen/Dining, Bathroom - Tub Shower, Wood Floors, Ceiling Fan(s), Combination Kitchen/Living, Dining Area, Family Room Off Kitchen, Floor Plan - Open, Primary Bath(s), Walk-in Closet(s)
  • Sewer: Public Sewer

Appliances
  • Appliances: Stove, Refrigerator, Washer, Dryer
Ask Agent A Question Ask Agent A Question

Address Map Address Map
Neighborhood Neighborhood
  • Elementary School: BEVERLY FARMS
  • High School: WINSTON CHURCHILL
  • Middle School: HERBERT HOOVER
MLS Addon MLS Addon
  • Office Name: EXP Realty, LLC
  • Agent Name: Jonathan S Lahey
Additional Information Additional Information
  • Water Source: Public
  • Accessibility Features: None
  • Association Amenities: Basketball Courts, Common Grounds, Jog/Walk Path, Tennis Courts, Tot Lots/Playground
  • Construction Materials: Frame
  • Foundation Details: Permanent
  • Levels: 3
  • On Market Date: 2026-08-14
Financial Financial
  • Tax Annual Amount: 7998.0
  • Association Fee: 361.1
  • Association Fee Frequency: Quarterly
  • Association Fee Includes: Insurance, Management, Other
  • Association Yn: 1
Listing Information Listing Information
  • Co List Agent Full Name: Jennifer Chang
  • Co List Office Name: EXP Realty, LLC
  • Originating System Name: Bright
  • Co List Agent Mls Id: 3351883
  • Co List Office Mls Id: EXXP33
  • List Agent Mls Id: 122967
  • List Office Mls Id: EXXP33
  • MLS Status: ACTIVE-BRIGHT
  • Modification Timestamp: 2026-08-27T23:09:48Z
  • Status Change Timestamp: 2026-08-14T04:00:00Z
Rob Spicer Broker, GRI Rob Spicer Broker, GRI Spicer Real Estate

7201 Wisconsin Avenue

Mortgage Calculator
$
$ %
Years
%
$ %Per Year
$ % Per Year

$
