
 Share
Share
 6352 BUTTERFLY LANE, Frederick, MD 21703
 1,916 Sqft SQFT
 4
4
 4
4
 Basic Details
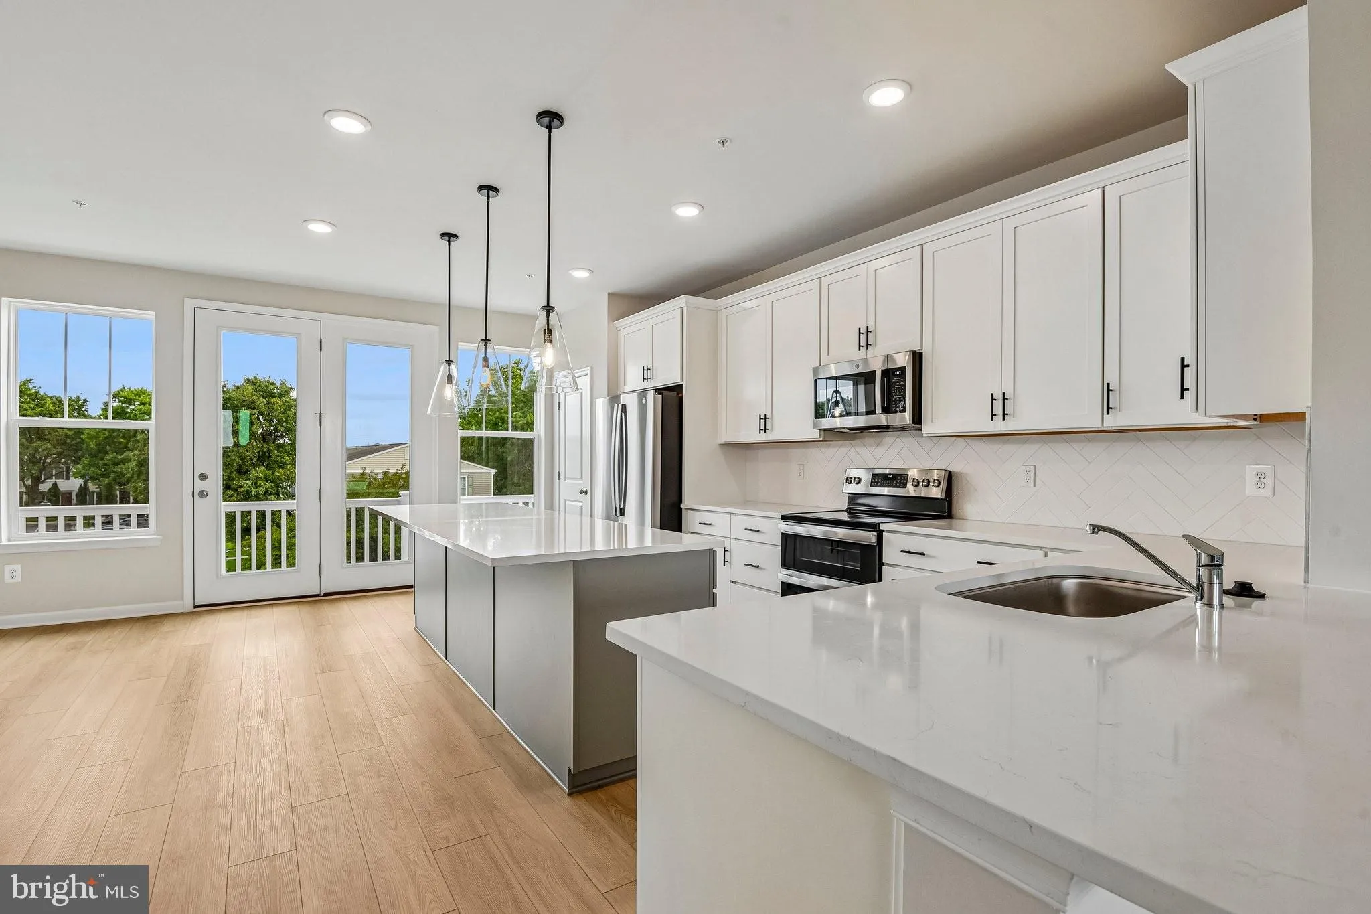
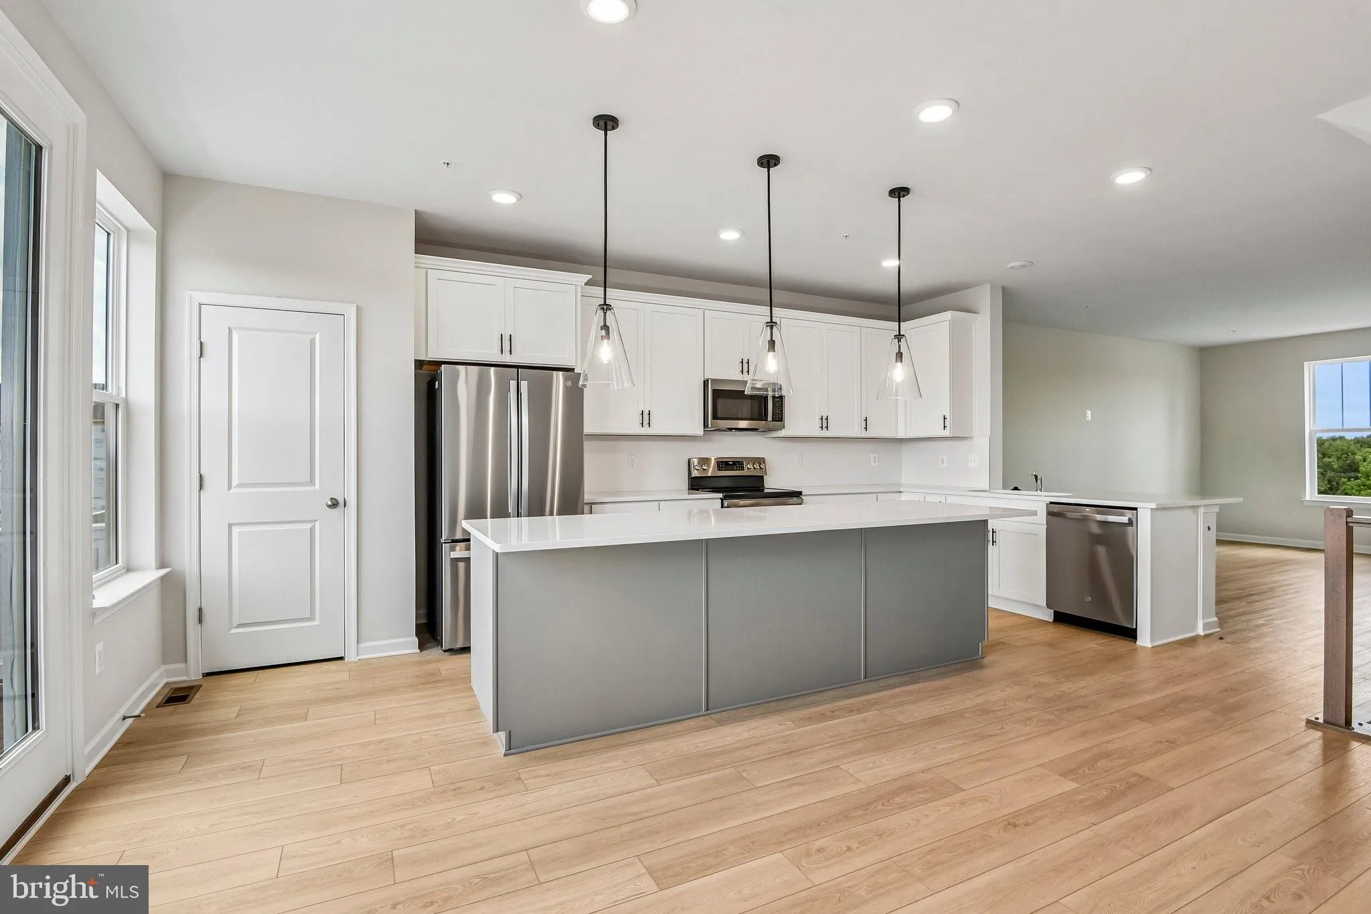
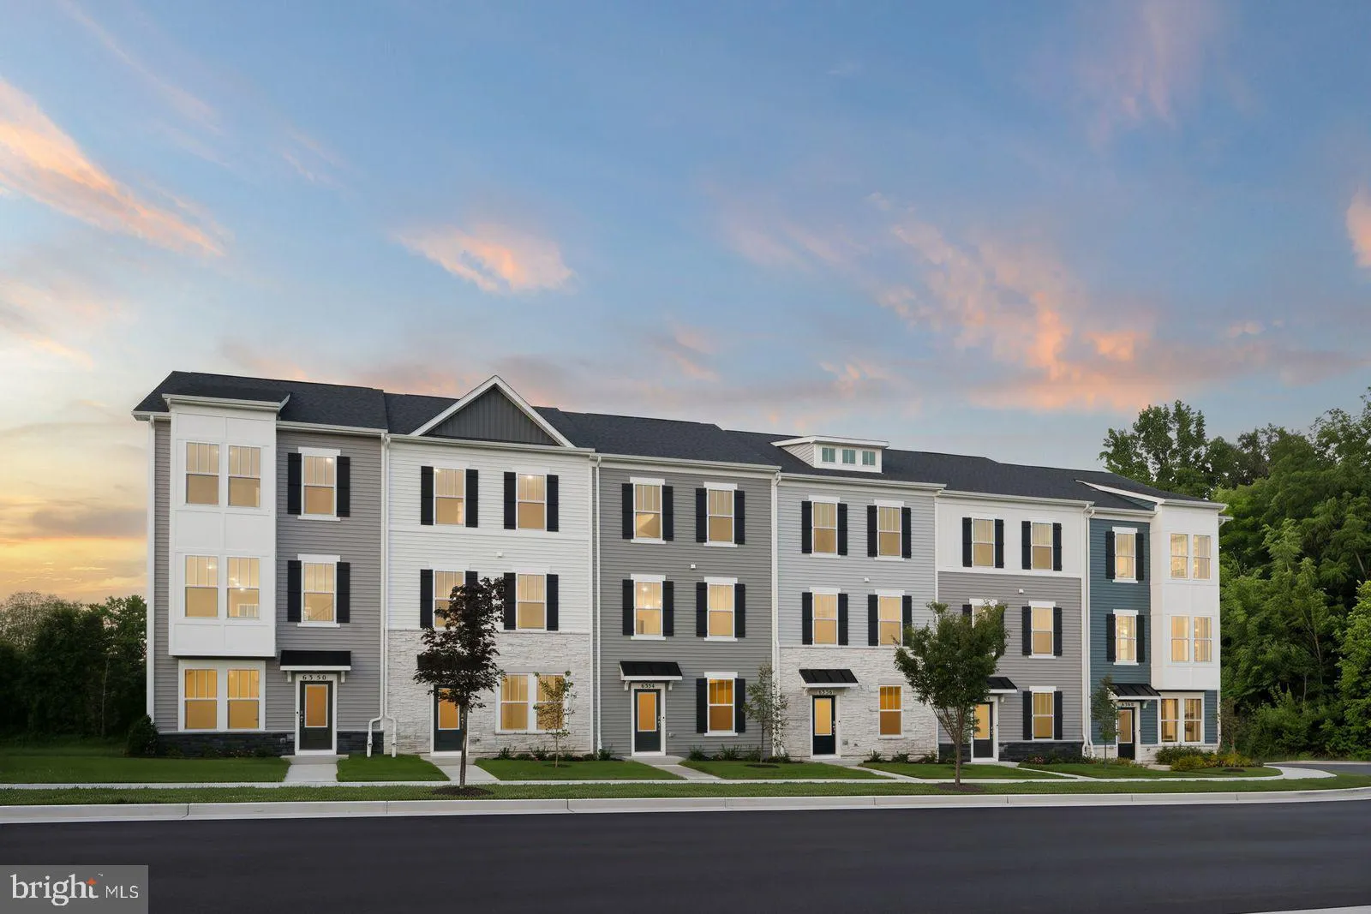
Frederick’s most affordable new townhome, offering stunning mountain views and an incredible combination of style, space, and value! Welcome home to the Upton, a beautiful 4-bedroom, 3.5-bath quick move-in home featuring modern finishes and thoughtful upgrades throughout. The upgraded kitchen is the heart of t...
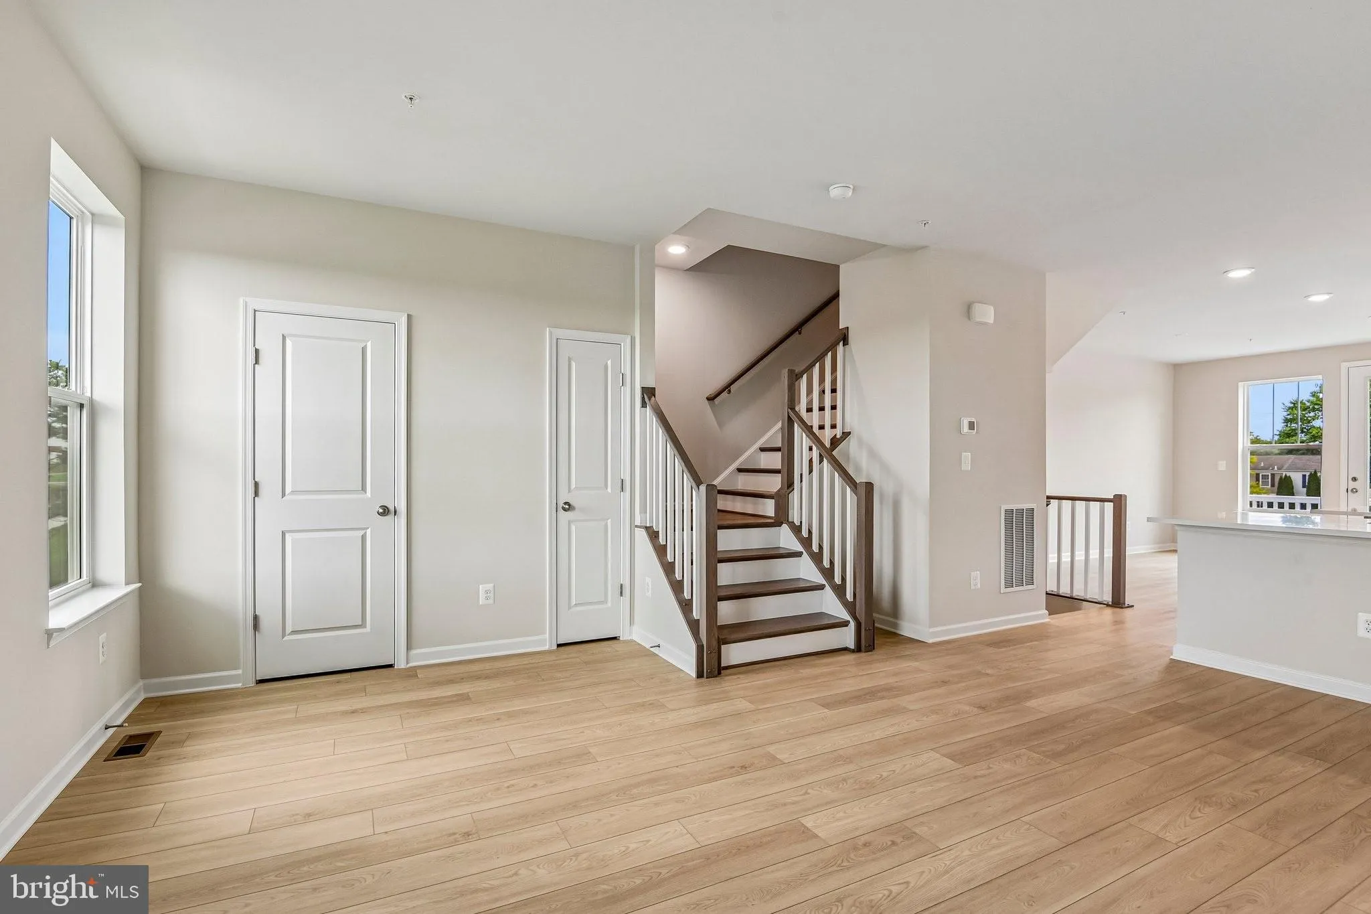
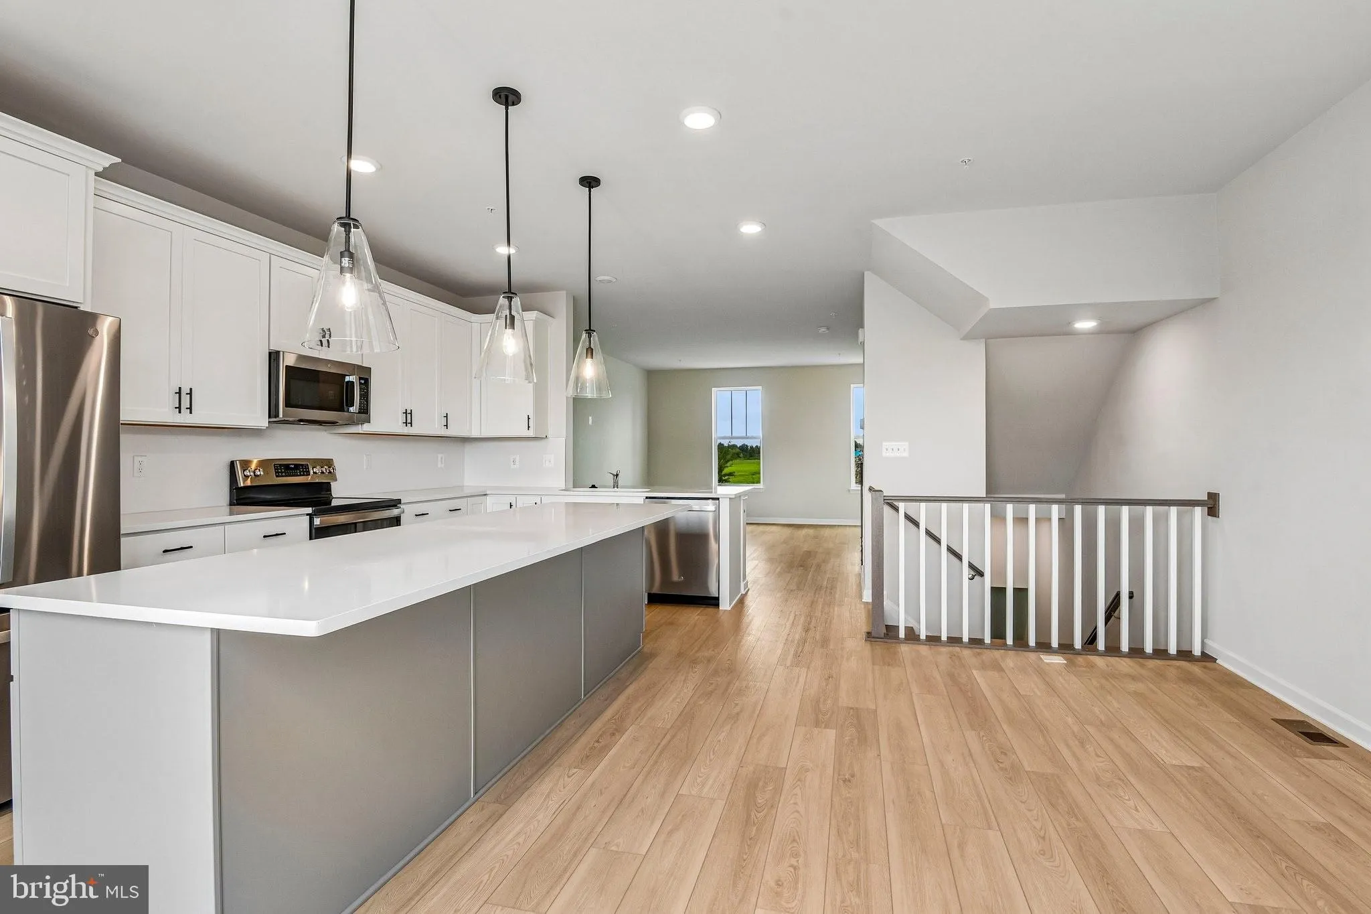
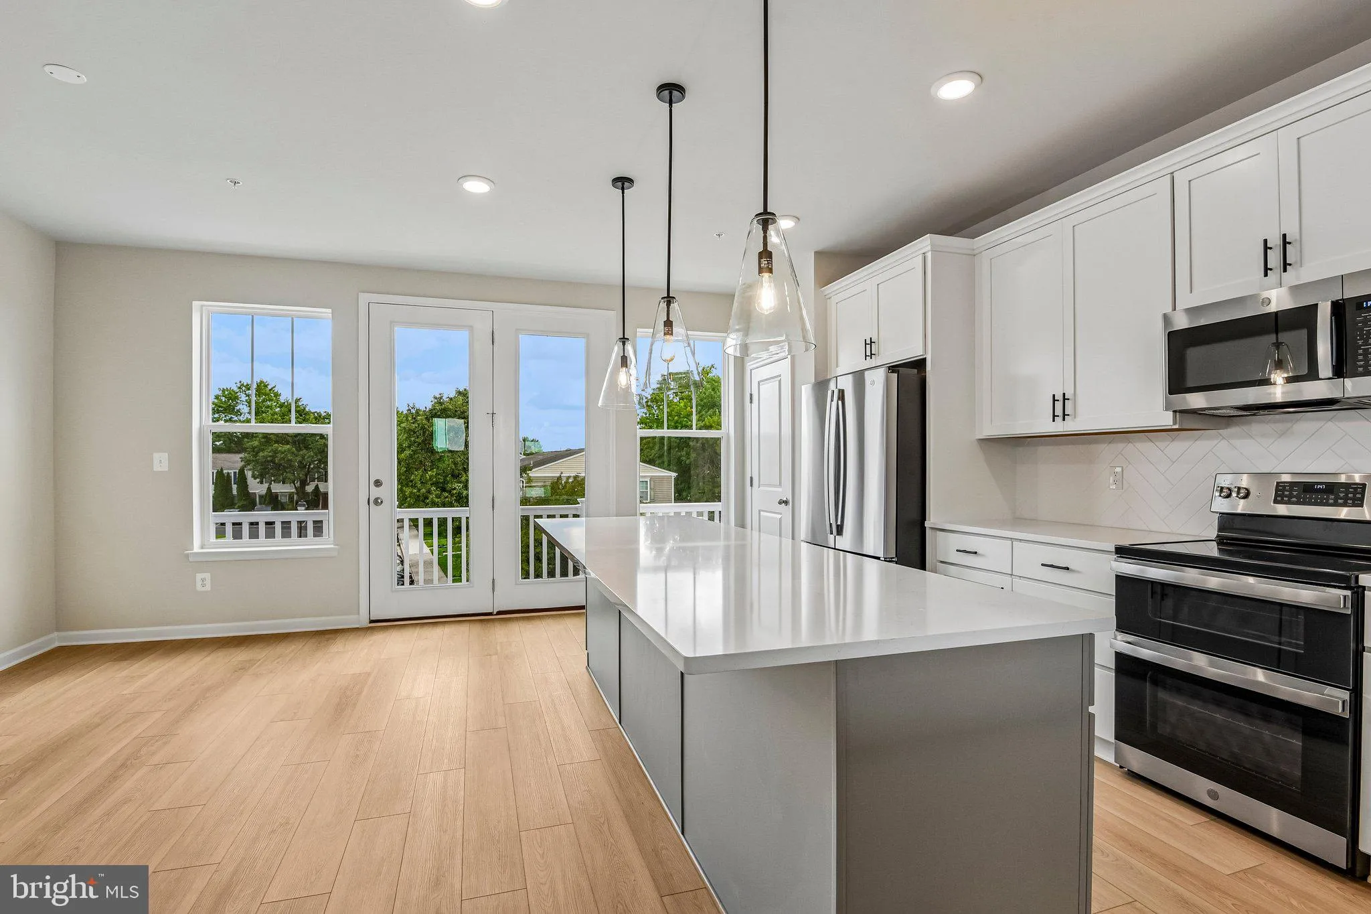
Frederick’s most affordable new townhome, offering stunning mountain views and an incredible combination of style, space, and value! Welcome home to the Upton, a beautiful 4-bedroom, 3.5-bath quick move-in home featuring modern finishes and thoughtful upgrades throughout. The upgraded kitchen is the heart of the home, featuring designer finishes, ample cabinetry, generous counter space, and an oversized island perfect for entertaining. Upgraded flooring flows throughout the main living areas, creating a polished and cohesive look. With four bedrooms and three-and-a-half baths, this home offers plenty of flexibility for guests, a home office, or additional living space. The 2-car rear-load garage provides convenient parking and additional storage while maintaining beautiful curb appeal. Move-in ready and beautifully designed, the Upton combines style, functionality, and low-maintenance living in an incredible Frederick location. Don’t miss your opportunity to own this stunning new construction home!
 Features & Appliances
 Ask Agent A Question
 Address Map
 MLS Addon
 Additional Information
 Financial
Listing Information
Financial
Listing Information
 Rob Spicer Broker, GRI
Spicer Real Estate
Rob Spicer Broker, GRI
Spicer Real Estate
7201 Wisconsin Avenue
 RobSpicer@SpicerRealEstate.com
 2403881030
 2403881030
 7201 Wisconsin Avenue


