
 Share
Share
 639 E STREET, Washington, DC 20003
 4,500 Sqft SQFT
 4
4
 5
5
 Basic Details
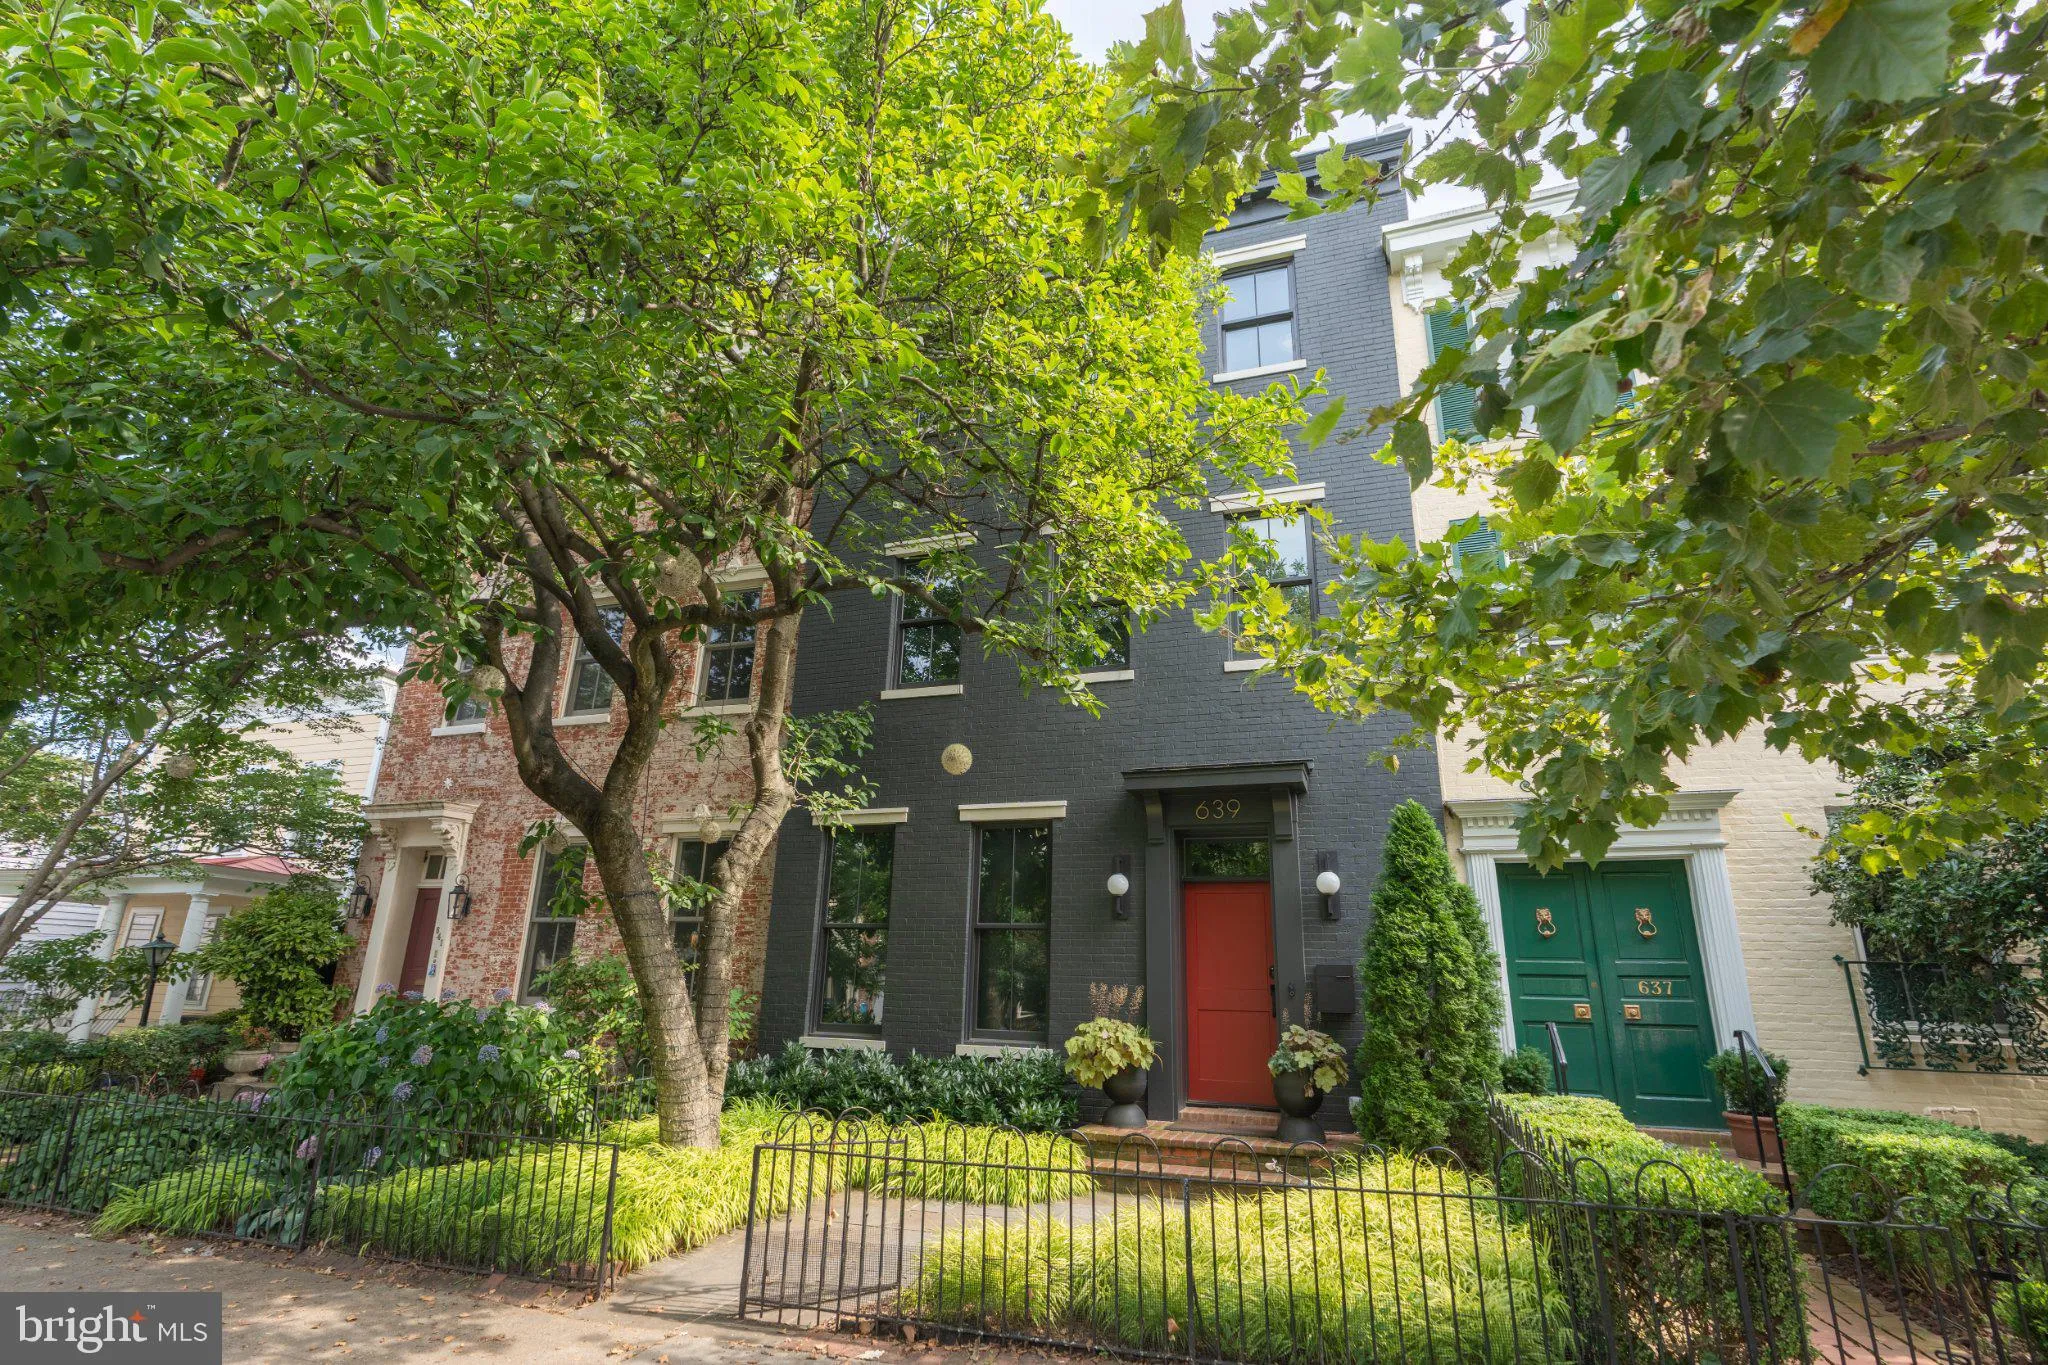
639 E Street SE is more than a home — it is a statement of design, craftsmanship, and uncompromising attention to detail. Offering over 4, 500 square feet across three beautifully finished levels, this extraordinary residence delivers the scale, comfort, and amenities of a grand suburban estate in the heart of Cap...
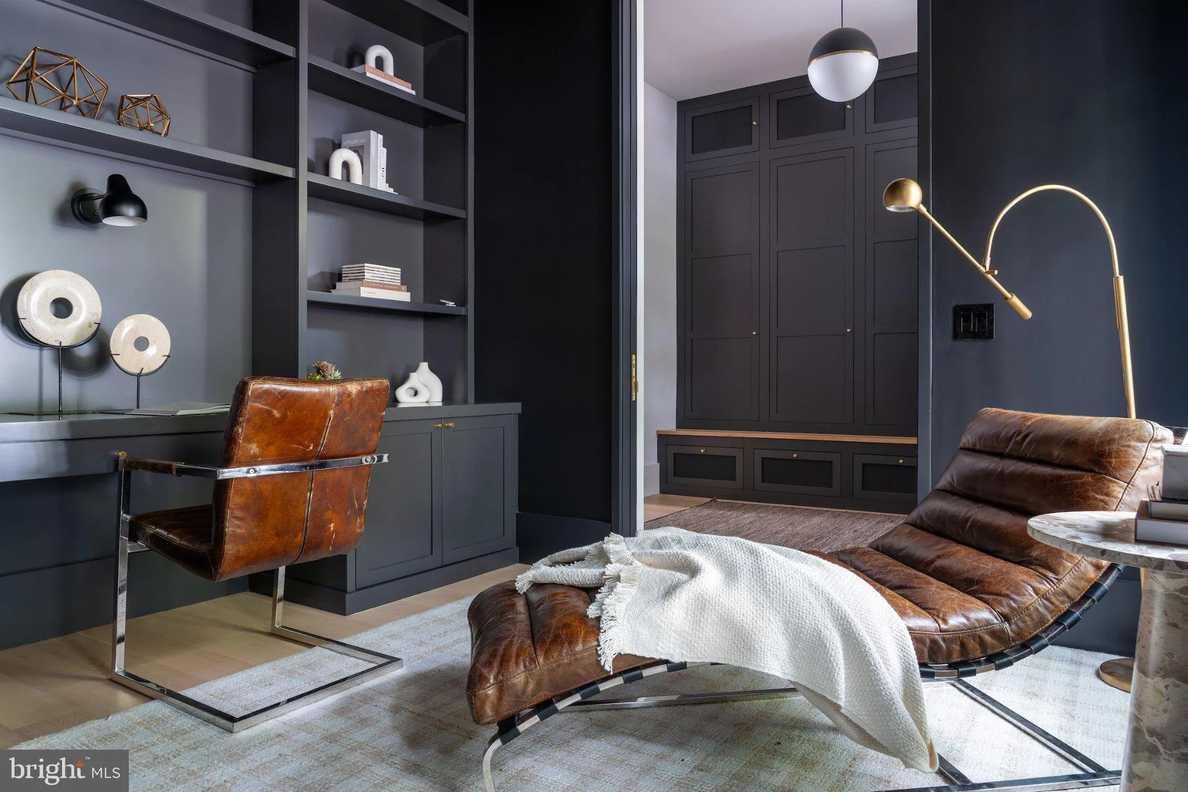
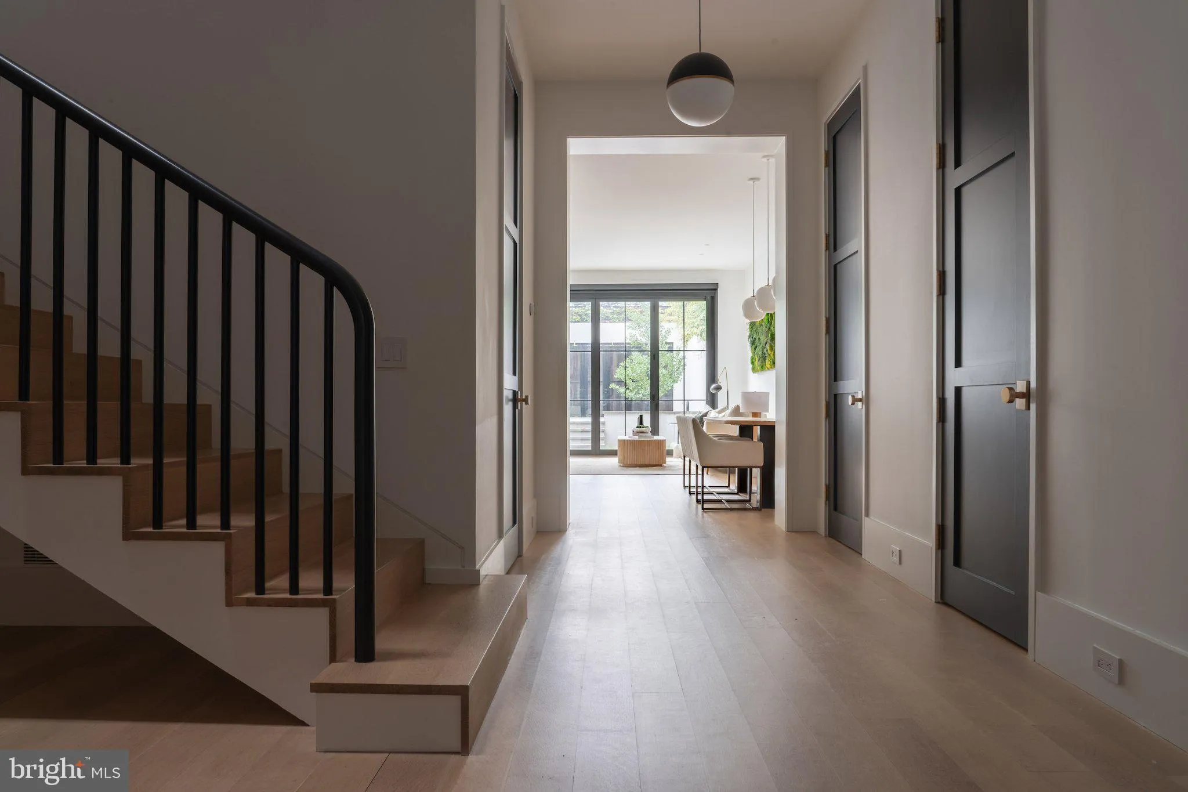
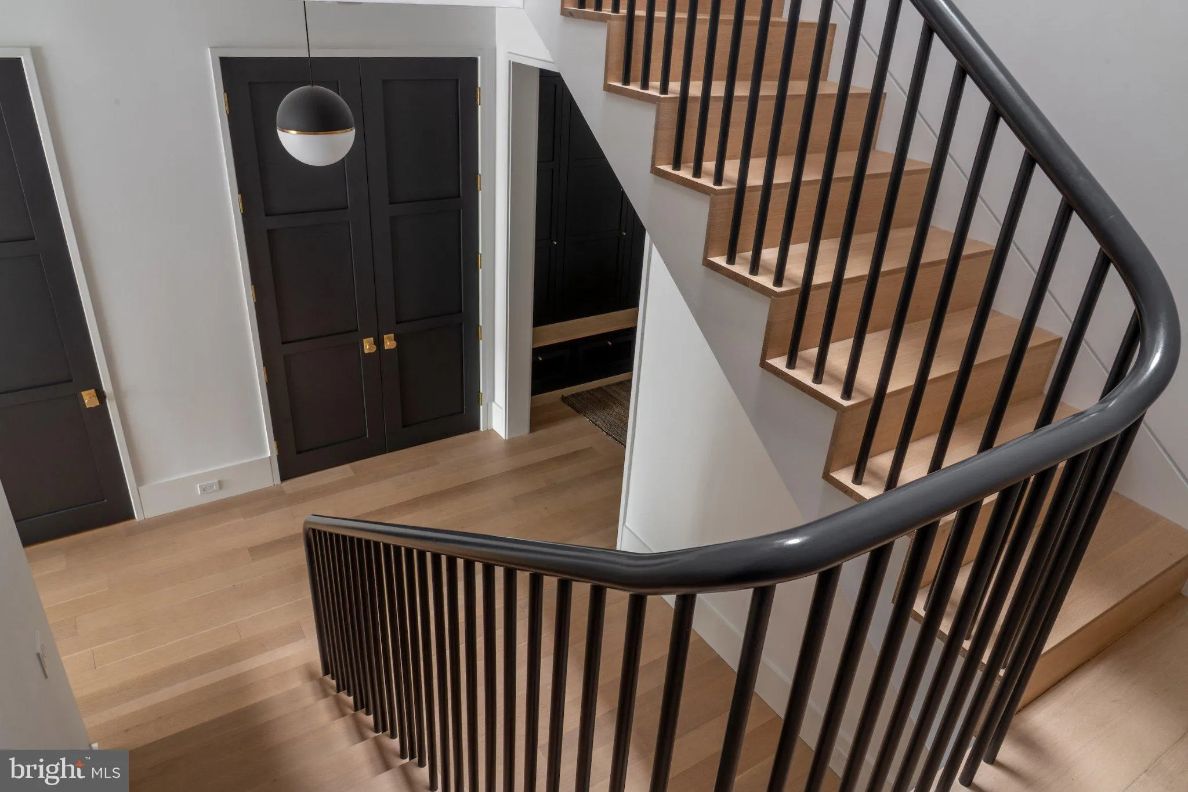
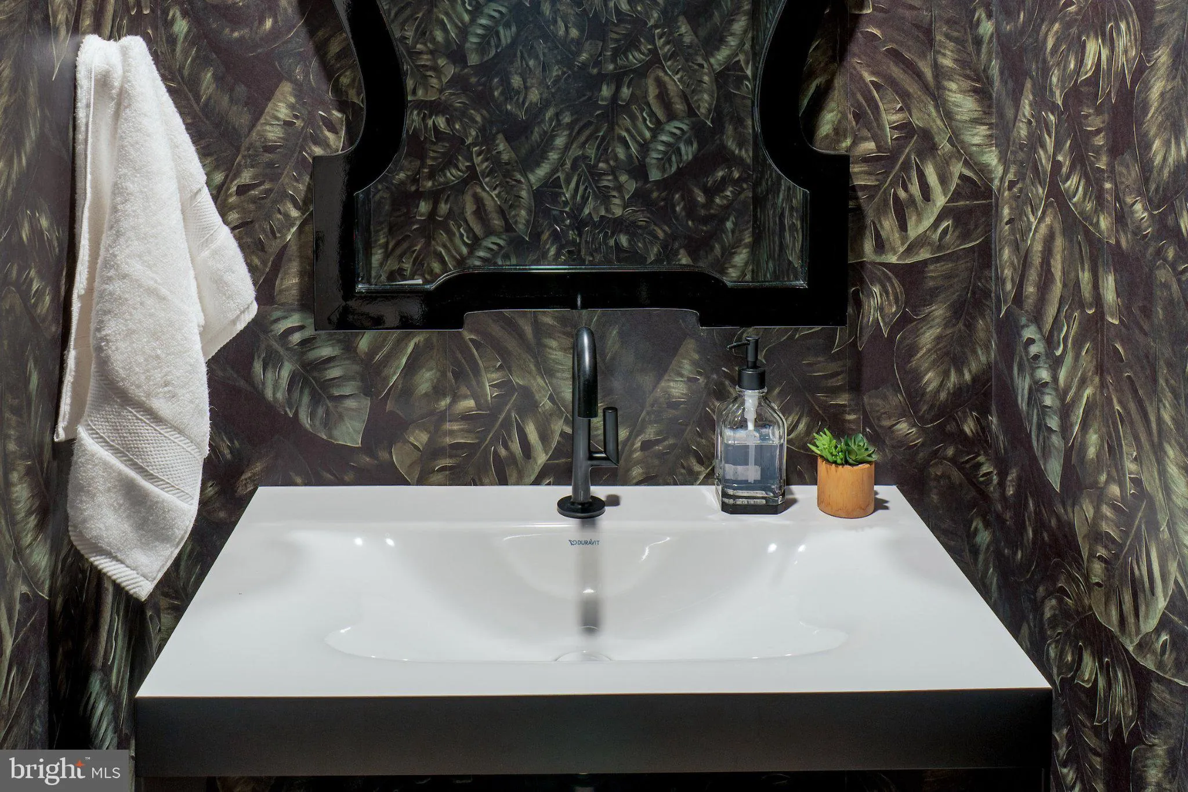
639 E Street SE is more than a home — it is a statement of design, craftsmanship, and uncompromising attention to detail. Offering over 4, 500 square feet across three beautifully finished levels, this extraordinary residence delivers the scale, comfort, and amenities of a grand suburban estate in the heart of Capitol Hill. At nearly 23 feet wide and situated on a 100-foot-deep lot, the home offers proportions rarely found in this coveted neighborhood. Custom built for a busy professional who envisioned living on Capitol Hill without sacrificing the space, luxury, or conveniences of a much larger estate, the residence was designed around a singular philosophy: every detail matters. No element was overlooked, no finish selected without purpose, and no space left without thoughtful consideration of how it would be experienced and enjoyed. Completely rebuilt by the exceptional team at Horizon/Alliance Builders and designed by acclaimed architect Christian Zapatka, the residence features four bedrooms plus a dedicated office, four-and-a-half baths, and a bonus room with a trundle bed. Every bedroom is appointed with its own ensuite bath and walk-in closet, offering a level of comfort and privacy seldom achieved in an urban residence. Landscaped front gardens, architectural garden walls, and custom steel-and-mahogany gates create an elegant introduction. Inside, wide-plank rift- and quarter-sawn white oak floors lead through sun-filled interiors where exceptional materials and meticulous craftsmanship take center stage. The great room is a remarkable expression of indoor-outdoor living, featuring heated floors and custom Kolbe bifold doors spanning the rear façade. Opening to a private terrace framed by mature Ginkgo trees, the space creates a seamless connection between the home’s refined interiors and its beautifully landscaped surroundings. At the heart of the residence is its celebrated, award-winning Snaidero kitchen — a masterful composition of Italian cabinetry, a dramatic waterfall island, and professional-grade Sub-Zero, Wolf, and Miele appliances. Stone backsplashes, floating shelving, integrated lighting, and carefully curated hardware reflect the same exacting standards found throughout the home. Equally suited to everyday living and sophisticated entertaining, this is a kitchen where exceptional design meets effortless functionality. The primary suite offers a serene private retreat, complete with a luxurious bath featuring a Victoria & Albert soaking tub, Waterworks rain shower, honed stone finishes, and Lutron-controlled shades. Each secondary suite continues the home’s elevated design aesthetic with thoughtfully selected tile, beautiful fixtures, and exceptional attention to detail. Throughout the residence, custom library shelving, built-in reading spaces, a beautifully outfitted laundry room, and multiple areas for relaxation and entertaining demonstrate that true luxury is as much about how a home lives as how it looks. Every space has been considered through the lens of both beauty and practicality, creating a home that feels equally suited to a demanding professional lifestyle and gracious everyday living. Outdoor spaces are equally compelling, with bluestone terraces, drought-tolerant landscaping, and a rear terrace that doubles as private parking — a particularly valuable convenience in this historic neighborhood. All of this is set in one of Capitol Hill’s most desirable locations, just a block from Eastern Market and Barracks Row and a short stroll to the U.S. Capitol, Supreme Court, Lincoln Park, the Navy Yard waterfront, shops, restaurants, parks, and Metro, with access to I-695 and downtown Washington. 639 E Street SE represents a rare opportunity to experience the grandeur of a much larger estate, the precision of a truly custom-built residence, and the unmistakable character of Capitol Hill — without compromise.
 Features & Appliances
 Ask Agent A Question
 Address Map
 Neighborhood
 MLS Addon
 Additional Information
 Financial
Listing Information
Financial
Listing Information
 Rob Spicer Broker, GRI
Spicer Real Estate
Rob Spicer Broker, GRI
Spicer Real Estate
7201 Wisconsin Avenue
 RobSpicer@SpicerRealEstate.com
 2403881030
 2403881030
 7201 Wisconsin Avenue


