
 Share
Share
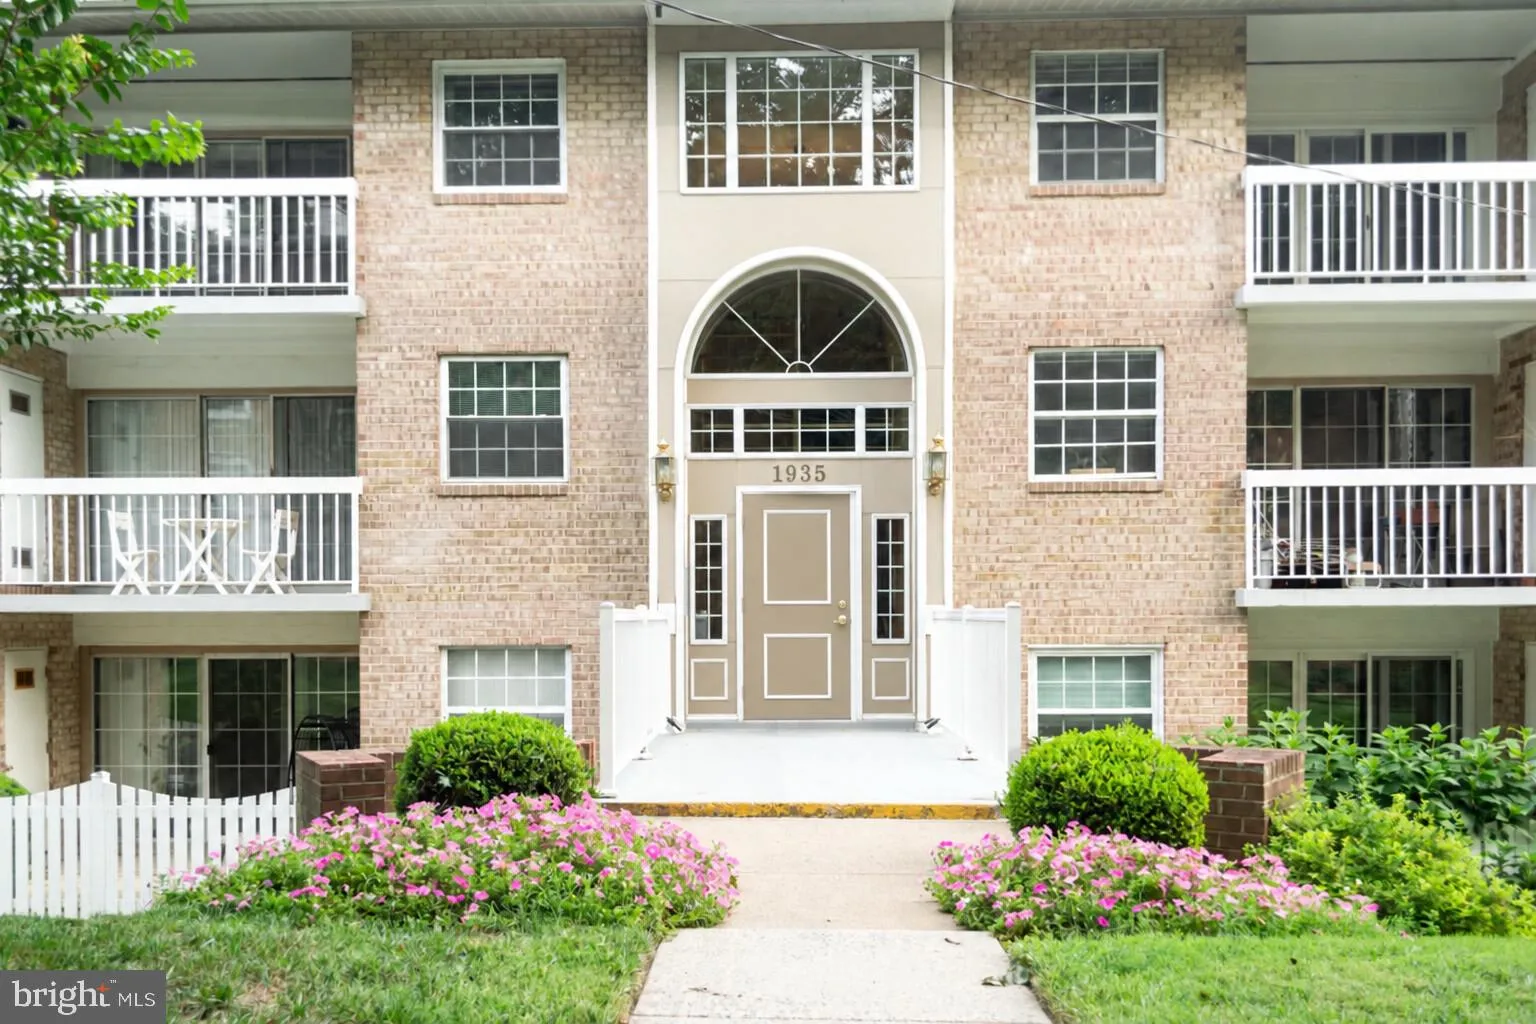
 1935 WILSON LANE, Mclean, VA 22102
 959 Sqft SQFT
 2
2
 1
1
 Basic Details
Welcome to McLean Chase! This 2-bedroom, 1-bath condo (approx. 959 sq ft) offers a prime opportunity in one of McLean’s most convenient locations. Sold as-is and ready for your personal touch, this unit is perfect for buyers looking to add value with updates and TLC. Enjoy the benefits of a well-maintained garden-...
Welcome to McLean Chase! This 2-bedroom, 1-bath condo (approx. 959 sq ft) offers a prime opportunity in one of McLean’s most convenient locations. Sold as-is and ready for your personal touch, this unit is perfect for buyers looking to add value with updates and TLC. Enjoy the benefits of a well-maintained garden-style community featuring an outdoor pool, volleyball and basketball courts, playground, picnic/grill areas, dog park, and extra storage. Condo fees typically cover gas, water, trash, and more (buyer to verify current inclusions). Unbeatable location: just minutes to the McLean Silver Line Metro, Tysons Corner shopping and dining, major routes (I-495, I-66, Route 7 & 123), and both Dulles and Reagan airports. Ideal for first-time buyers, investors, or anyone seeking a solid entry into the McLean market. Don’t miss this chance to make Unit T3 your own!
 Features & Appliances
 Ask Agent A Question
 Address Map
 MLS Addon
 Additional Information
 Financial
Listing Information
Financial
Listing Information
 Rob Spicer Broker, GRI
Spicer Real Estate
Rob Spicer Broker, GRI
Spicer Real Estate
7201 Wisconsin Avenue
 RobSpicer@SpicerRealEstate.com
 2403881030
 2403881030
 7201 Wisconsin Avenue


