
 Share
Share
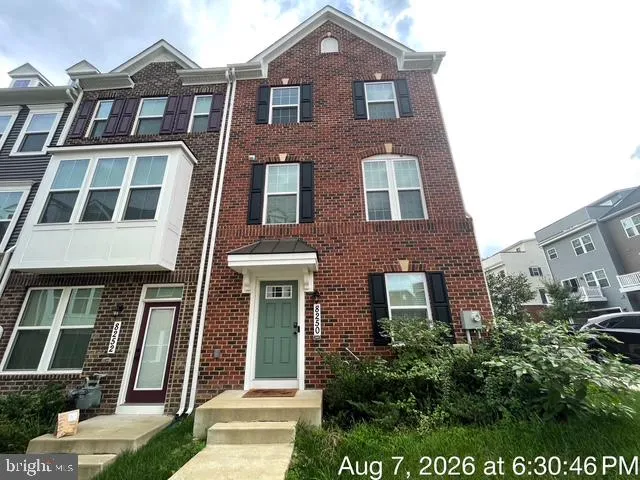
 8250 GOLDSTONE COURT, Hyattsville, MD 20785
 1,680 Sqft SQFT
 4
4
 3
3
 Basic Details
Discover an exquisite blend of modern luxury and timeless elegance in this stunning Colonial townhouse located in the prestigious Summerfield at Morgan St. Built in 2022, this residence boasts 1, 680 square feet of meticulously designed living space, offering an unparalleled lifestyle in a serene suburban setting. S...
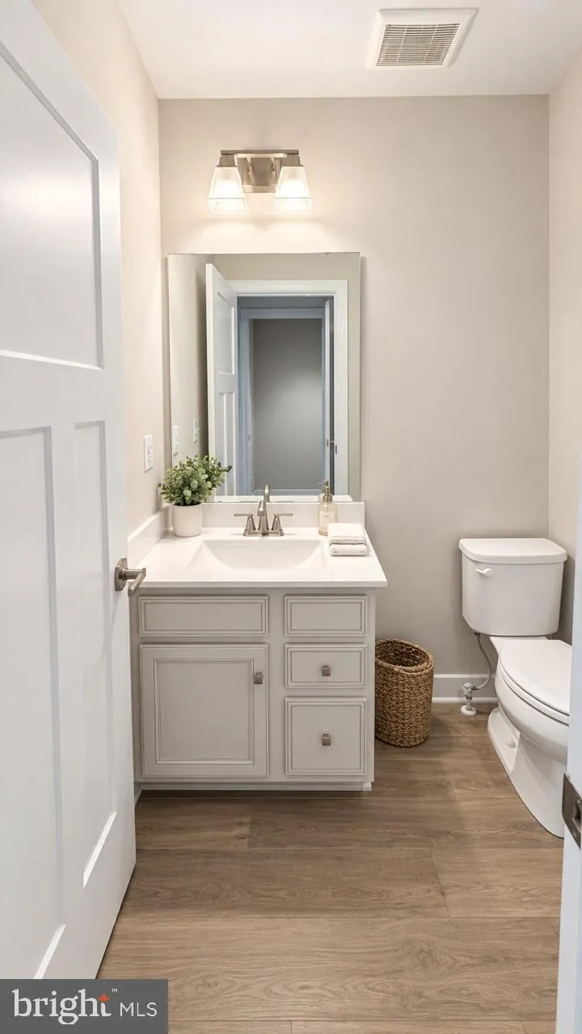
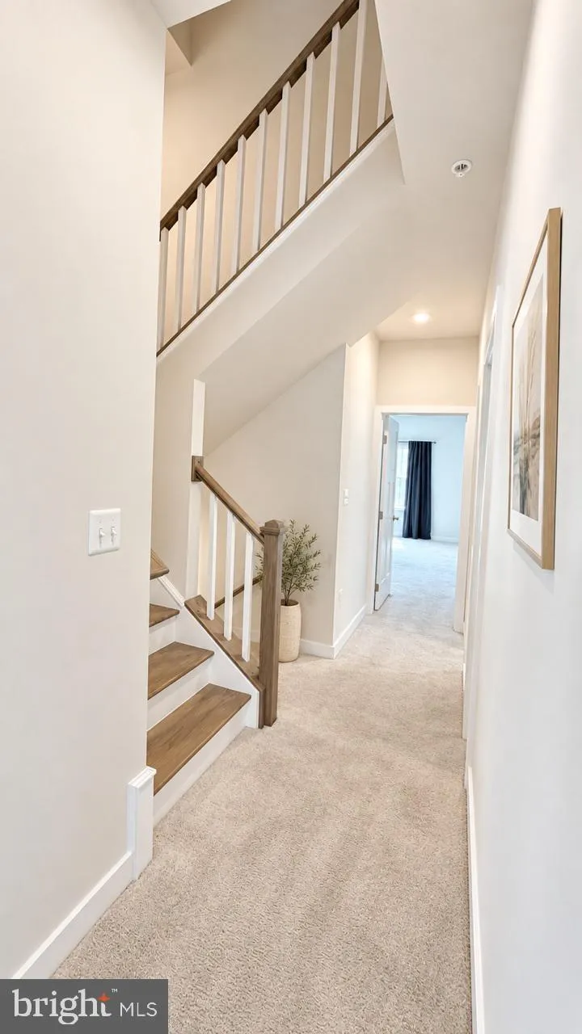
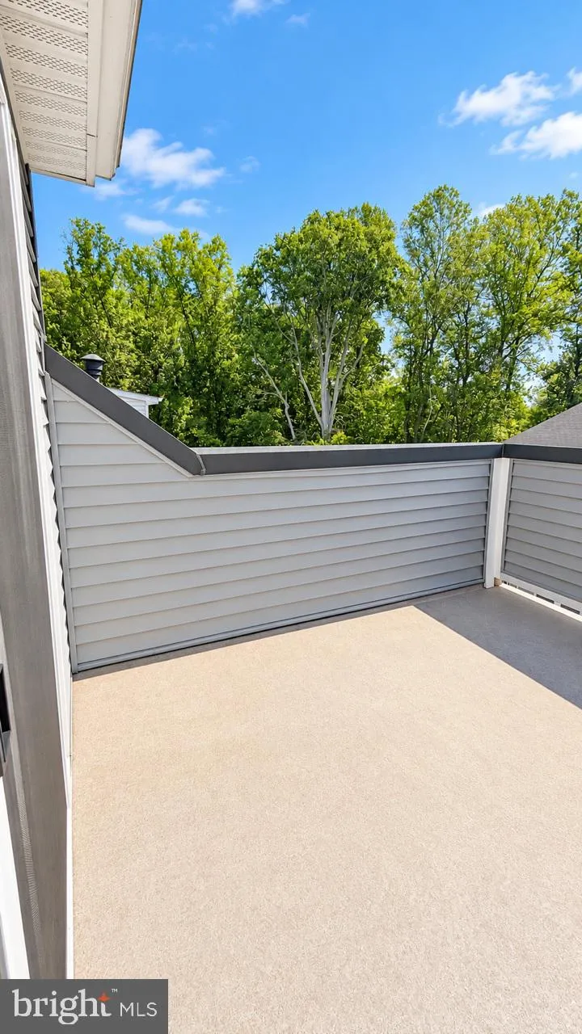
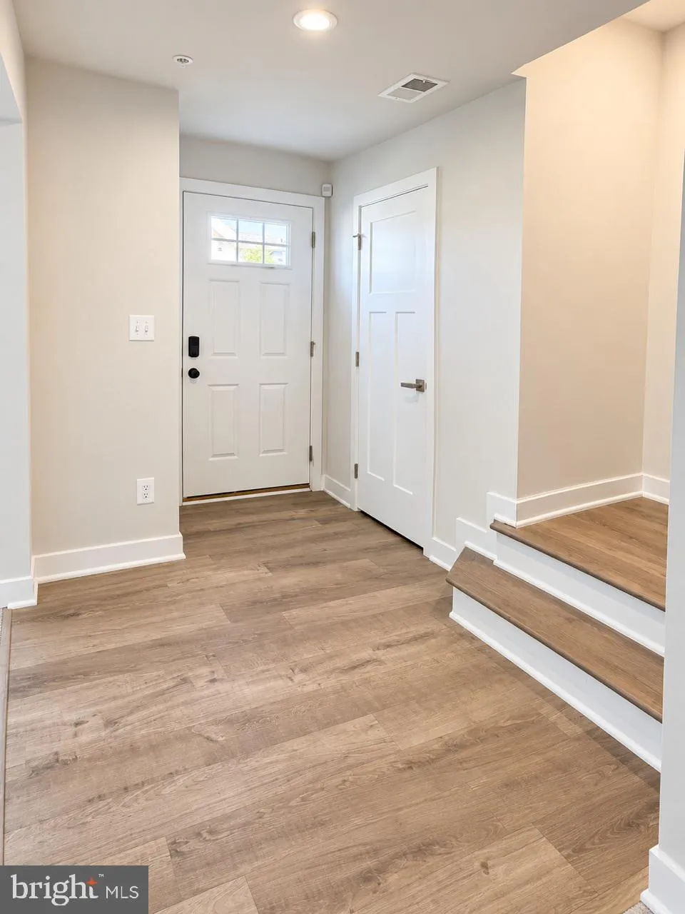
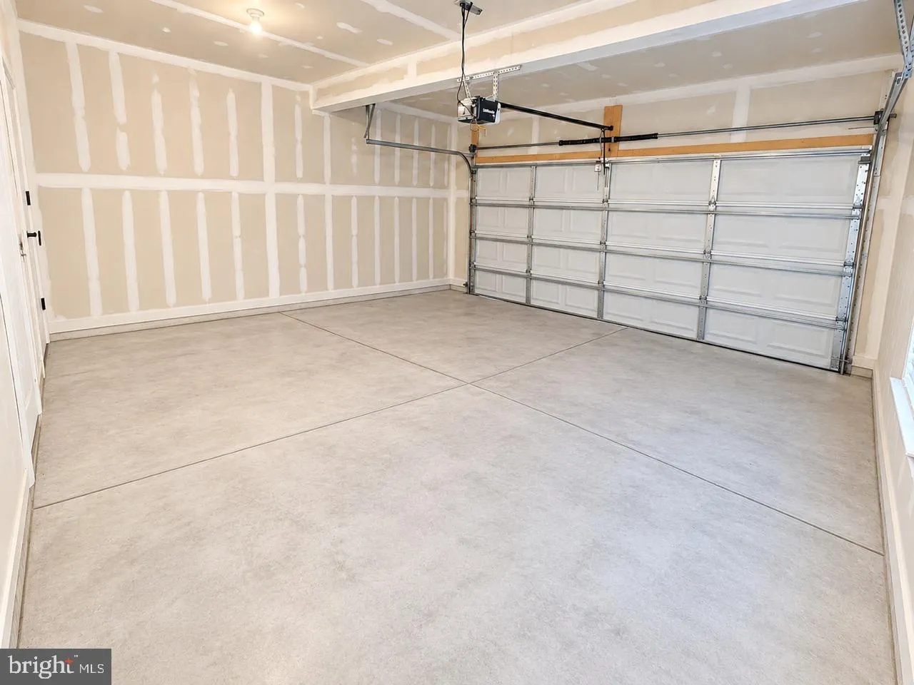
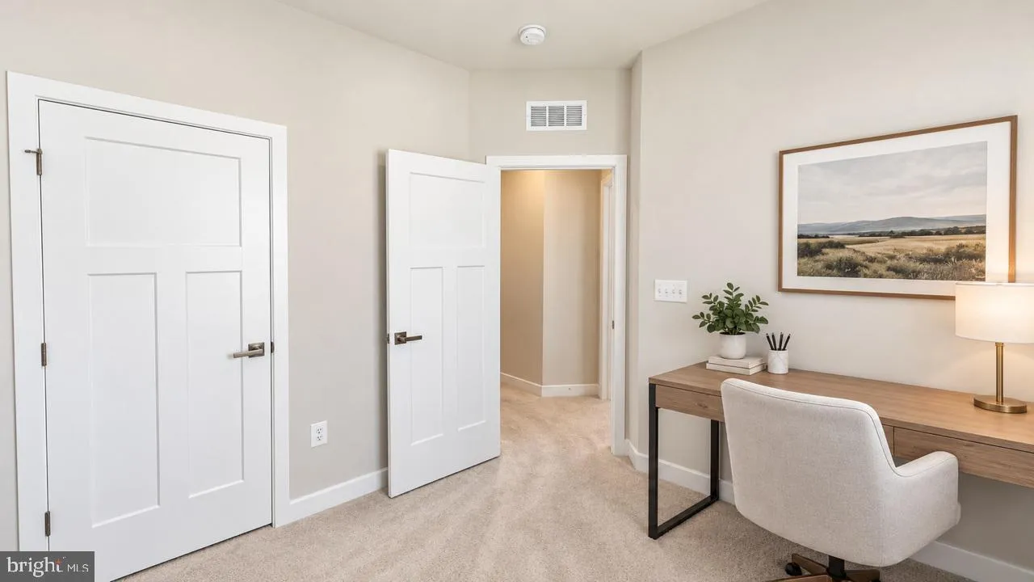
Discover an exquisite blend of modern luxury and timeless elegance in this stunning Colonial townhouse located in the prestigious Summerfield at Morgan St. Built in 2022, this residence boasts 1, 680 square feet of meticulously designed living space, offering an unparalleled lifestyle in a serene suburban setting. Step inside to find an open floor plan on the first level that has a family room, small storage area, the utility area and hallway leading to the 2car garage. The first upper level has the large living area, half-bath, dining space, gourmet kitchen equipped with high-end appliance, including a built-in microwave, gas oven/range, and a sleek dishwasher, large island, upgrade cabinets, and pantry, all designed to elevate your culinary experiences. The kitchen’s eat-in area and breakfast nook invite casual dining, while the elegant dining space is perfect for hosting dinner parties. There is a sliding door off the eat-in area which leads to the balcony. The next upper level has the luxurious primary suite, complete with a spacious walk-in closet and a spa-like bathroom featuring a soaking tub, walk-in shower, and exquisite finishes. Two additional bedrooms and a full bath complete the level. Saving the best for last! The final upper level can be the fourth bedroom, another family room, a full bathroom and another door to the roof top deck. Thoughtful details such as crown moldings, recessed lighting, luxury vinyl plank flooring and custom window treatment enhance the home’s sophisticated ambiance. The exterior of the property is equally impressive, featuring a charming balcony and deck that provide a tranquil escape for relaxation or entertaining. The end-of-row design ensures added privacy, while the attached two-car garage with a rear entry offers convenience and security. Enjoy the benefits of a well-managed community with an association that covers lawn care, snow removal, and trash services, allowing you to focus on enjoying your luxurious lifestyle. The property is equipped with modern security features, including motion detectors and a comprehensive security system, ensuring peace of mind. Located just 1 to 3 miles from a metro/subway station, this home offers easy access to urban amenities while maintaining the charm of suburban living. With exterior lighting, sidewalks, and streetlights enhancing the neighborhood’s appeal, you’ll find yourself in a community that values both beauty and functionality. This exceptional townhouse is not just a home; it’s a lifestyle choice that embodies luxury, comfort, and convenience. Experience the best of suburban living in a property that truly has it all. Don’t miss your chance to make this dream home your reality!
 Features & Appliances
 Ask Agent A Question
 Address Map
 MLS Addon
 Additional Information
 Financial
Listing Information
Financial
Listing Information
 Rob Spicer Broker, GRI
Spicer Real Estate
Rob Spicer Broker, GRI
Spicer Real Estate
7201 Wisconsin Avenue
 RobSpicer@SpicerRealEstate.com
 2403881030
 2403881030
 7201 Wisconsin Avenue


