
 Share
Share
 221 MOSER CIRCLE, Thurmont, MD 21788
 1,780 Sqft SQFT
 4
4
 3
3
 Basic Details
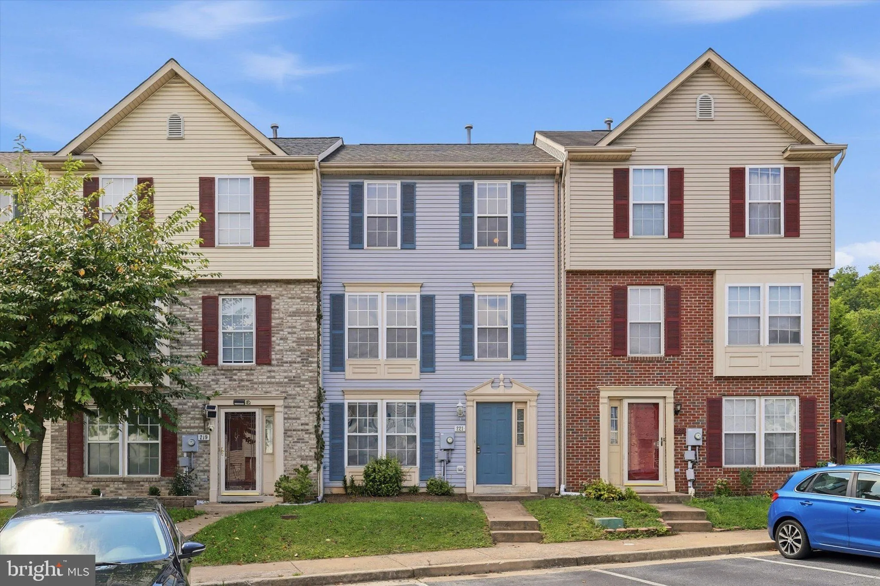
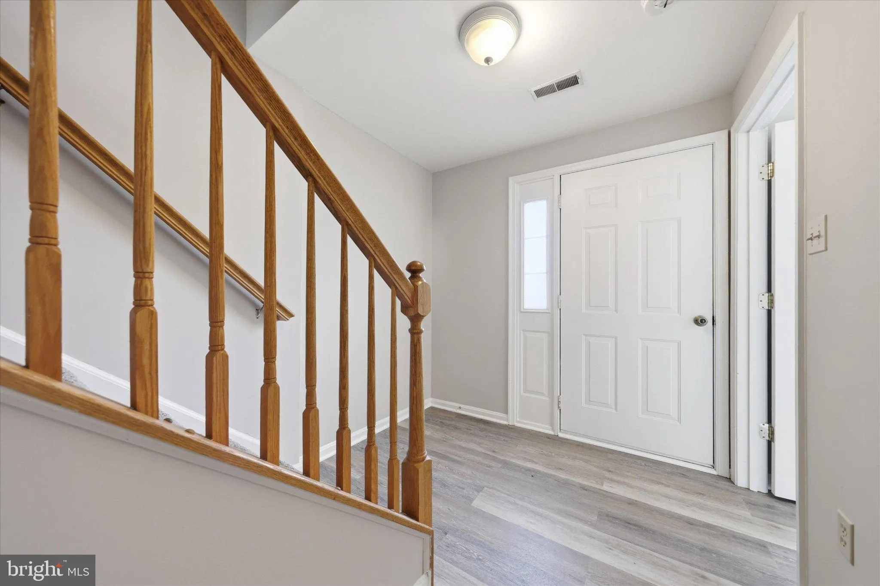
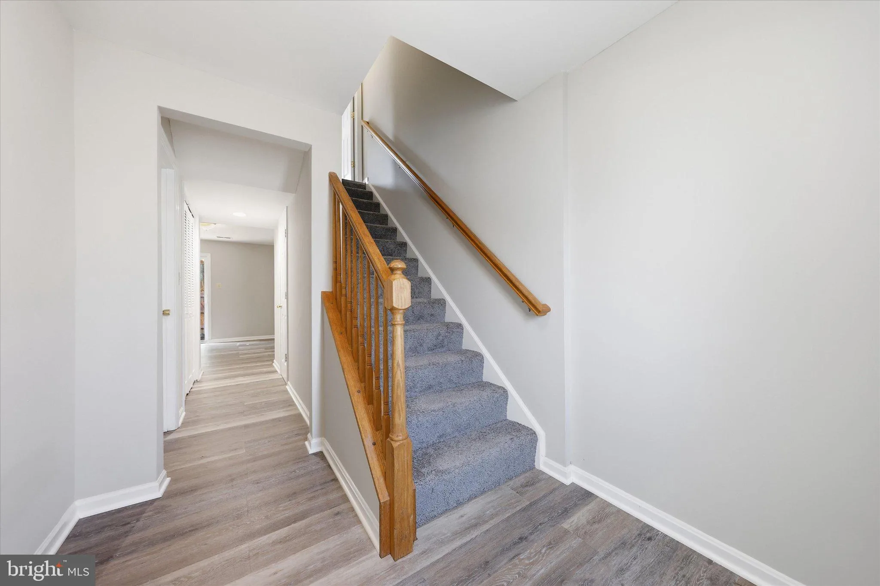
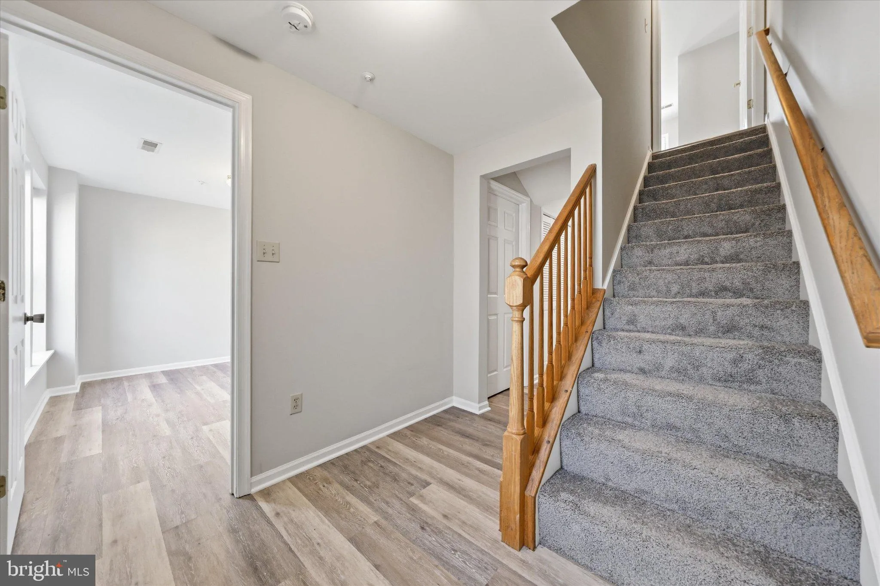
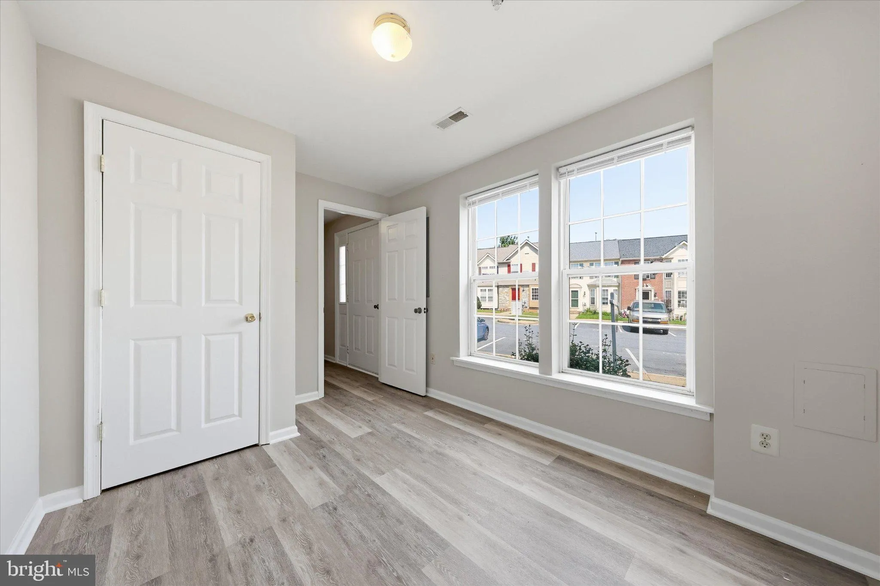
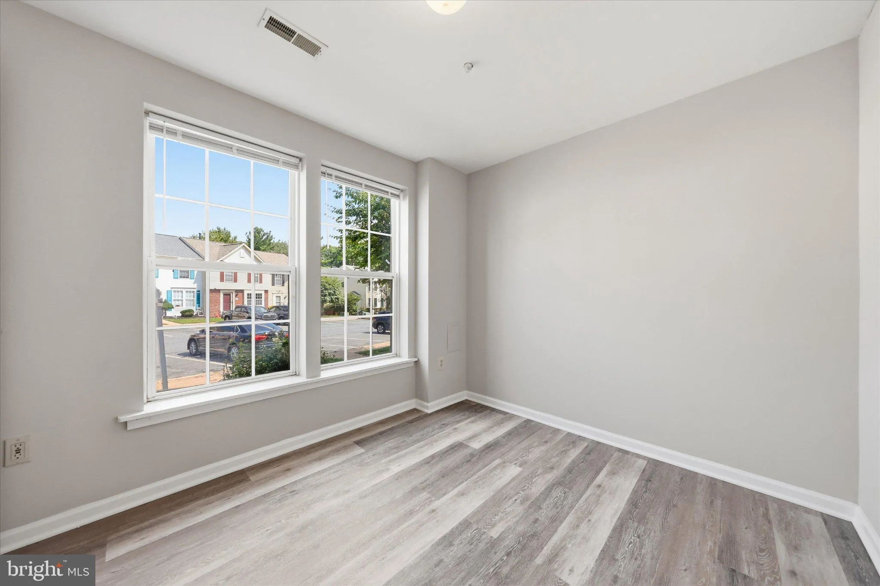
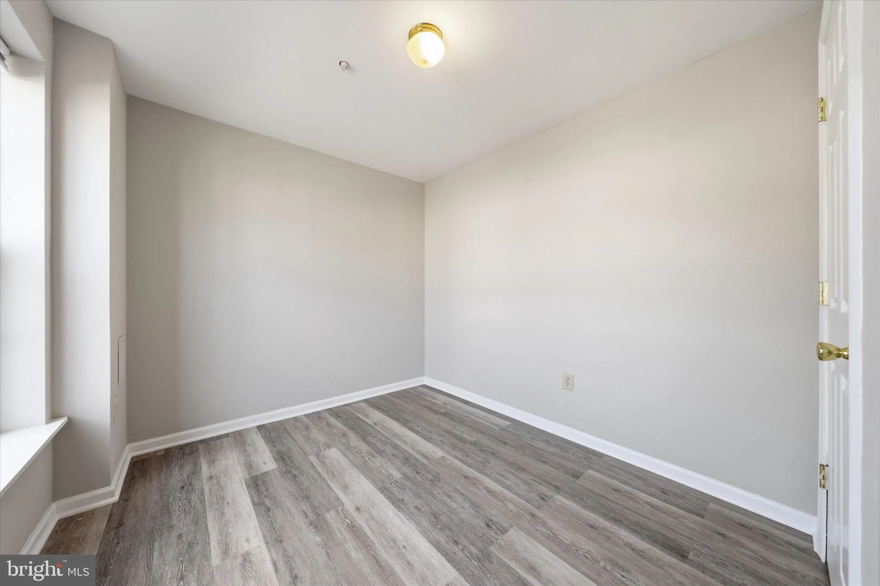
Pristine 4 bedrooms 3 and 1/2 bathrooms. The property has been fully freshly painted with designer colors and all new luxury vinyl plank flooring and carpet throughout. Main entry level features bedroom, half bathroom and rec room with walkout access to the fenced rear yard with gravel stone patio area and deck. Mid...
Pristine 4 bedrooms 3 and 1/2 bathrooms. The property has been fully freshly painted with designer colors and all new luxury vinyl plank flooring and carpet throughout. Main entry level features bedroom, half bathroom and rec room with walkout access to the fenced rear yard with gravel stone patio area and deck. Middle level offers spacious living room and equipped kitchen with upgraded stainless appliances along with deck access. Upper level encompasses 3 bedrooms and 2 full bathrooms including owners bedroom suite with private bathroom. Great location to all amenities (walk to the town park) and commuter routes.
 Features & Appliances
 Ask Agent A Question
 Address Map
 Neighborhood
 MLS Addon
 Additional Information
 Financial
Listing Information
Financial
Listing Information
 Rob Spicer Broker, GRI
Spicer Real Estate
Rob Spicer Broker, GRI
Spicer Real Estate
7201 Wisconsin Avenue
 RobSpicer@SpicerRealEstate.com
 2403881030
 2403881030
 7201 Wisconsin Avenue


