
 Share
Share
 11990 MARKET STREET, Reston, VA 20190
 1,169 Sqft SQFT
 2
2
 2
2
 Basic Details
Experience elevated living in the heart of Reston Town Center in this beautifully updated luxury condo, where sophisticated design meets unmatched convenience. The stunning modern kitchen is a true showpiece, featuring premium Miele and Bosch appliances, an induction cooktop, built-in refrigerator, custom cabinetry,...
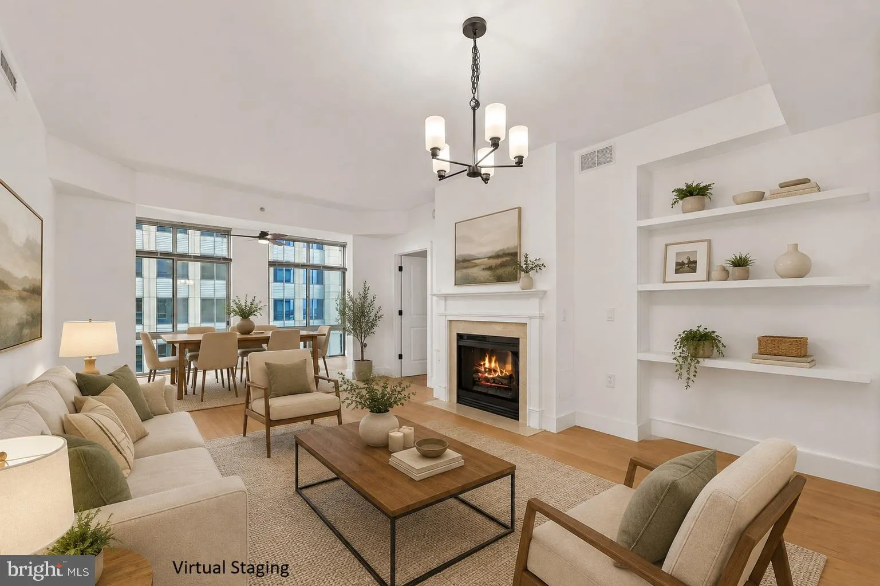
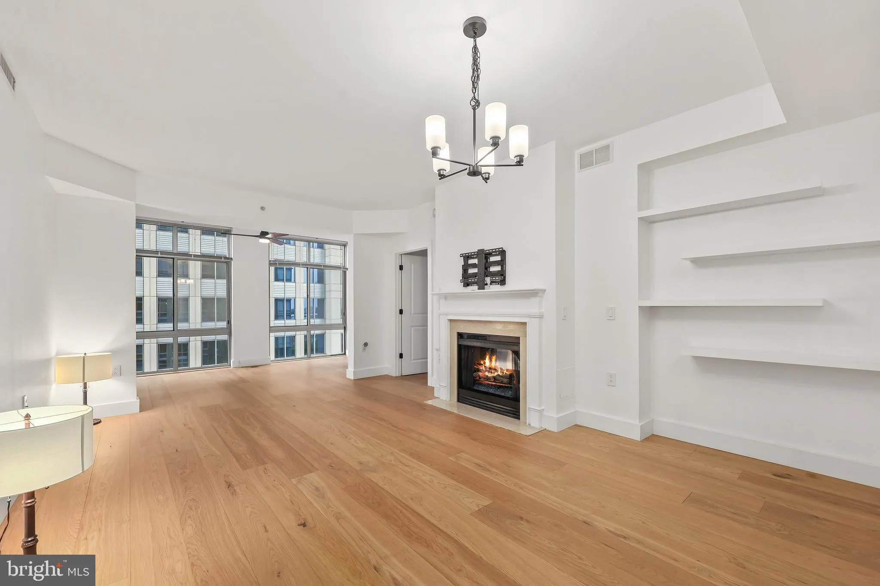
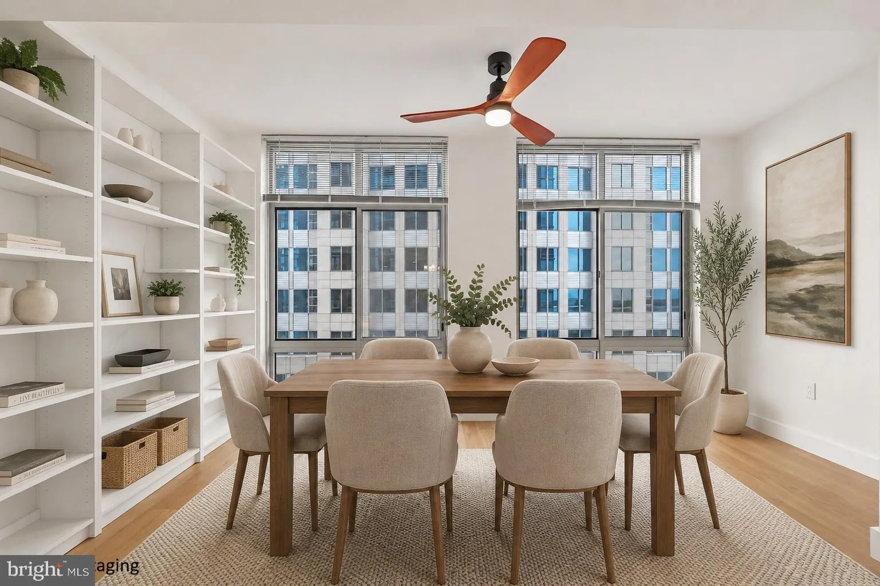
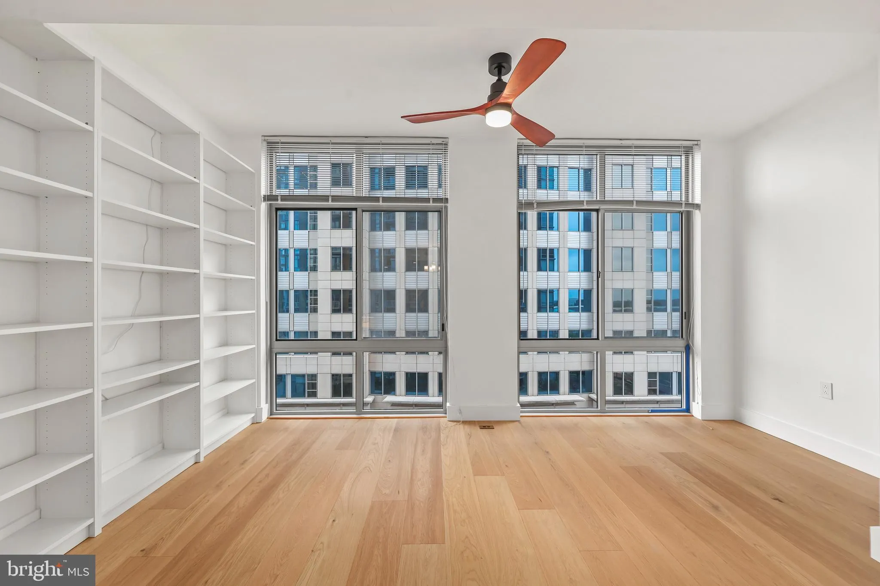
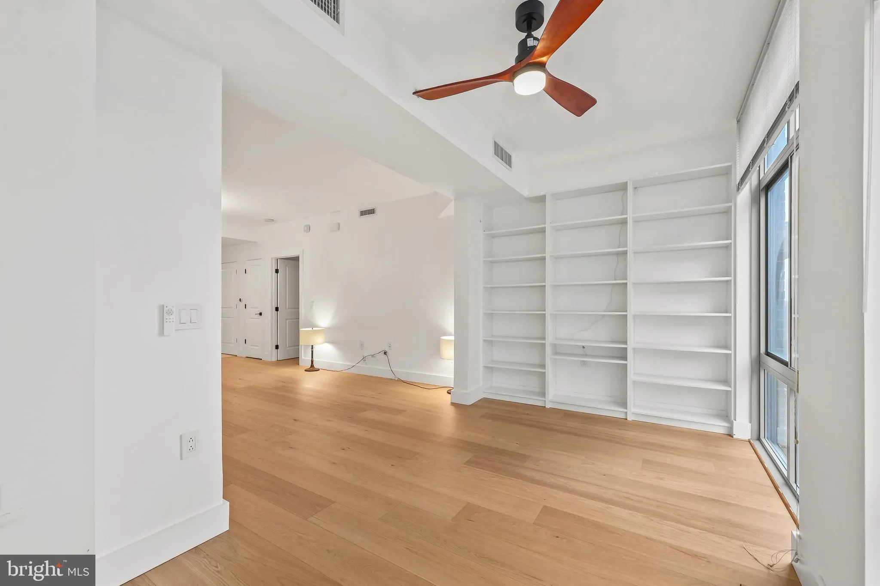
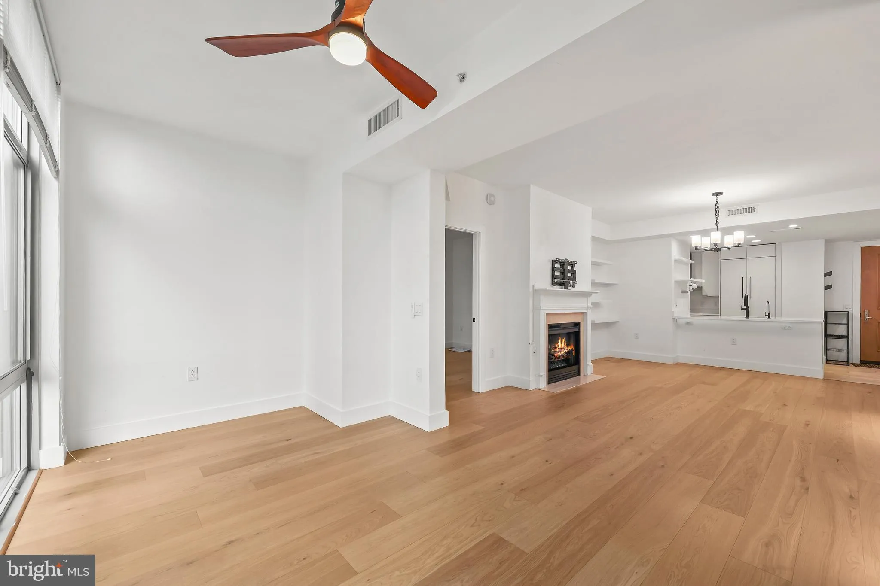
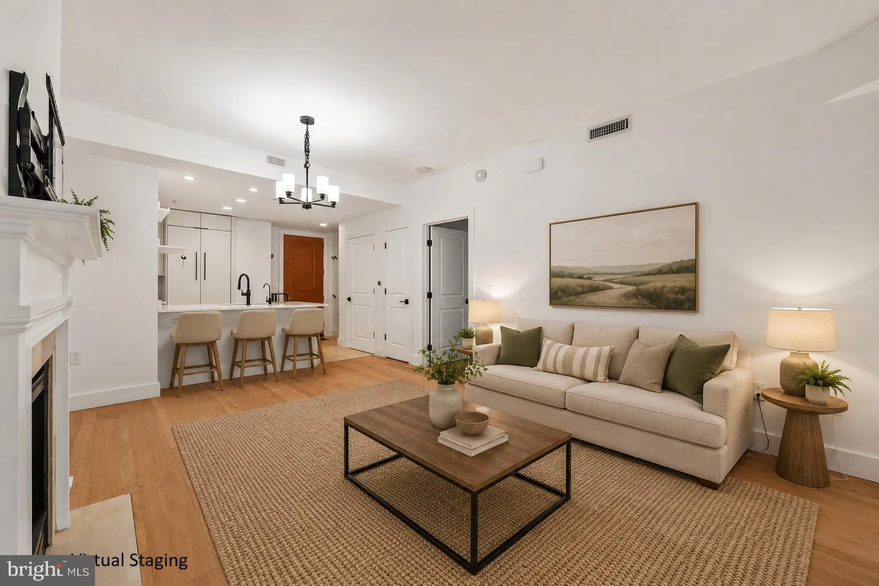
Experience elevated living in the heart of Reston Town Center in this beautifully updated luxury condo, where sophisticated design meets unmatched convenience. The stunning modern kitchen is a true showpiece, featuring premium Miele and Bosch appliances, an induction cooktop, built-in refrigerator, custom cabinetry, and a Miele washer and dryer. Engineered hardwood flooring flows throughout, while thoughtful custom touches—including a built-in walk-in closet in the spacious primary suite and built-in bookshelves in the den—add both style and function. Unwind in the beautifully renovated primary bath with a sleek full-glass shower and Kohler thermostatic shower system. At Midtown, every day feels like a resort with exceptional amenities including 24/7 concierge and security, package handling, a fitness center with massage room, outdoor pool and hot tub, grilling terrace, private theater, furnished guest suites, party room with kitchen, conference room, heated garage, and indoor guest parking. Enjoy an exceptional location in the heart of Reston Town Center, where shopping, dining, entertainment, and everyday conveniences are just outside your door. Reston Town Center offers more than 50 retailers, 35 restaurants, a cinema, seasonal events, and the popular Town Square, while Reston Town Square Park provides a welcoming green space right in the neighborhood. Commuters will appreciate convenient access to the Reston Town Center Silver Line Metro station, approximately 0.4 miles from 11990 Market Street, providing direct rail connections toward Tysons, Arlington, Washington, DC, and Dulles International Airport. Nearby Wiehle-Reston East offers another Silver Line option with a large commuter parking facility, while regional commuter rail connections, including VRE service from stations such as Burke Centre, are available farther south. Outdoor escapes are also close at hand, including Lake Anne, Lake Newport, the W&OD Trail, Walker Nature Center, and Lake Fairfax Park. With Reston Parkway and the Dulles Toll Road/VA-267 nearby, plus convenient connections to I-495 and I-66, the location makes it easy to reach Tysons, Dulles Airport, and the museums, monuments, dining, entertainment, and cultural attractions of Washington, DC.
 Features & Appliances
 Ask Agent A Question
 Address Map
 Neighborhood
 MLS Addon
 Additional Information
 Financial
Listing Information
Financial
Listing Information
 Rob Spicer Broker, GRI
Spicer Real Estate
Rob Spicer Broker, GRI
Spicer Real Estate
7201 Wisconsin Avenue
 RobSpicer@SpicerRealEstate.com
 2403881030
 2403881030
 7201 Wisconsin Avenue


