
 Share
Share
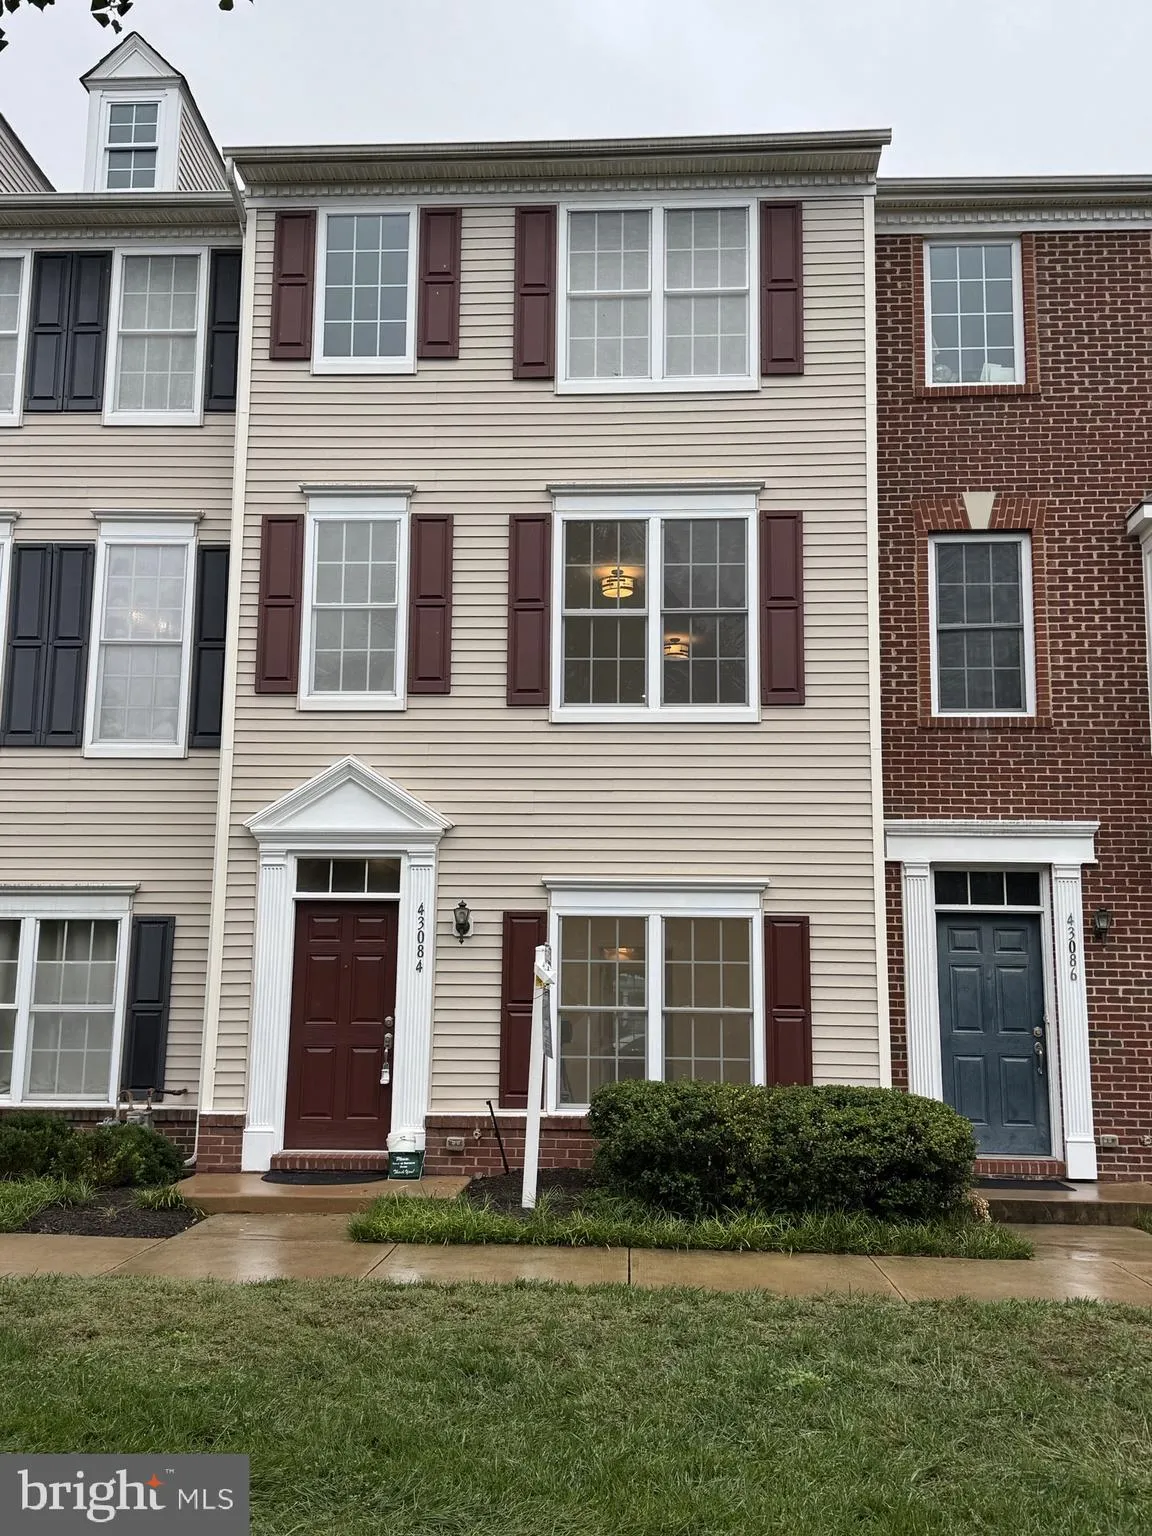
 43084 CENTER STREET, Chantilly, VA 20152
 1,584 Sqft SQFT
 3
3
 4
4
 Basic Details
Welcome home to this turn-key townhouse with unmatched convenience in the heart of South Riding! Thoughtfully updated throughout, this 3-bedroom, 3.5-bath light-filled home has brand-new carpet, fresh hard wood and LVP flooring, and a crisp, neutral paint palette on every level. The main level creates a seamless flo...
Welcome home to this turn-key townhouse with unmatched convenience in the heart of South Riding! Thoughtfully updated throughout, this 3-bedroom, 3.5-bath light-filled home has brand-new carpet, fresh hard wood and LVP flooring, and a crisp, neutral paint palette on every level. The main level creates a seamless flow between the spacious living and dining areas, ideal for both effortless entertaining and quiet relaxation. Bright and inviting, the kitchen features granite countertops, stainless steel appliances, gas cooking, recessed lighting, rich wood flooring, a separate pantry, a dedicated breakfast table space and sliding glass doors to your private balcony. Step right out for morning coffee or evening fresh air. Unwind in comfort with three spacious bedrooms, each complete with its own private en-suite bathroom, offering ultimate privacy for family, guests, or a dedicated home office. Thoughtful built-ins and a convenient conveyable hideaway bed maximize space and flexibility for the lower level. The included SimpliSafe security system provides instant peace of mind. A spacious 2-car garage provides excellent vehicle and secondary storage. Location is everything! Enjoy an incredible lifestyle with a 2-minute walk to the Town Hall Pool and a 5-minute stroll to vibrant local shopping, dining, and amenities. Easy access to major commuter routes makes daily travel a breeze.
 Features & Appliances
 Ask Agent A Question
 Address Map
 Neighborhood
 MLS Addon
 Additional Information
 Financial
Listing Information
Financial
Listing Information
 Rob Spicer Broker, GRI
Spicer Real Estate
Rob Spicer Broker, GRI
Spicer Real Estate
7201 Wisconsin Avenue
 RobSpicer@SpicerRealEstate.com
 2403881030
 2403881030
 7201 Wisconsin Avenue


