
 Share
Share
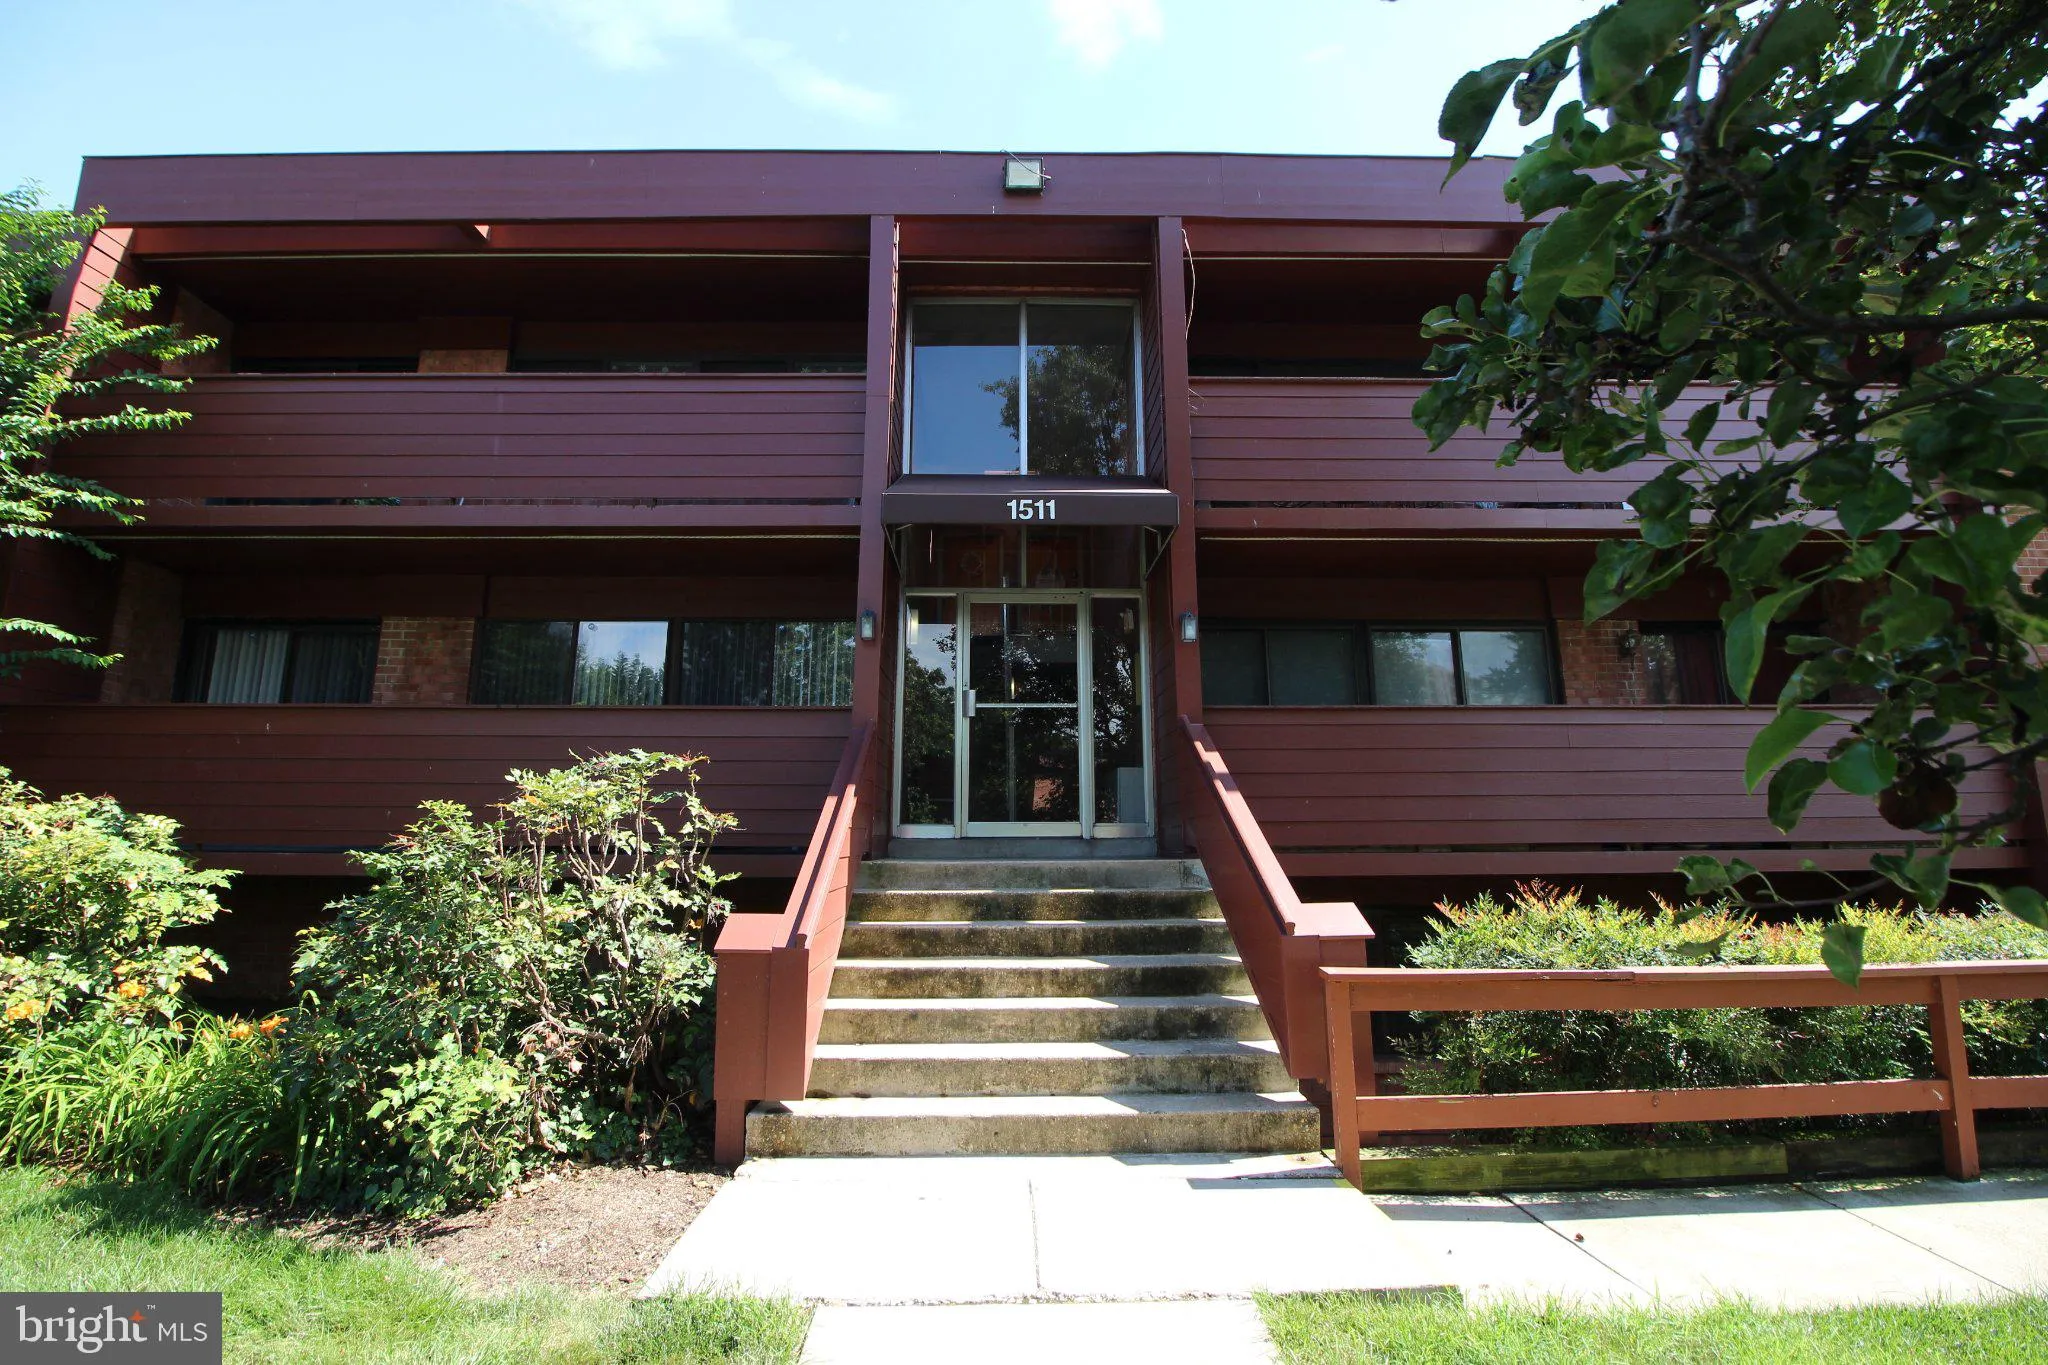
 1511 GEORGE MASON DRIVE, Arlington, VA 22204
 687 Sqft SQFT
 1
1
 1
1
 Basic Details
Welcome to this inviting 1-bedroom, 1-bath condominium in Arlington’s George Mason Village, where comfort, convenience, and value come together. The thoughtfully designed residence features beautiful wood flooring throughout the living spaces and bedroom, spacious fully equipped kitchen, and a spacious bedroom...
Welcome to this inviting 1-bedroom, 1-bath condominium in Arlington’s George Mason Village, where comfort, convenience, and value come together. The thoughtfully designed residence features beautiful wood flooring throughout the living spaces and bedroom, spacious fully equipped kitchen, and a spacious bedroom with a walk-in closet featuring custom organization. An additional hallway storage closet provides exceptional convenience. Residents enjoy an assigned parking space, outdoor pool, playground, and the exceptional benefit of utilities included through the condominium association. Ideally located near Shirlington, Columbia Pike, major commuter routes, shopping, dining, parks, and Washington, DC, this home provides easy access to everything Arlington has to offer while offering the comfort of a well-established garden-style community. A wonderful opportunity for a first-time buyer, downsizer, or investor looking for a well-located Arlington property.
 Features & Appliances
 Ask Agent A Question
 Address Map
 Neighborhood
 MLS Addon
 Additional Information
 Financial
Listing Information
Financial
Listing Information
 Rob Spicer Broker, GRI
Spicer Real Estate
Rob Spicer Broker, GRI
Spicer Real Estate
7201 Wisconsin Avenue
 RobSpicer@SpicerRealEstate.com
 2403881030
 2403881030
 7201 Wisconsin Avenue


