
 Share
Share
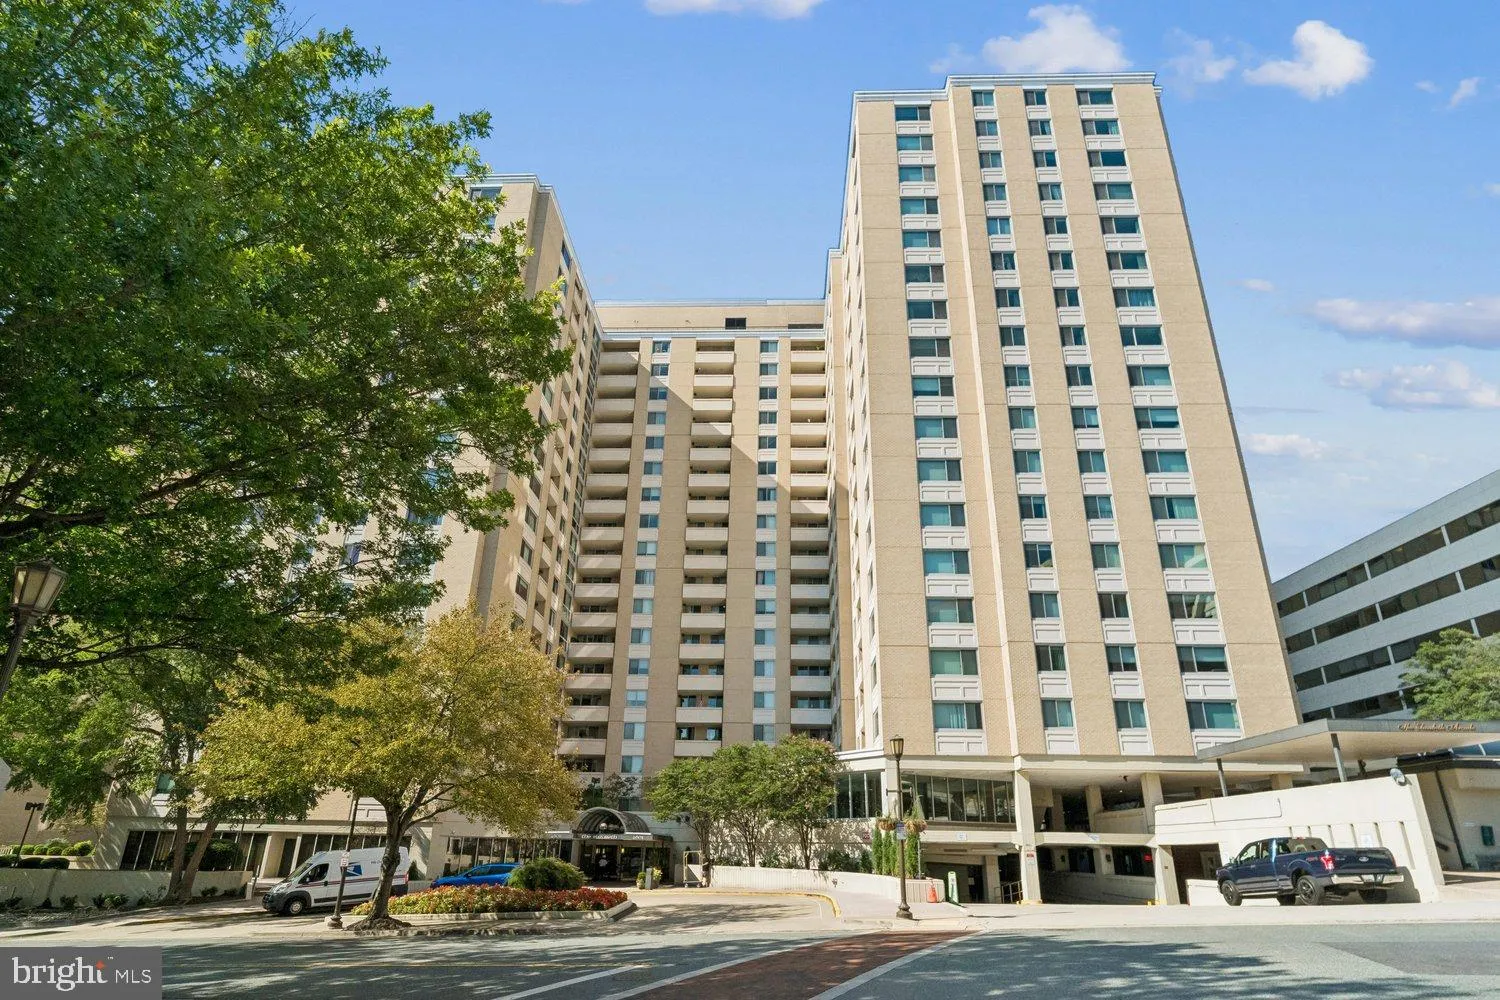
 4601 PARK AVENUE, Chevy Chase, MD 20815
 1,239 Sqft SQFT
 2
2
 2
2
 Basic Details
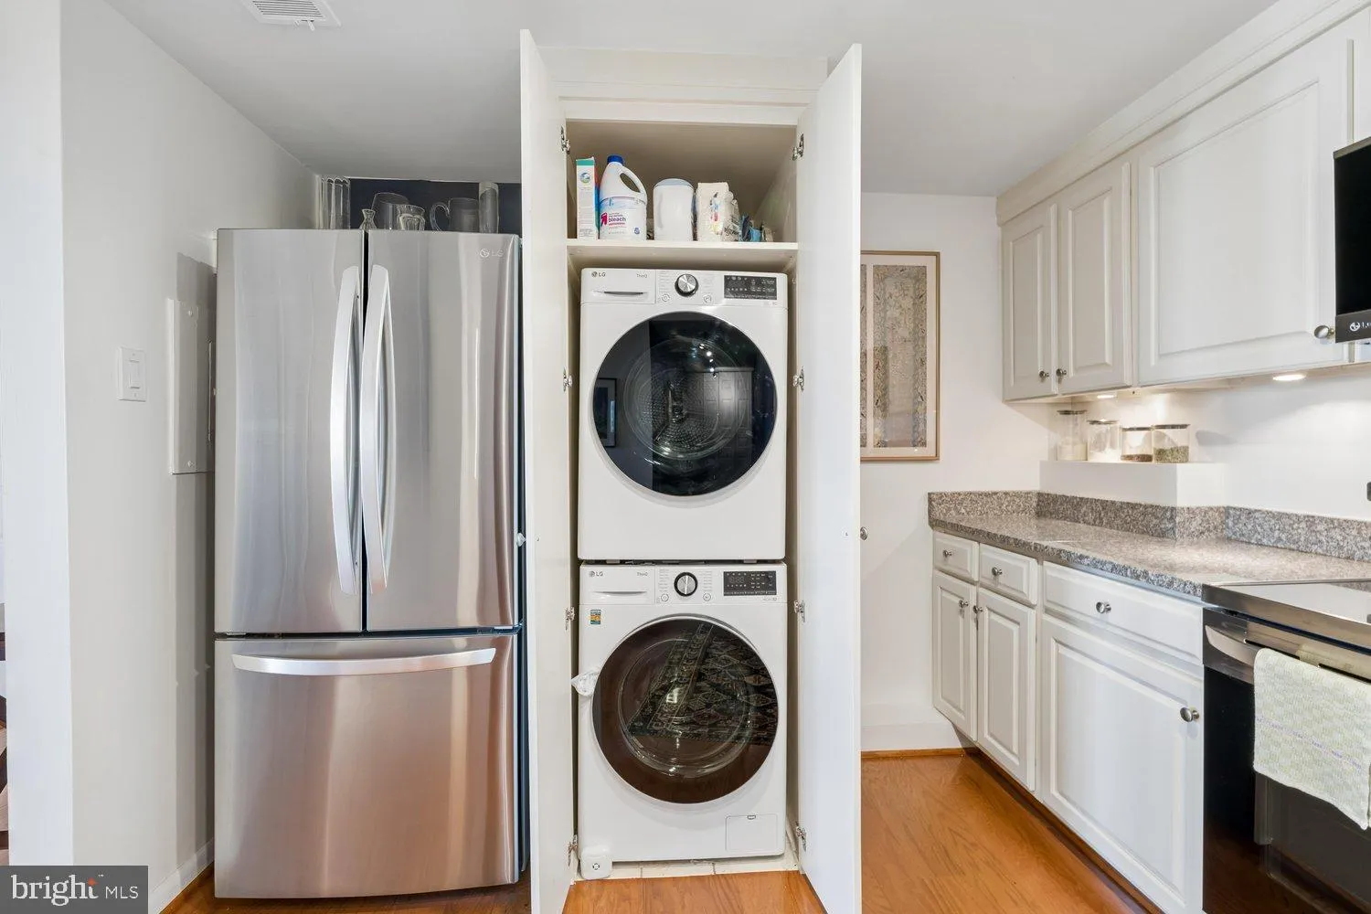
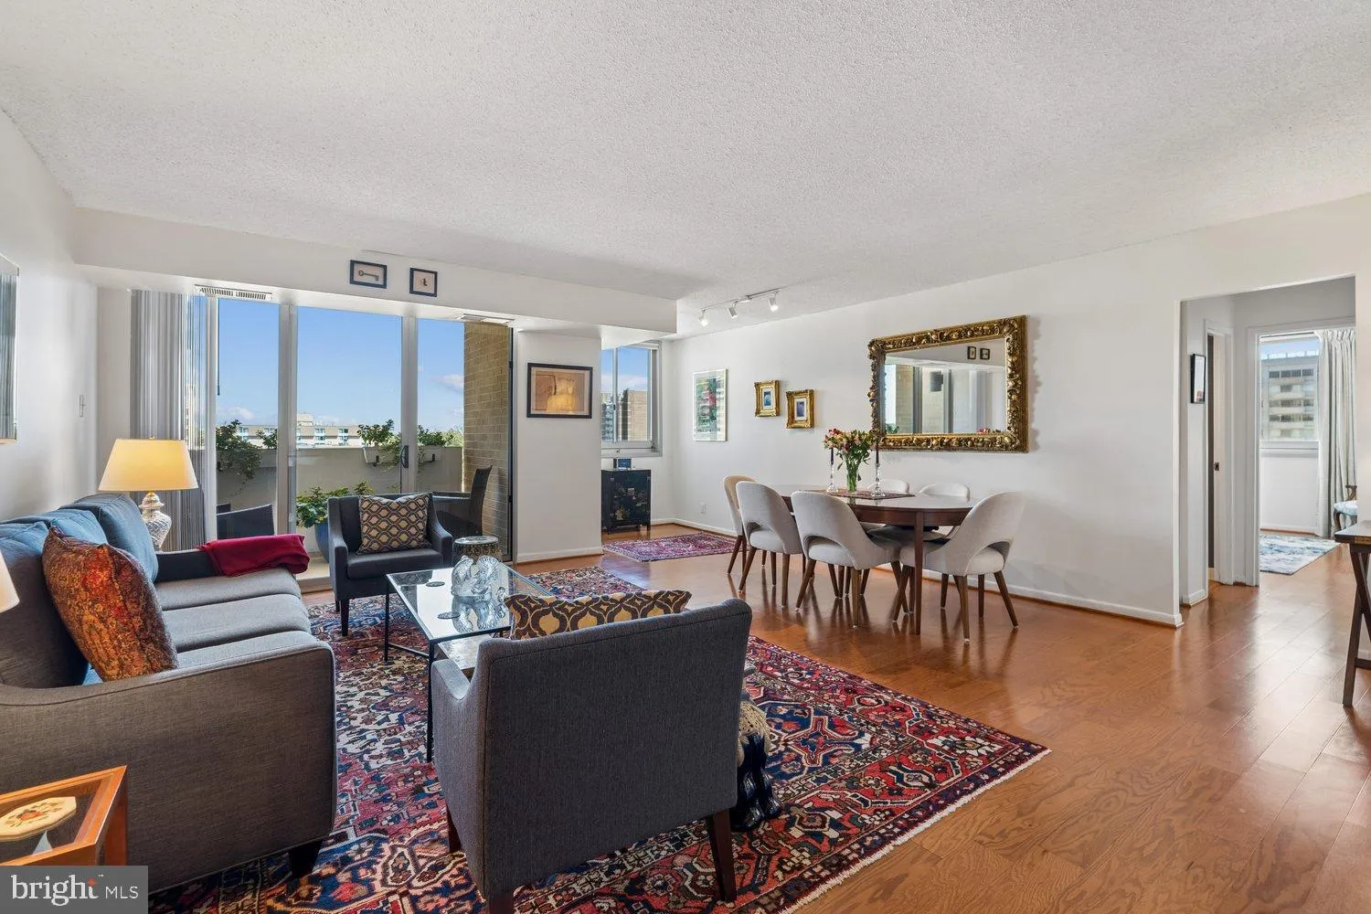
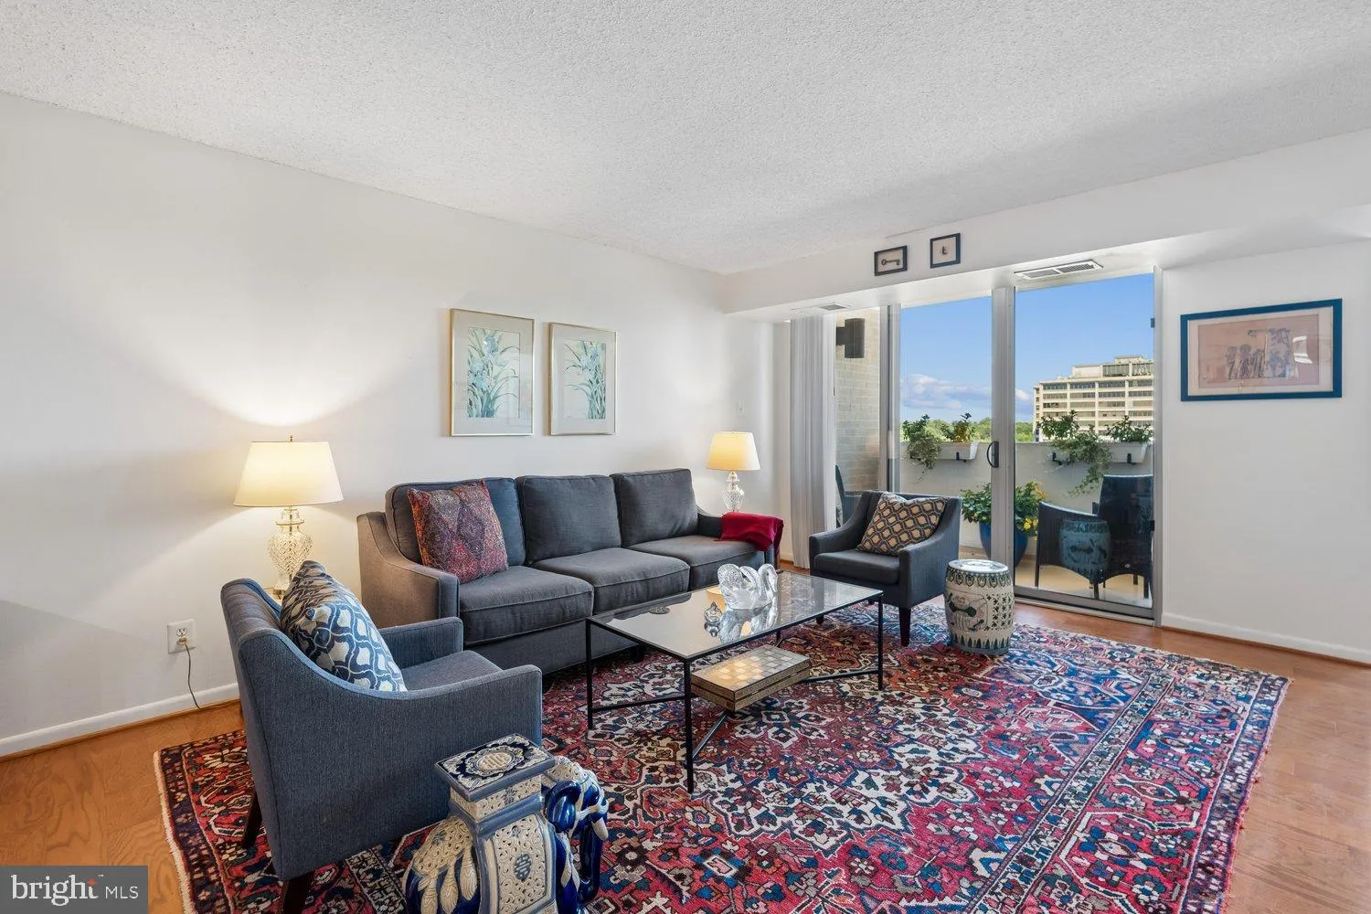
Welcome to Unit 1418 a beautifully renovated corner residence on the coveted 14th floor, offering 1, 239 square feet with two bedrooms and two baths. Elevated above the surrounding buildings, this high floor home is filled with natural light and offers open views in several directions, including peaceful treetop vie...
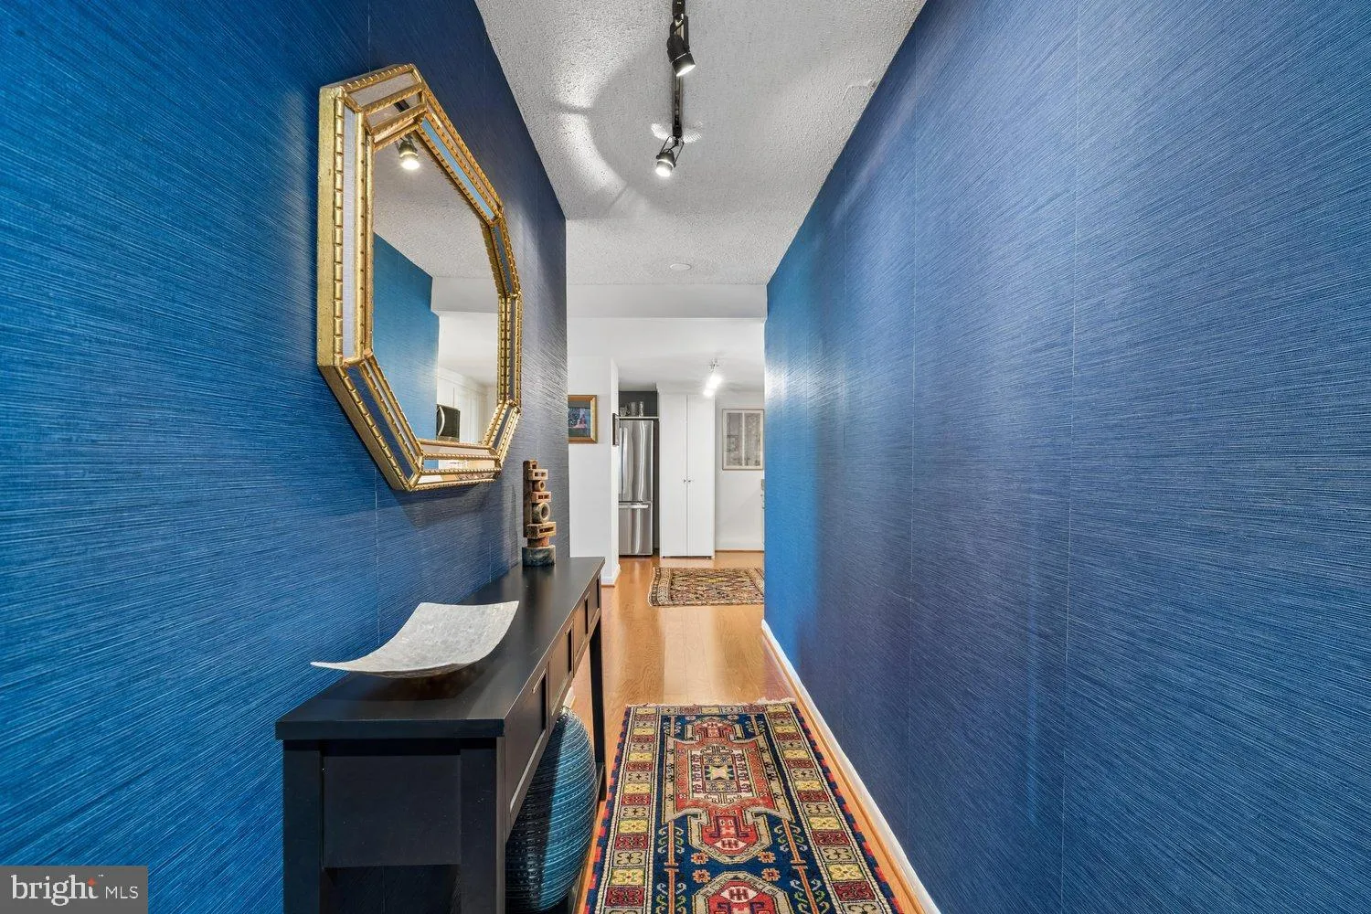
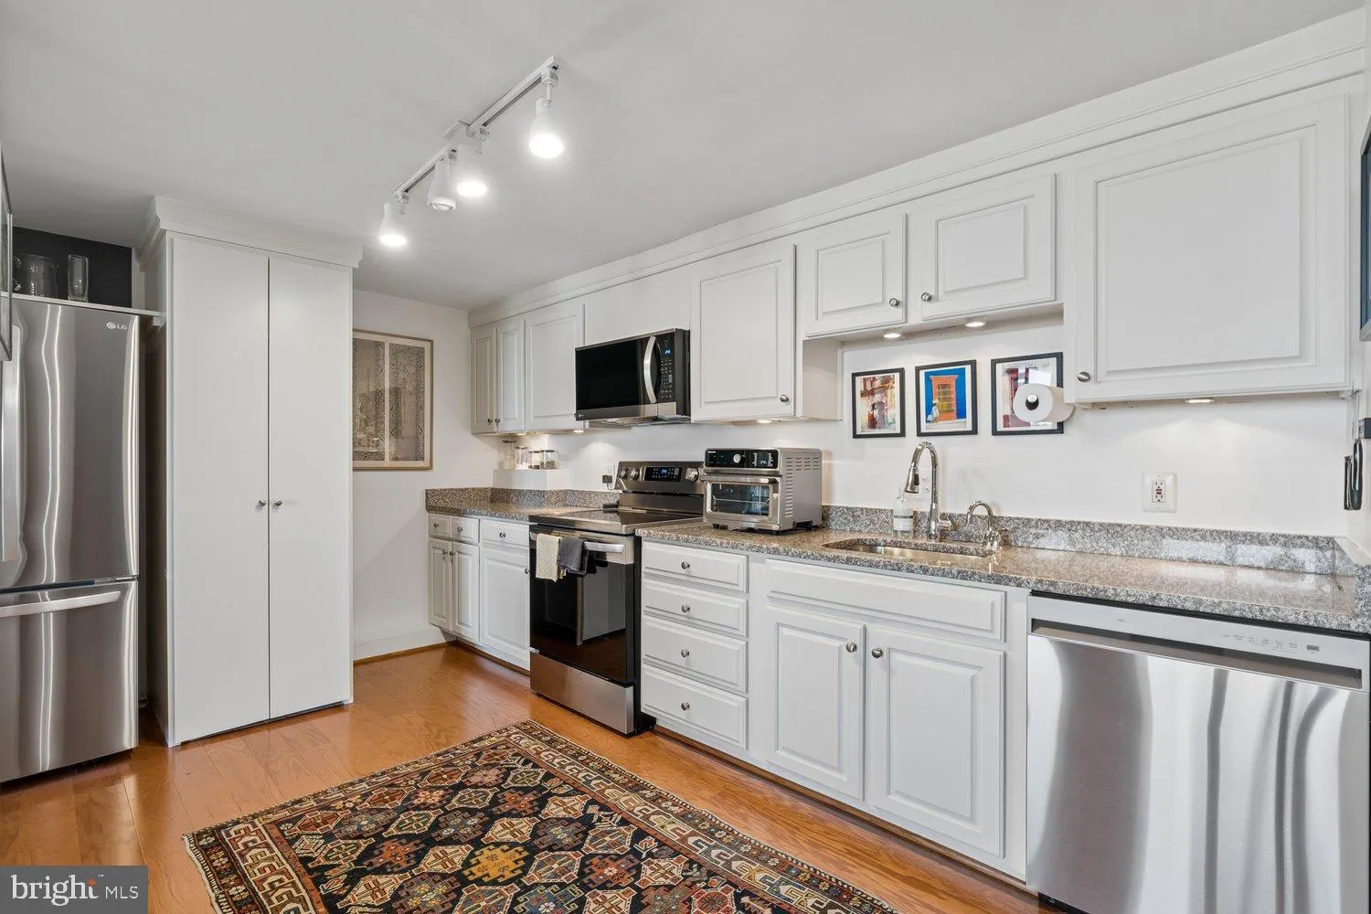
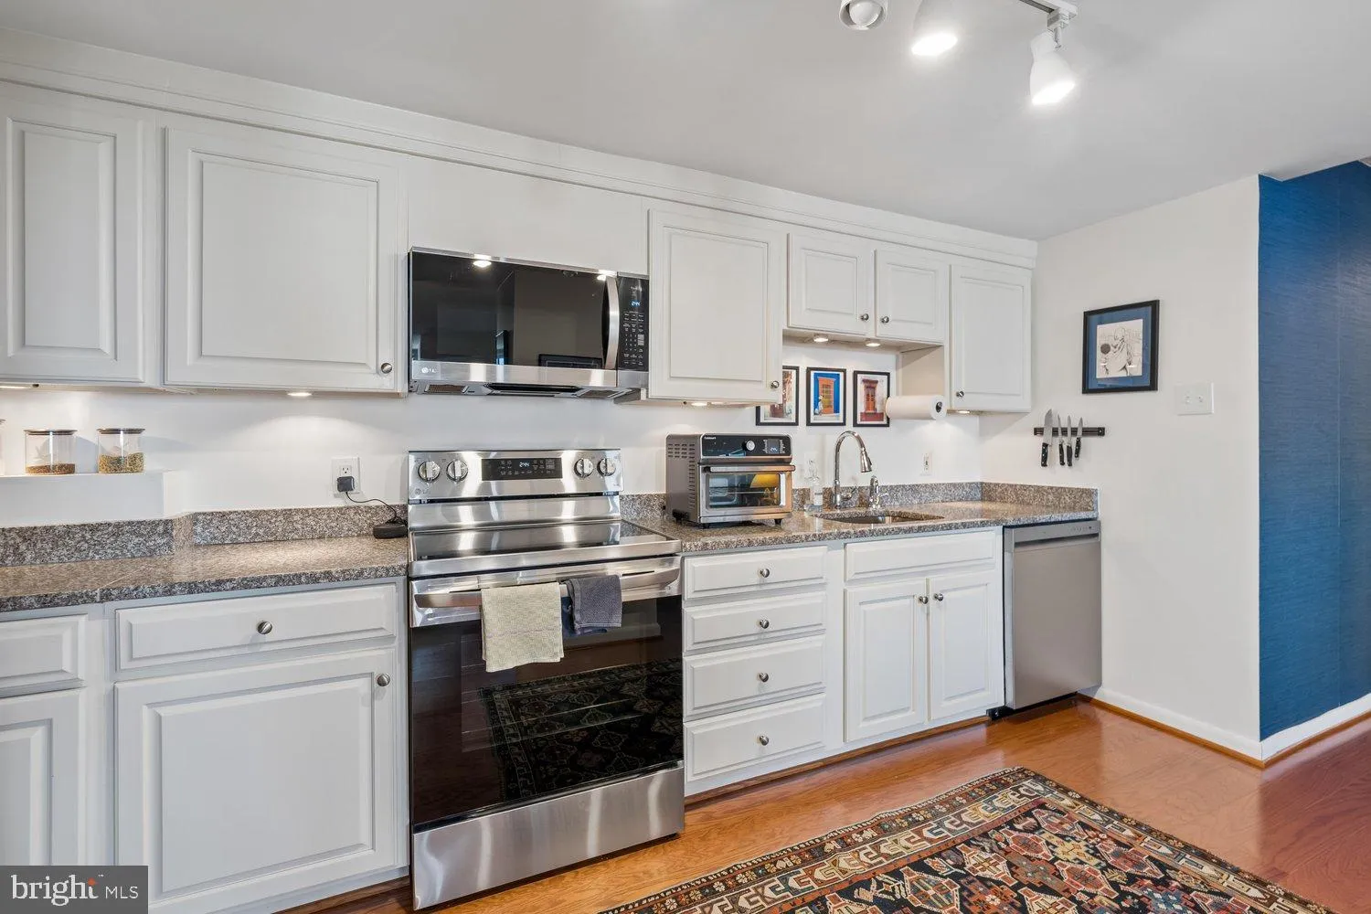
Welcome to Unit 1418 a beautifully renovated corner residence on the coveted 14th floor, offering 1, 239 square feet with two bedrooms and two baths. Elevated above the surrounding buildings, this high floor home is filled with natural light and offers open views in several directions, including peaceful treetop views from the private balcony. Freshly painted and thoughtfully updated, the residence showcases new flooring throughout, tasteful wallpaper in the foyer, and an open concept kitchen, dining, and living area that is equally well suited to everyday living and entertaining. The kitchen, features all new appliances, plus a washer and dryer discreetly concealed within a dedicated cabinet. Enjoy the added convenience of a deeded parking space, The Elizabeth is a full service, pet-friendly community with a 24 hour concierge, indoor swimming pool, fitness center, indoor and outdoor entertaining spaces, and a spacious resident courtyard. The condo fee includes all utilities—electric, gas, heat, air conditioning, water, and sewer as well as maintenance of the pool, fitness center, and common areas. Ideally located just moments from Friendship Heights Metro, with a complimentary building shuttle to the station. Trader Joe’s, Whole Foods, Bloomingdale’s, shopping, dining, and everyday conveniences are nearby.
 Features & Appliances
 Ask Agent A Question
 Address Map
 Neighborhood
 MLS Addon
 Additional Information
 Financial
Listing Information
Financial
Listing Information
 Rob Spicer Broker, GRI
Spicer Real Estate
Rob Spicer Broker, GRI
Spicer Real Estate
7201 Wisconsin Avenue
 RobSpicer@SpicerRealEstate.com
 2403881030
 2403881030
 7201 Wisconsin Avenue


