
 Share
Share
 292 M STREET, Washington, DC 20024
 1,784 Sqft SQFT
 2
2
 3
3
 Basic Details
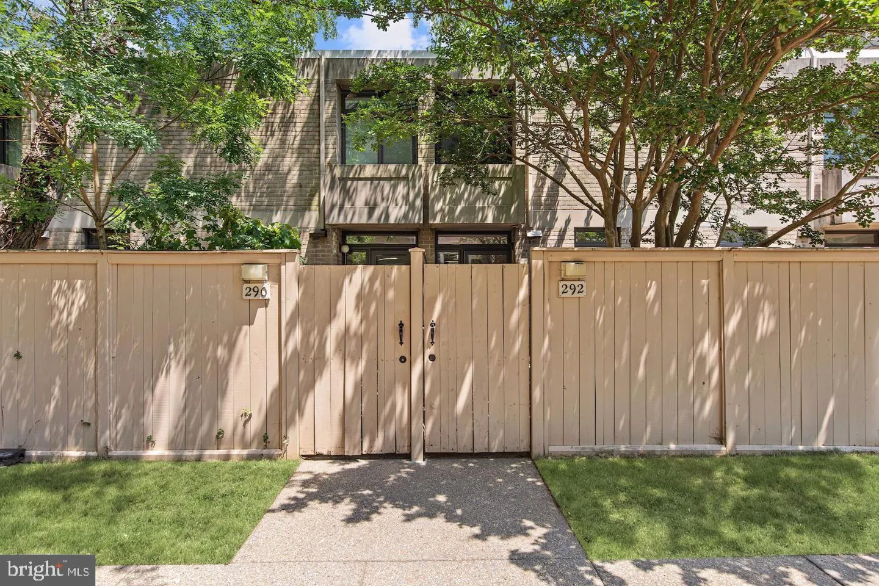
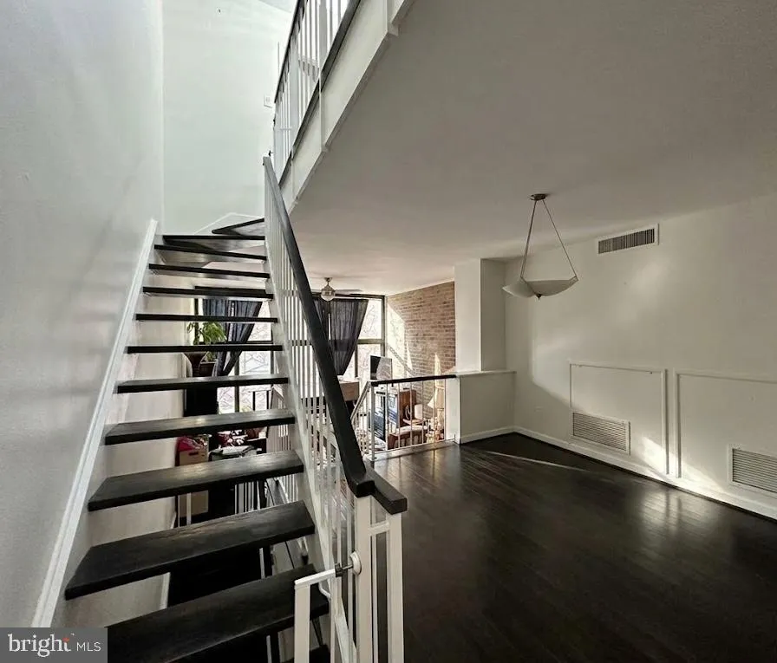
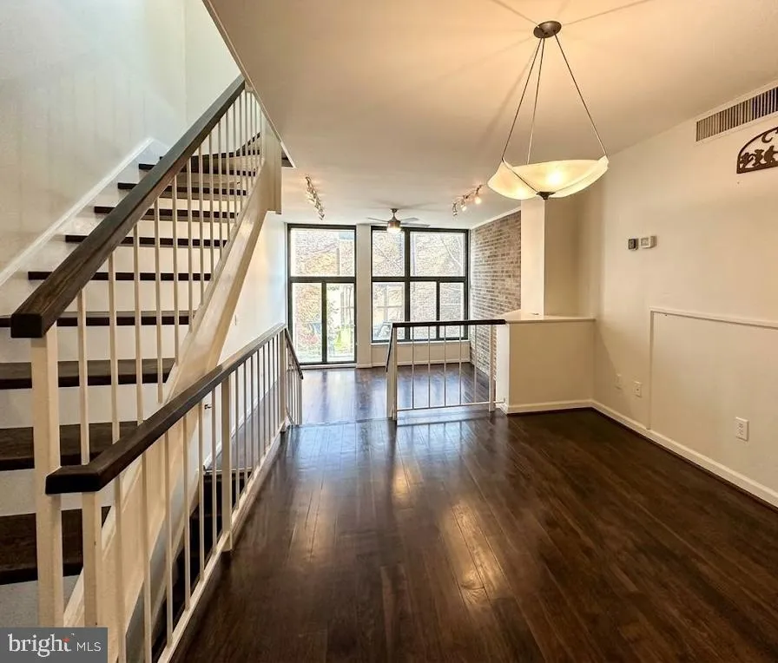
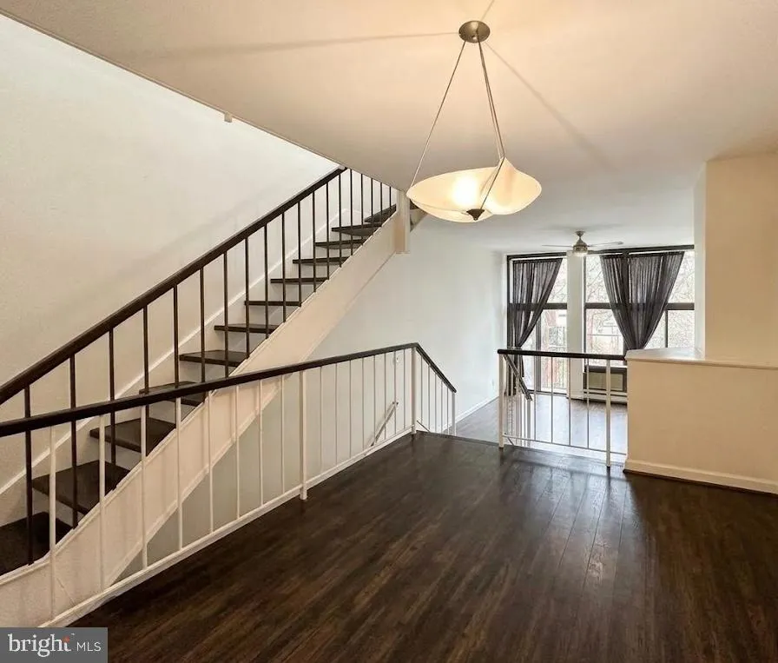
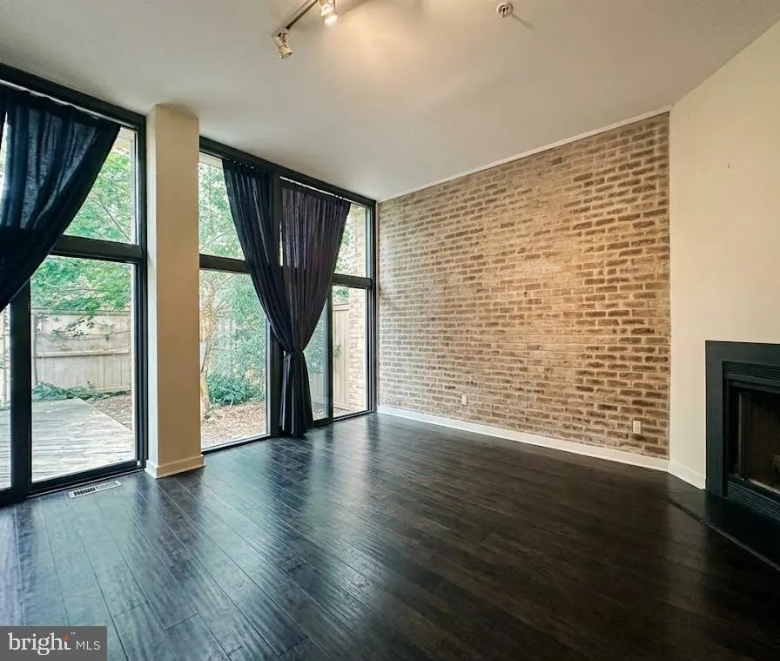
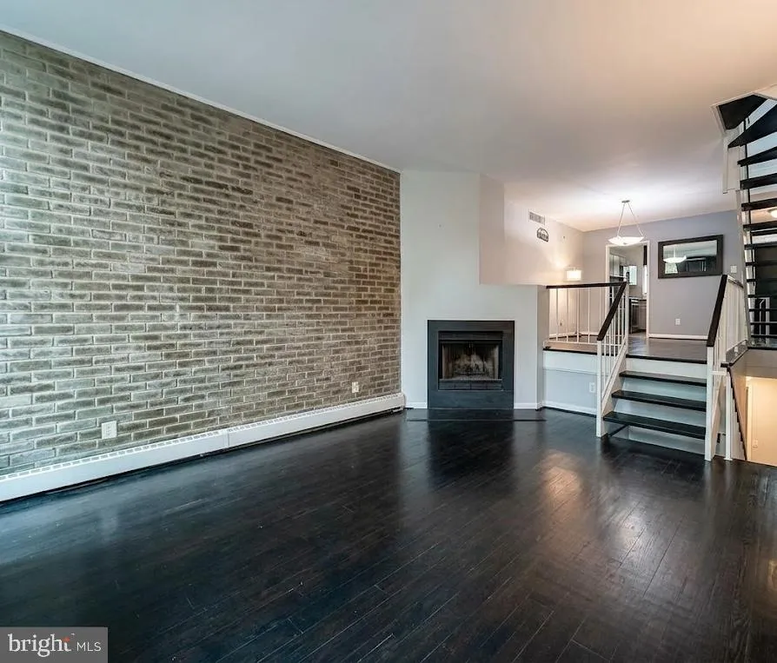
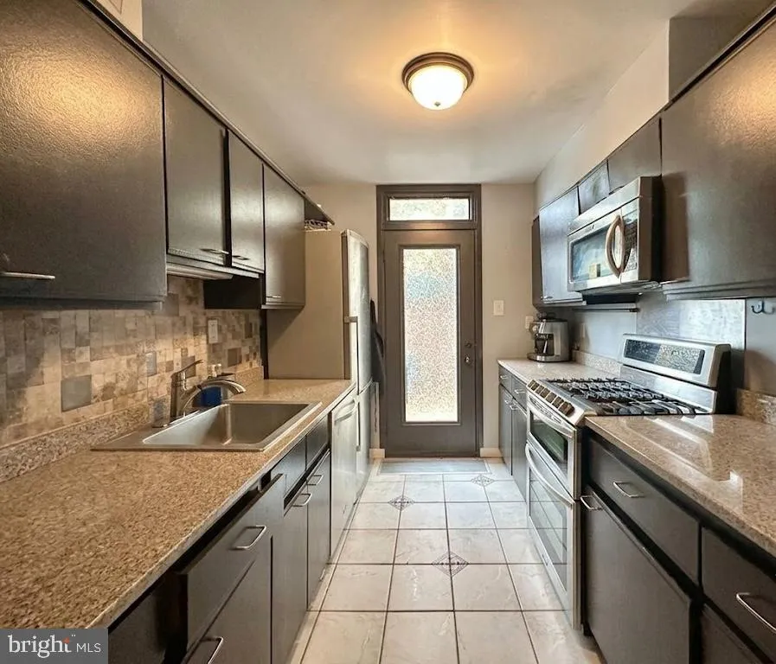
All Gas, Electric and water included! This spacious, light-filled townhome is located in The Carrollsburg Condominium development. The first floor features an open floor plan, wood flooring, quartz countertops, stainless appliances, exposed brick accent wall, a wood-burning fireplace, high ceilings and a large slidi...
All Gas, Electric and water included! This spacious, light-filled townhome is located in The Carrollsburg Condominium development. The first floor features an open floor plan, wood flooring, quartz countertops, stainless appliances, exposed brick accent wall, a wood-burning fireplace, high ceilings and a large sliding glass doors. The second floor includes two large bedrooms each with ample closet space and 2 full baths. The lower level has a washer and dryer, half bath with extra storage space. This unit boasts wood floors throughout and a newer convector replaced within the last 4 years. This property is complete with multiple balconies, 2 private courtyard patios in the front and back entrances. This incredible property comes with assigned garage parking space. Access to the outdoor pool and front desk concierge services. This pet-friendly condo offers plenty space to walk your pets or take evening strolls. Walk to the waterfront, metro, grocery stores, great restaurants, and of course Municipal Fish Market at The Wharf!
 Features & Appliances
 Ask Agent A Question
 Address Map
 Neighborhood
 MLS Addon
 Additional Information
 Financial
Listing Information
Financial
Listing Information
 Rob Spicer Broker, GRI
Spicer Real Estate
Rob Spicer Broker, GRI
Spicer Real Estate
7201 Wisconsin Avenue
 RobSpicer@SpicerRealEstate.com
 2403881030
 2403881030
 7201 Wisconsin Avenue


