
 Share
Share
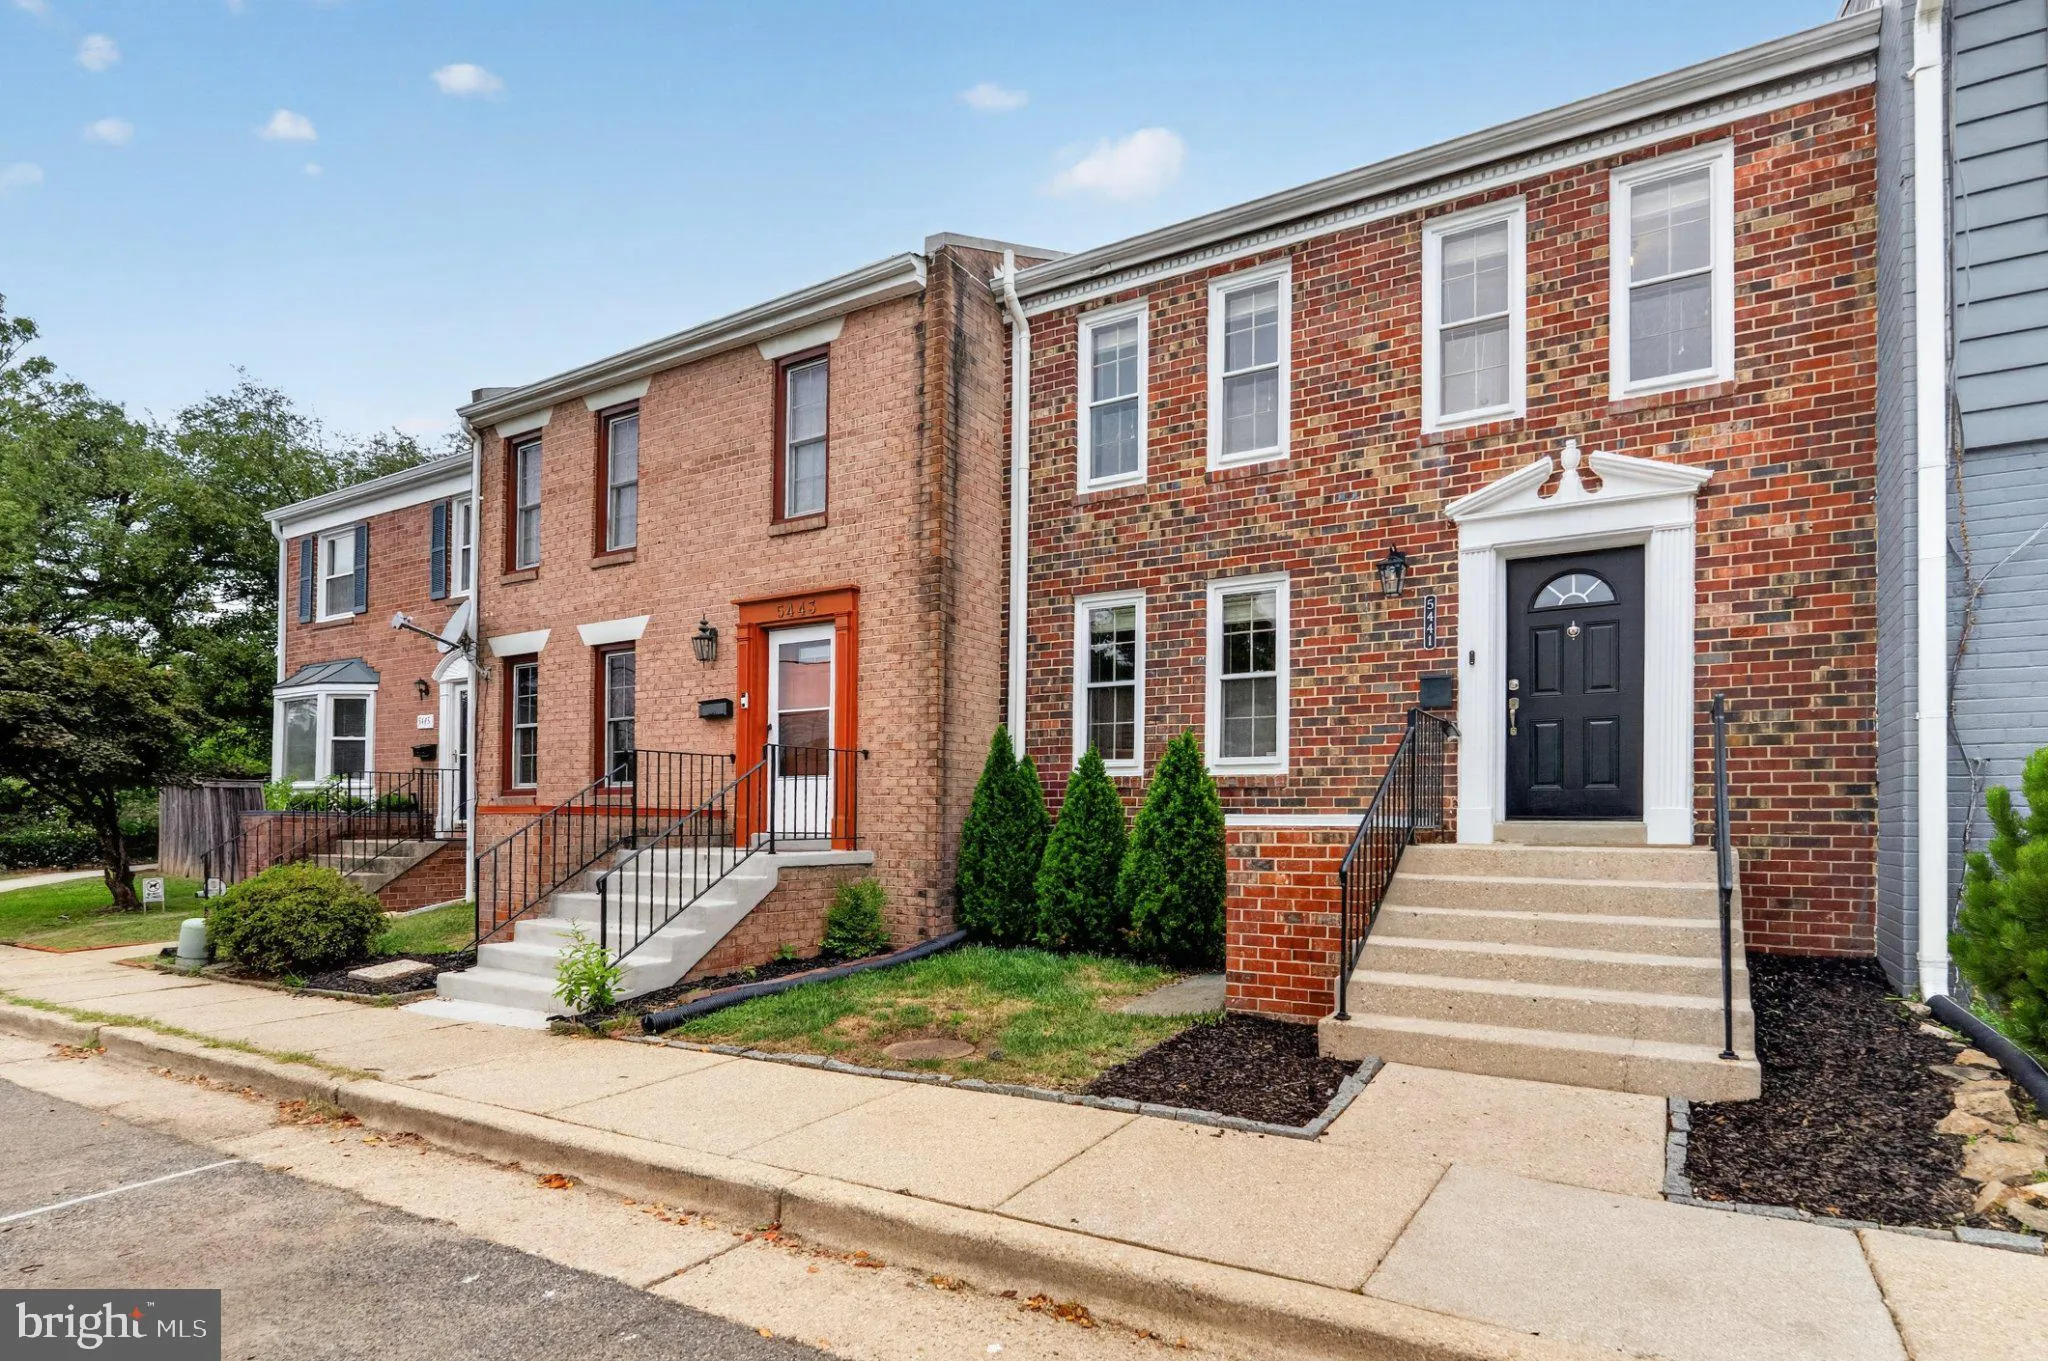
 5441 RICHENBACHER AVENUE, Alexandria, VA 22304
 2,160 Sqft SQFT
 3
3
 4
4
 Basic Details
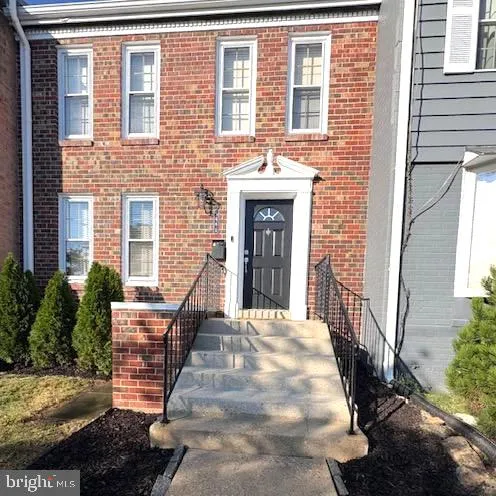
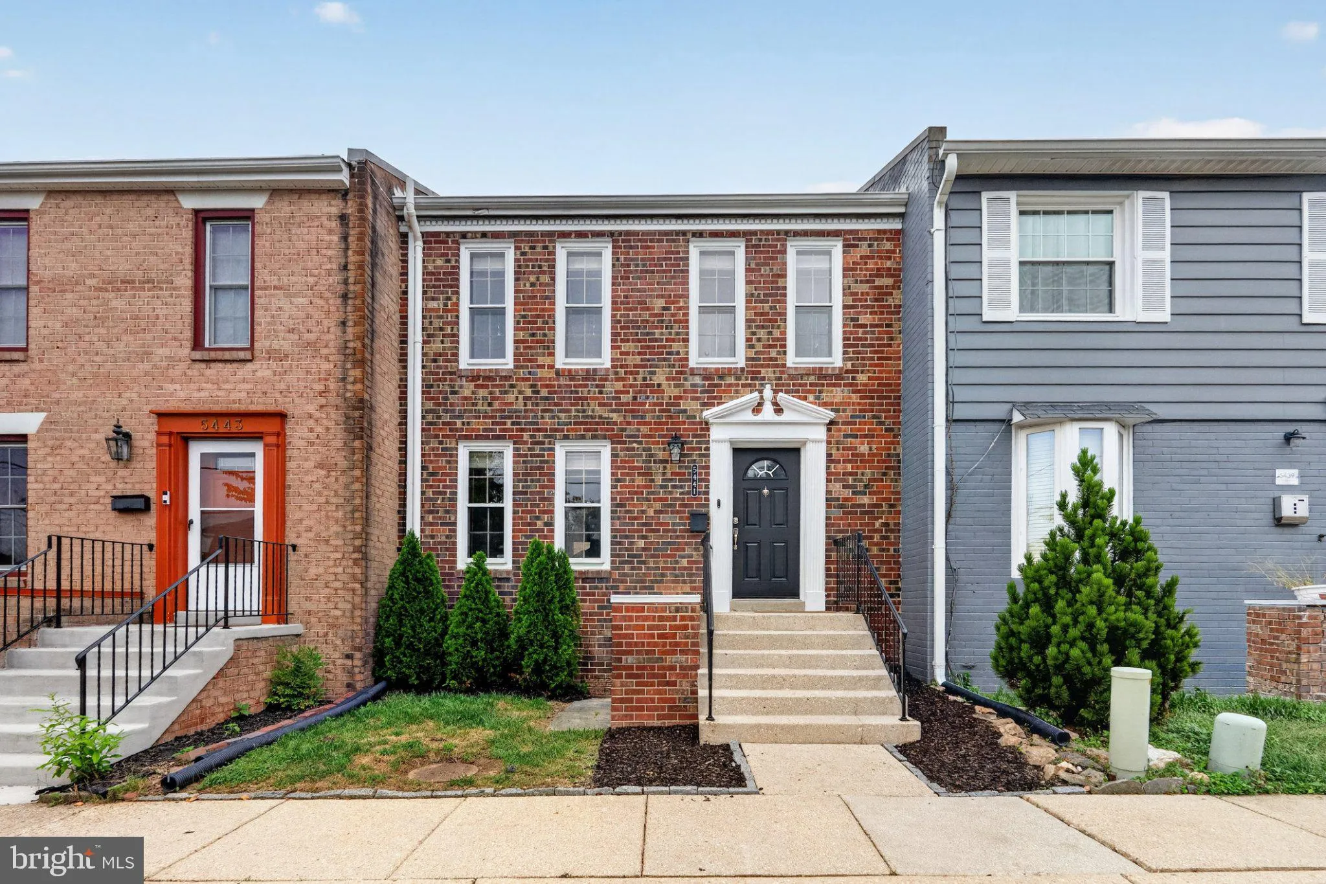
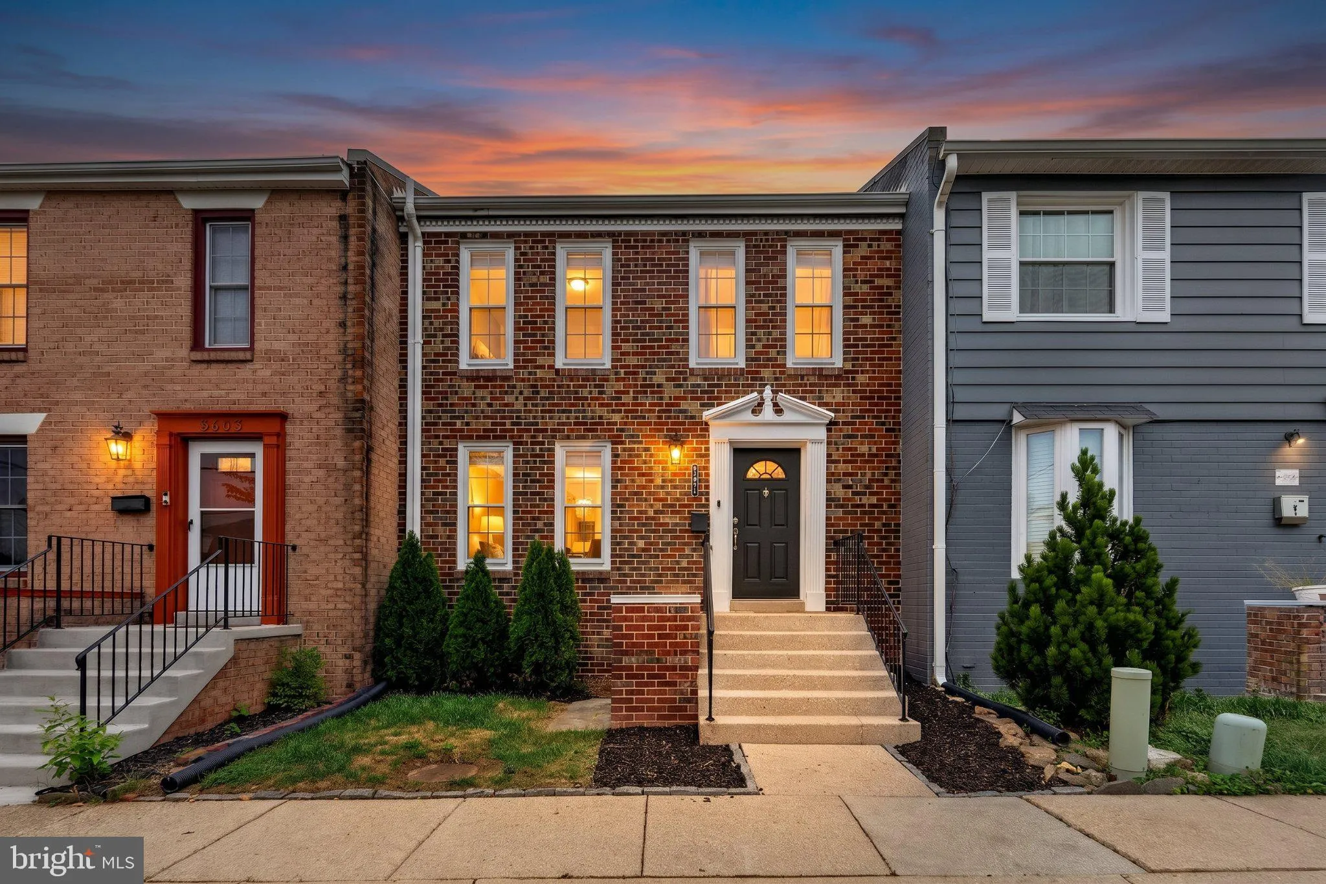
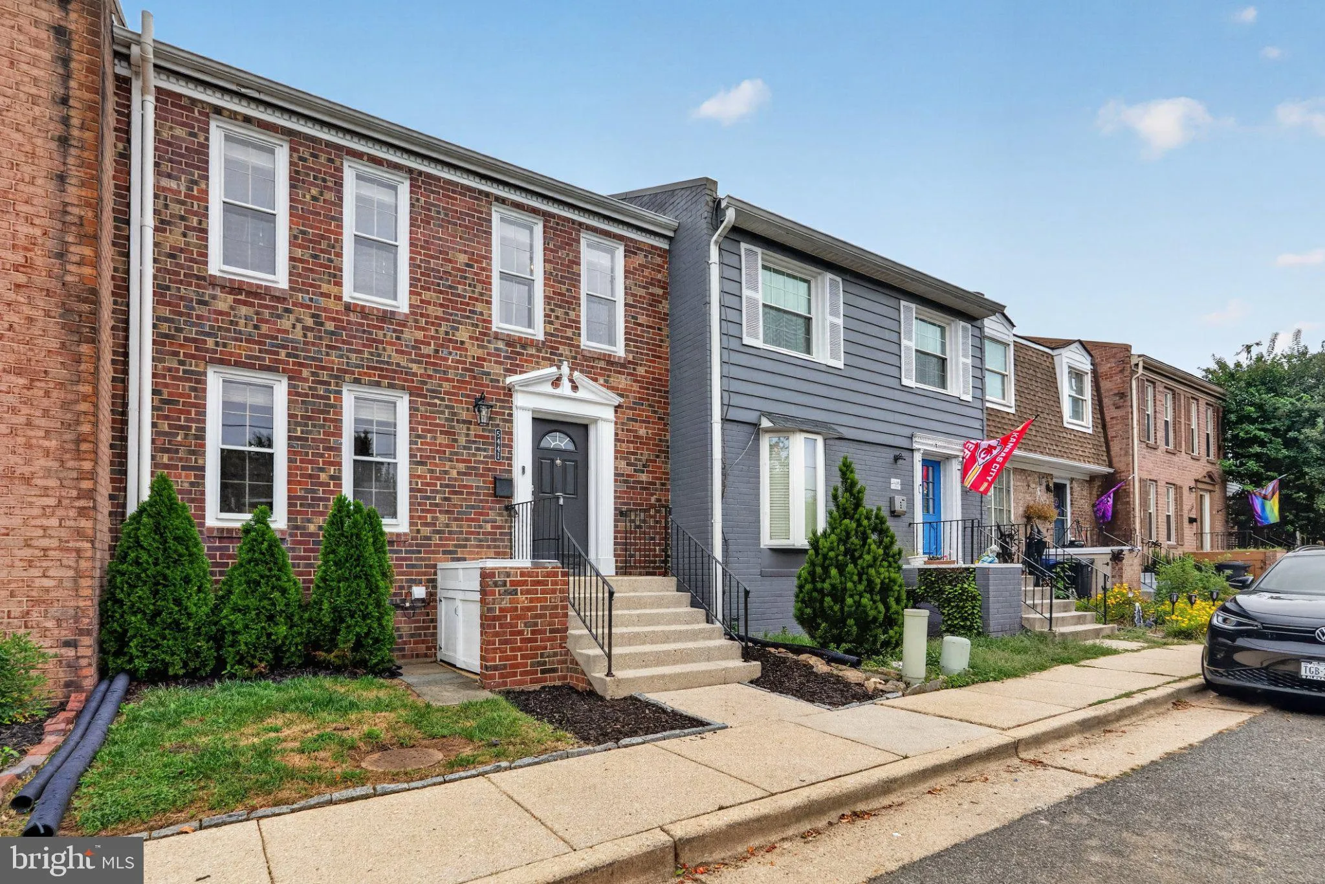
Nestled in the heart of Alexandria, this delightful Colonial-style townhouse offers a perfect blend of comfort and convenience. This home features ample space for relaxation or entertainment. From the hardwood floors to the exposed brick and recently updated primary bathroom, this home is a true gem. The inviting fa...
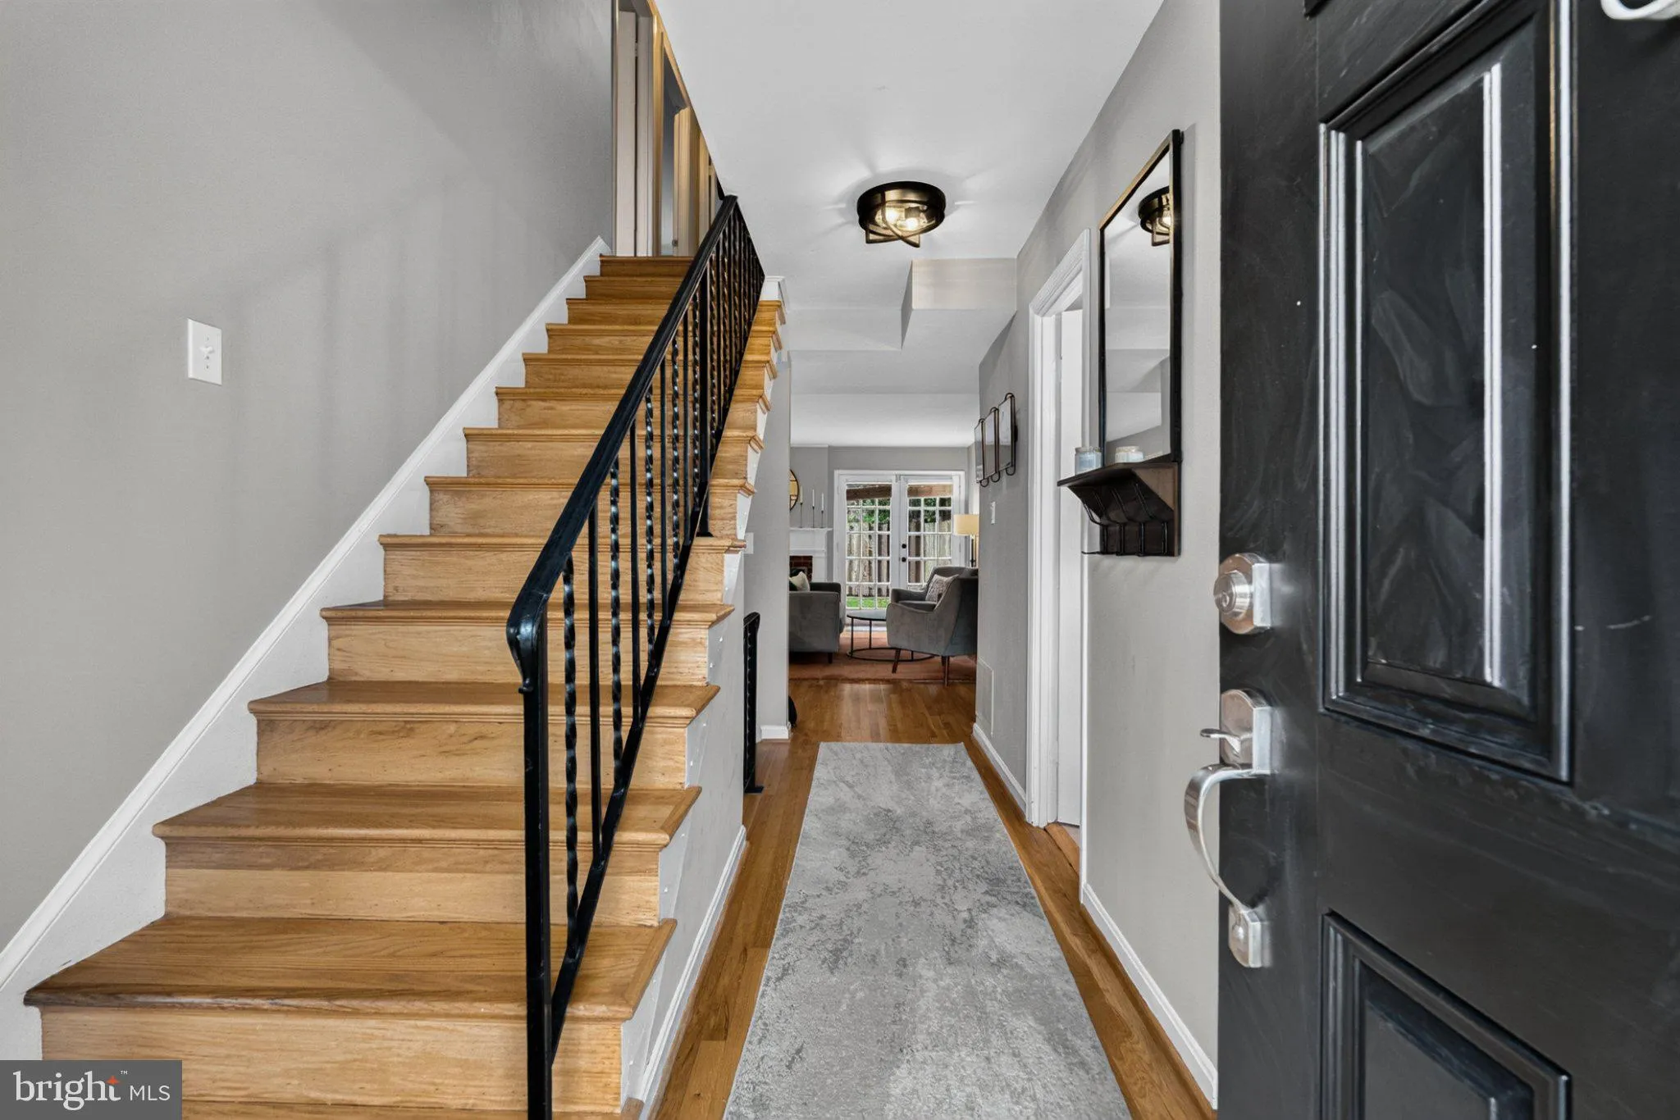
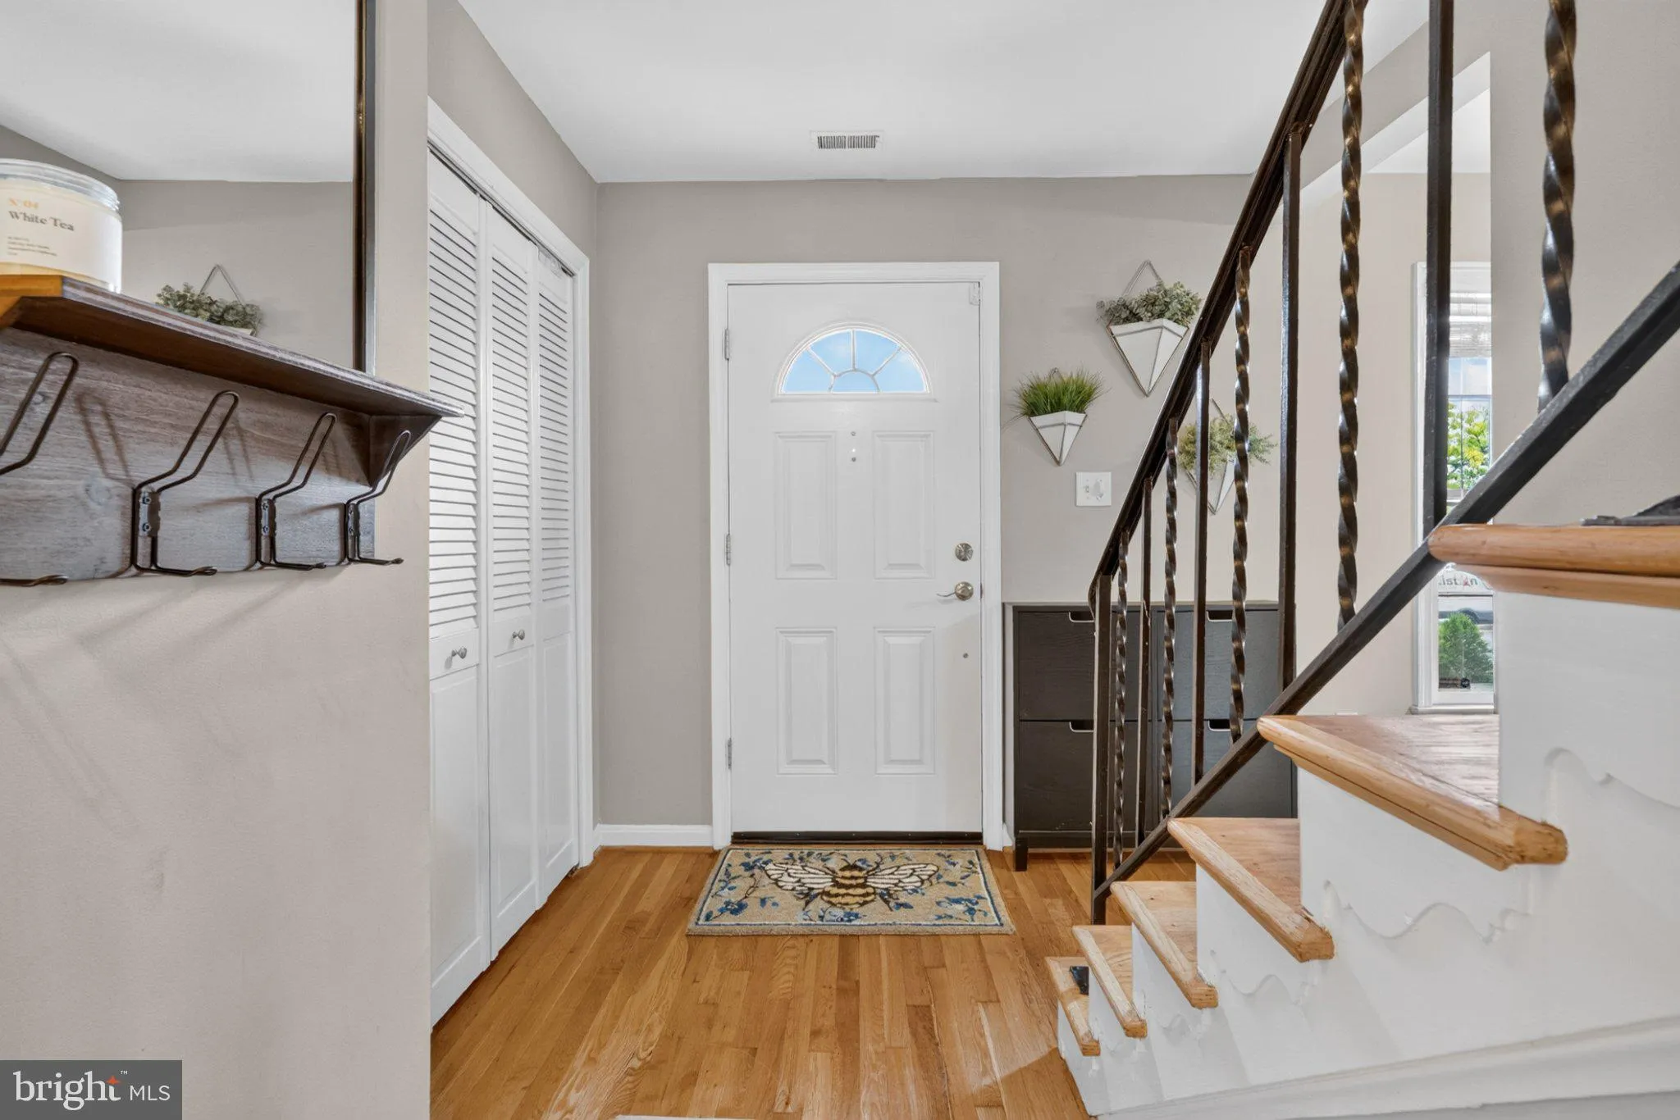
Nestled in the heart of Alexandria, this delightful Colonial-style townhouse offers a perfect blend of comfort and convenience. This home features ample space for relaxation or entertainment. From the hardwood floors to the exposed brick and recently updated primary bathroom, this home is a true gem. The inviting family room, located off the kitchen, is perfect for gatherings, while the combination dining/living area creates a warm atmosphere for shared meals and memories. With three spacious bedrooms and four bathrooms, including the updated primary bath, this home is designed for both functionality and comfort. Enjoy the elegance of wood floors and the cozy ambiance created by two fireplaces, making it an ideal retreat during cooler months. Numerous windows provide south-facing natural light and recessed lighting throughout enhances the inviting feel of the space. The community offers easy access to local parks and recreational areas, perfect for outdoor activities and leisurely strolls. The location can’t be beat with its close proximity to DC, Arlington and surrounding areas via I-395 and the metro.
 Features & Appliances
 Ask Agent A Question
 Address Map
 MLS Addon
 Additional Information
 Financial
Listing Information
Financial
Listing Information
 Rob Spicer Broker, GRI
Spicer Real Estate
Rob Spicer Broker, GRI
Spicer Real Estate
7201 Wisconsin Avenue
 RobSpicer@SpicerRealEstate.com
 2403881030
 2403881030
 7201 Wisconsin Avenue


