
 Share
Share
 1300 ARMY NAVY DRIVE, Arlington, VA 22202
 900 Sqft SQFT
 1
1
 1
1
 Basic Details
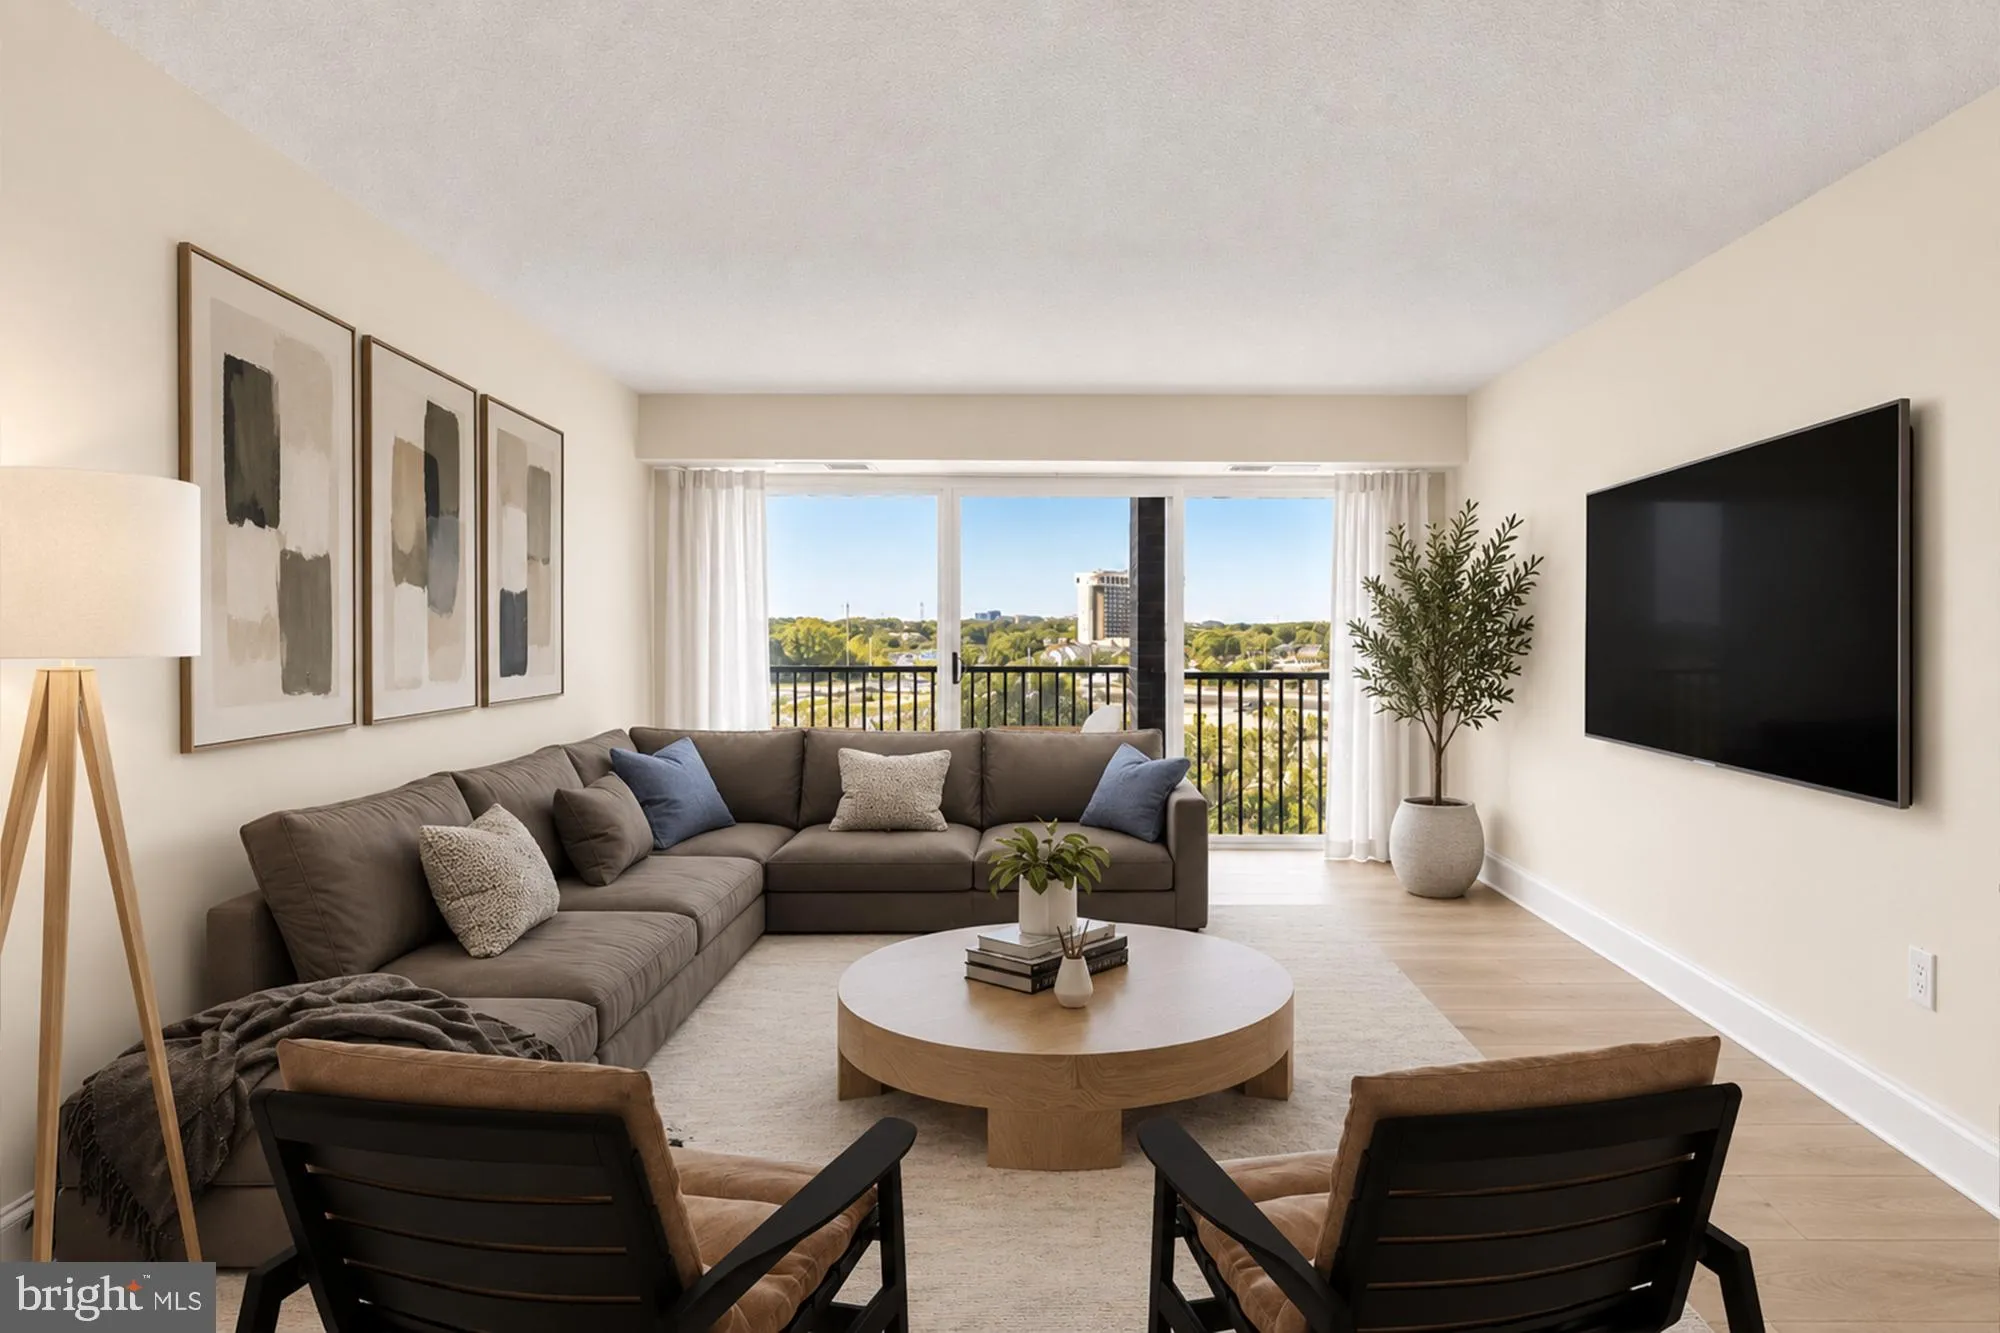
This 10th-floor condo presents a perfect opportunity for an investor (It’s tenanted, $1820 a month, cash positive and they’d like to stay) OR an exceptional opportunity to design and customize your space while building equity in one of Arlington’s most high-demand corridors! The residence features ...
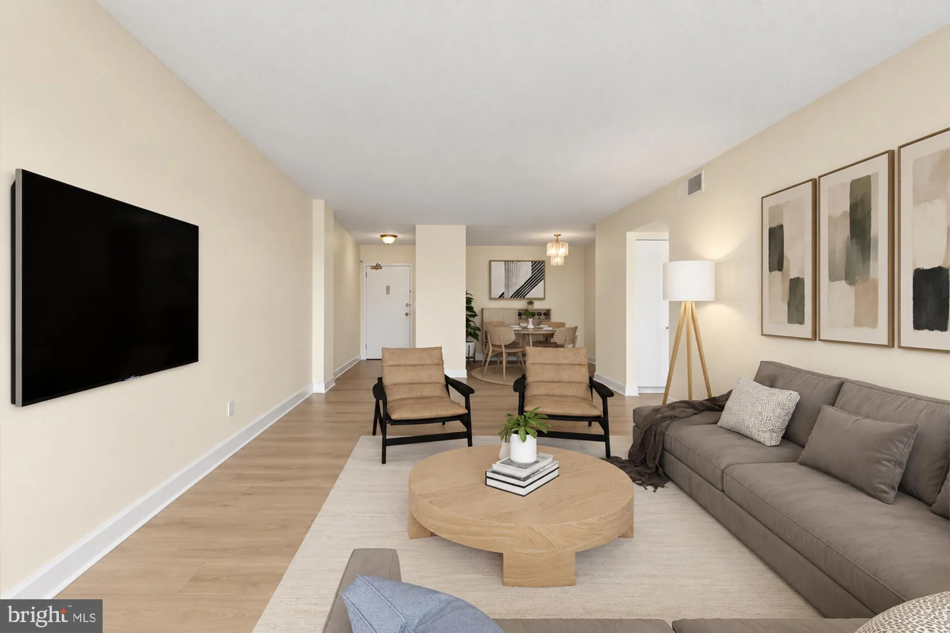
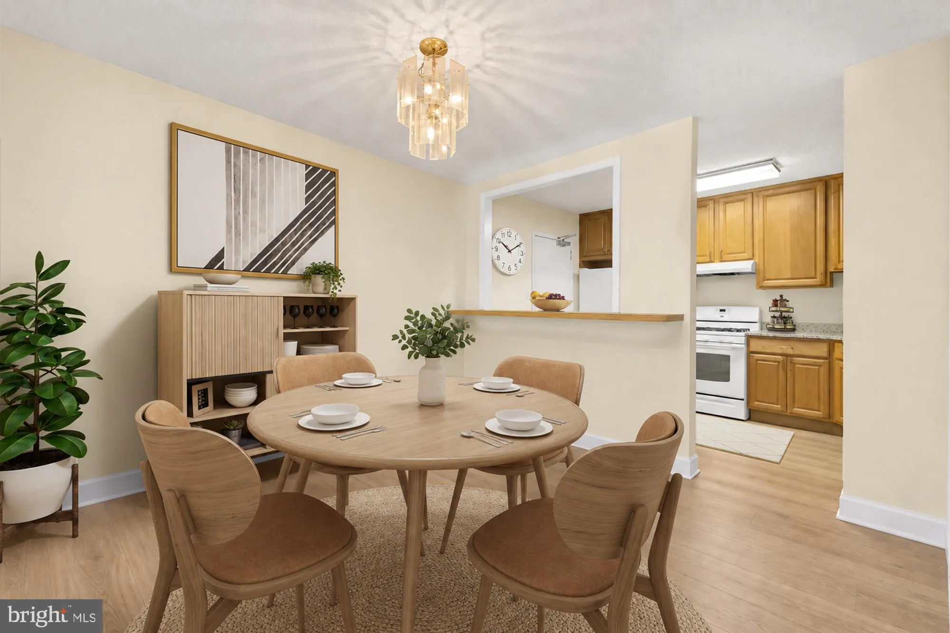
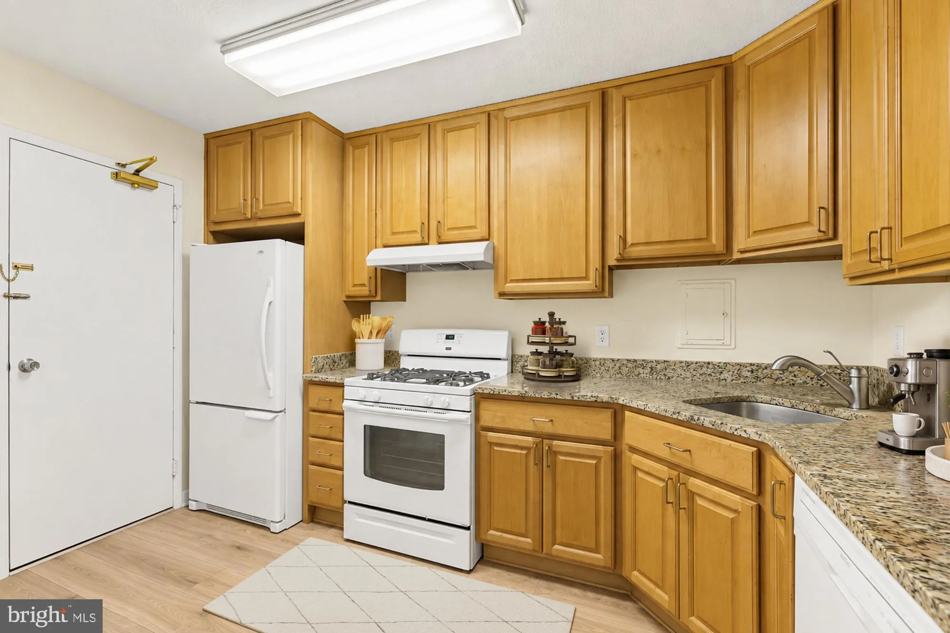
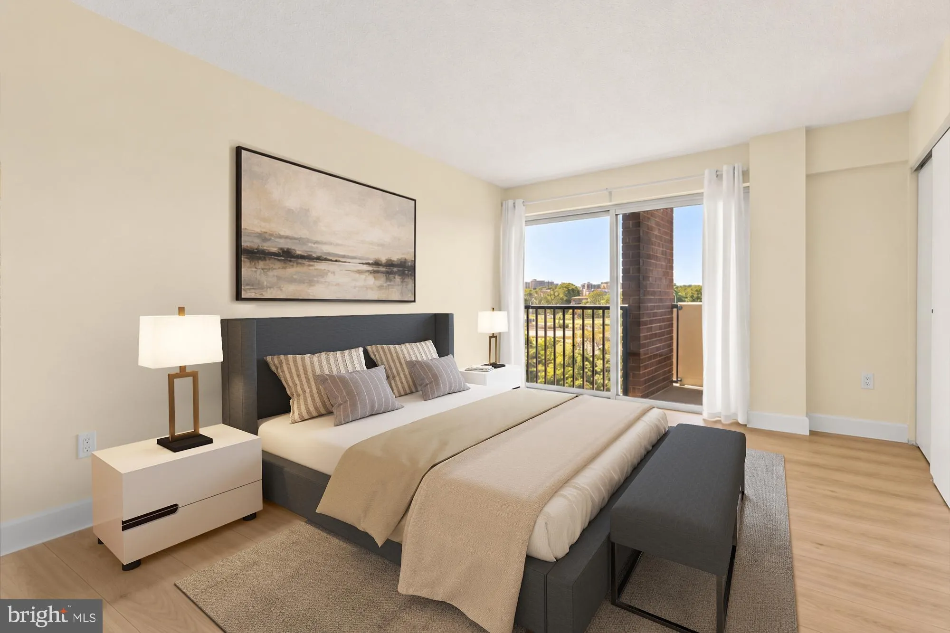
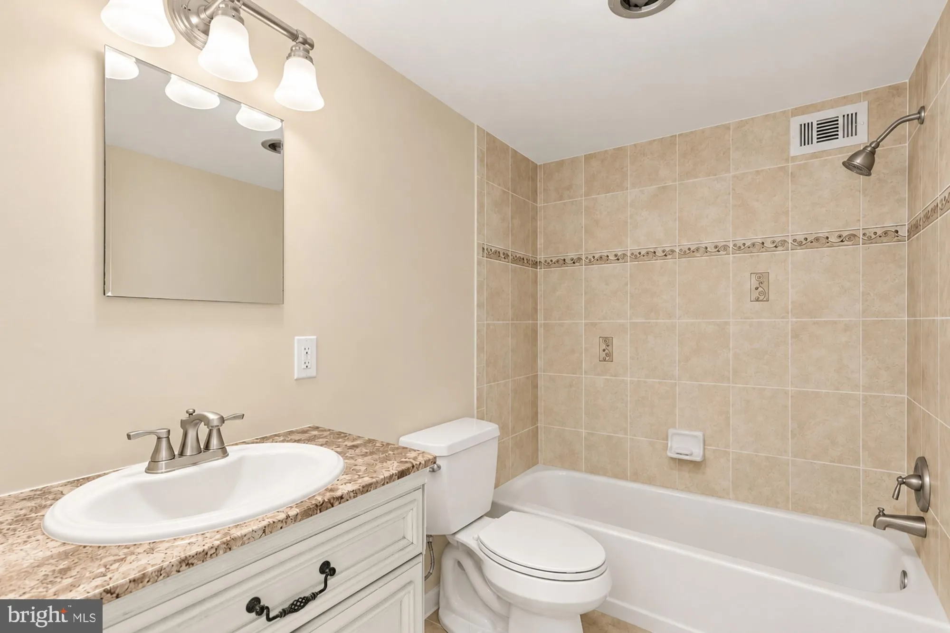
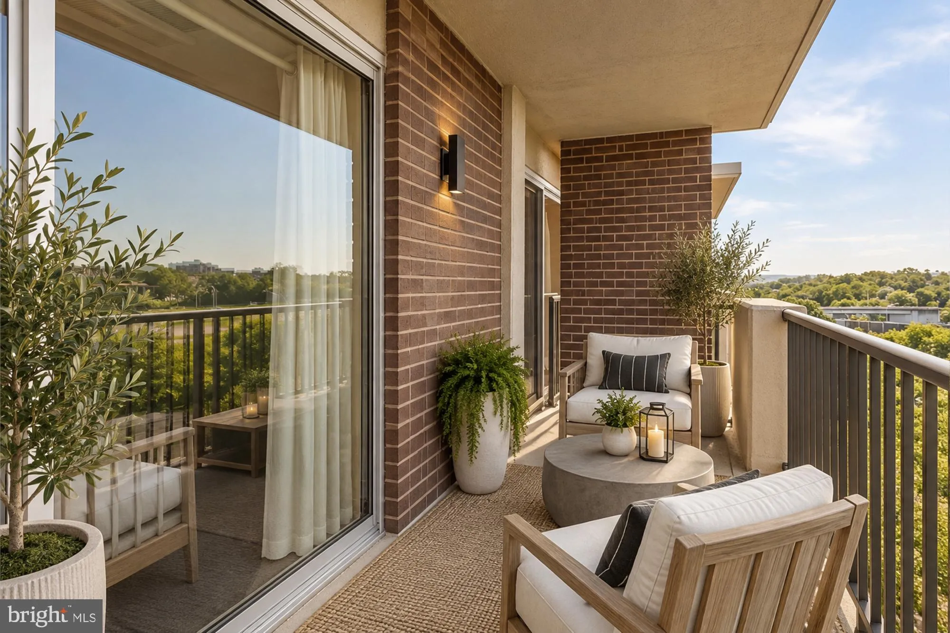
This 10th-floor condo presents a perfect opportunity for an investor (It’s tenanted, $1820 a month, cash positive and they’d like to stay) OR an exceptional opportunity to design and customize your space while building equity in one of Arlington’s most high-demand corridors! The residence features an expansive main living area, a dedicated dining area and a spacious bedroom. The well designed floor plan will allow you to design your ideal layout with distinct zones for dining, relaxing and resting. The kitchen has been updated with granite countertops and wood cabinetry. A private balcony with sweeping top-floor views. One parking spot and storage included! The sprawling community grounds include fantastic amenities: a glittering outdoor pool, on-site tennis courts for active recreation and a spacious community room perfect for hosting major gatherings or focused remote work. There’s a 24 hr front desk with a concierge and package management. The condo fee covers all utilities. The location simply cannot be beaten. Situated 10 minutes from Amazon HQ2 and 5 minutes from dining options, shopping at Fashion Centre at Pentagon City, and rapid transit into downtown DC. Perfect for buyers looking to craft a personalized living space or secure a top-tier Arlington location. All information deemed reliable but not guaranteed. Photos virtually updated and staged.
 Features & Appliances
 Ask Agent A Question
 Address Map
 Neighborhood
 MLS Addon
 Additional Information
 Financial
Listing Information
Financial
Listing Information
 Rob Spicer Broker, GRI
Spicer Real Estate
Rob Spicer Broker, GRI
Spicer Real Estate
7201 Wisconsin Avenue
 RobSpicer@SpicerRealEstate.com
 2403881030
 2403881030
 7201 Wisconsin Avenue


