
Spicer Real Estate
  • Share
$665,000
Active Active
MD,Frederick

Location 7601 SAN DI GAN DRIVE, Frederick, MD 21702

  • Sqft 3,974 Sqft SQFT
  • Bed 5
  • Bath 4
Basic Details Basic Details
Description

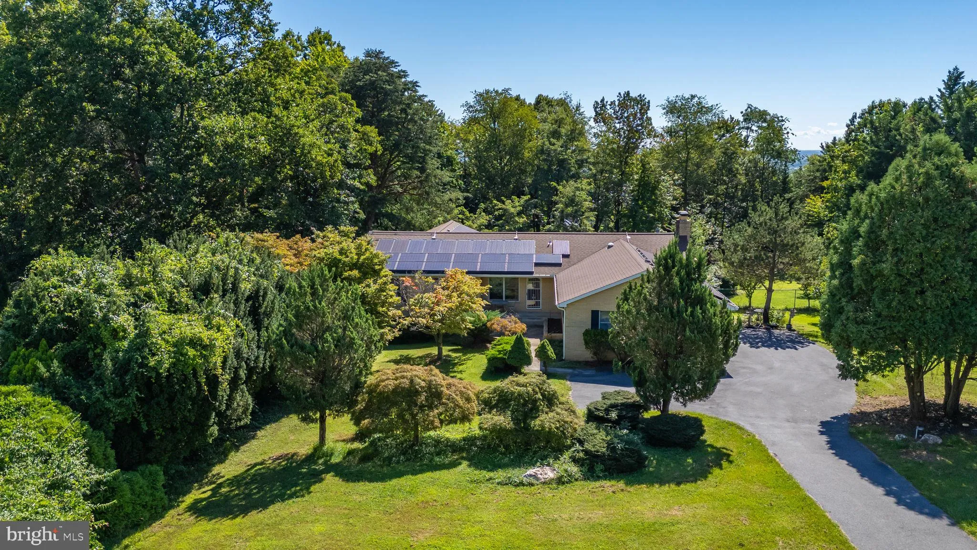
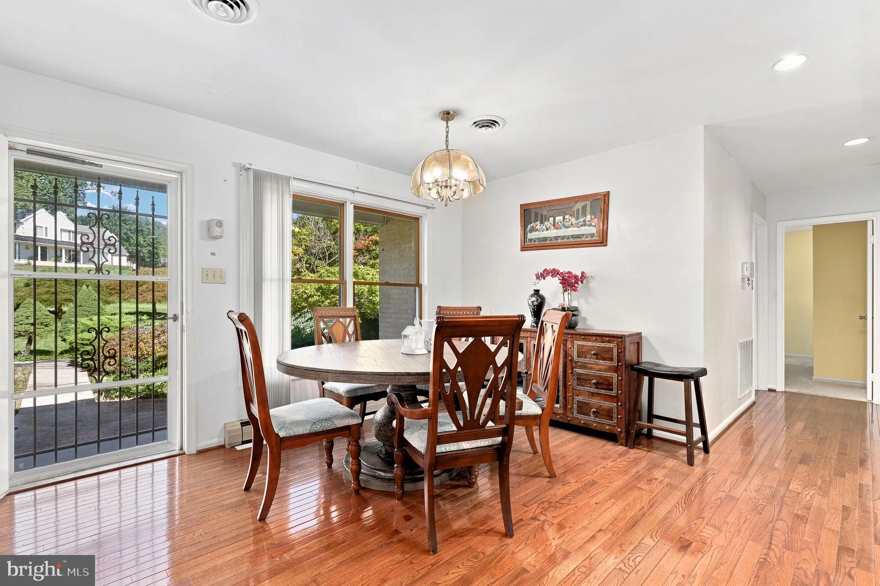
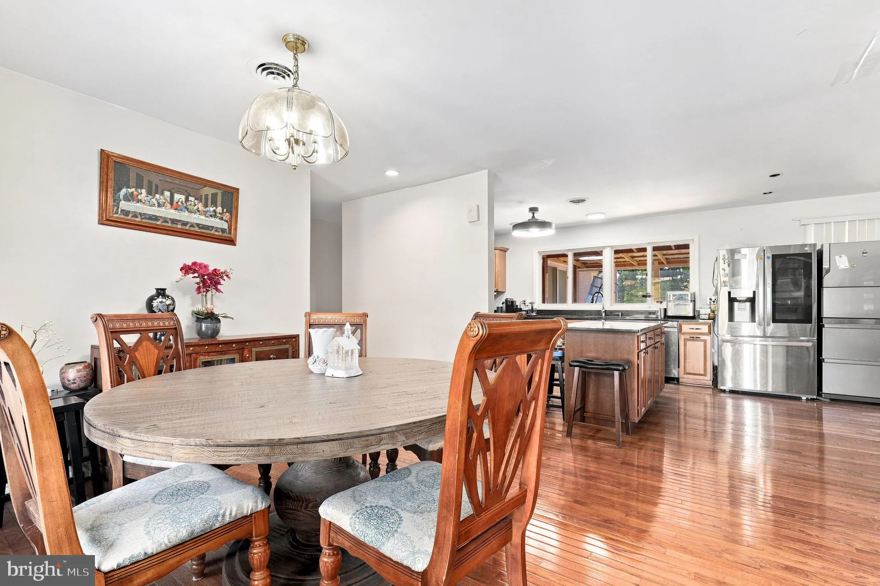
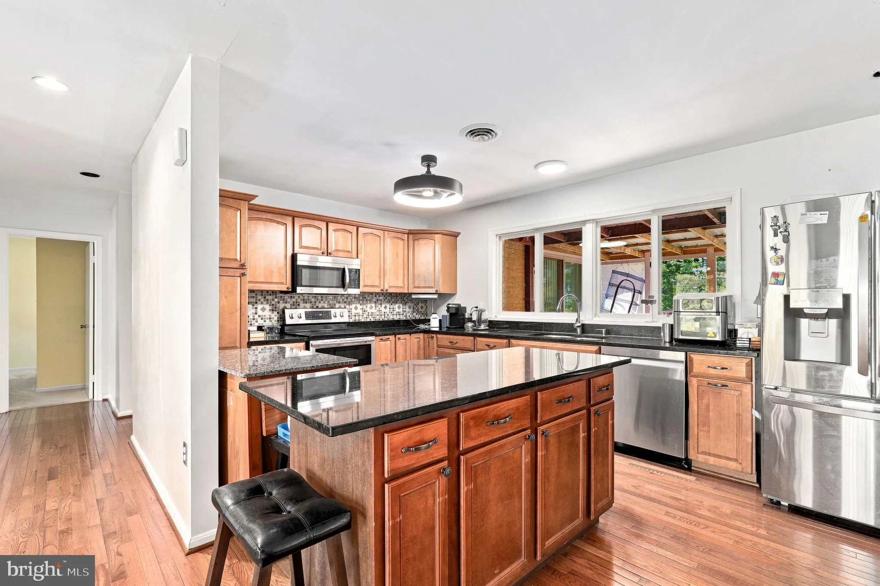
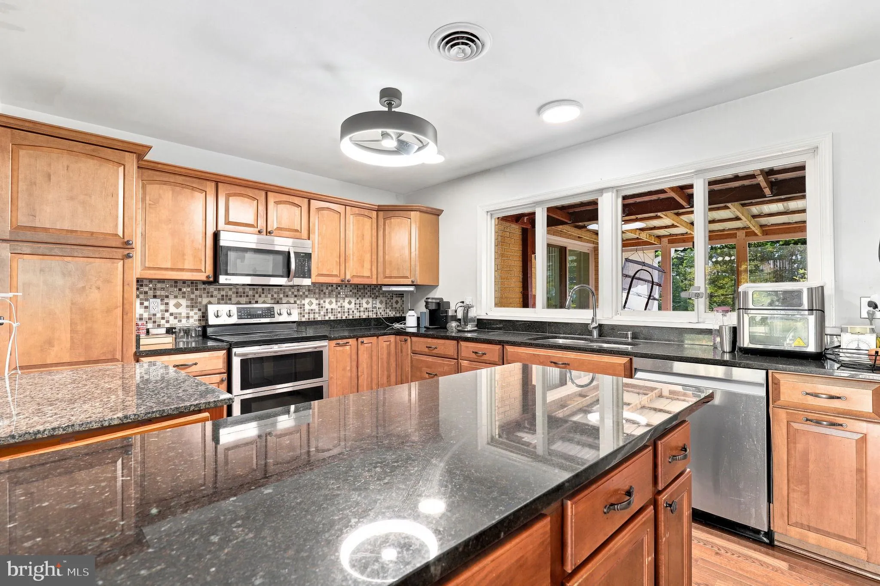
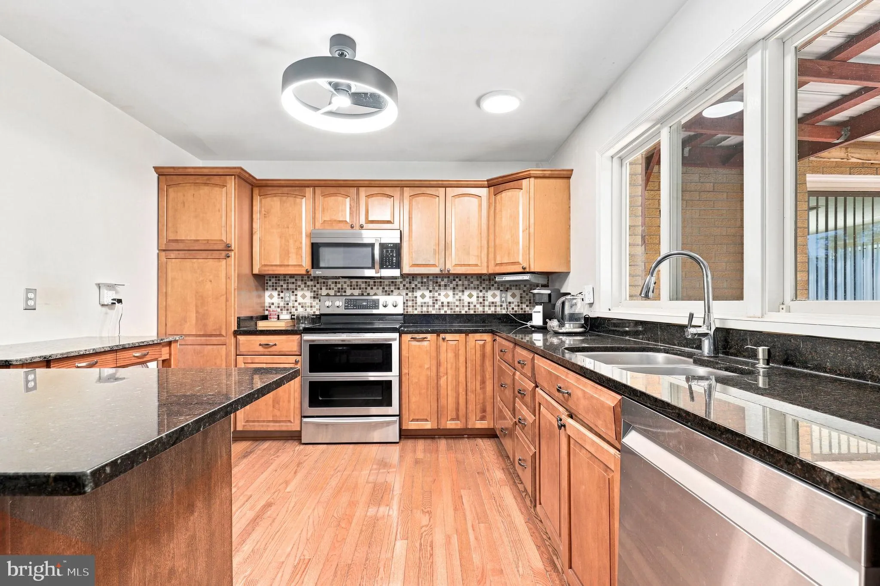
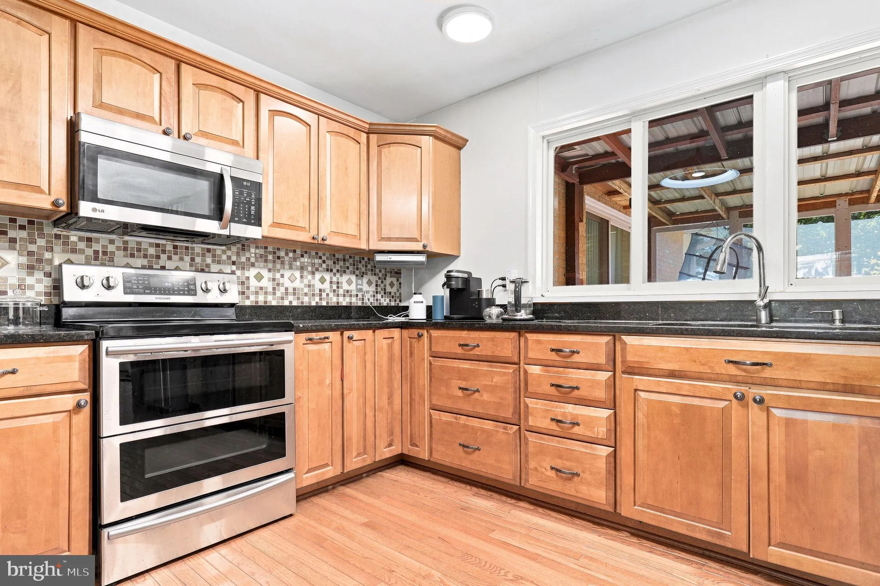
Beautifully maintained lovely all brick finished rancher with extra large two attached side entrance garage. The house is sitting on beautiful flat one acre lot, fully fenced backyard, beautiful owner made private fish pond with a full electric water pump, beautiful tree garden style backyard. Fully updated kitchen ...

Beautifully maintained lovely all brick finished rancher with extra large two attached side entrance garage. The house is sitting on beautiful flat one acre lot, fully fenced backyard, beautiful owner made private fish pond with a full electric water pump, beautiful tree garden style backyard. Fully updated kitchen with large island top, huge open main floor with hardwood floors, a huge fully finished open floor walk-out basement with large two bedrooms and wet-bar. A huge extended covered and open deck. Solar panels convey (Free & Clear), HVAC (2020), Hot water heater (2024), Roof (2016), septic serviced in 2025.

Read More
Basic Details
  • Property Type: Residential
  • Listing Type: Active
  • Listing ID: MDFR2088966
  • Price: $665,000
  • View: Garden/Lawn, Trees/Woods
  • Bedrooms: 5
  • Bathrooms: 4
  • Sqft: 3,974 Sqft
  • Year Built: 1984
  • Lot Area: 1.03 Acre
  • Location: US, MD, FREDERICK-MD, Frederick, SAN-DI-GAN, 21702
  • Structure Type: Detached
  • Heating System: Baseboard - Hot Water, Forced Air, Heat Pump - Oil BackUp
  • Cooling System: Ceiling Fan(s), Central A/C
  • Basement: Fully Finished, Improved, Walkout Level
  • Fence: Fully, Wire
  • Fireplace: Brick, Corner, Wood
  • Patio: Deck, Enclosed
  • Parking: Asphalt Driveway, ElectricVehicleChargingStations
  • Full Bathrooms: 4
  • Listing Status: Active
  • Roof: Asphalt, Composite
Features & Appliances
Features
  • Architectural Style: Ranch/Rambler
  • Exterior Features: Other
  • Fireplaces Total: 1
  • Flooring: Hardwood, Partially Carpeted, Laminated
  • Interior Features: Bathroom - Jetted Tub, Bathroom - Walk-In Shower, Ceiling Fan(s), Central Vacuum, Dining Area, Entry Level Bedroom, Floor Plan - Open, Kitchen - Gourmet, Kitchen - Island, Recessed Lighting, Solar Tube(s), Walk-in Closet(s), Water Treat System, Window Treatments, Wood Floors
  • Sewer: Private Septic Tank

Appliances
  • Appliances: Built-In Microwave, Dishwasher, Disposal, Dryer - Front Loading, ENERGY STAR Clothes Washer, ENERGY STAR Refrigerator, Icemaker, Humidifier, Oven/Range - Electric, Refrigerator, Stainless Steel Appliances, Washer - Front Loading
Ask Agent A Question Ask Agent A Question

Address Map Address Map
MLS Addon MLS Addon
  • Office Name: REMAX Platinum Realty
  • Agent Name: Jae H Han
Additional Information Additional Information
  • Water Source: Well
  • Accessibility Features: Other
  • Construction Materials: Brick
  • Electric: Other
  • Entry Level: 1
  • Foundation Details: Concrete Perimeter
  • Garage: 2.0
  • Levels: 2
  • On Market Date: 2026-09-05
  • Stories Total: 2
Financial Financial
  • Tax Annual Amount: 6077.0
Listing Information Listing Information
  • Originating System Name: Bright
  • List Agent Mls Id: 102115
  • List Office Mls Id: RXPT1
  • MLS Status: ACTIVE-BRIGHT
  • Modification Timestamp: 2026-09-15T18:21:54Z
  • Status Change Timestamp: 2026-09-05T04:00:00Z
Rob Spicer Broker, GRI Rob Spicer Broker, GRI Spicer Real Estate

7201 Wisconsin Avenue

Mortgage Calculator
$
$ %
Years
%
$ %Per Year
$ % Per Year

$
