
 Share
Share
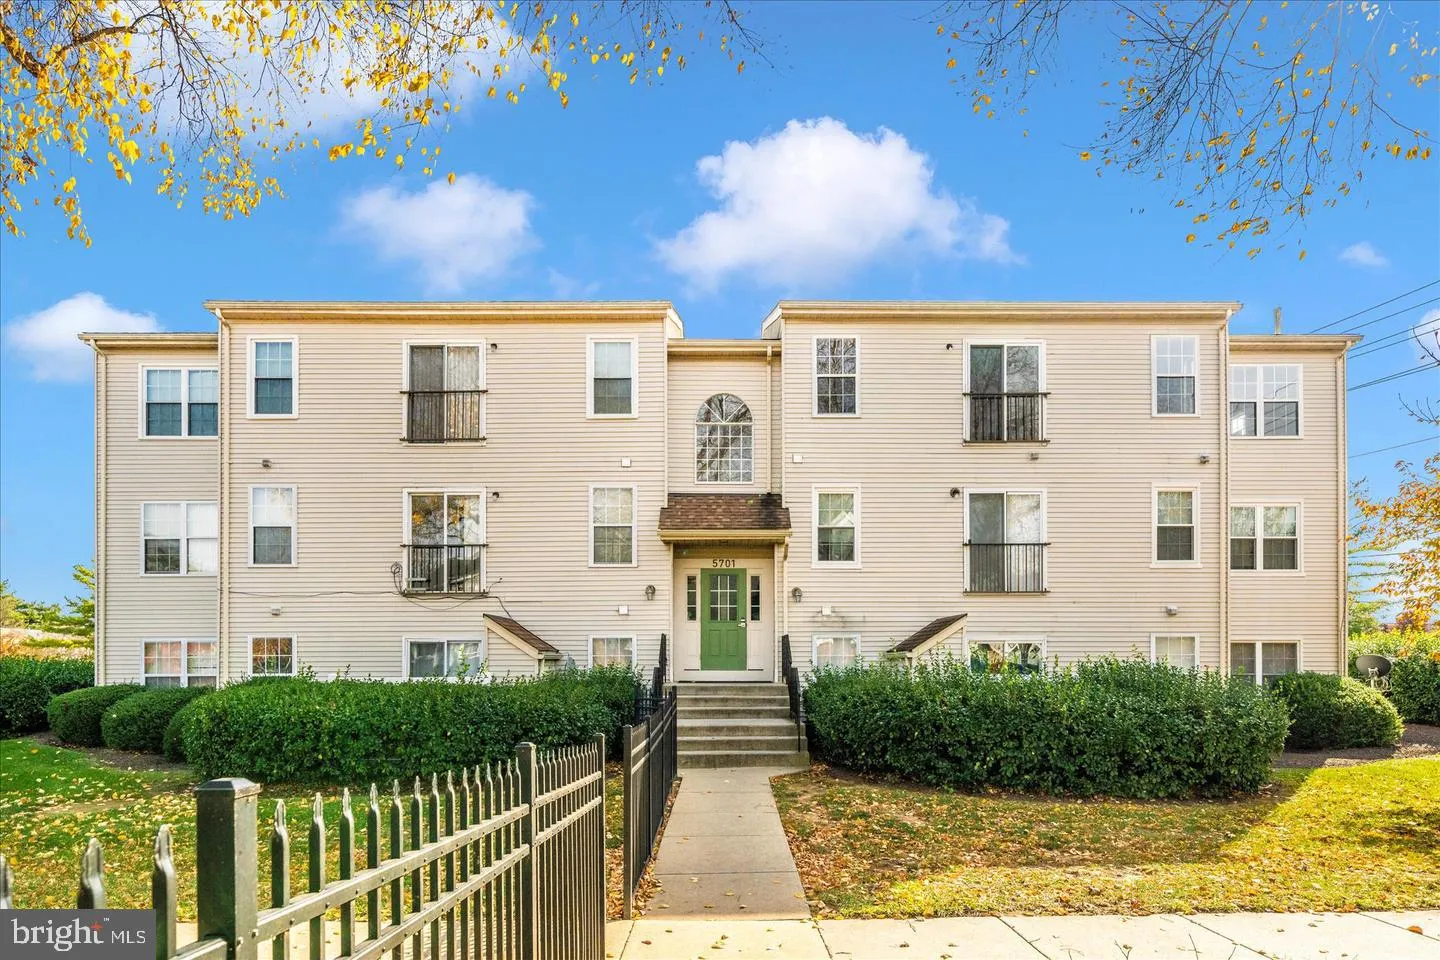
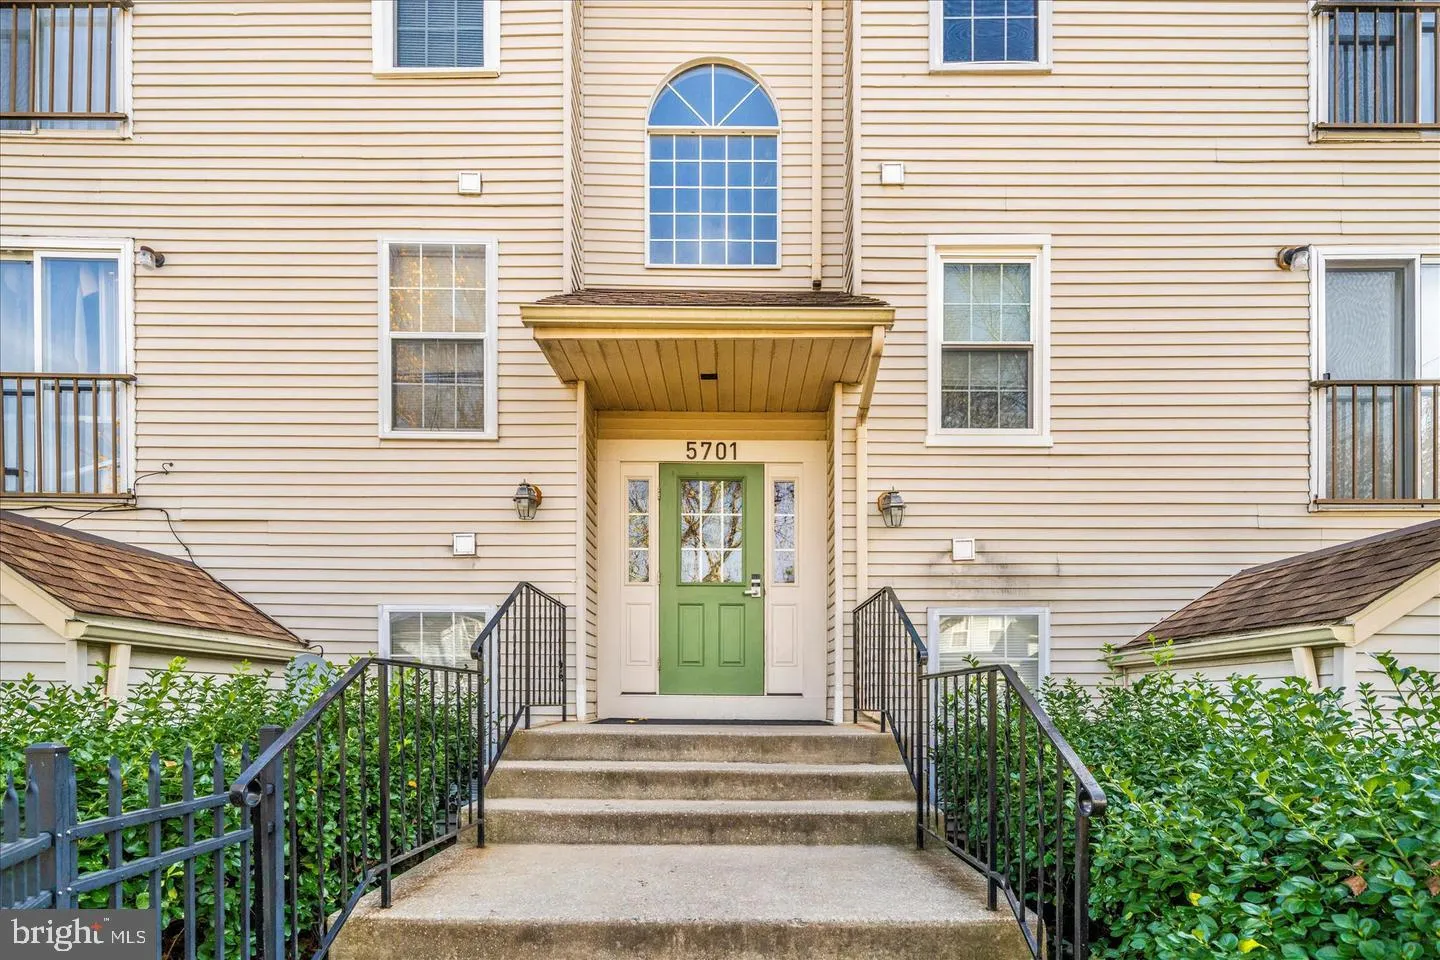
 5701 LAVENDER PLAZA, Frederick, MD 21703
 2
2
 2
2
 Basic Details
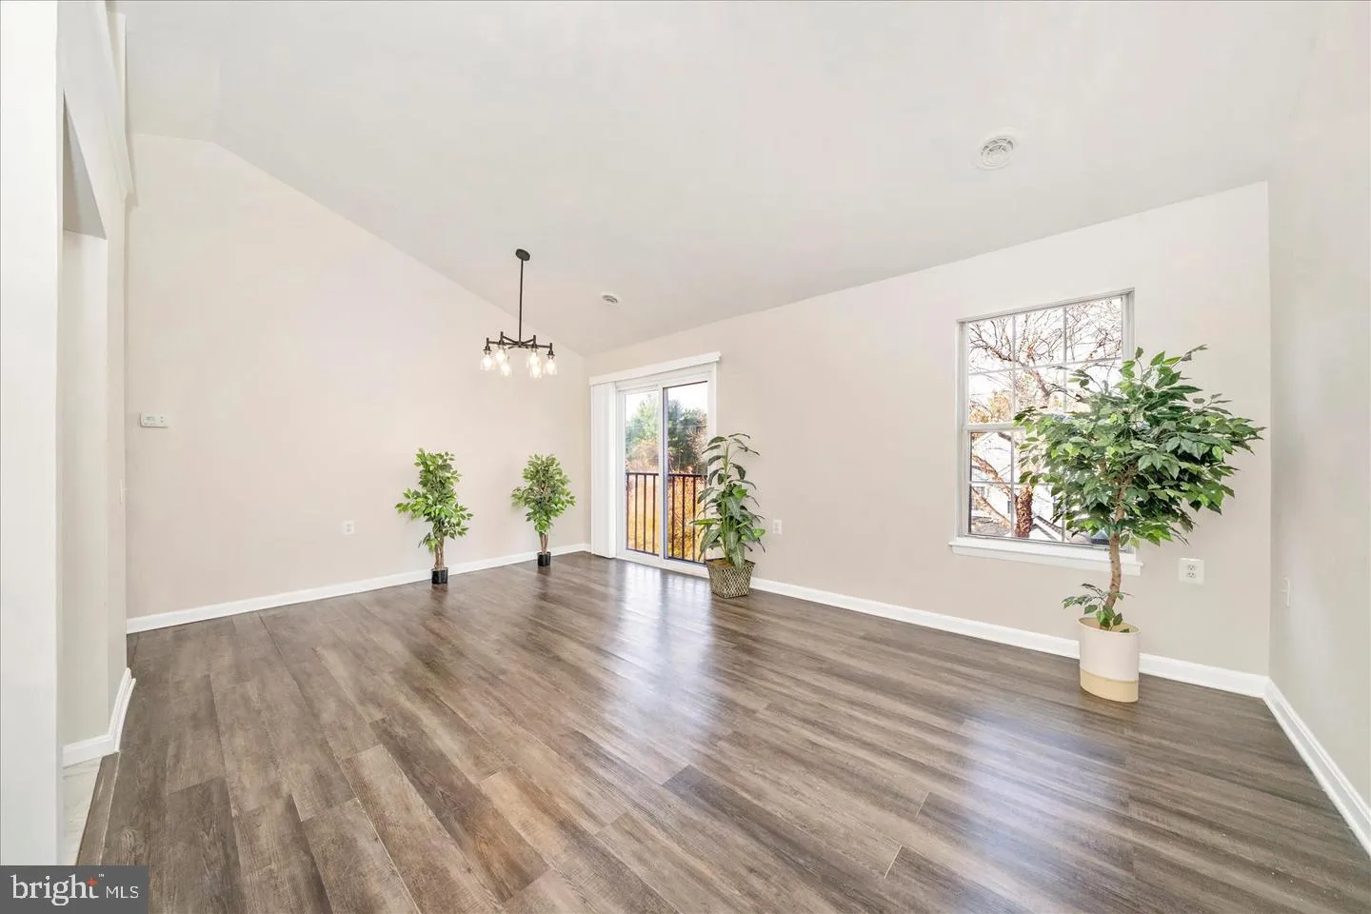
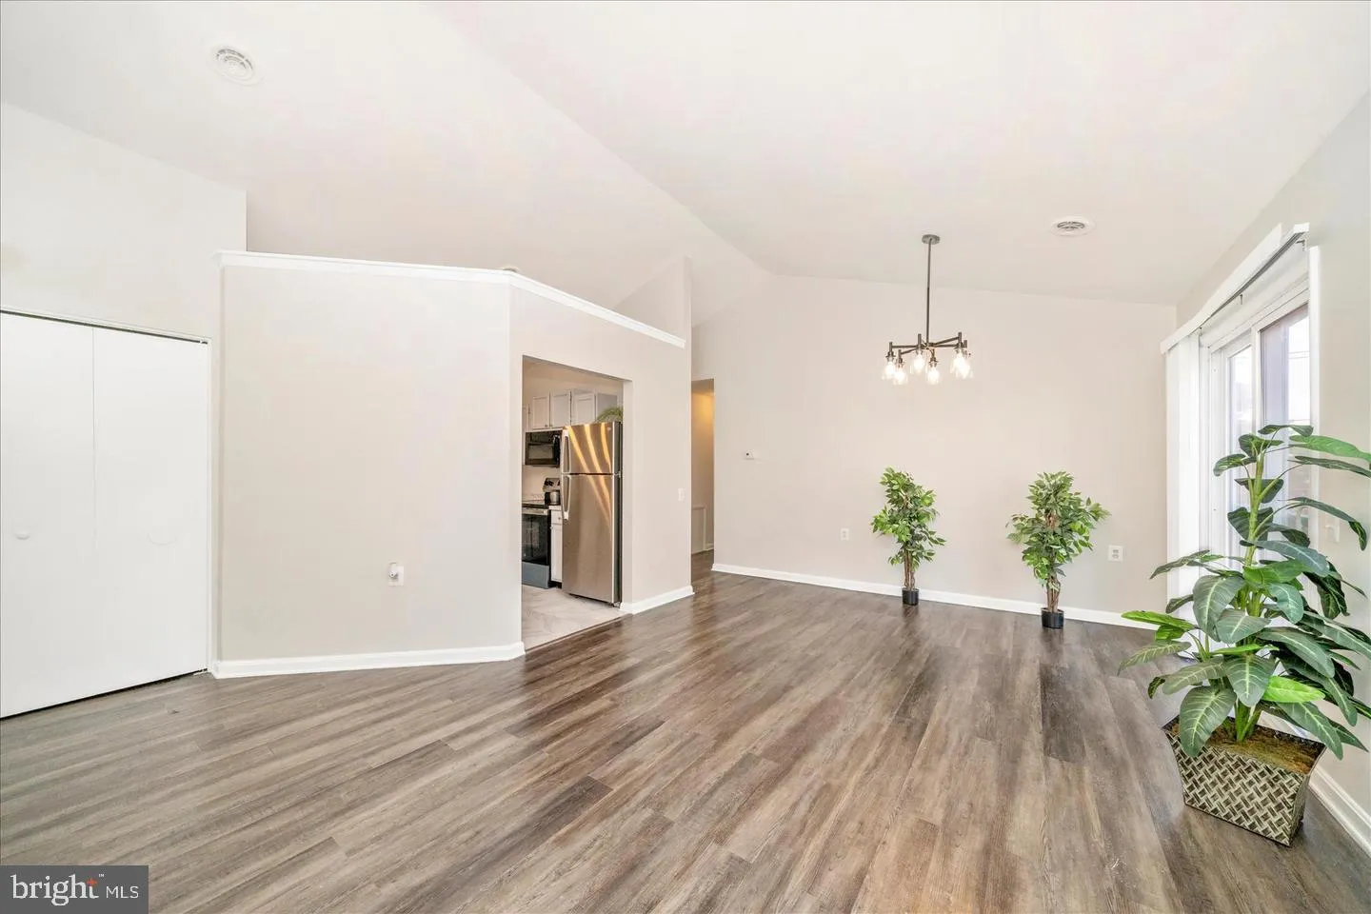
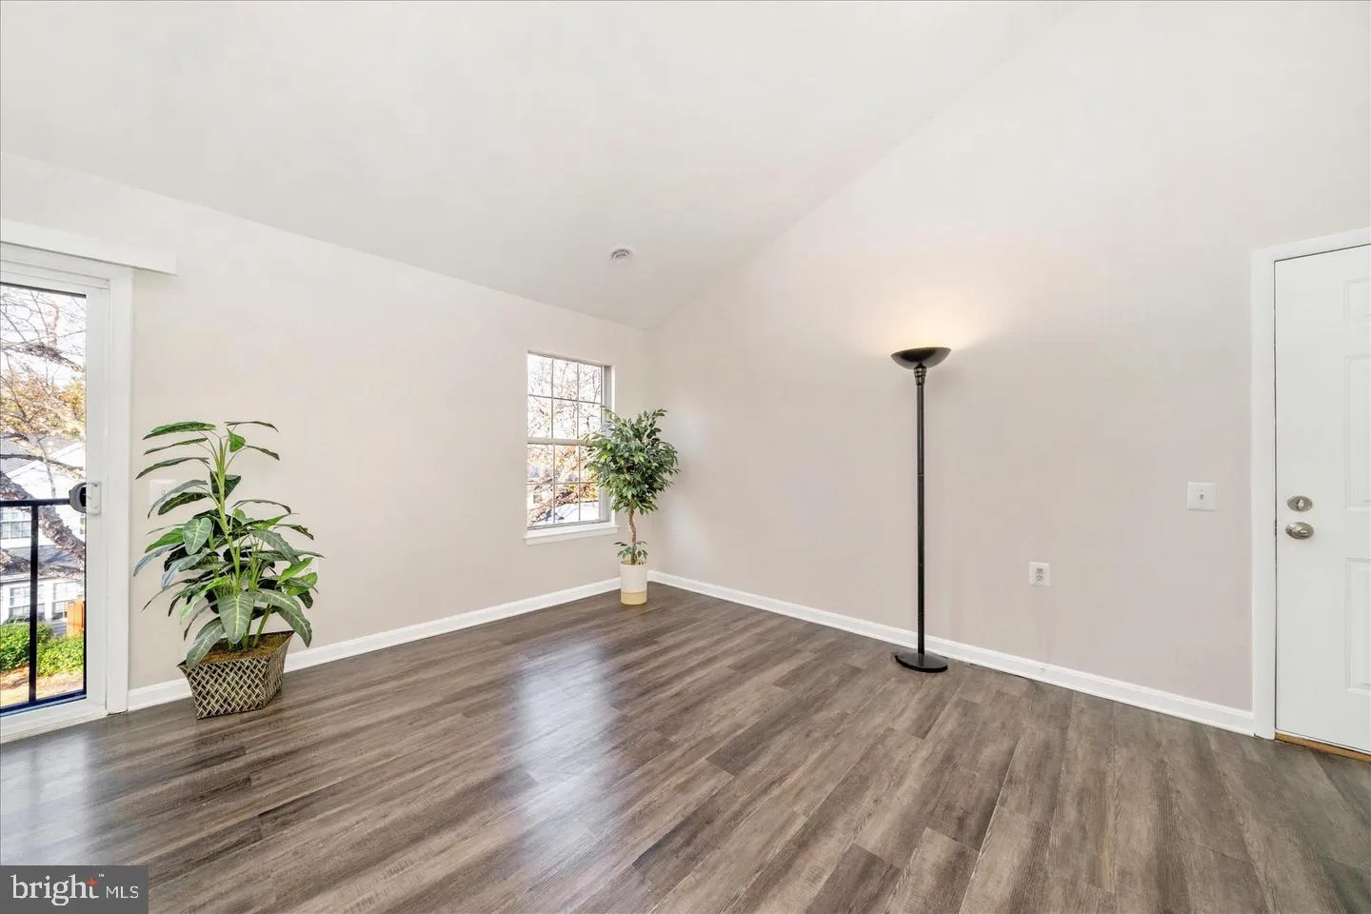
MOTIVATED SELLER OFFERING CLOSING COST ASSISTANCE! Welcome to this turn-key, top-floor 2-bedroom, 1.5-bath condo in vibrant Frederick (21703)! Offering vaulted ceilings and abundant natural light, this bright and spacious third-level home is 100% move-in ready. KEY HIGHLIGHTS & RECENT UPGRADES: • Kitchen: Ful...
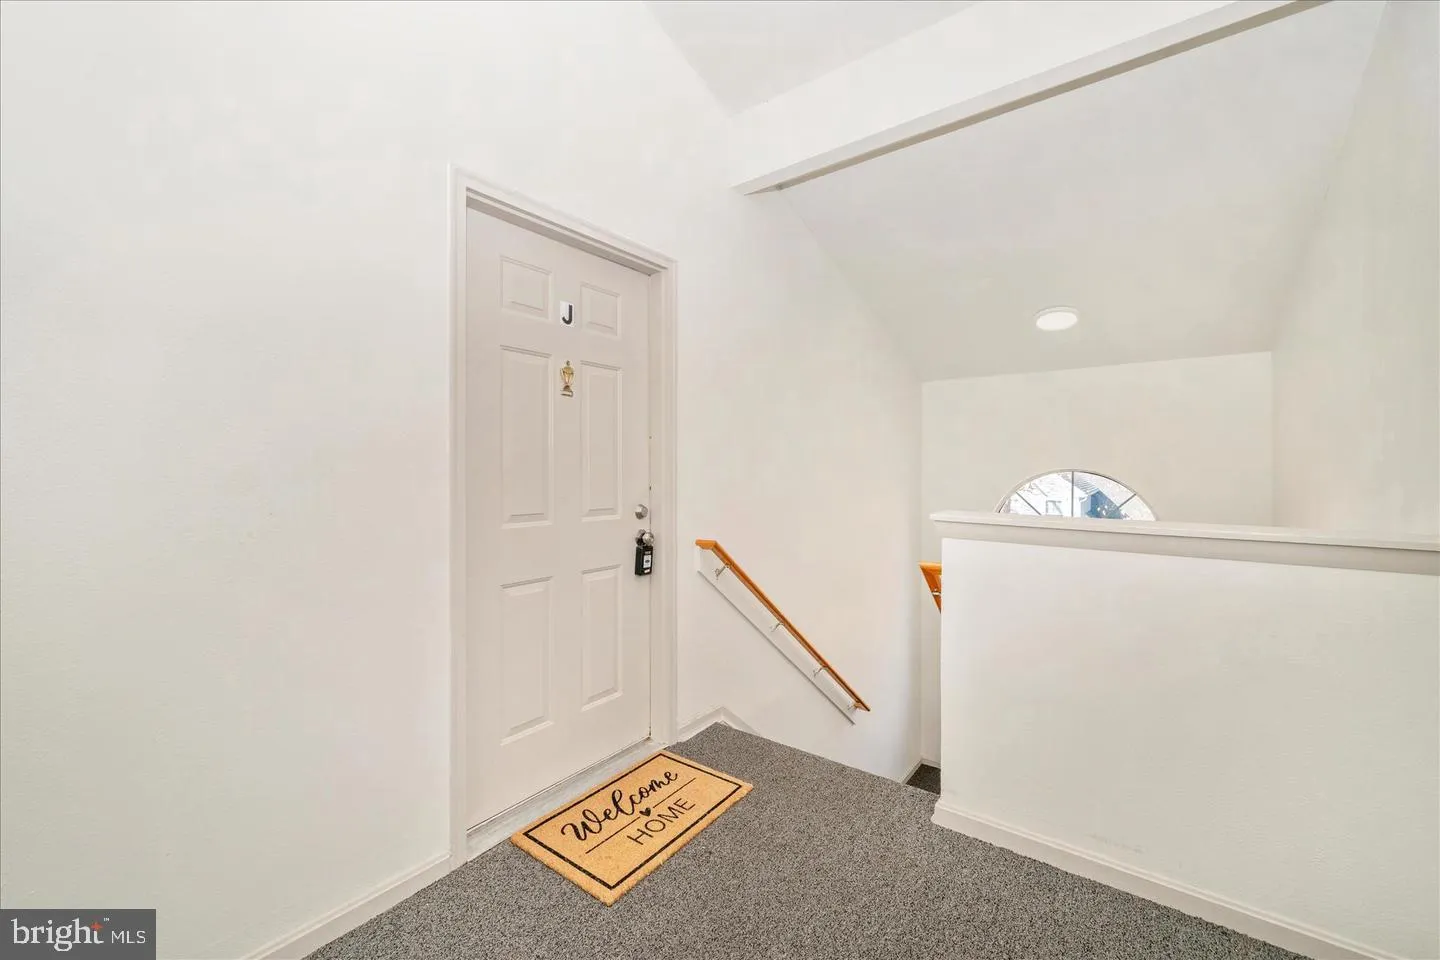
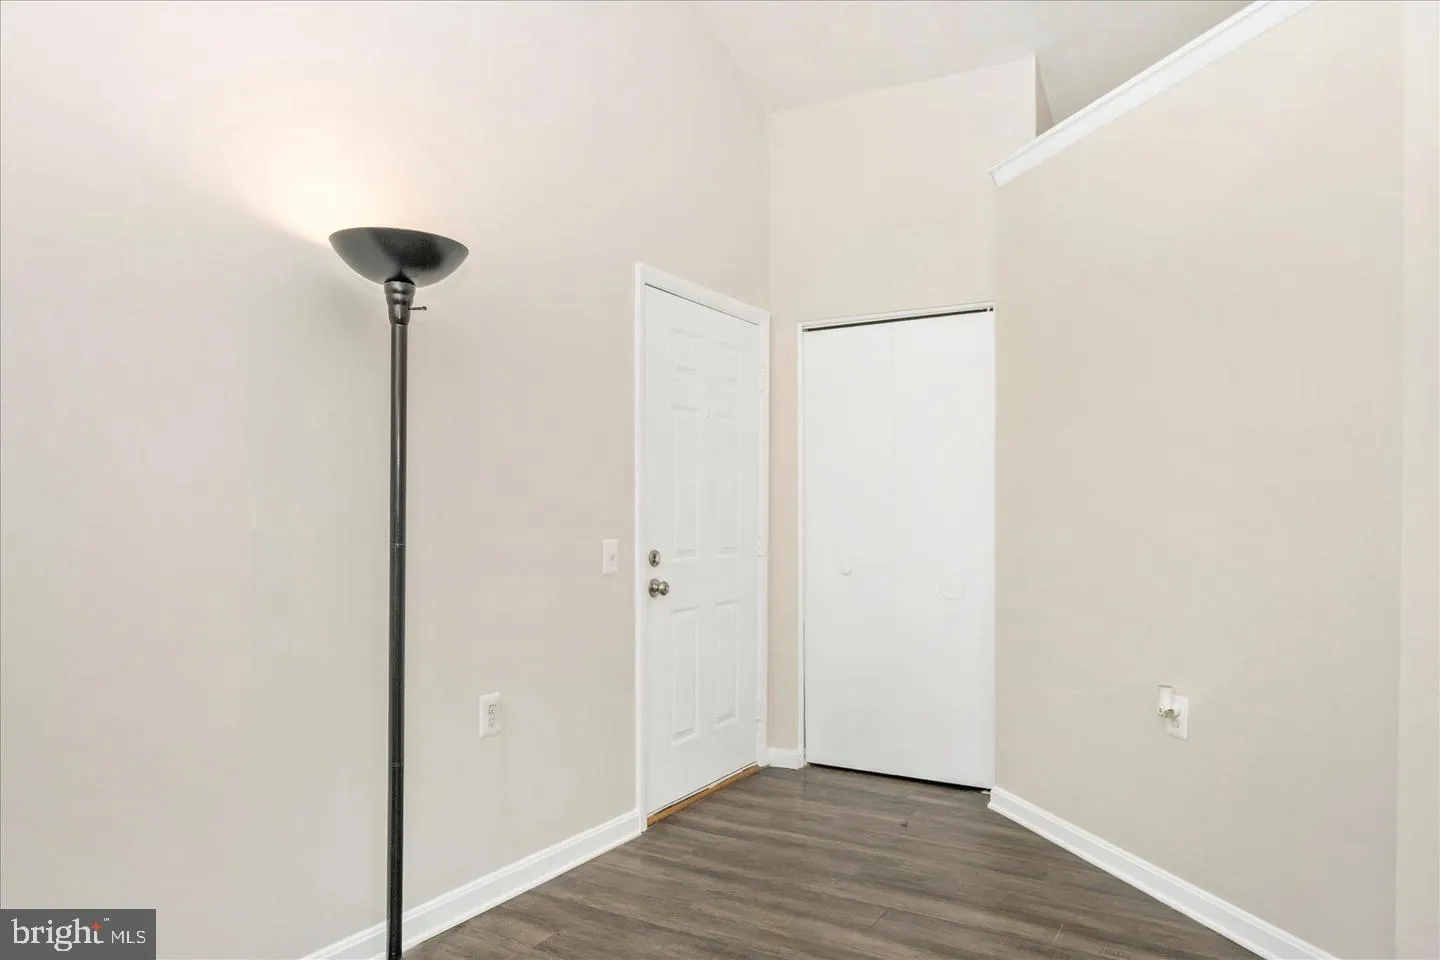
MOTIVATED SELLER OFFERING CLOSING COST ASSISTANCE! Welcome to this turn-key, top-floor 2-bedroom, 1.5-bath condo in vibrant Frederick (21703)! Offering vaulted ceilings and abundant natural light, this bright and spacious third-level home is 100% move-in ready. KEY HIGHLIGHTS & RECENT UPGRADES: • Kitchen: Fully renovated with a brand-new stainless steel refrigerator, stove, and microwave (additional appliances 5 years young). • Bathrooms: Freshly updated, featuring a brand-new bathtub and modern fixtures. • Mechanicals & Essentials: Water heater 6 years old, new energy-efficient windows, fresh interior paint throughout, and low-maintenance vinyl flooring. • Living Space: Soaring vaulted ceilings and brand-new light fixtures for an airy, open feel. UNBEATABLE LOCATION: Minutes from downtown Frederick, major shopping centers, and top local dining. Perfect for commuters with fast, effortless access to I-270, I-70, and Route 15. Schedule your private showing today and make this gorgeous Frederick condo your new home!
 Features & Appliances
 Ask Agent A Question
 Address Map
 MLS Addon
 Additional Information
 Financial
Listing Information
Financial
Listing Information
 Rob Spicer Broker, GRI
Spicer Real Estate
Rob Spicer Broker, GRI
Spicer Real Estate
7201 Wisconsin Avenue
 RobSpicer@SpicerRealEstate.com
 2403881030
 2403881030
 7201 Wisconsin Avenue


