Spicer Real Estate
  • Share
$485,000
Active Active
MD,Columbia
  • Sqft 2,081 Sqft SQFT
  • Bed 4
  • Bath 3
Basic Details Basic Details
Description

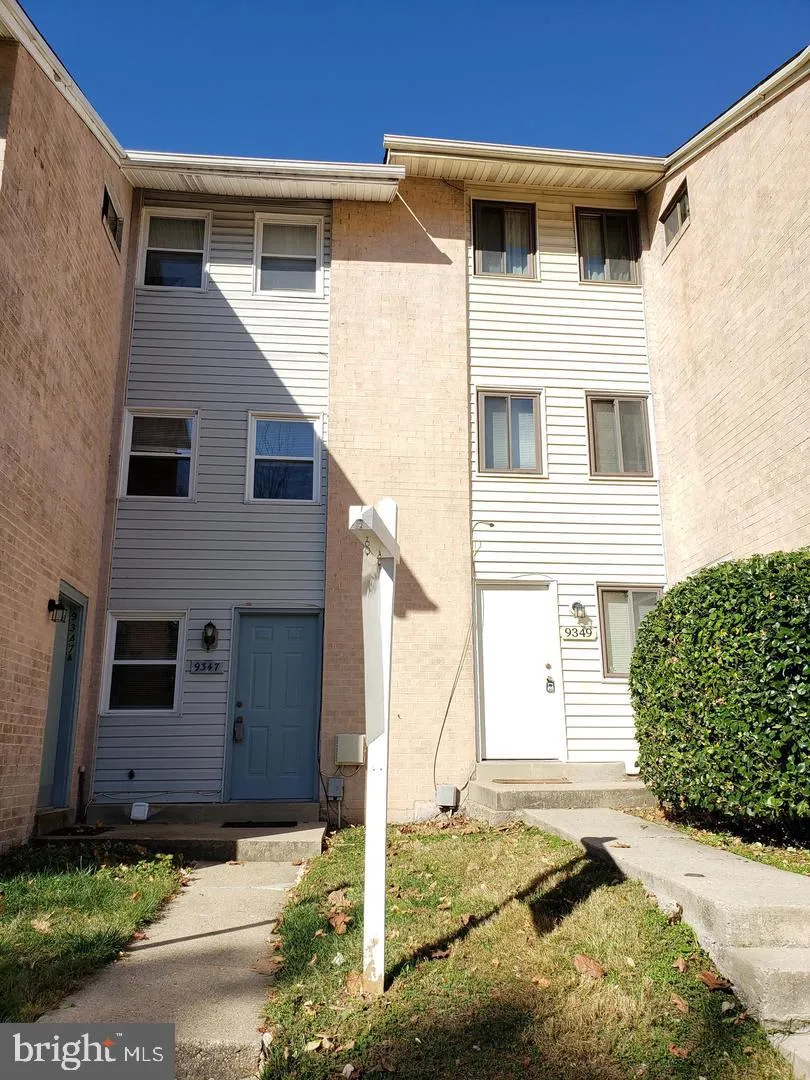
INVESTOR ALERT!! Extremely RARE 2 unit townhouse – both units licensed & lead free * Upper apartment is currently tenant occupied receiving $975/mo. Live in main unit & rent upper unit or rent out both units = instant rental income!! * The main unit features a beautifully updated 3 level, 3BR, 2BA to...

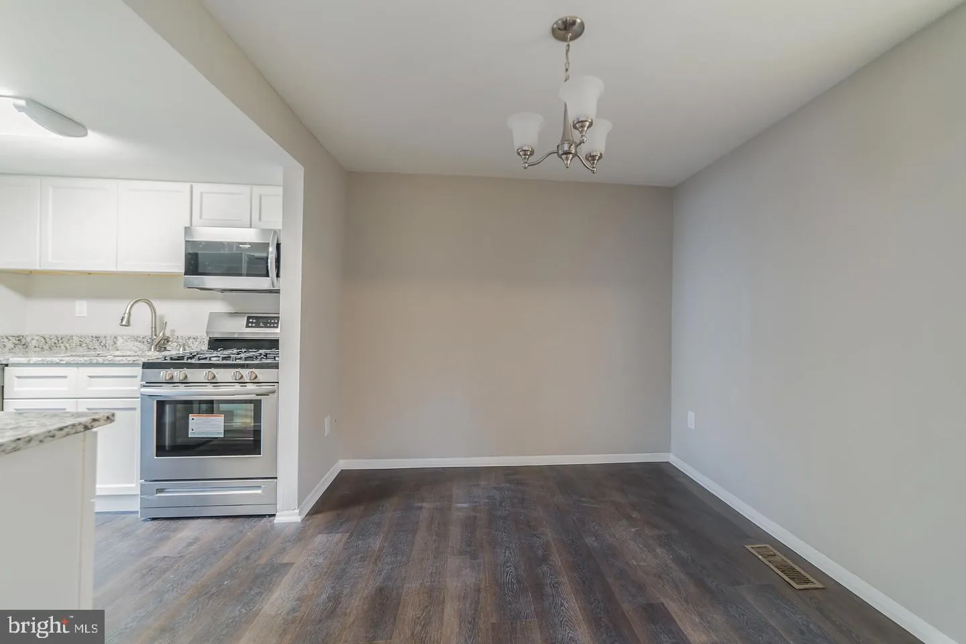
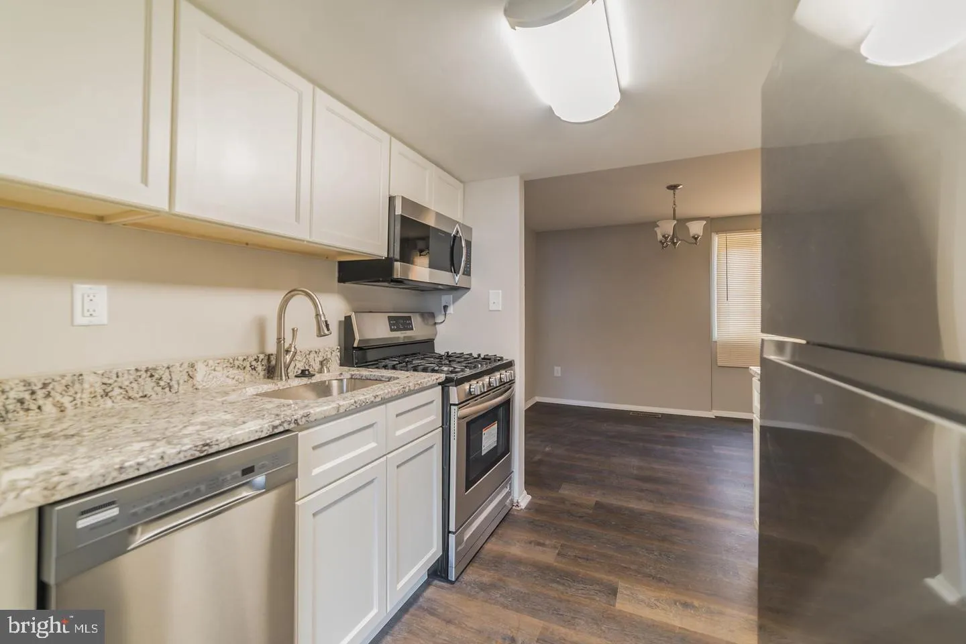
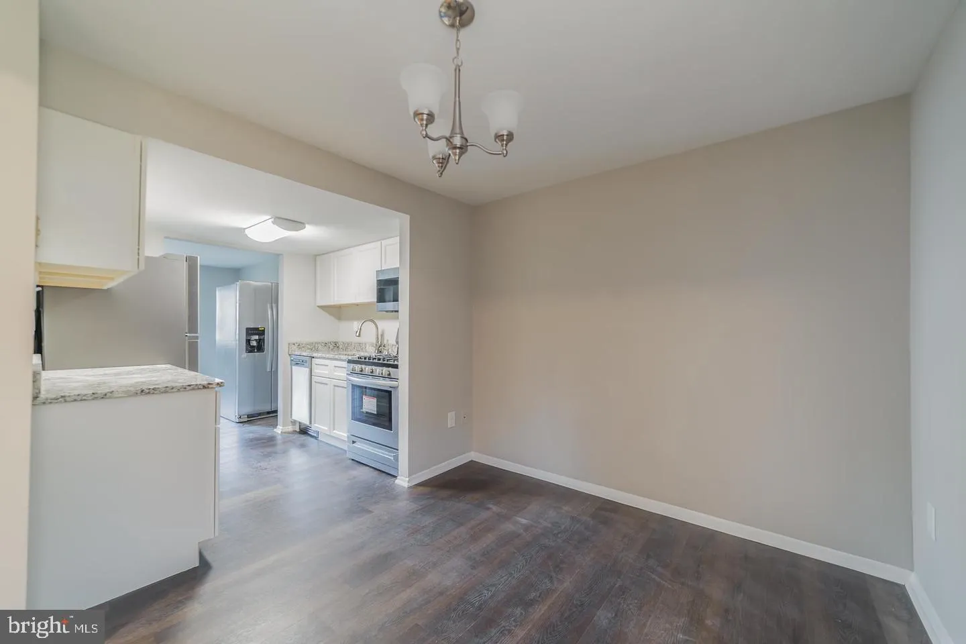
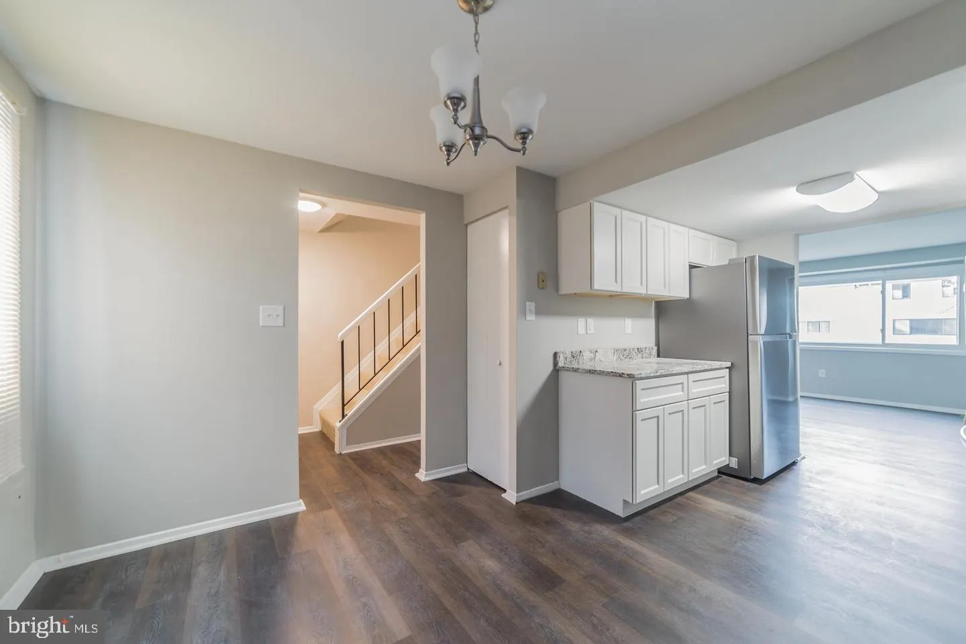
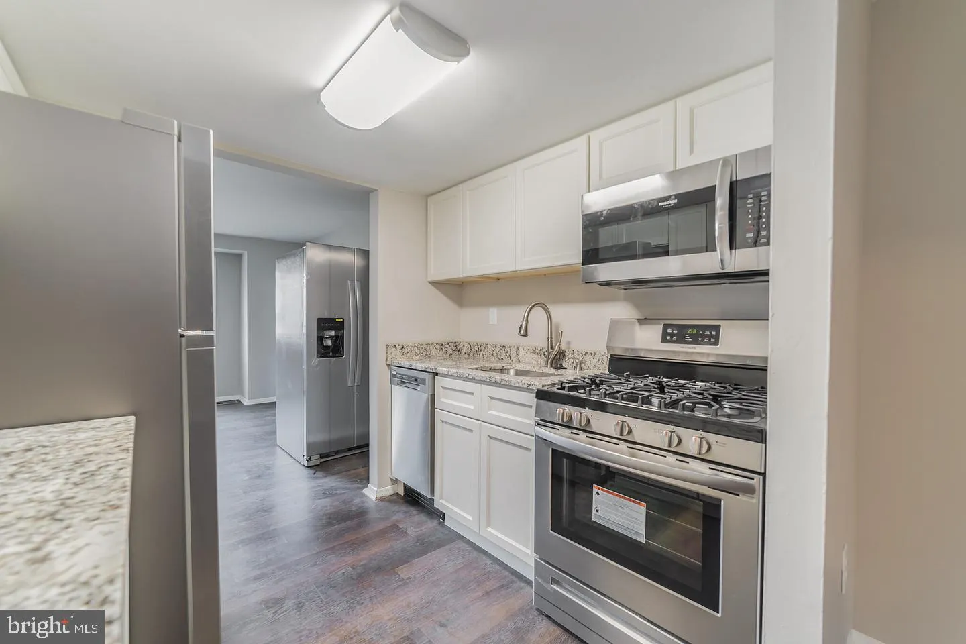
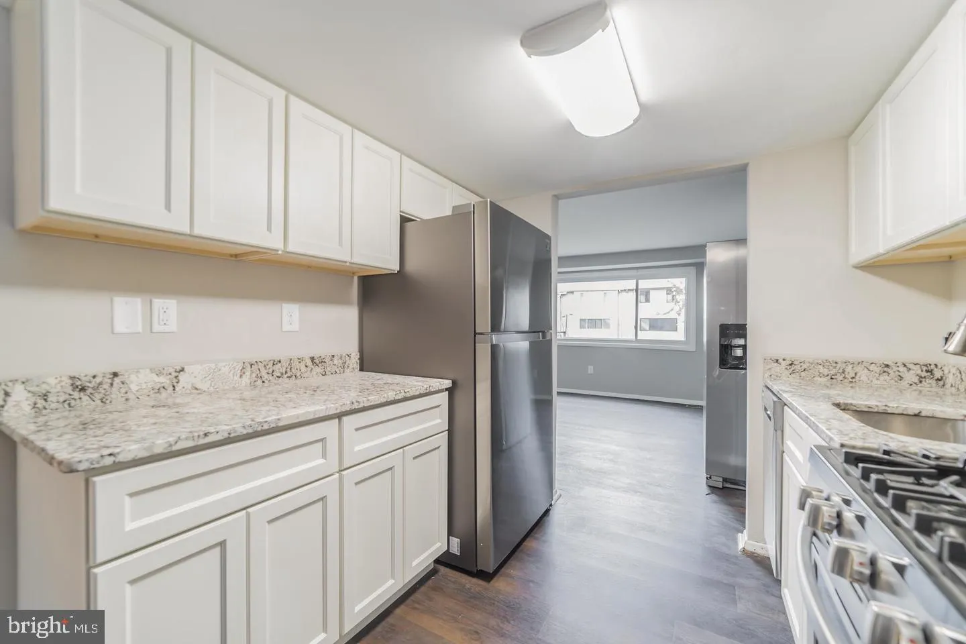
INVESTOR ALERT!! Extremely RARE 2 unit townhouse – both units licensed & lead free * Upper apartment is currently tenant occupied receiving $975/mo. Live in main unit & rent upper unit or rent out both units = instant rental income!! * The main unit features a beautifully updated 3 level, 3BR, 2BA townhouse. Gorgeous luxury vinyl plank flooring throughout. Modern galley kitchen with granite & stainless appliances. Updated upper bathroom. Large walkout basement with rec room (or potential 4th bedroom), full bath & storage/laundry room. Private backyard backs to spacious common area * The upper unit is 1 level, 1 BR, and 1BA apartment with living area, galley kitchen, private laundry, and storage areas in stairwell * Walking distance to Oakland Mills Middle & High School, Blandair Regional Park & jogging/walking path. Close to shopping, dining, and all major highways

Read More
Basic Details
  • Property Type: Residential
  • Listing Type: Active
  • Listing ID: MDHW2074556
  • Price: $485,000
  • Bedrooms: 4
  • Bathrooms: 3
  • Sqft: 2,081 Sqft
  • Year Built: 1971
  • Lot Area: 0.03 Acre
  • Location: US, MD, HOWARD-MD, Columbia, STEVENS FOREST, 21045
  • Structure Type: Interior Row/Townhouse
  • Heating System: Forced Air
  • Cooling System: Ceiling Fan(s), Central A/C
  • Basement: Daylight, Full, Fully Finished, Interior Access, Rear Entrance, Walkout Level
  • Parking: Assigned
  • Full Bathrooms: 3
  • Listing Status: Active
Features & Appliances
Features
  • Architectural Style: Colonial
  • Flooring: Carpet, Luxury Vinyl Plank, CeramicTile
  • Interior Features: Carpet, Dining Area, Family Room Off Kitchen, Floor Plan - Traditional, Kitchen - Galley, Pantry, Bathroom - Tub Shower, Other
  • Sewer: Public Sewer

Appliances
  • Appliances: Built-In Microwave, Dishwasher, Disposal, Dryer, Exhaust Fan, Oven/Range - Gas, Refrigerator, Washer, WaterHeater
Ask Agent A Question Ask Agent A Question

Address Map Address Map
MLS Addon MLS Addon
  • Office Name: 4th Colony Realty
  • Agent Name: Katerina Erhard
Additional Information Additional Information
  • Water Source: Public
  • Accessibility Features: Other
  • Construction Materials: Brick, Aluminum Siding
  • Foundation Details: Block
  • Levels: 3
  • Lot Features: Backs - Open Common Area
  • On Market Date: 2026-10-01
Financial Financial
  • Tax Annual Amount: 5234.0
  • Association Fee: 370.0
  • Association Fee Frequency: Semi-Annually
  • Association Fee Includes: Common Area Maintenance, Management, Other
  • Association Yn: 1
Listing Information Listing Information
  • Originating System Name: Bright
  • List Agent Mls Id: 146114
  • List Office Mls Id: CLNYR1
  • MLS Status: ACTIVE-BRIGHT
  • Modification Timestamp: 2026-10-01T04:22:58Z
  • Status Change Timestamp: 2026-10-01T04:06:12Z
Rob Spicer Broker, GRI Rob Spicer Broker, GRI Spicer Real Estate

7201 Wisconsin Avenue

Mortgage Calculator
$
$ %
Years
%
$ %Per Year
$ % Per Year

$
