
 Share
 36006 LITTLE RIVER TURNPIKE, Middleburg, VA 20117
 2,792 Sqft SQFT
 3
 3
 Basic Details
Back on the market – no fault of Seller. Buyer’s sale of current home did not transpire. Their loss is your second chance! Elegant design, exceptional entertaining spaces, and a private 1.21-acre setting come together in this stunning custom-built French Country residence, tucked away on a quiet dead-end...
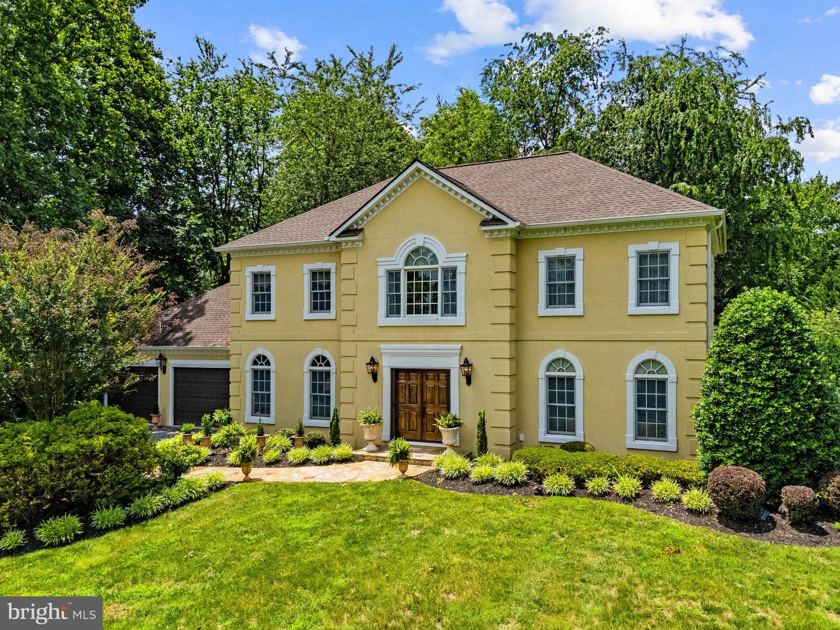
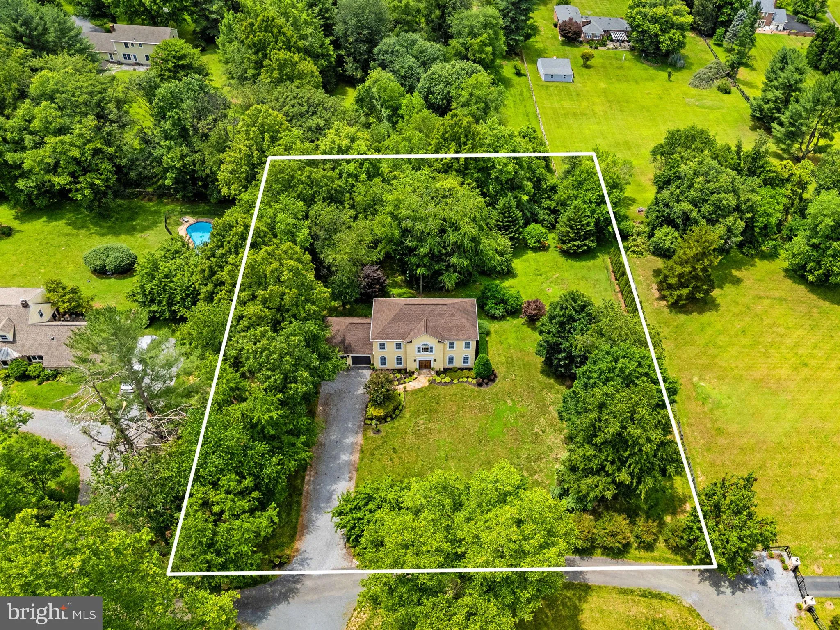
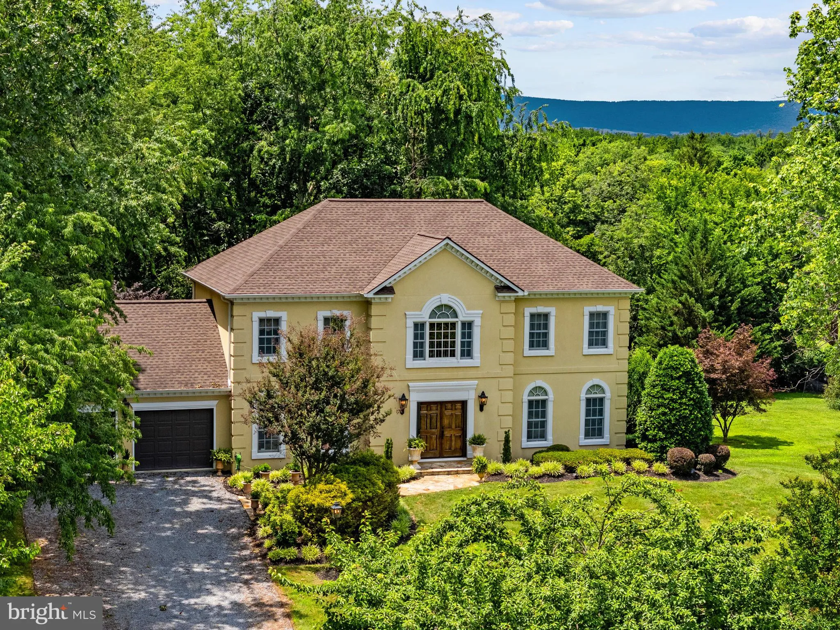
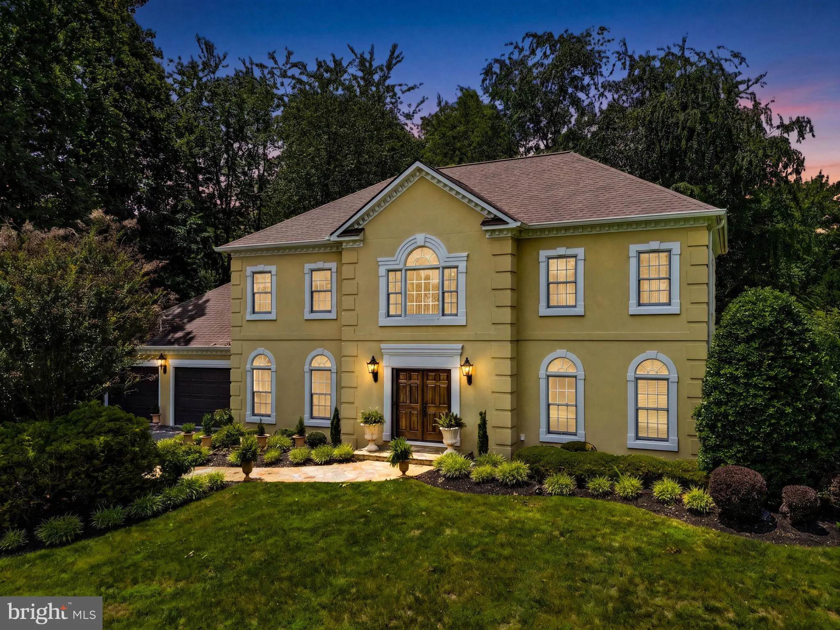
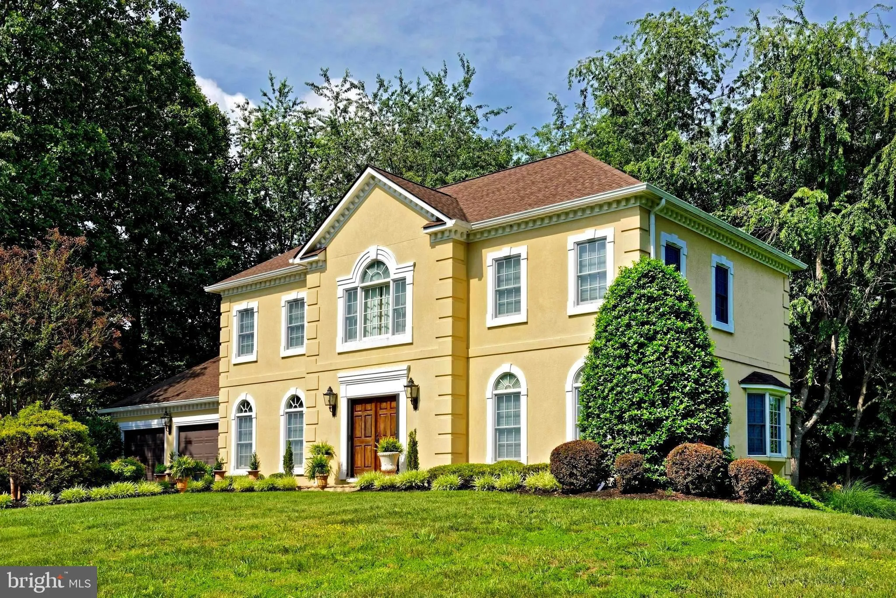
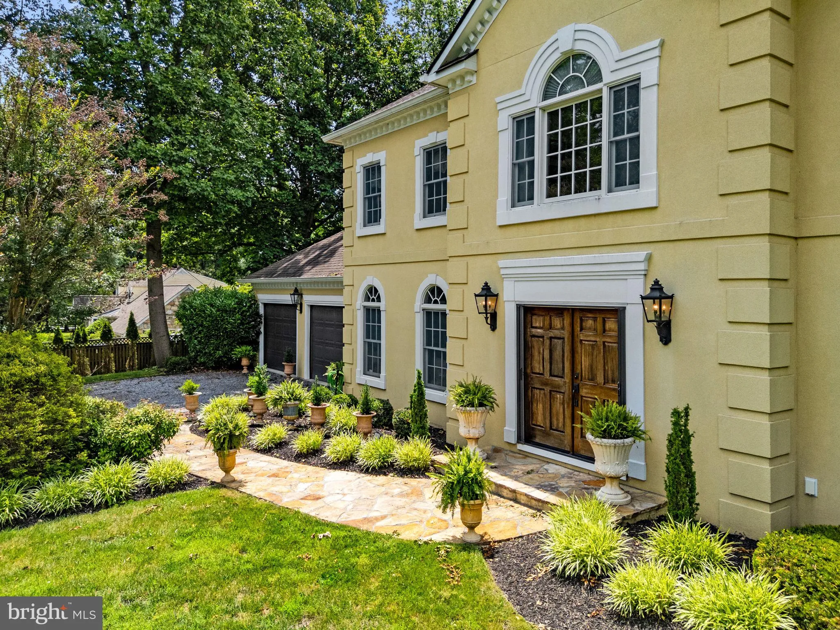
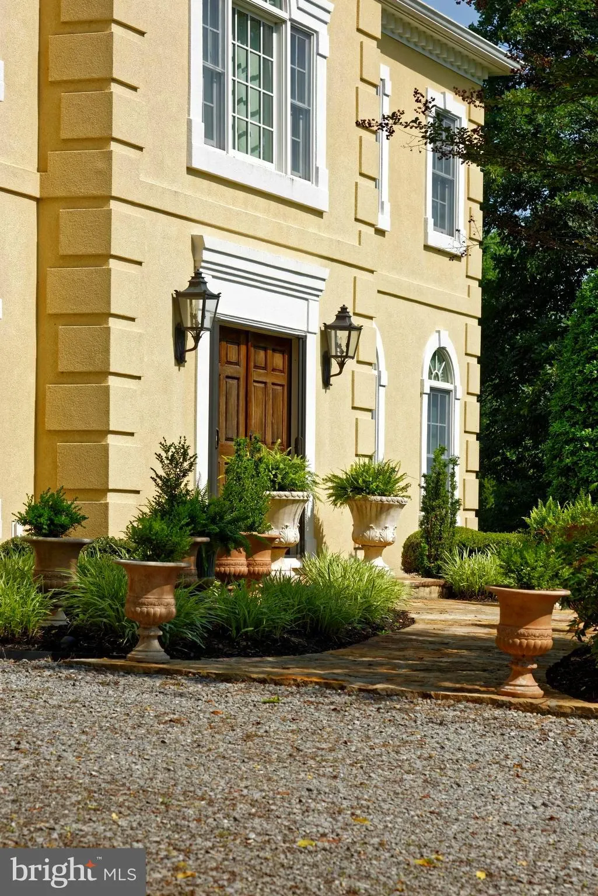
Back on the market – no fault of Seller. Buyer’s sale of current home did not transpire. Their loss is your second chance! Elegant design, exceptional entertaining spaces, and a private 1.21-acre setting come together in this stunning custom-built French Country residence, tucked away on a quiet dead-end lane in the sought-after location just west of Middleburg. A stately stucco exterior, Palladian-inspired window details and a soaring two-story foyer create a memorable first impression. Mahogany double doors open to a gracious foyer featuring porcelain tile flooring and a sweeping quarter-turn staircase. At the heart of the home is a beautifully appointed gourmet kitchen with stainless steel appliances, granite countertops and upgraded cabinetry. The kitchen flows seamlessly into the breakfast area and family room, where a dramatic wall of windows fills the space with natural light. A covered patio extends the living space outdoors and provides the perfect setting for al fresco dining and sunset views. Designed for both formal and casual entertaining, the home also features an elegant dining room with a bay window and arched opening to the formal living room. Upstairs, the spacious primary suite offers two walk-in closets and a luxurious spa-inspired bath with a jetted soaking tub and oversized double shower. Two additional guest bedrooms feature generous closet space and share a well-appointed hall bath. The unfinished lower level features a full-sized window and offers endless possibilities with ample space for a home office, recreation room, home gym or additional storage. Additional highlights include gleaming hardwood floors, new roof (2016), two new Trane HVAC units, water heater, and central vacuum system (2017). A two-car front-load garage and oversized driveway provide added convenience. Enjoy the best of village and country living just 3 minutes from downtown Middleburg, home to beloved annual traditions including the Middleburg Film Festival, the 1000 Miglia Warm Up USA, Oktoberfest, and Christmas in Middleburg. Nearby wineries, breweries, and a cidery offer endless opportunities to explore Virginia wine country, while commuters will appreciate the easy access to Dulles International Airport, just 35 minutes away, and downtown Washington, D.C., within approximately one hour.
 Features & Appliances
 Ask Agent A Question
 Address Map
 Neighborhood
 MLS Addon
 Additional Information
 Financial
Listing Information
 Rob Spicer Broker, GRI
Spicer Real Estate
7201 Wisconsin Avenue
 RobSpicer@SpicerRealEstate.com
 2403881030
 2403881030
 7201 Wisconsin Avenue


